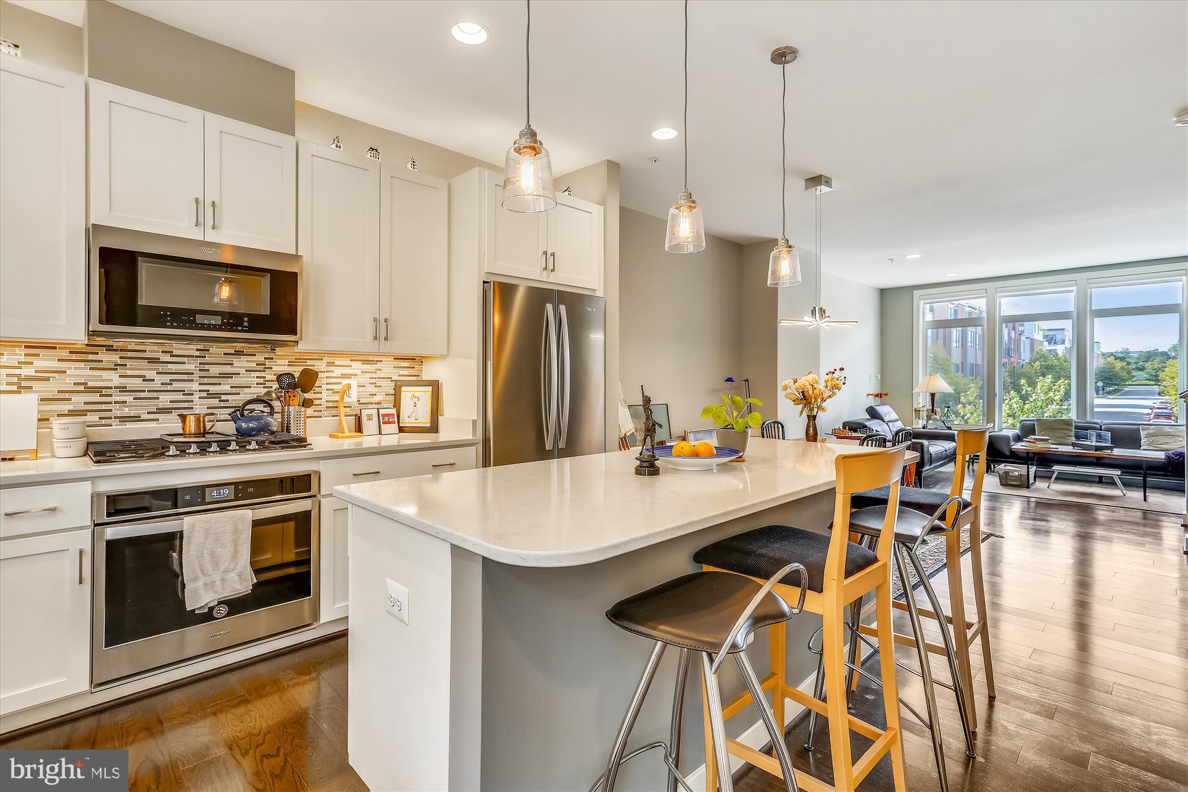
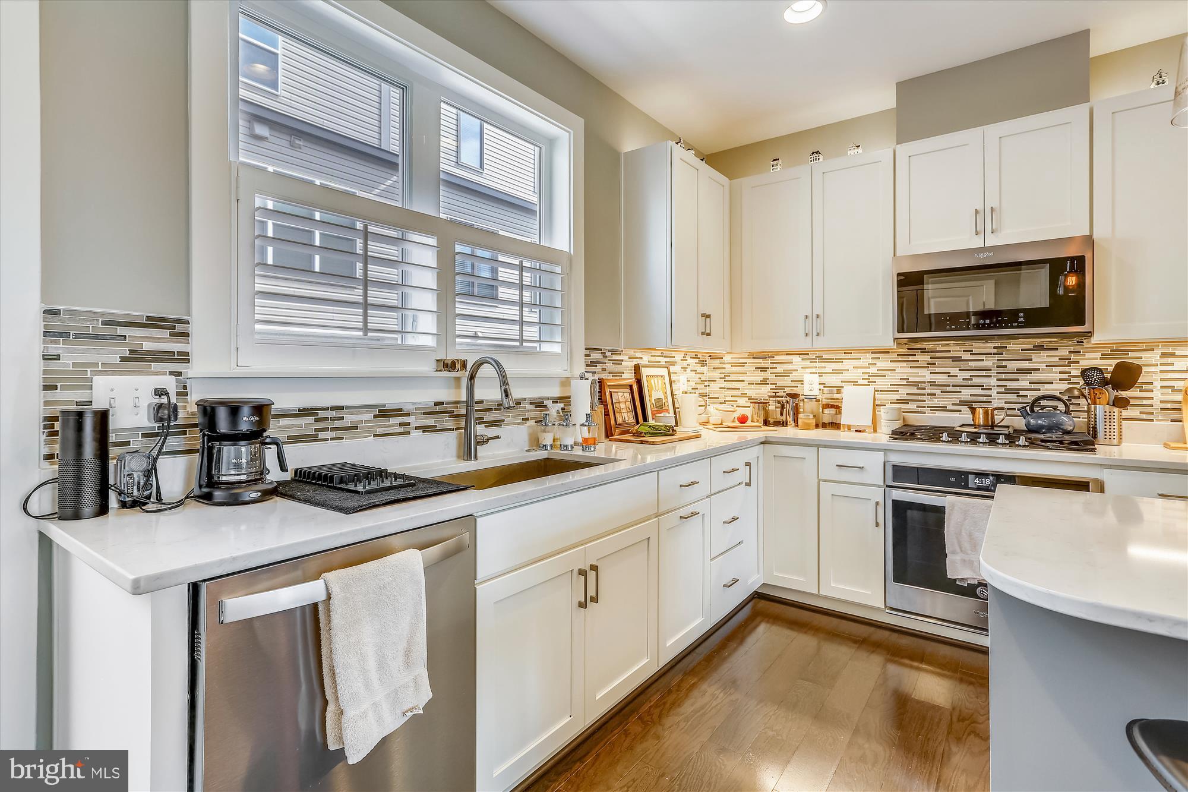
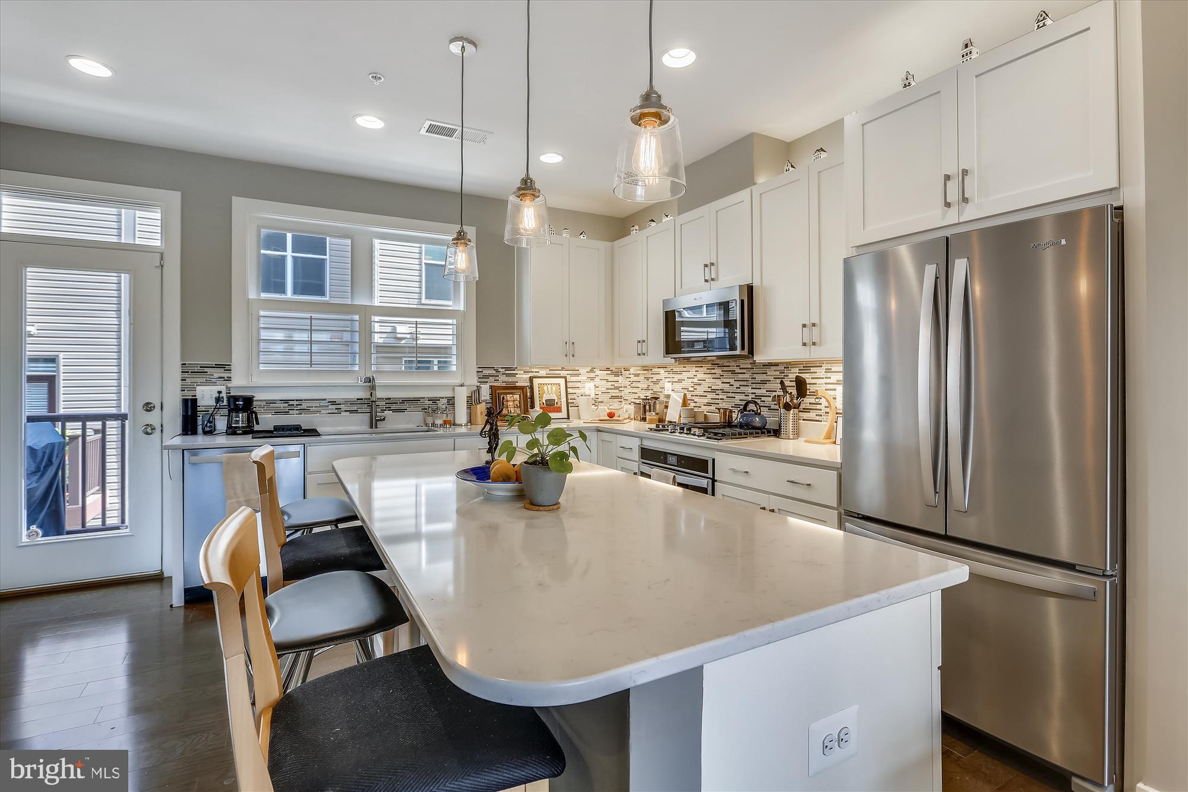
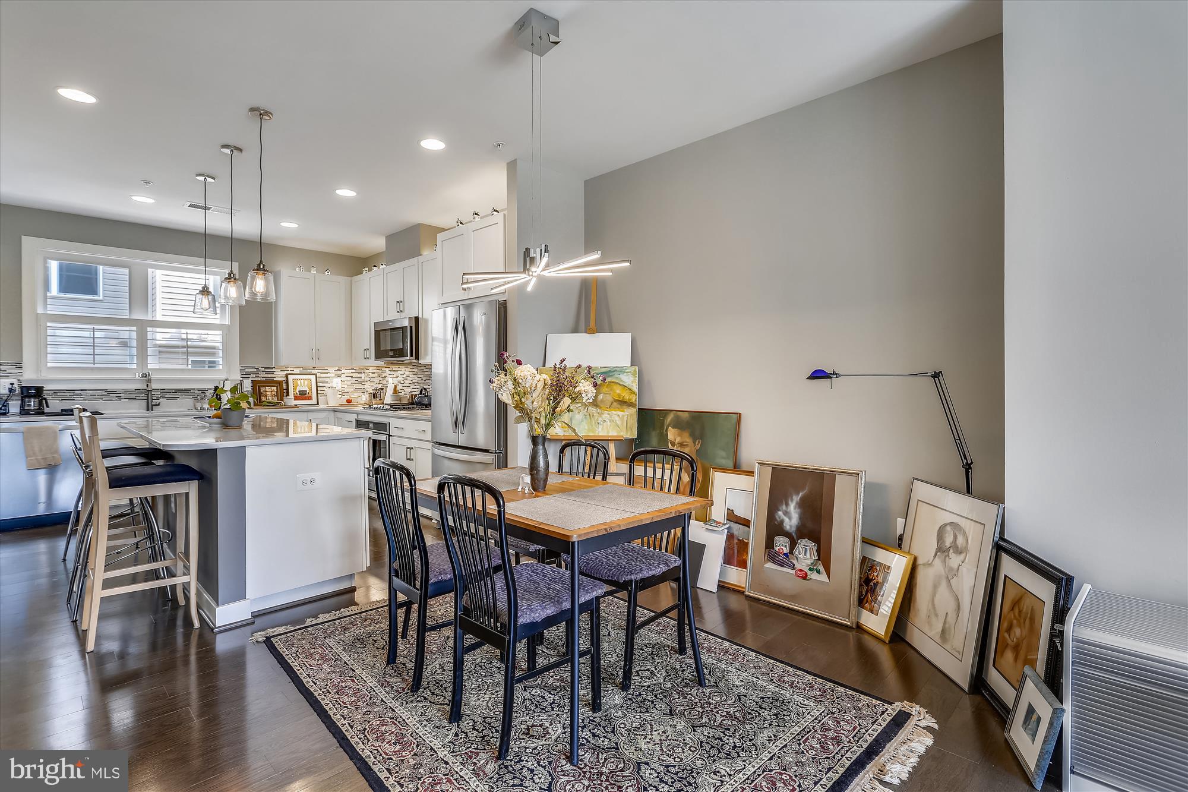
LUXURY TH built by Lennar in 2018. Enjoy the Floor to ceiling windows let the light pour into this gorgeous, open-floor plan with oversized kitchen island, gas range, tile backsplash, and balcony. Primary bedroom with en-suite primary bath with spa-like tile shower and dual vanity. Top level loft with bonus room, bedroom and bath plus fantastic rooftop deck!! Two car garage. Amenities in community include club house, outdoor pool, fitness center, tot lot and beautiful landscaping. Right by Shady Grove METRO!
Save
Ask
Tour
Hide
Share
Listing Snapshot
Price
$4,300
Days On Site
163 Days
Bedrooms
3
Inside Area (SqFt)
1,730 sqft
Total Baths
4
Full Baths
3
Partial Baths
1
Lot Size
0.02 Acres
Year Built
2018
MLS® Number
MDMC2229440
Status
Active
Property Tax
N/A
HOA/Condo/Coop Fees
N/A
Sq Ft Source
Assessor
Friends & Family
React
Comment
Invite
No Comments Yet
Did you know? You can invite friends and family to your search. They can join your search, rate and discuss listings with you.
Recent Activity
3 days ago
Status changed to Active
3 days ago
Listing updated with changes from the MLS®
2 months ago
Price changed to $4,300
5 months ago
Listing first seen on site
General Features
Acres
0.02
Attached Garage
Yes
Available on
2026-06-12
Cross Street
Crabbs Branch Way.
Foundation
Other
Garage
Yes
Garage Spaces
2
Levels
Three Or More
Parking
Garage Door OpenerGarageAttached
Parking Spaces
2
Pets
Yes
Property Sub Type
Townhouse
Sewer
Public Sewer
SqFt Above
1730
SqFt Total
1730
Style
Contemporary
Water Source
Public
Zoning
CRT1.
Interior Features
Appliances
Gas RangeGas OvenGas Water HeaterWasherRefrigeratorStainless Steel Appliance(s)MicrowaveDryer
Cooling
Central AirElectric
Flooring
Wood
Heating
Natural GasForced Air
Interior
Kitchen IslandRecessed LightingWalk-In Closet(s)High CeilingsOpen FloorplanSoaking Tub



Did you know? You can invite friends and family to your search. They can join your search, rate and discuss listings with you.