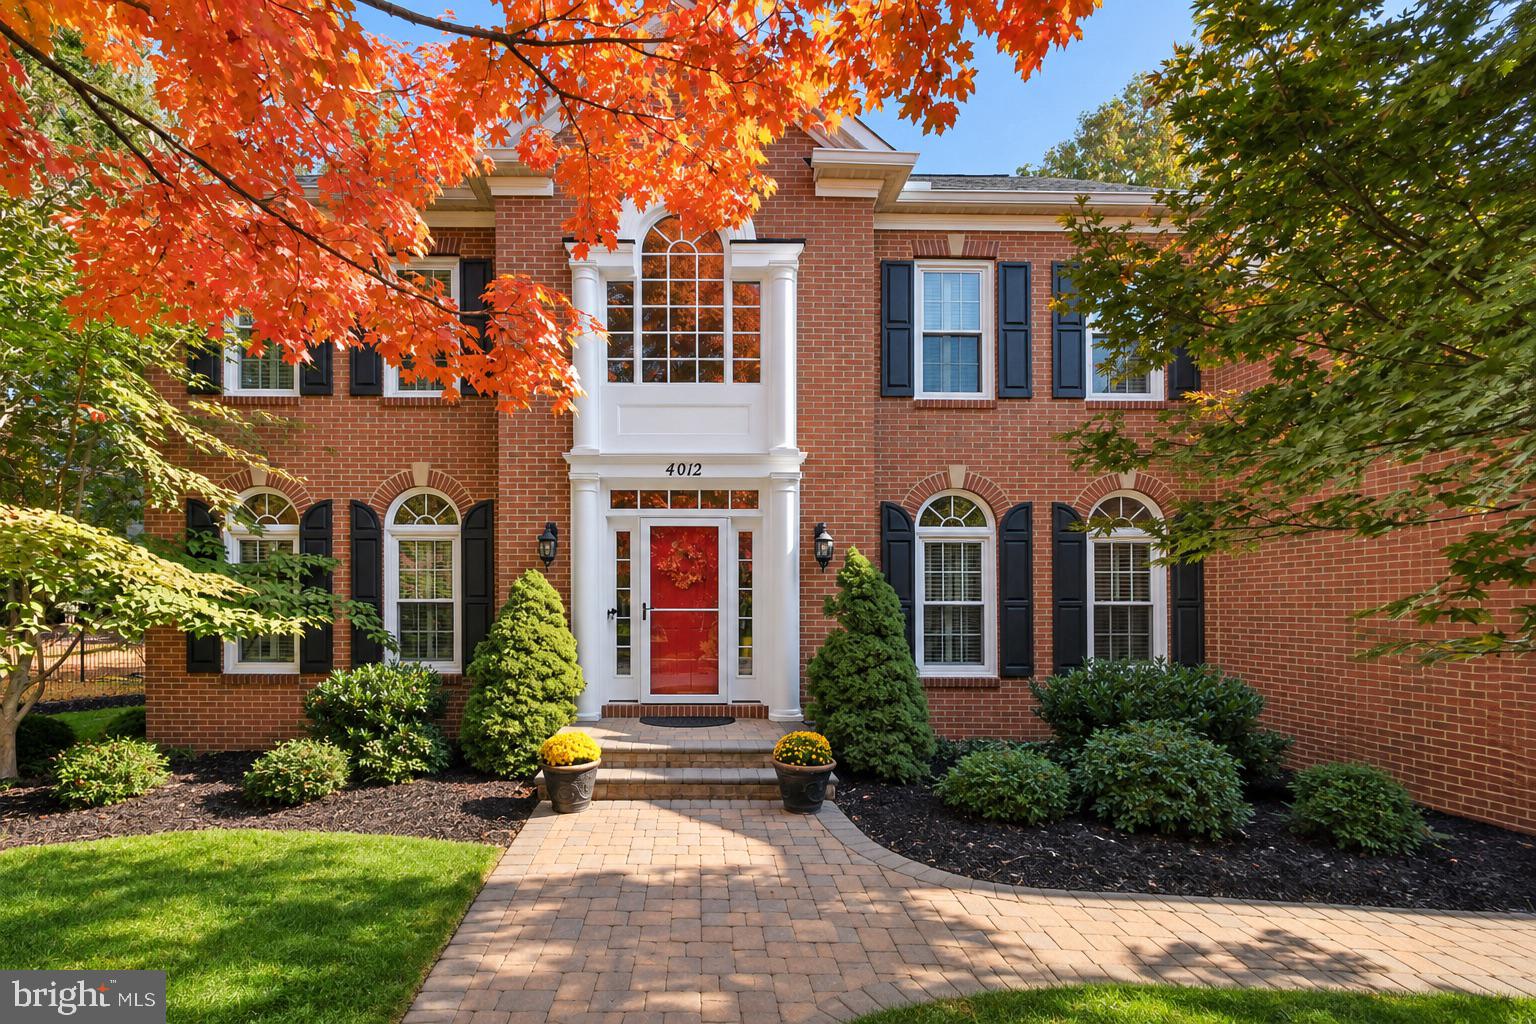
A striking brick façade, graceful architectural details, and beautifully landscaped grounds set the stage for this inviting home at 4012 Thistlebridge Way. From its impressive entrance to its generous outdoor gathering spaces, the home offers an appealing balance of formal elegance and everyday comfort. A new roof installed in 2019 adds valuable peace of mind.
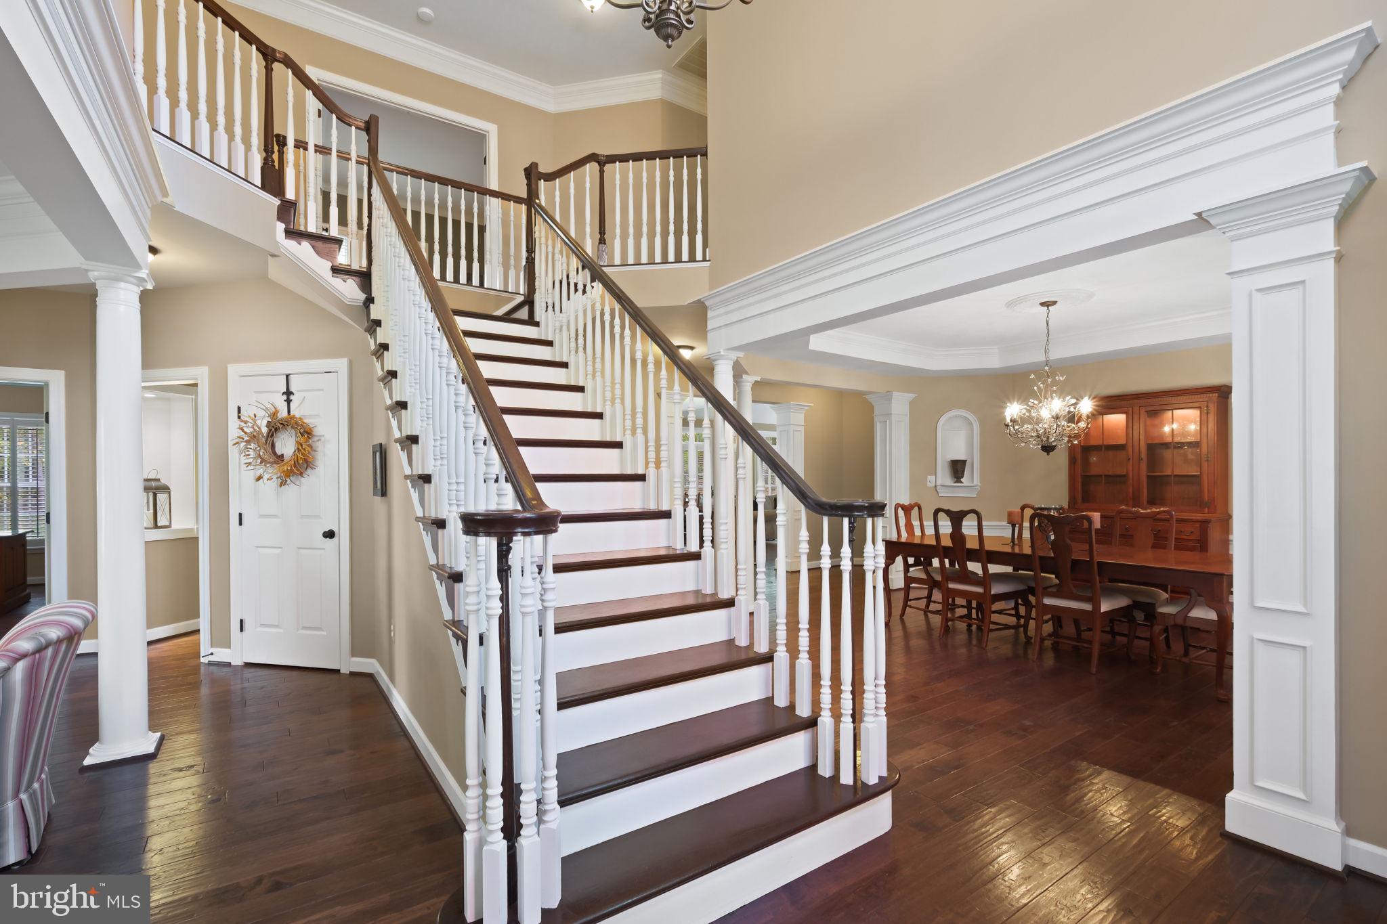
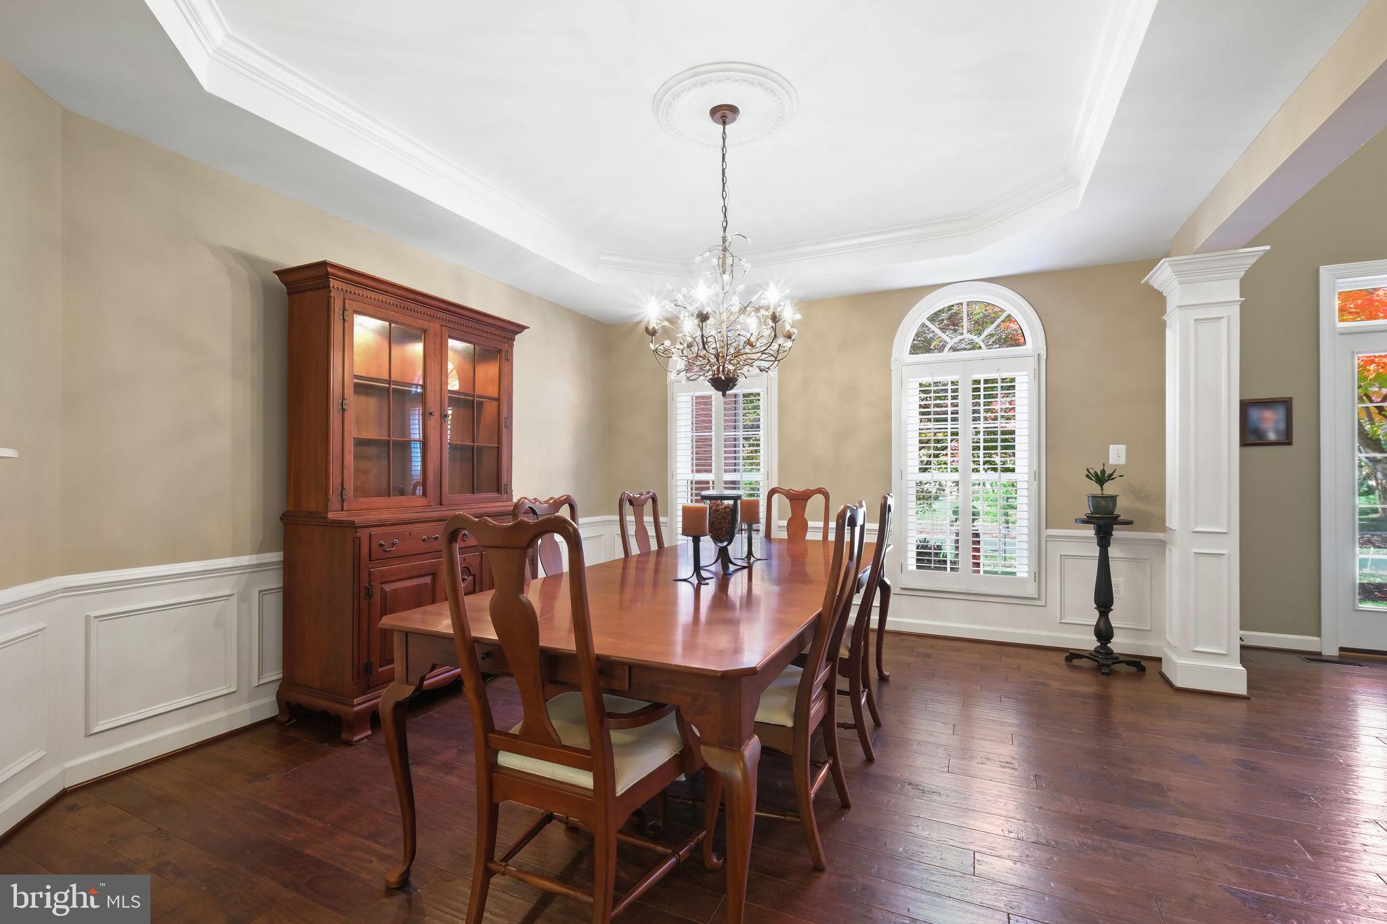
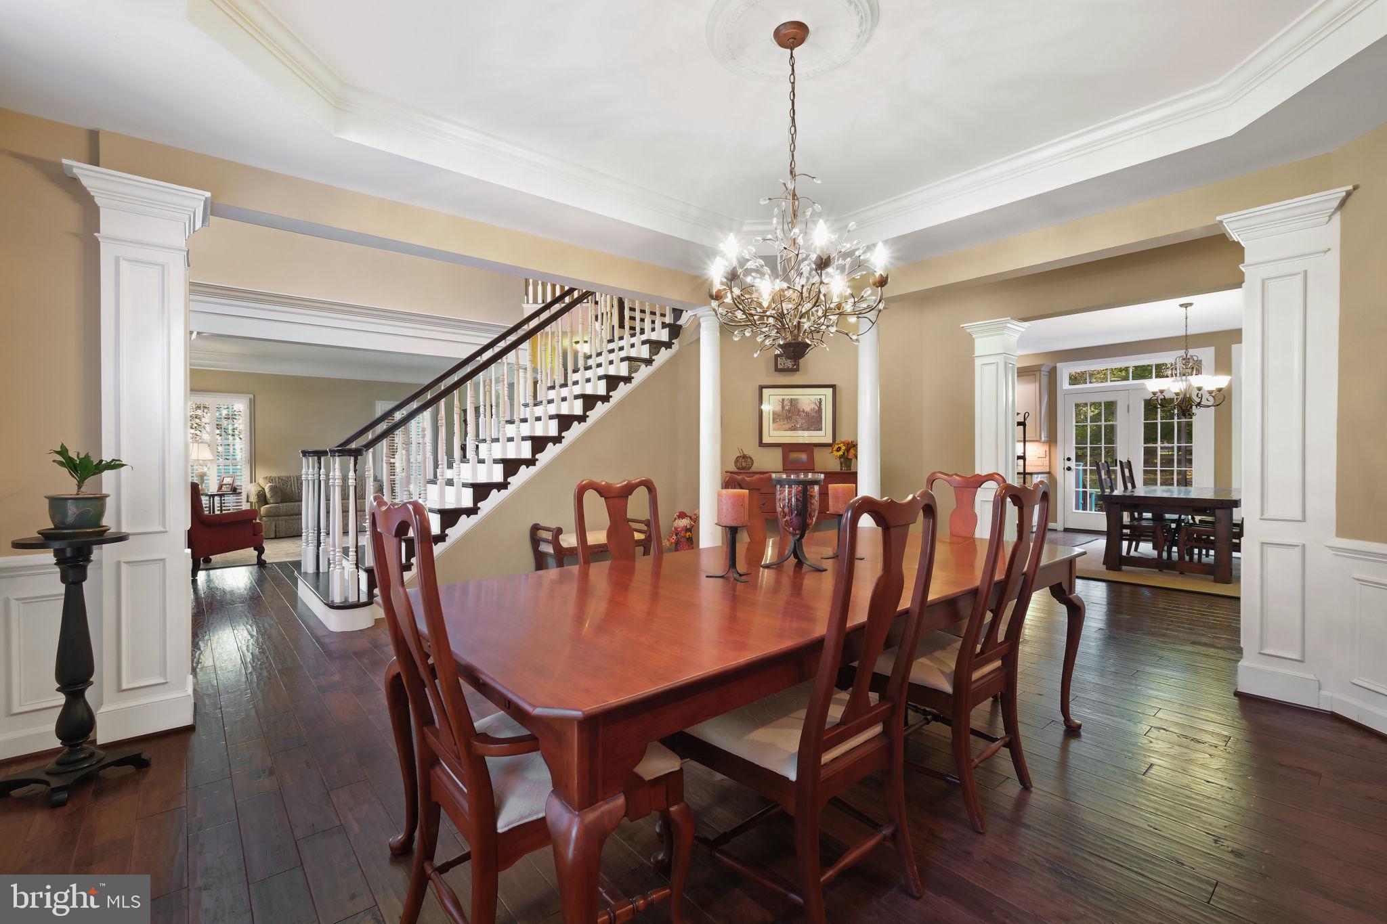
Inside, a soaring foyer and sweeping staircase create a memorable welcome. Rich wood flooring, substantial moldings, decorative columns, and plantation shutters bring warmth and character to the interiors. The formal living room provides an elegant setting for conversation, while the dining room—with its tray ceiling, wainscoting, and arched window—is ready for holiday dinners and special celebrations.
At the heart of the home, the spacious kitchen features abundant cream-colored cabinetry, stainless steel appliances, quartz countertops, a decorative range hood, and an oversized contrasting island with seating. An adjoining casual dining area connects the kitchen to the dramatic family room, where a soaring ceiling, tall windows, and a floor-to-ceiling stone fireplace create a natural gathering place. An open staircase and overlook add architectural interest while keeping these central living spaces connected.
The expansive primary suite offers room to unwind, with a comfortable sitting area, two walk-in closets, and a spacious bath featuring a double vanity, soaking tub, and separate glass-enclosed shower. Additional bedrooms provide inviting spaces with wood flooring and abundant natural light.
The finished lower level extends the possibilities with a large recreation area, a substantial wet bar, a separate room suitable for exercise or hobbies, and a full bath—an ideal arrangement for movie nights, game days, and relaxed entertaining.
Outside, a rear deck leads to a broad patio with distinct areas for dining and gathering. A circular fire-pit area framed by a curved stone wall creates a particularly inviting destination for cool evenings. The private, wooded backyard offers a peaceful setting, while the fenced yard provides added flexibility for outdoor enjoyment. Open lawn, mature trees, and established landscaping complete the setting, offering lovely green views and room to enjoy the outdoors.
With its attached two-car garage, generous gathering spaces, distinctive architectural character, new roof, and private fenced backyard, this home is equally suited to welcoming a crowd and enjoying a quiet evening at home.
Save
Ask
Tour
Hide
Share
Listing Snapshot
Price
$1,300,000
Days On Site
197 Days
Bedrooms
4
Inside Area (SqFt)
4,980 sqft
Total Baths
5
Full Baths
4
Partial Baths
1
Lot Size
0.42 Acres
Year Built
2000
MLS Number
MDMC2229890
Status
Active
Property Tax
$11,440
HOA/Condo/Coop Fees
$100 monthly
Sq Ft Source
Estimated
Friends & Family
React
Invite
Recent Activity
a week ago
Listing updated with changes from the MLS
2 weeks ago
Status changed to Active
6 months ago
Listing first seen on site
General Features
Acres
0.42
Attached Garage
Yes
Direction Faces
Northwest
Foundation
Concrete Perimeter
Garage
Yes
Garage Spaces
2
Levels
Three Or More
Parking
AsphaltGarageDrivewayAttached
Parking Spaces
4
Property Sub Type
Single Family Residence
Sewer
Public Sewer
Special Circumstances
Standard
SqFt Above
3660
SqFt Below
1320
SqFt Total
4980
Style
Colonial
Water Source
Public
Zoning
RE1
Interior Features
Appliances
Gas Water HeaterDishwasherDisposalExhaust FanRefrigeratorWasherWater HeaterMicrowave
Basement
Finished
Cooling
Central AirCeiling Fan(s)Electric
Electric
200+ Amp Service
Fireplace
Yes
Fireplaces
1
Flooring
CarpetHardwood
Furnished
Unfurnished
Heating
Exhaust FanNatural GasForced Air
Interior
Ceiling Fan(s)Walk-In Closet(s)Crown MoldingSoaking Tub
Window Features
Double Pane Windows
Save
Ask
Tour
Hide
Share
Exterior Features
Construction Details
BrickVinyl SidingOther
Exterior
Rain Gutters
Fencing
Wood
Patio And Porch
DeckPatio
Pool Features
None
Roof
Shingle
View
Trees/Woods
Waterview
Trees/Woods
Windows/Doors
Double Pane Windows
Community Features
Association Fee
$300.0
Association Fee Frequency
Quarterly
School District
MONTGOMERY COUNTY PUBLIC SCHOOLS
Schools
School District
MONTGOMERY COUNTY PUBLIC SCHOOLS
Elementary School
FLOWER VALLEY
Middle School
EARLE B. WOOD
High School
ROCKVILLE
Listing courtesy of Long & Foster Real Estate, Inc.