Price Drop Alert- 204,900 Don’t miss this opportunity, Highly sought after, beautifully renovated 2‑bedroom residence in the Promenade Towers offers 1,117 sq. ft. of refined, luxurious living space. The second bedroom—provides excellent flexibility for guests, a home office, or everyday living.
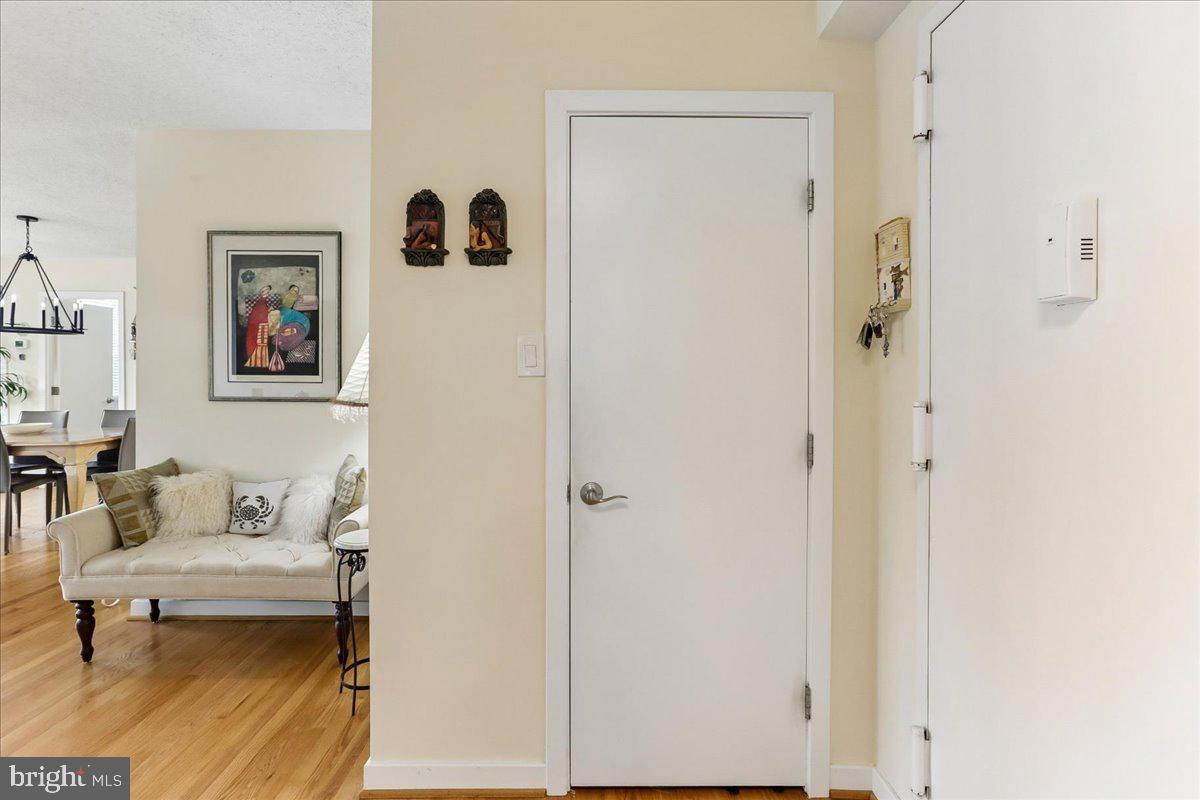
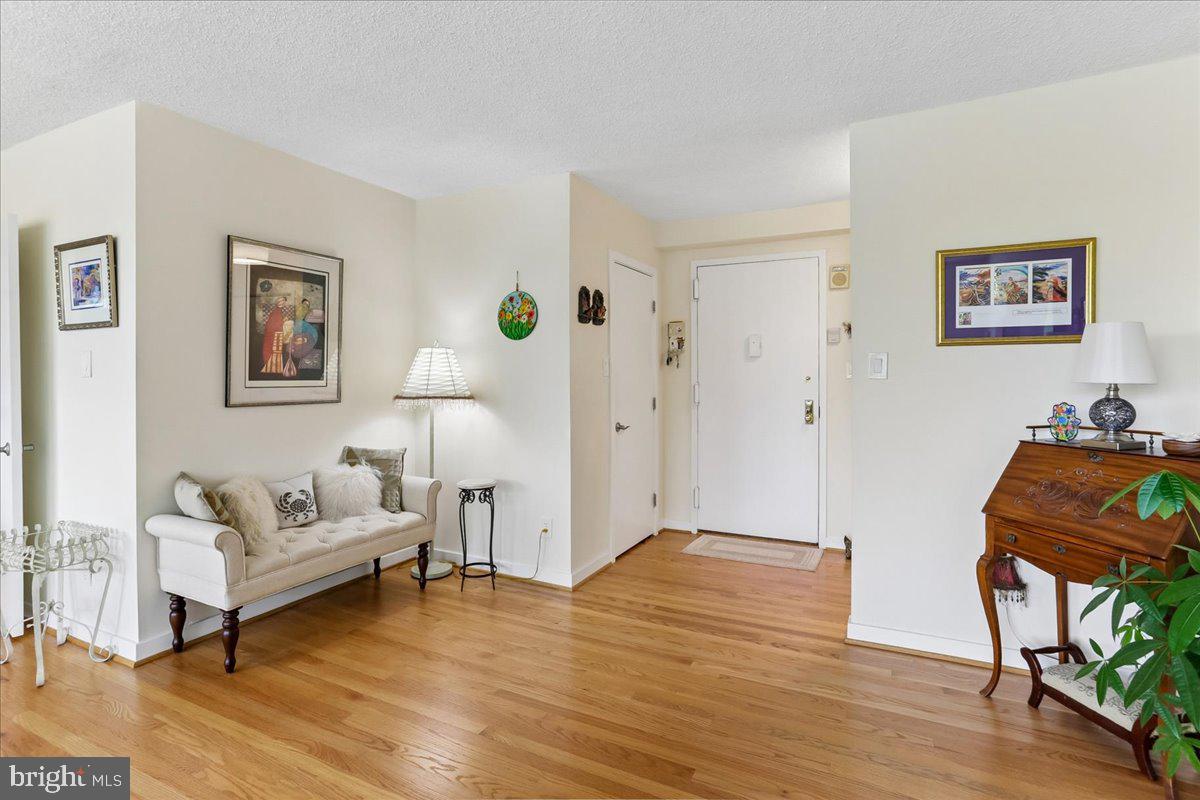
Stunning red oak hardwood floors flow throughout, adding warmth and sophistication. The chef kitchen features Carrara marble countertops, Samsung stainless steel appliances, and generous storage. The elegant full bath includes a large vanity, tasteful tile work, a spacious shower with built‑in seat and niche, and frameless glass doors.
A private balcony overlooks serene, tree‑filled views—perfect for relaxing or entertaining. Storage is exceptional with two walk‑in closets, a rare advantage in condo living.
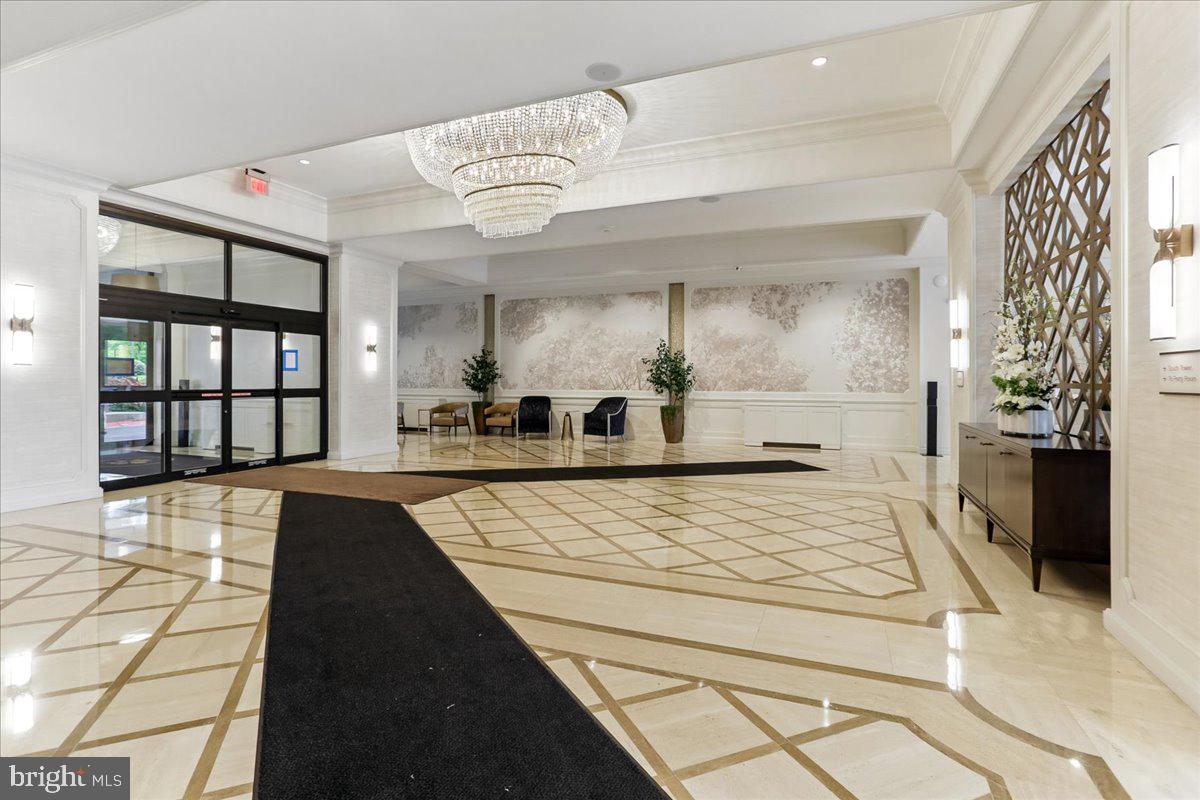
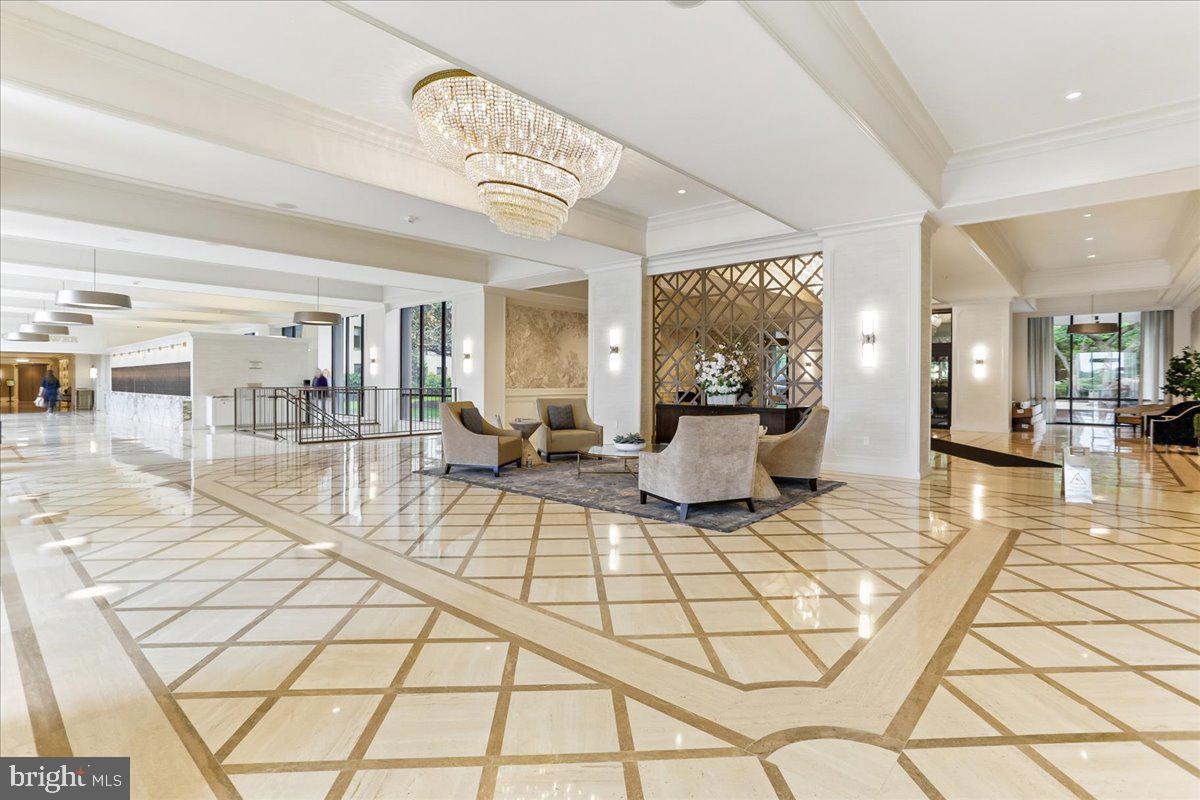
Residents of The Promenade enjoy a renovated lobby and resort‑style amenities, including indoor and outdoor pools, lighted tennis & Pickle ball courts, a modern fitness center with sauna and locker rooms, and multiple outdoor patios and gathering areas, including picnic and barbecue spaces. The On‐Site Retail & Shopping Arcade offers unmatched convenience with a market, dry cleaner, beauty salon, car wash service, party rooms, and more.
Residents enjoy a truly active and engaging lifestyle at The Promenade, with a full calendar of daily activities including fitness classes, educational lectures, social events, live music, and community gatherings.
Additional features include a security gate, 24‑hour front desk, abundant guest parking, and one garage parking space., on the first level G1-1178 The Ride-On bus stops right at the front entrance with direct access to Metro.
All of this in a superb location with easy access to I‑270, I‑495, Rock Creek Park, Bethesda, downtown DC, Strathmore Music Center, shopping, dining, and countless recreation options. Monthly co-op fee includes all utilities and real estate taxes. Welcome Home!
Save
Ask
Tour
Hide
Share
Listing Snapshot
Price
$204,900
Days On Site
179 Days
Bedrooms
2
Inside Area (SqFt)
1,117 sqft
Total Baths
1
Full Baths
1
Partial Baths
N/A
Lot Size
N/A
Year Built
1973
MLS Number
MDMC2230134
Status
Active Under Contract
Property Tax
$2,022
HOA/Condo/Coop Fees
$1,687.55 monthly
Sq Ft Source
Assessor
Friends & Family
React
Comment
Invite
No Comments Yet
Did you know? You can invite friends and family to your search. They can join your search, rate and discuss listings with you.
Recent Activity
a month ago
Status changed to Active Under Contract
a month ago
Listing updated with changes from the MLS
3 months ago
Price changed to $204,900
6 months ago
Listing first seen on site
General Features
Garage
Yes
Garage Spaces
1
Levels
One
Parking
GarageUndergroundCommunity Structure
Parking Spaces
1
Pets
Cats OKYes
Property Sub Type
Stock Cooperative
Security
24 Hour SecuritySecurity Gate
Sewer
Public Sewer
Special Circumstances
Standard
SqFt Above
1117
SqFt Total
1117
Style
Unit/FlatContemporaryArt Deco
Water Source
Public
Zoning
RH
Interior Features
Appliances
Gas RangeGas OvenGas Water HeaterDishwasherRefrigeratorStainless Steel Appliance(s)MicrowaveENERGY STAR Qualified Appliances
Cooling
Central AirElectric
Flooring
WoodHardwood
Heating
Natural GasForced Air
Interior
ElevatorWalk-In Closet(s)Open Floorplan
Laundry Features
Common Area
Main Level Bedrooms
2
Window Features
Double Pane Windows
Save
Ask
Tour
Hide
Share
Exterior Features
Construction Details
Block
Exterior
BarbecueTennis Court(s)
Pool Features
Community
View
Trees/Woods
Waterview
Trees/Woods
Windows/Doors
Double Pane Windows
Community Features
Association Amenities
Party RoomSecurityPicnic AreaElevator(s)Fitness CenterJogging Path



Did you know? You can invite friends and family to your search. They can join your search, rate and discuss listings with you.