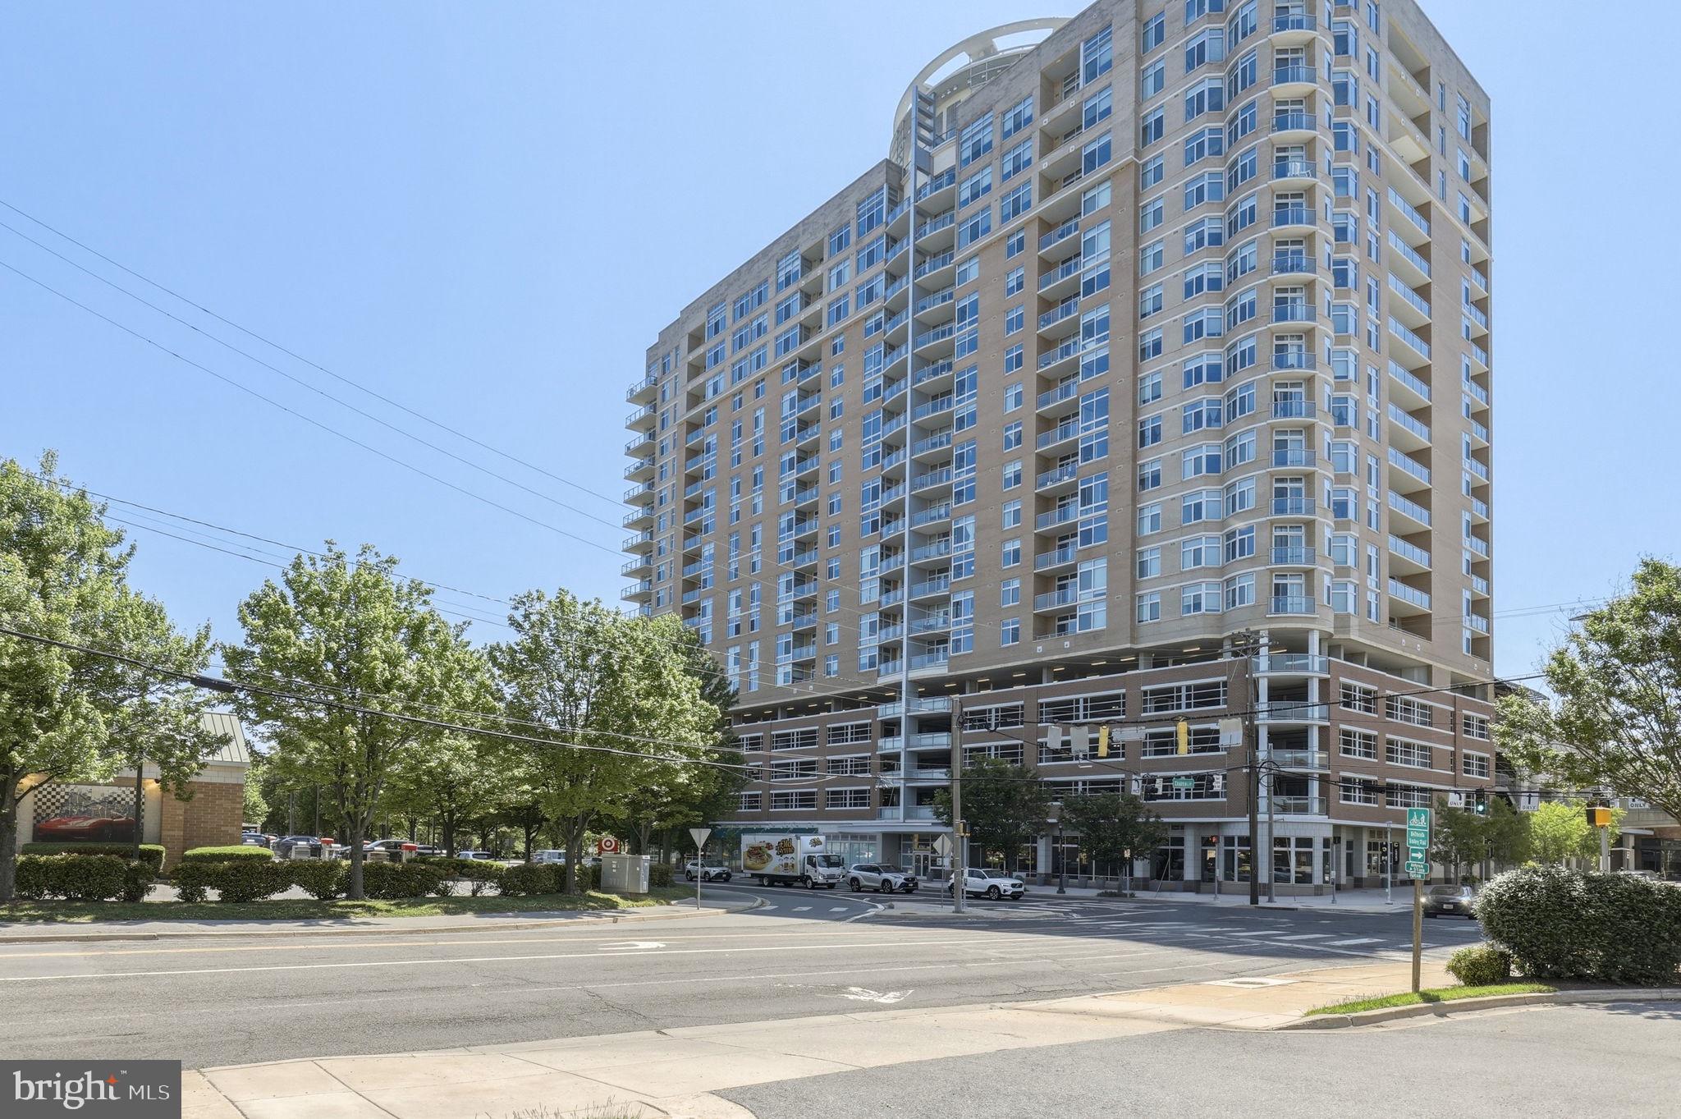
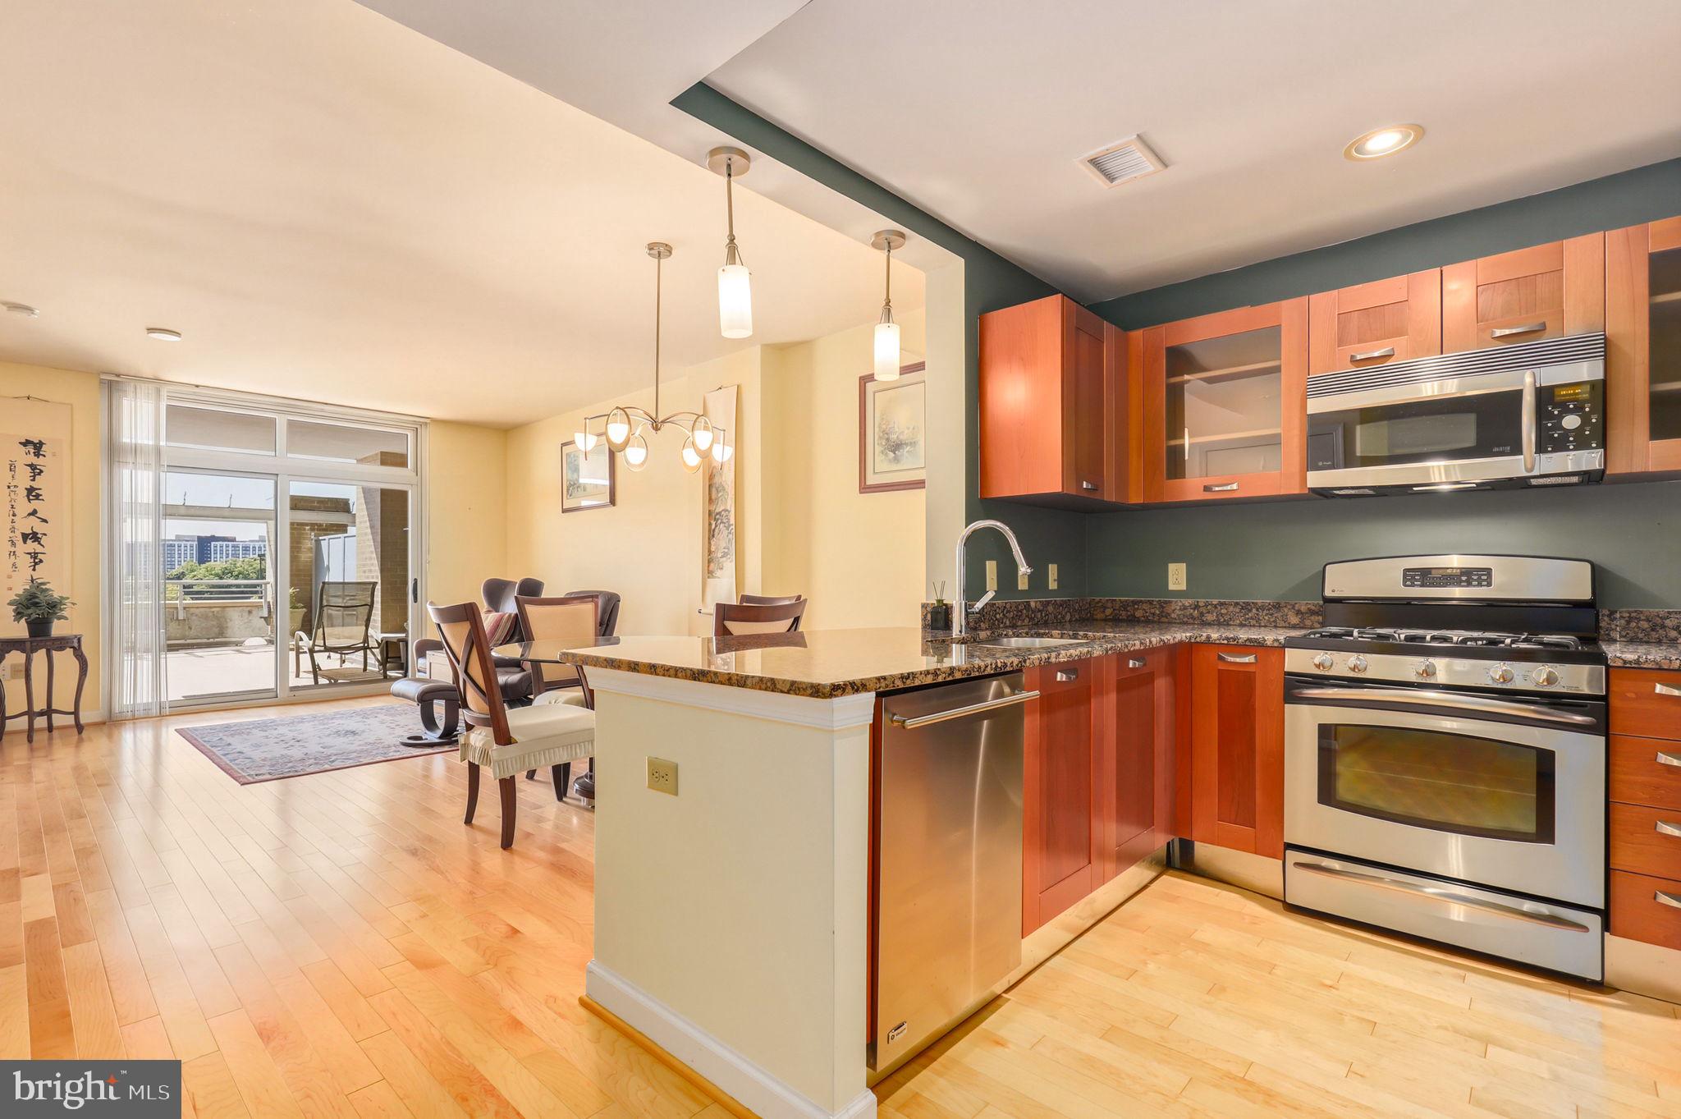
Rarely available 6th floor residence with HUGE 600 square foot patio! Welcome to this exceptional 1-bedroom + den condo in the highly sought-after Midtown Bethesda North (MBN) community in Rockville. This bright and stylish residence features a thoughtfully designed, spacious layout with a versatile den—perfect for a home office, guest space, or flex area to suit your lifestyle.
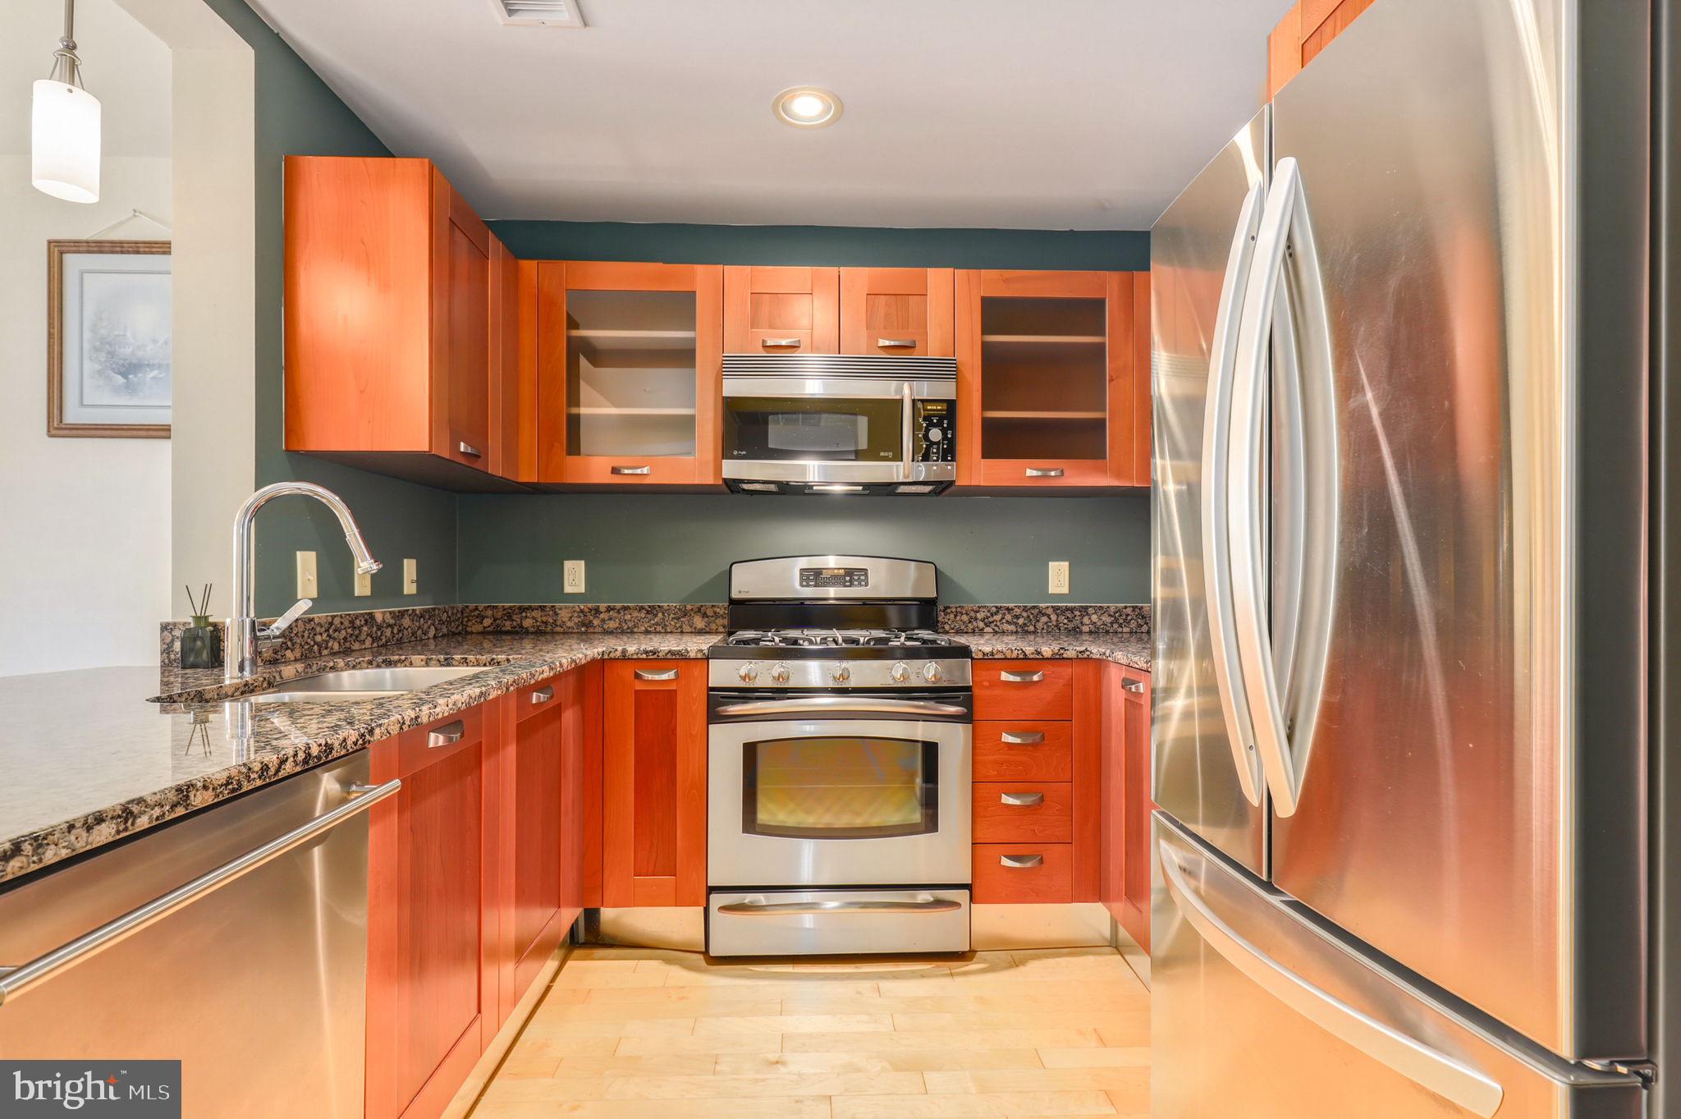
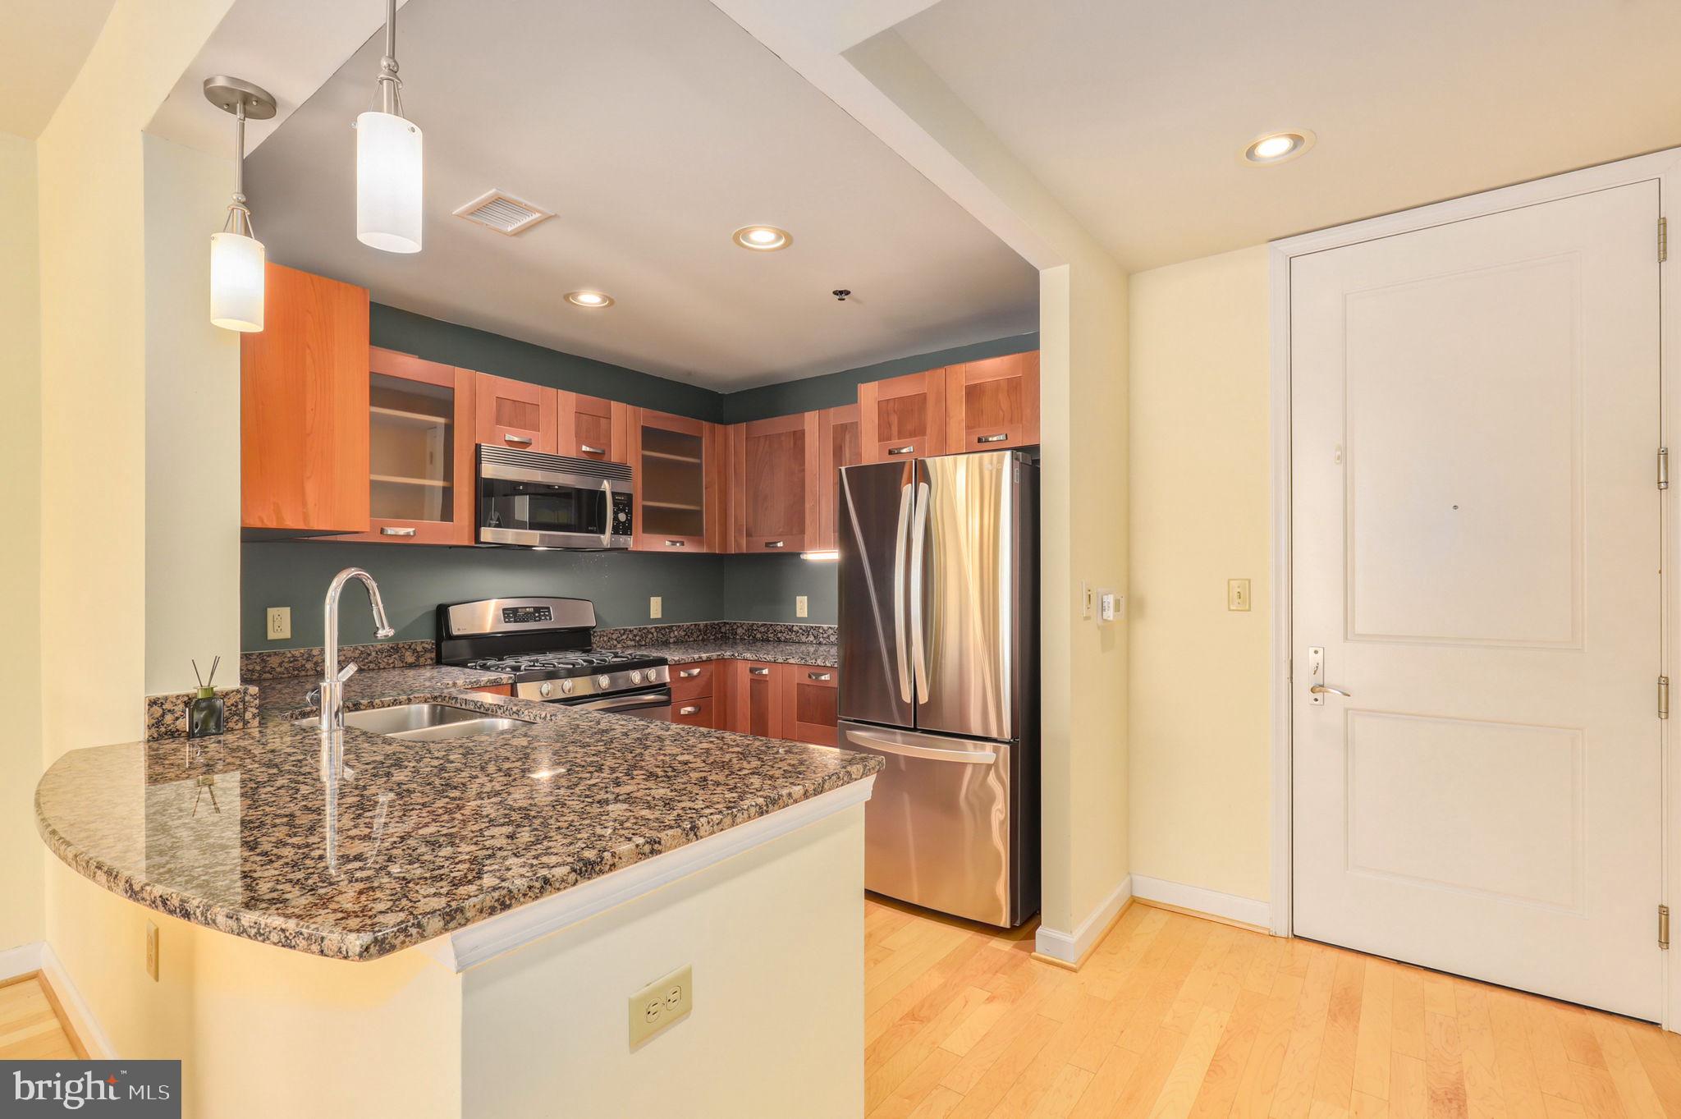
The home showcases beautiful hardwood flooring (installed September 2022), complemented by a modern kitchen with granite countertops and stainless steel appliances. The open-concept living and dining area flows seamlessly to a rare oversized private patio, offering the perfect setting for entertaining, relaxing, or enjoying outdoor living—an uncommon feature in this building.
Additional highlights include an in-unit washer and dryer, assigned parking, and a large dedicated storage space for added convenience. Patio furniture and window treatments are included, making this home truly move-in ready.
Residents of this full-service building enjoy an impressive array of amenities, including a rooftop pool, state-of-the-art fitness center, 24-hour concierge, private theater room, hotel room for guests, and a rooftop lounge with sweeping views.
Ideally located just off Rockville Pike, you’ll have easy access to shopping, dining, Metro, and major commuter routes. This is low-maintenance living at its finest in one of Rockville’s most desirable communities. Mortgage savings may be available for buyers of this listing.
Save
Ask
Tour
Hide
Share
Listing Snapshot
Price
$399,900
Days On Site
143 Days
Bedrooms
1
Inside Area (SqFt)
1,074 sqft
Total Baths
1
Full Baths
1
Partial Baths
N/A
Lot Size
N/A
Year Built
2007
MLS® Number
MDMC2230164
Status
Active
Property Tax
$4,666
HOA/Condo/Coop Fees
$906 monthly
Sq Ft Source
Assessor
Friends & Family
React
Comment
Invite
No Comments Yet
Did you know? You can invite friends and family to your search. They can join your search, rate and discuss listings with you.
Recent Activity
5 days ago
Price changed to $399,900
5 days ago
Listing updated with changes from the MLS®
5 months ago
Listing first seen on site
General Features
Garage
Yes
Garage Spaces
1
Levels
One
Parking
AssignedGarageBasementCommunity Structure
Parking Spaces
1
Pets
Yes
Property Sub Type
Condominium
Sewer
Public Sewer
Special Circumstances
Standard
SqFt Above
1074
SqFt Total
1074
Style
Unit/Flat
Water Source
Public
Zoning
RMX3
Interior Features
Appliances
Gas Water Heater
Cooling
Central AirElectric
Heating
Natural GasCentral
Laundry Features
Washer Hookup
Main Level Bedrooms
1
Save
Ask
Tour
Hide
Share
Exterior Features
Construction Details
Brick
Pool Features
Community
Community Features
Association Amenities
ConciergeMeeting RoomParty RoomElevator(s)Fitness Center



Did you know? You can invite friends and family to your search. They can join your search, rate and discuss listings with you.