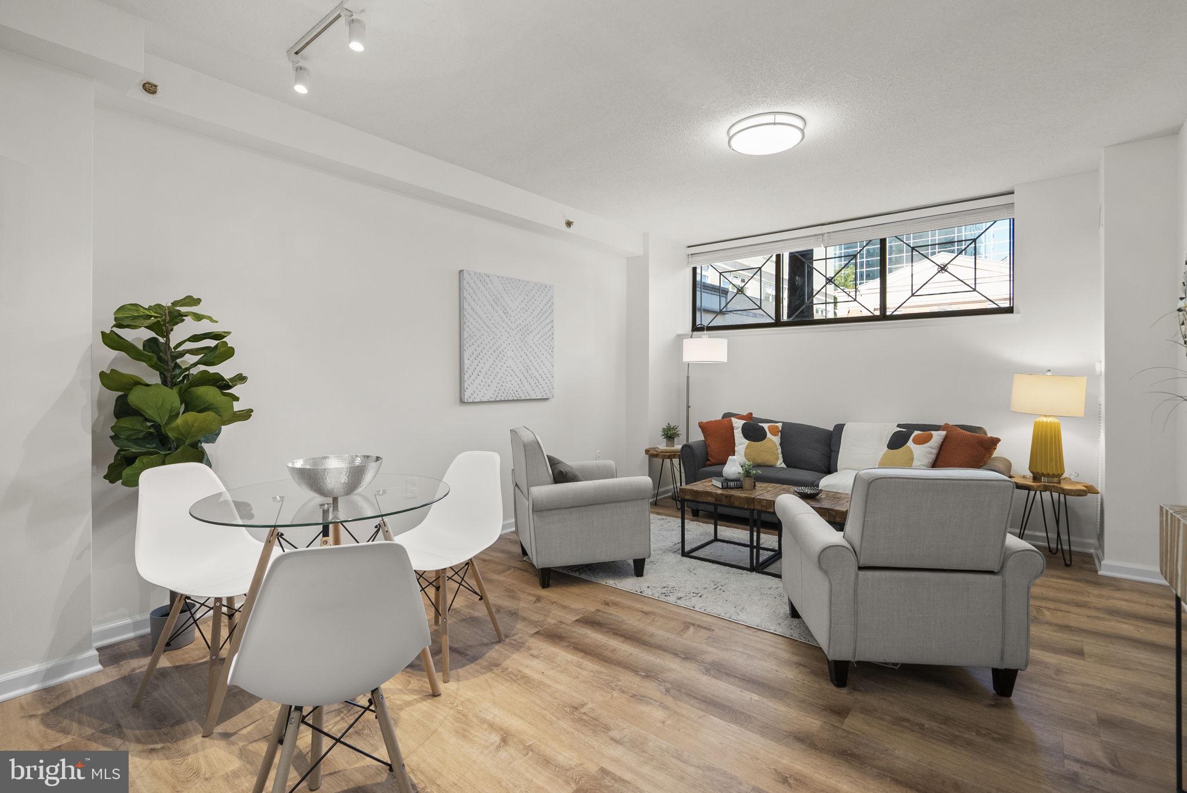
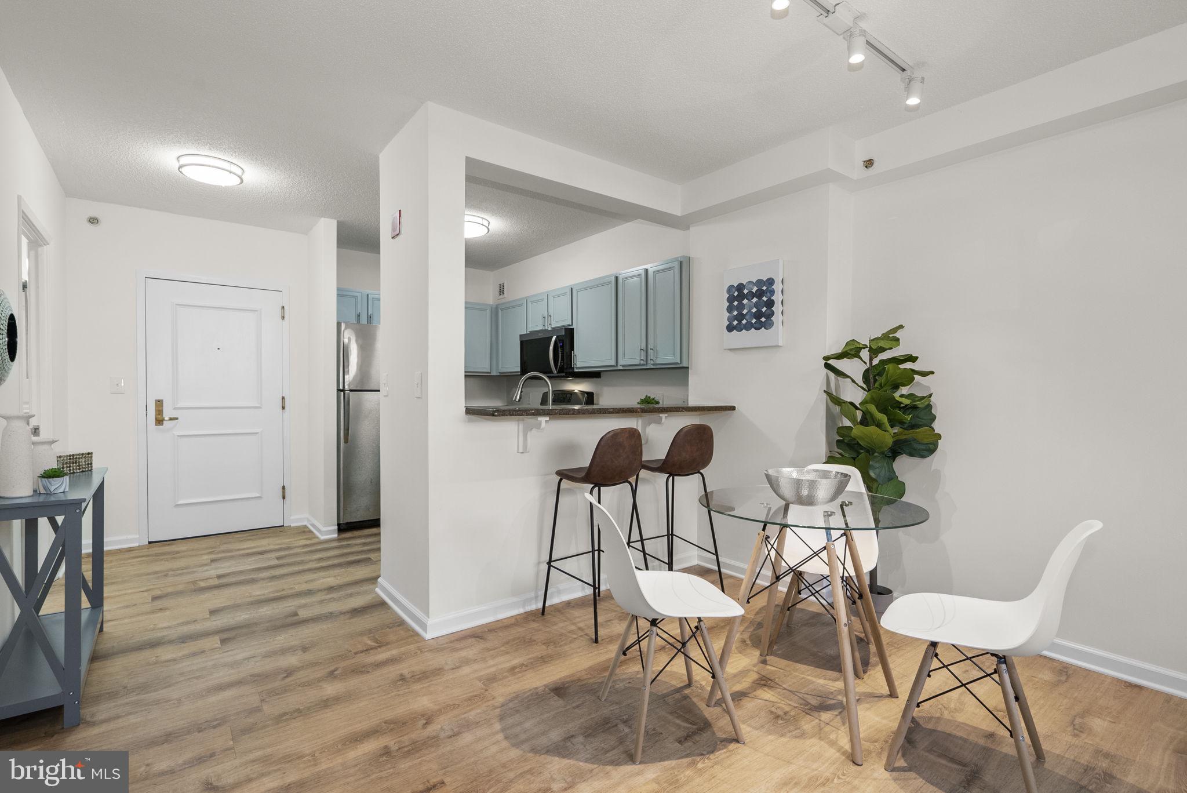
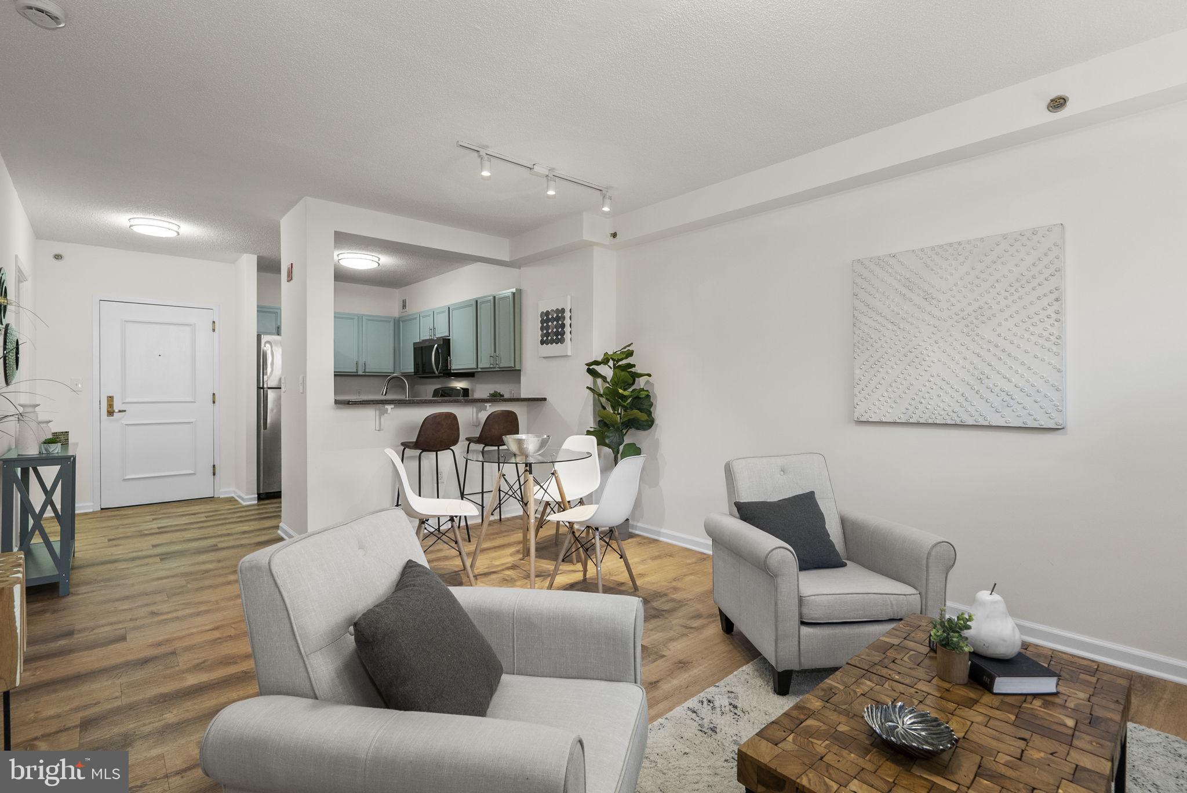
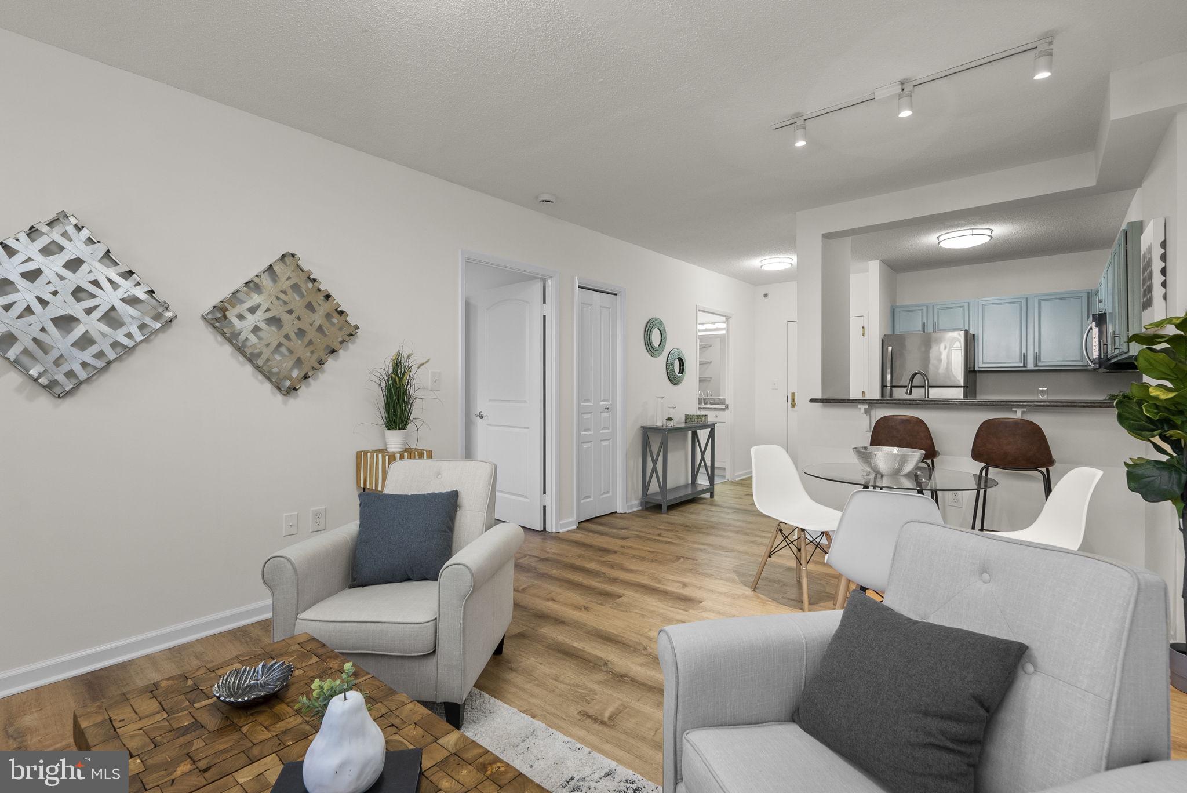
New Price! Located in the heart of Bethesda with unbeatable walkability and sought-after amenities, this beautifully updated 1-bedroom, 1-bath condo offers the perfect blend of urban convenience and everyday comfort. Enjoy the ease of assigned garage parking, a fully equipped fitness center, and a recently renovated lobby—all set within a peaceful, park-like community. Inside, thoughtful updates and spacious design make it just as impressive as its location. Soaring 8.5-foot ceilings enhance the sense of space as you step into the open-concept layout, where the kitchen, dining, and living areas flow seamlessly together. The kitchen boasts stainless steel appliances, granite countertops, sleek blue cabinetry, and a breakfast bar for casual dining. Adjacent dining and living spaces create an inviting area for relaxing or entertaining. The generously sized bedroom features a walk-in closet with built-in shelving and direct access to the full bath, which is also accessible from the main living area—ideal for guests. Enjoy the convenience of an in-unit washer and dryer. Recent updates in 2024 include luxury vinyl flooring, fresh paint throughout, modern light fixtures, new blinds, and a new microwave. Building amenities include a fitness center, updated lobby, and assigned garage parking with a personal bike rack. Located just steps from Bethesda Row, the Capital Crescent Trail, Trader Joe’s, Giant, Target, the Farm Women’s Market, parks, NIH, Walter Reed, and the Metro, this home offers the best of Bethesda living. Schedule a showing today!
Save
Ask
Tour
Hide
Share
Listing Snapshot
Price
$298,000
Days On Site
158 Days
Bedrooms
1
Inside Area (SqFt)
637 sqft
Total Baths
1
Full Baths
1
Partial Baths
N/A
Lot Size
N/A
Year Built
2000
MLS® Number
MDMC2230322
Status
Active
Property Tax
$3,350
HOA/Condo/Coop Fees
$595 monthly
Sq Ft Source
Estimated
Friends & Family
React
Comment
Invite
No Comments Yet
Did you know? You can invite friends and family to your search. They can join your search, rate and discuss listings with you.
Recent Activity
6 days ago
Listing updated with changes from the MLS®
5 months ago
Listing first seen on site
General Features
Garage
Yes
Garage Spaces
1
Levels
One
Parking
GarageCoveredInside EntranceCommunity Structure
Parking Spaces
1
Pets
Dogs OKYes
Property Sub Type
Condominium
Sewer
Public Sewer
Special Circumstances
Standard
SqFt Above
637
SqFt Total
637
Style
Contemporary
Water Source
Public
Zoning
CBDR2
Interior Features
Appliances
Gas RangeGas OvenGas Water HeaterWasherDishwasherDisposalRefrigeratorMicrowaveWasher/Dryer StackedDryer



Did you know? You can invite friends and family to your search. They can join your search, rate and discuss listings with you.