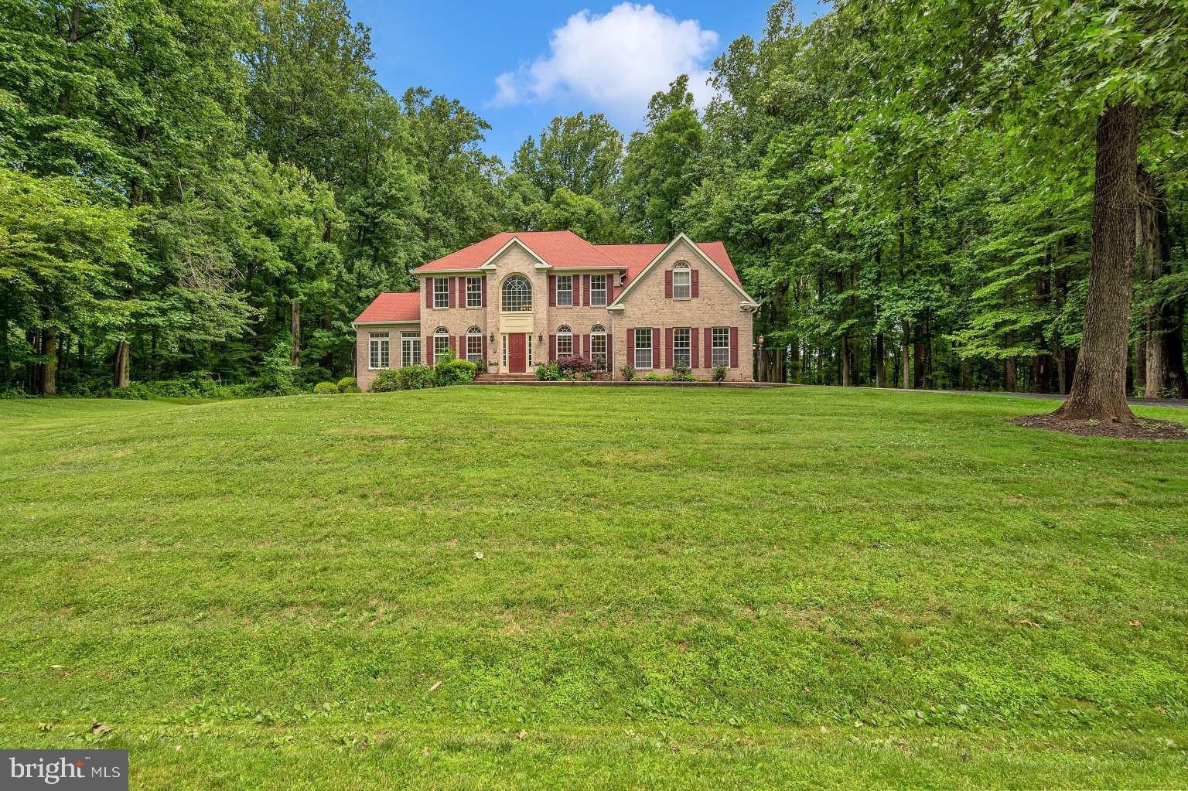
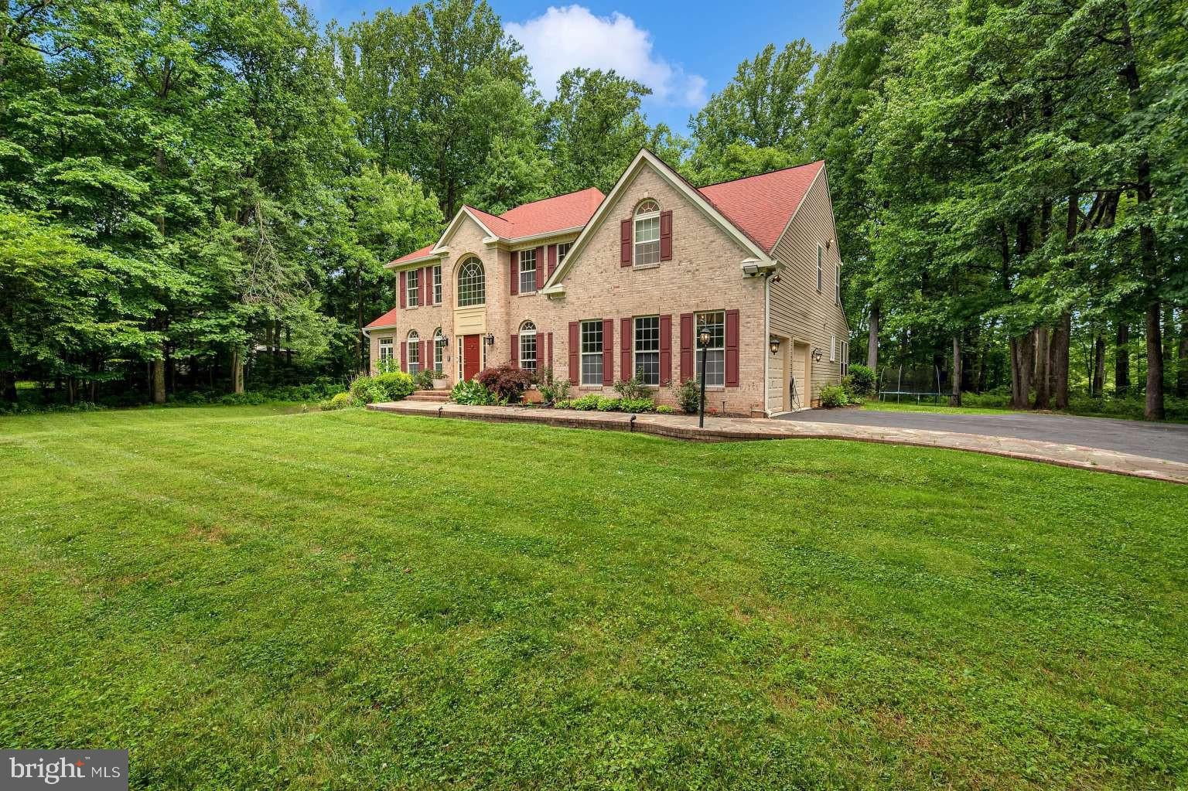
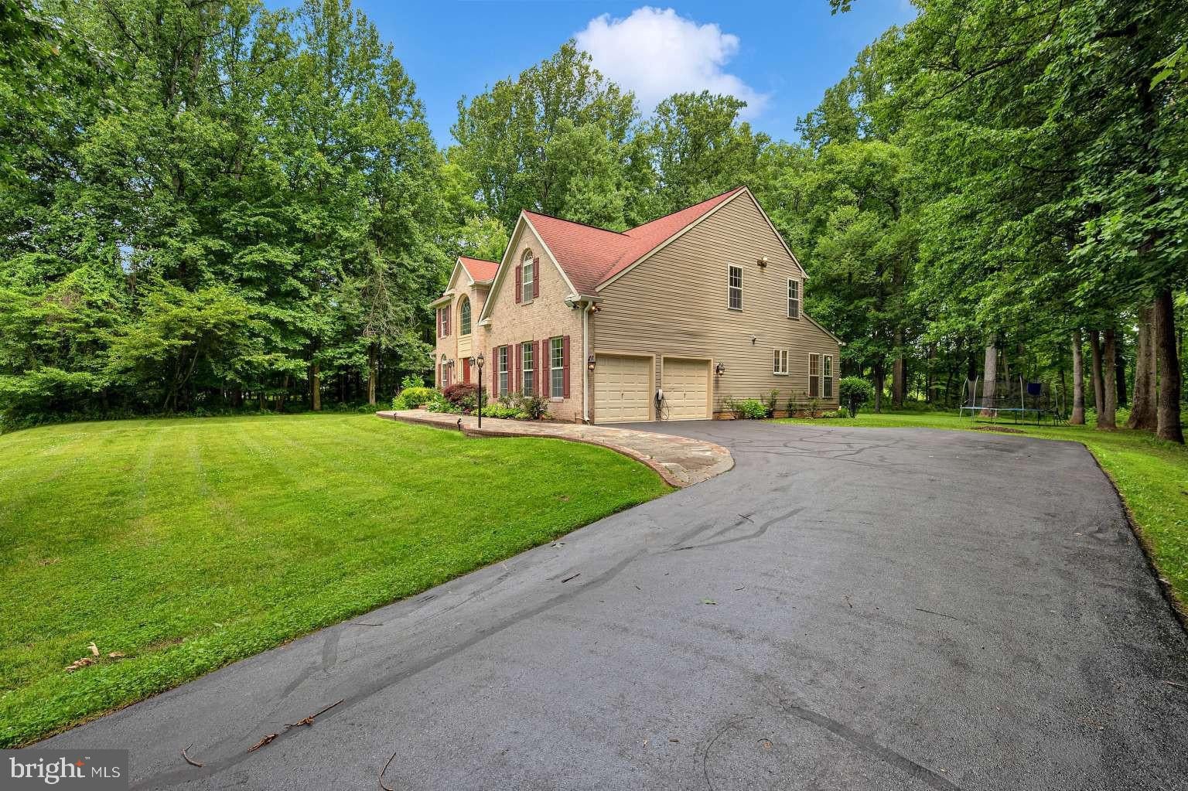
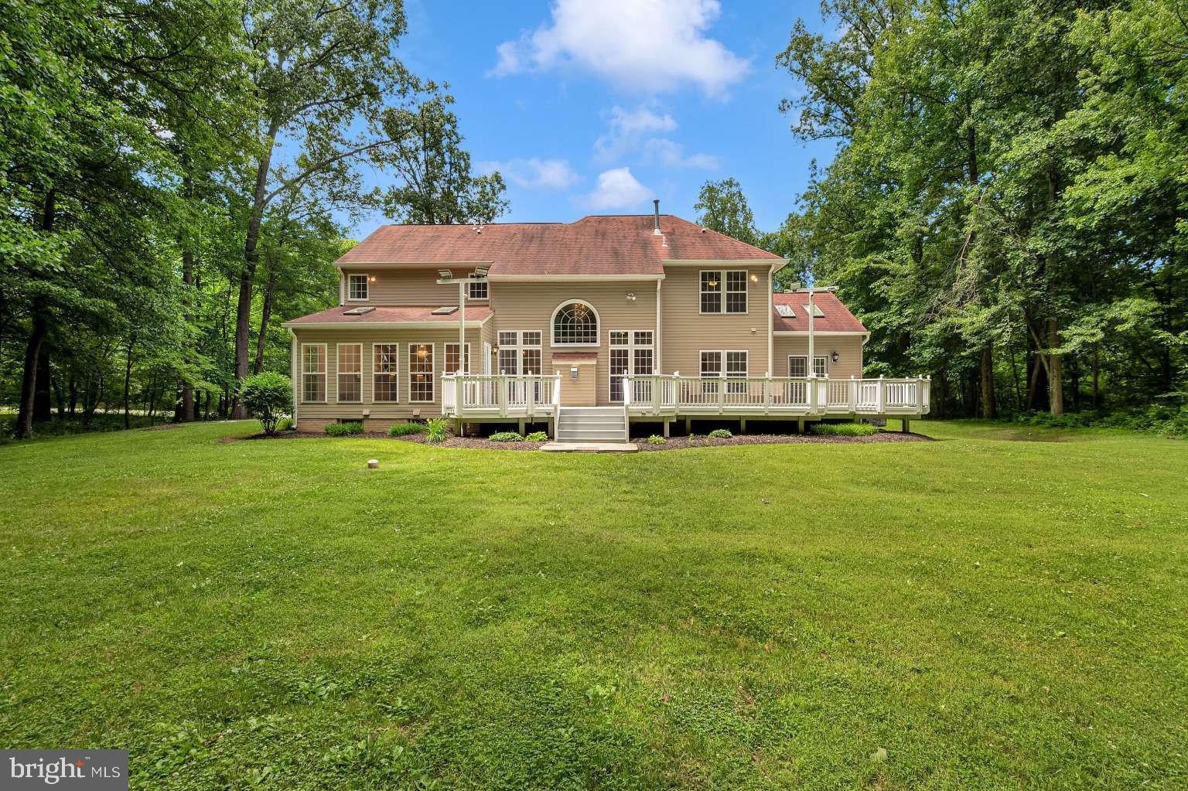
Serene Estate Living at 19213 Sherwood Green Way 4 Bedrooms | 4.5 Bathrooms | 5,984 Sq. Ft. | 1.92-Acre Wooded Lot The Home Highlights Smart Home! Grand Architecture: A classic brick Colonial façade opens into an elegant two-story foyer, two-story family room with double staircase - setting a tone of spaciousness and light throughout the main level. Automatic yard sprinkler system. New Paint done in April 2026 and fully renovated in 2024 with high quality materials and appliances and best craftsmanship in the industry. Brand new Cooking range April 2026 - new upstairs HVAC 2024. This home is the perfect blend of colonial elegance and natural privacy in this stunning brick-front estate. Tucked away on nearly two acres of lush, wooded land in Gaithersburg, this home offers a peaceful sanctuary without sacrificing proximity to the heart of Montgomery County. Chef’s Kitchen & Sunroom: The heart of the home features a gourmet kitchen with Granite countertops, a central island, and a separate morning room. The adjoining gorgeous sunroom offers panoramic views of your private forest. Family Room: Relax in the dramatic two-story family room, anchored by a cozy gas fireplace and framed by floor-to-ceiling windows. Primary Retreat: The expansive owner’s suite is a true getaway, featuring a luxury super bath with Heated floor, custom shower and two walk-in custom closets by closet America. Work & Play: A dedicated main-level office provides a quiet space for remote work, offers endless possibilities for a home gym, theater, or guest suite. The basement is fully finished and has 2 extra rooms and a full Jack and Jill bathroom. The Outdoor Experience Escape the hustle and bustle on your 1.92-acre premium lot. The backyard is a flat, manicured oasis that backs directly to mature trees, providing unmatched privacy for summer BBQs on the deck or quiet mornings in the garden. Prime Location Enjoy the "best of both worlds" location: Commuter Friendly: Quick access to the ICC (MD-200) and the Shady Grove Metro Station. Retail & Dining: Minutes from the shopping and entertainment hubs of Rio Lakefront and Downtown Crown. Top Schools: Located in a sought-after district including Col. Zadok Magruder High School. Don’t miss this rare opportunity to own a private estate in one of Gaithersburg’s most serene enclaves. Note: This property features a side-entry 2-car garage, natural gas heating, and central A/C. Coming soon in the market.
Save
Ask
Tour
Hide
Share
Listing Snapshot
Price
$1,099,000
Days On Site
178 Days
Bedrooms
4
Inside Area (SqFt)
5,984 sqft
Total Baths
5
Full Baths
4
Partial Baths
1
Lot Size
1.92 Acres
Year Built
1997
MLS Number
MDMC2230326
Status
Active
Property Tax
$11,173
HOA/Condo/Coop Fees
$30 monthly
Sq Ft Source
Estimated
Friends & Family
React
Comment
Invite
No Comments Yet
Did you know? You can invite friends and family to your search. They can join your search, rate and discuss listings with you.
Recent Activity
9 hours ago
Price changed to $1,099,000
9 hours ago
Listing updated with changes from the MLS
4 months ago
Status changed to Active
6 months ago
Listing first seen on site
General Features
Acres
1.92
Attached Garage
Yes
Cross Street
Woodfield Rd
Garage
Yes
Garage Spaces
2
Levels
Two
Parking
GarageDrivewayAttached
Parking Spaces
2
Pets
Yes
Property Sub Type
Single Family Residence
Special Circumstances
Standard
SqFt Above
3846
SqFt Below
2138
SqFt Total
5984
Style
Colonial
Water Source
Public
Zoning
RE1
Interior Features
Appliances
RangeGas Water HeaterBuilt-In RangeDishwasherWasher



Did you know? You can invite friends and family to your search. They can join your search, rate and discuss listings with you.