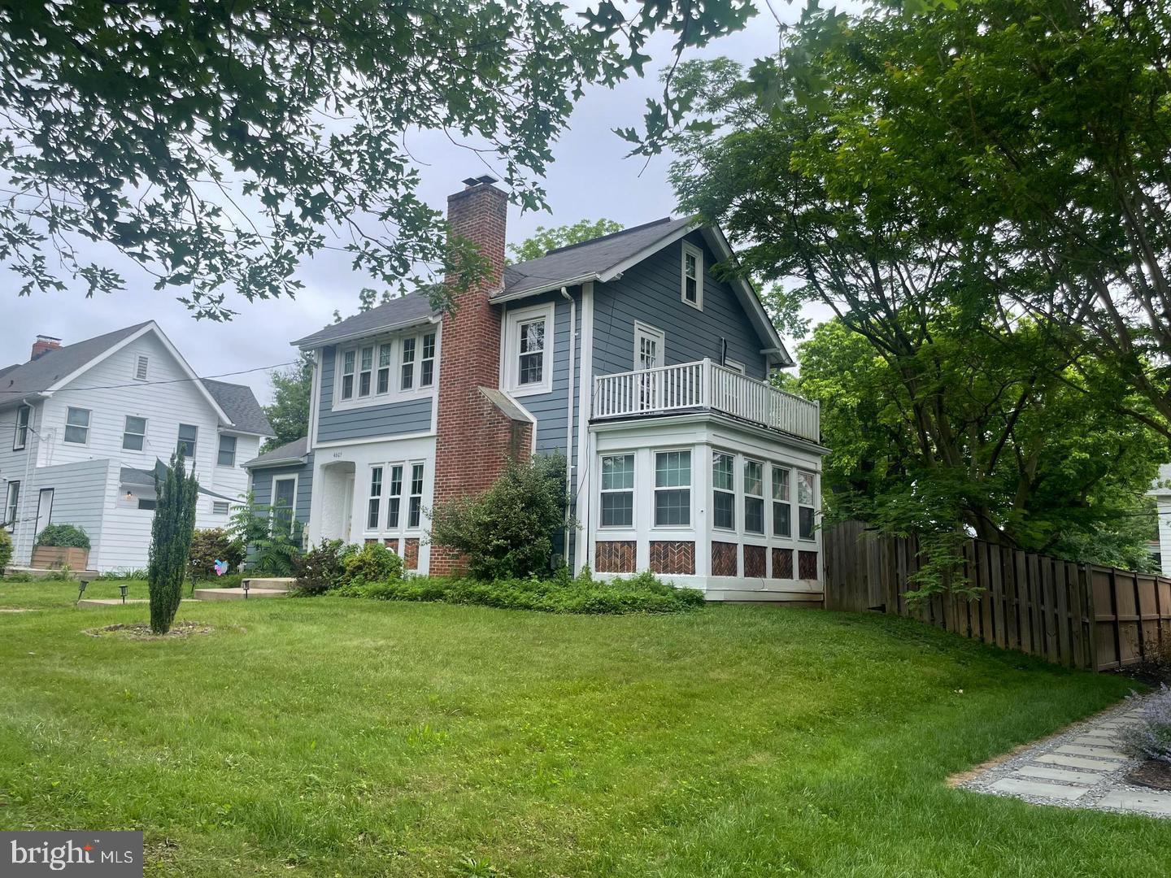
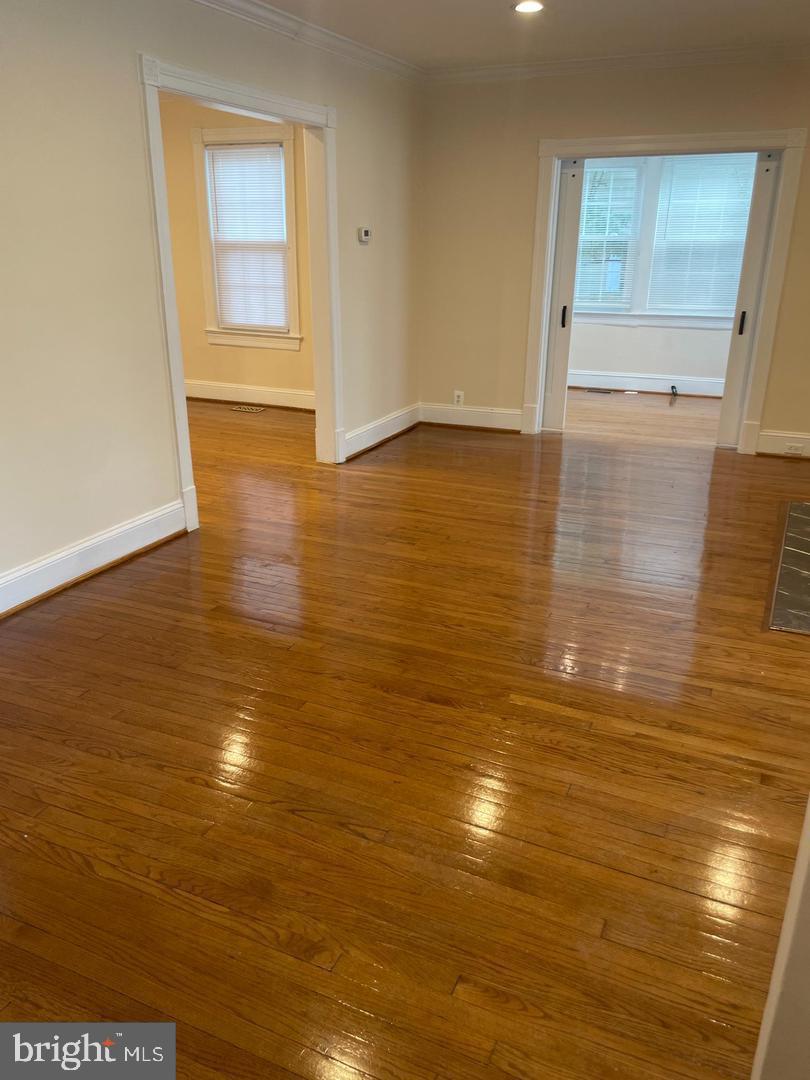
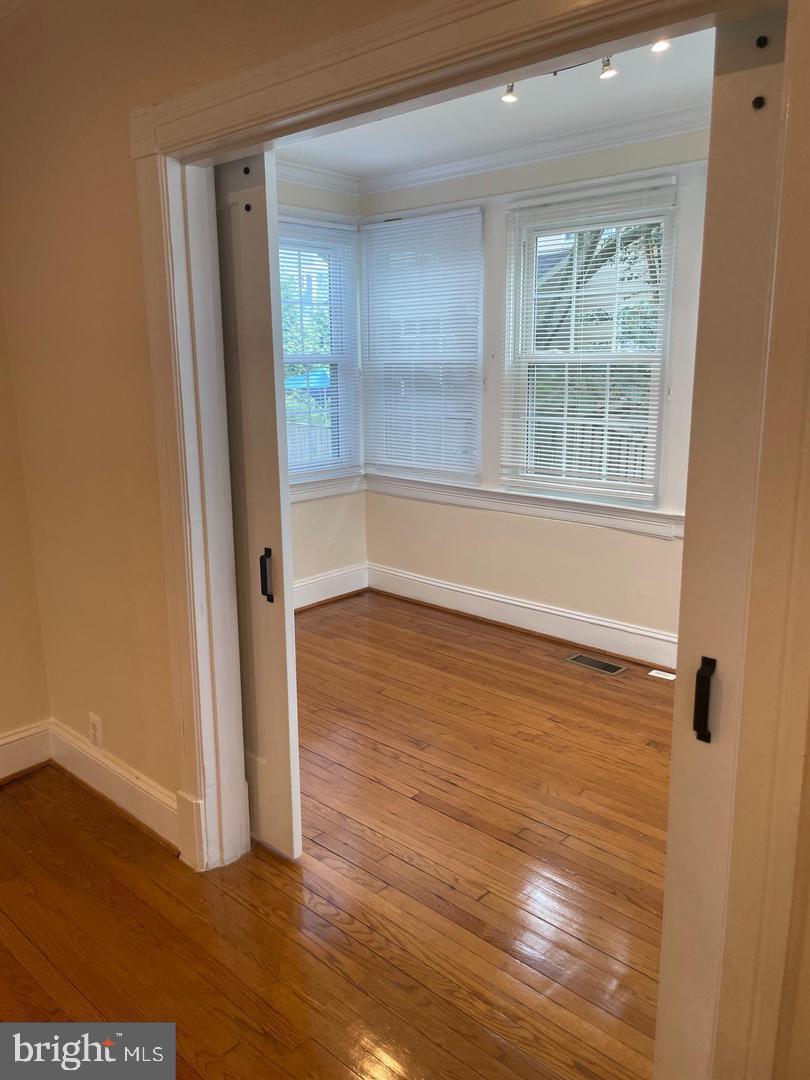
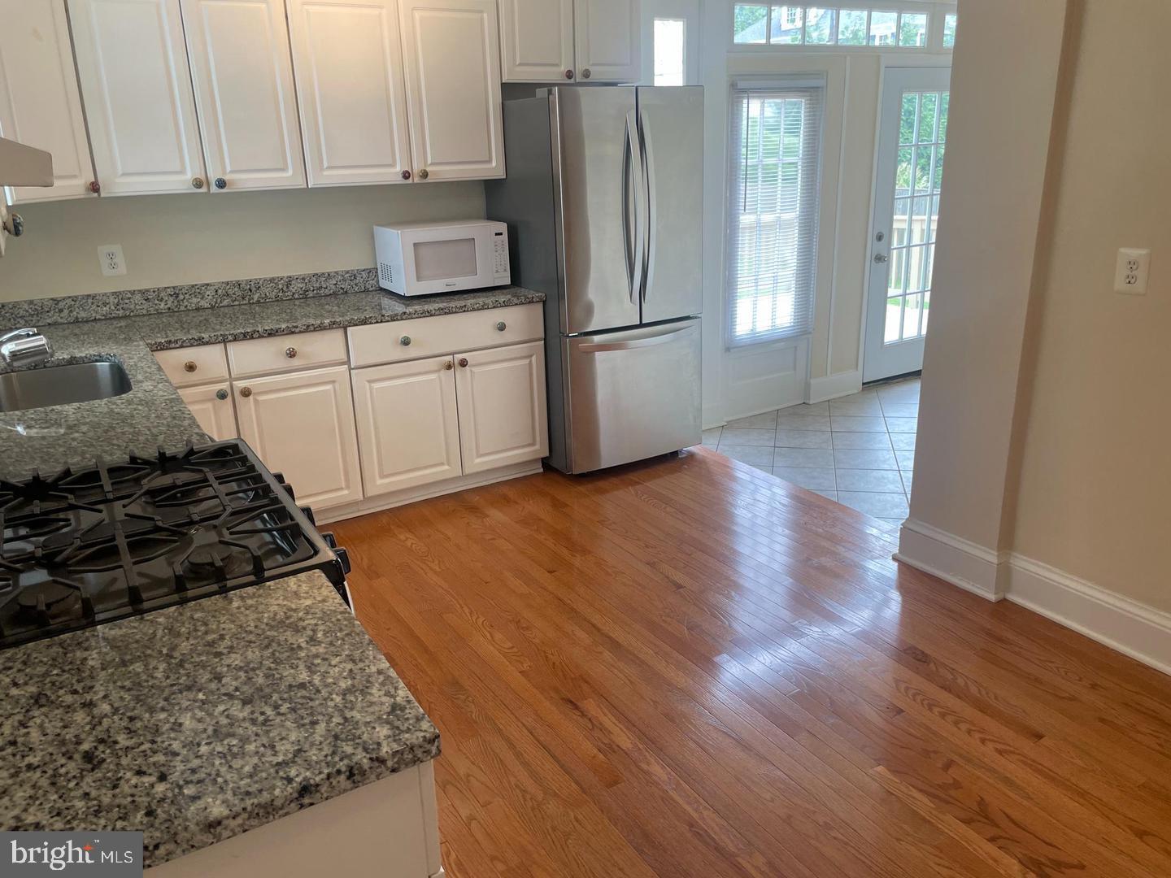
Truly, a fabulous property - and, a NEW price in an unbeatable location. Experience refined living in the heart of Chevy Chase in this beautifully maintained Colonial, where timeless character meets thoughtful updates across three finished levels. Rich hardwood floors run throughout, complemented by a series of recent improvements designed for both comfort and functionality. The kitchen has been refreshed with updated countertops, refrigerator, and stove, along with a newer dishwasher and washer/dryer. Additional upgrades include replacement windows (2017) and a newly updated kitchen wood floor (2024). The main level offers a spacious living room anchored by a cozy fireplace, a formal dining room ideal for entertaining, and a charming sunroom that flows seamlessly into a bright breakfast area. French doors open to a generous deck overlooking a fully fenced backyard—perfect for outdoor dining and relaxation. Interior and rear deck freshly painted. A one-car detached garage adds convenience, while the home’s prime location places you just minutes from Friendship Heights Metro, Norwood Park, Downtown Bethesda, and Washington, DC. Enjoy the best of Chevy Chase living with nearby amenities, green spaces, and effortless access to urban centers. Walk Score: 82, Transit Score: 54, Bike Score: 74.
Save
Ask
Tour
Hide
Share
Listing Snapshot
Price
$5,800
Days On Site
156 Days
Bedrooms
4
Inside Area (SqFt)
2,268 sqft
Total Baths
4
Full Baths
3
Partial Baths
1
Lot Size
0.22 Acres
Year Built
1922
MLS® Number
MDMC2231306
Status
Active
Property Tax
N/A
HOA/Condo/Coop Fees
N/A
Sq Ft Source
Assessor
Friends & Family
React
Comment
Invite
No Comments Yet
Did you know? You can invite friends and family to your search. They can join your search, rate and discuss listings with you.
Recent Activity
a week ago
Price changed to $5,800
a week ago
Listing updated with changes from the MLS®
3 weeks ago
Status changed to Active
5 months ago
Listing first seen on site
General Features
Acres
0.22
Attached Garage
Yes
Available on
2026-07-01
Foundation
Slab
Garage
Yes
Garage Spaces
1
Levels
Three Or More
Parking
Garage Door OpenerOn StreetGarageDrivewayCoveredAttached
Parking Spaces
1
Pets
Yes
Property Sub Type
Single Family Residence
Sewer
Public Sewer
SqFt Above
1768
SqFt Below
500
SqFt Total
2444
Style
Colonial
Water Source
Public
Zoning
R60
Interior Features
Appliances
Gas Water Heater
Cooling
OtherElectric
Fireplace
Yes
Fireplaces
1
Heating
Natural GasForced Air
Laundry Features
Laundry Room
Basement
Breakfast Room
Level - Main
Dining Room
Level - Main
Kitchen
Level - Main
Laundry
Living Room
Level - Main
Sitting Room
Level - Main
Storage Room
Save
Ask
Tour
Hide
Share
Exterior Features
Construction Details
Frame
Pool Features
None
Community Features
School District
MONTGOMERY COUNTY PUBLIC SCHOOLS
Schools
School District
MONTGOMERY COUNTY PUBLIC SCHOOLS
Elementary School
Unknown
Middle School
Unknown
High School
Unknown
Listing courtesy of TTR Sotheby's International Realty



Did you know? You can invite friends and family to your search. They can join your search, rate and discuss listings with you.