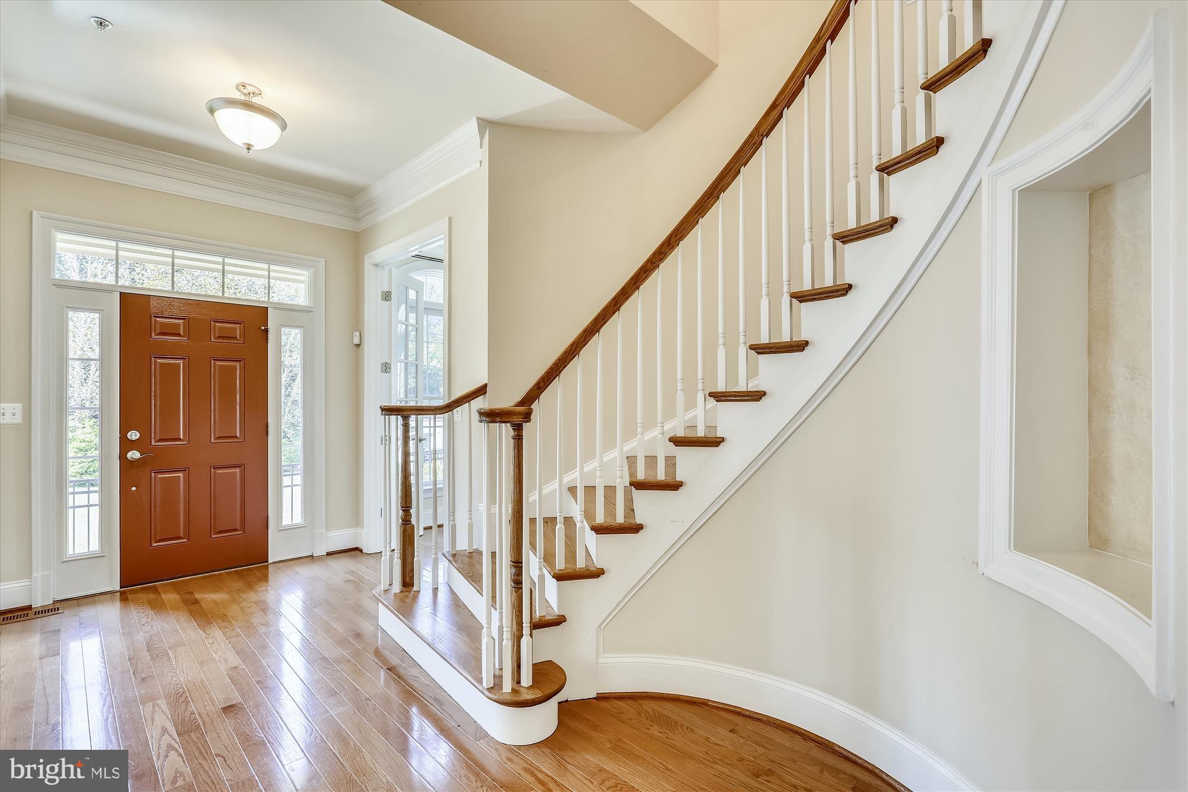
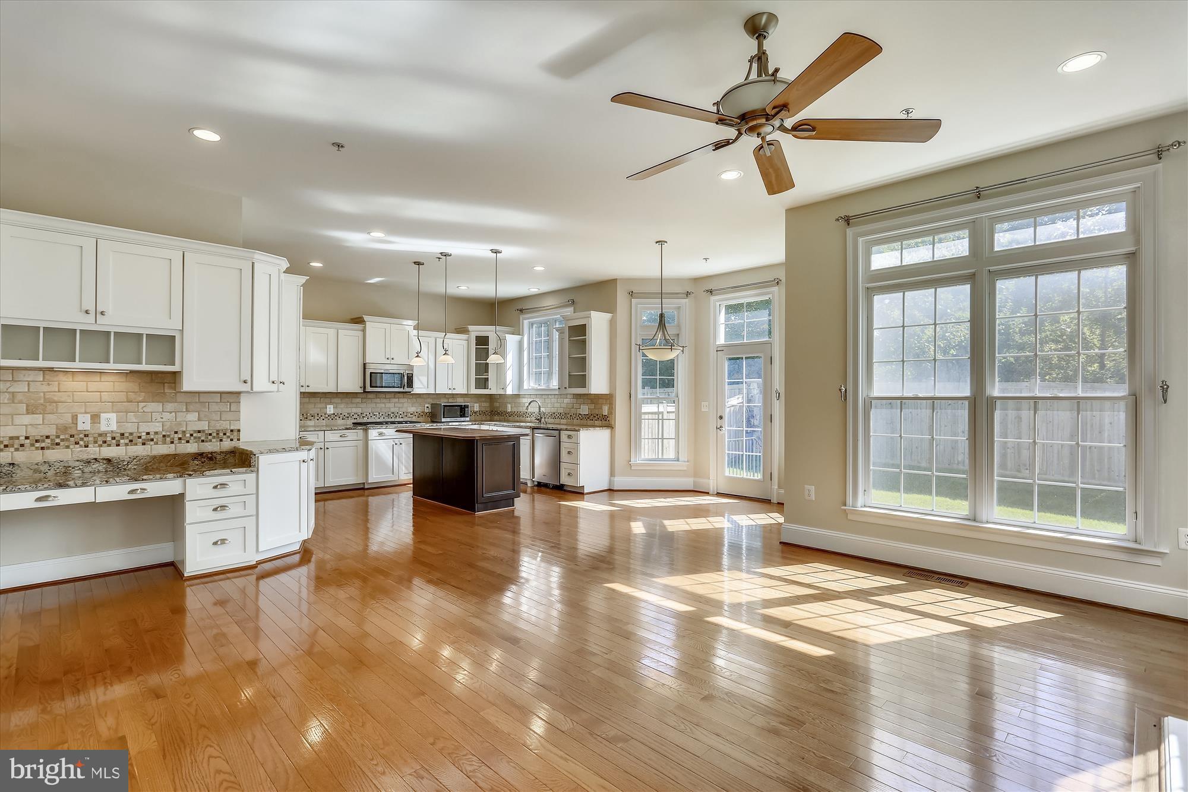
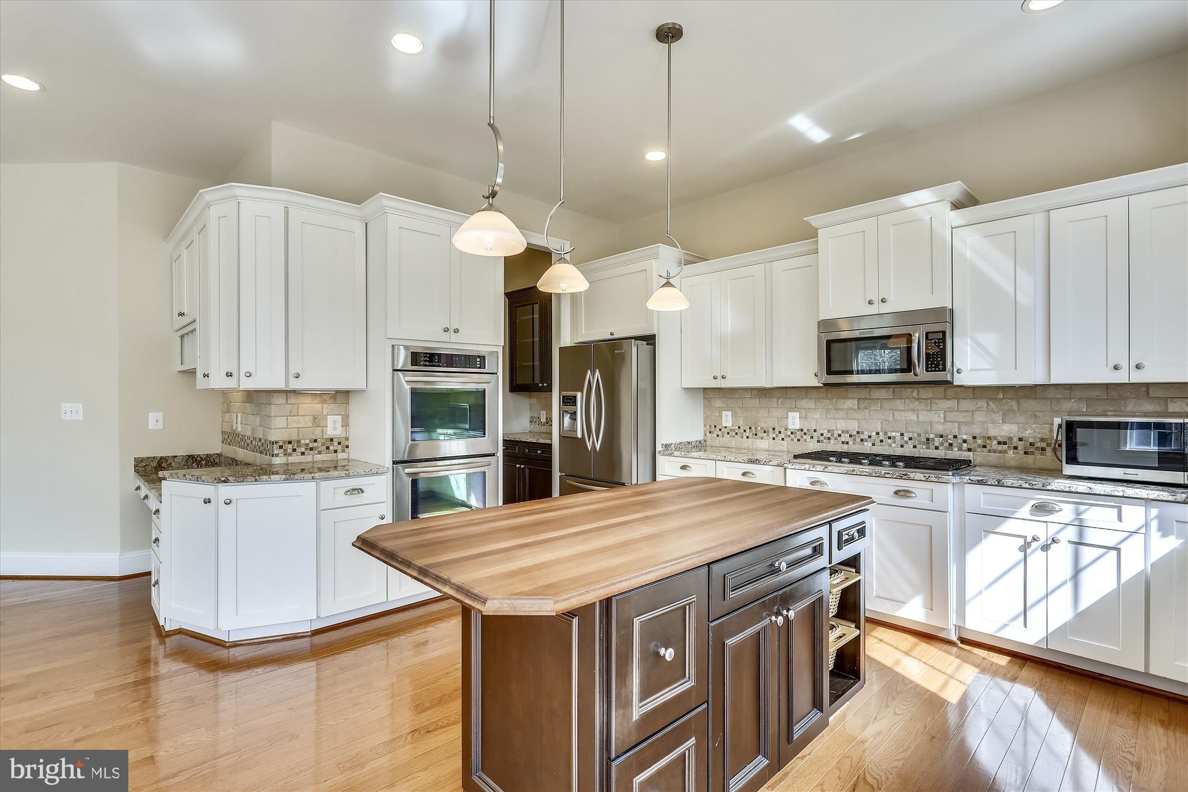
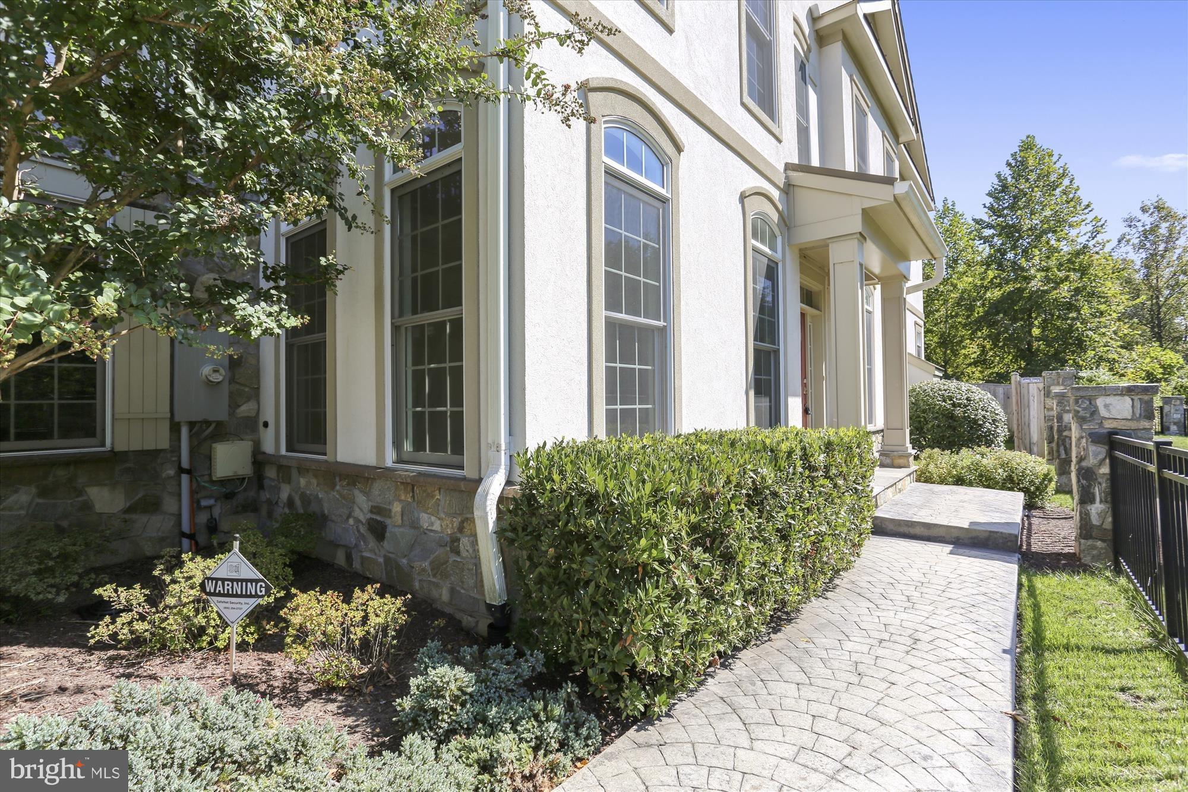
LOADS OF NATURAL LIGHT -- FIRST TIME SALE --Reduced $85K, FFBC paid off too [ $15K savings ]!-- End Unit Desirable Luxury Elevator Townhouse in Bethesda, MD. FRESH PAINT and READY for you -- This spacious 5-bedroom, 4.5-bathroom home is perfect for those seeking a luxurious and comfortable living experience. As you step inside, you'll be greeted by beautiful hardwood floors throughout the main level, adding a touch of elegance to the space. The convenience of an elevator allows for easy access to all floors, making daily activities effortless. The highlight of this home is the huge primary suite, providing a private sanctuary for relaxation and rejuvenation, with a large TRAY ceiling and His and Hers sinks. Each bedroom is accompanied by its own PRIVATE bathroom, ensuring privacy and convenience for all. The Large FINISHED LL has a dedicated Movie Room and Separate Office or WORKOUT room and a legal LL Bedroom!! Located in the desirable Bethesda area, this townhouse offers a prime location with easy access to shopping, dining, and entertainment options. Don't miss the opportunity to make this townhouse your new home. --- Located close to Bethesda, VA, DC & Potomac. Seven Locks ES, Cabin John & Winston Churchill HS - Close to Many Private Schools -**This was the former MODEL HOME when the community was built.**THE ONE YOU'VE BEEN WAITING FOR ----
Save
Ask
Tour
Hide
Share
Listing Snapshot
Price
$1,390,000
Days On Site
151 Days
Bedrooms
5
Inside Area (SqFt)
4,843 sqft
Total Baths
5
Full Baths
4
Partial Baths
1
Lot Size
0.1 Acres
Year Built
2010
MLS® Number
MDMC2231604
Status
Active Under Contract
Property Tax
$17,084
HOA/Condo/Coop Fees
$340.25 monthly
Sq Ft Source
Assessor
Friends & Family
React
Comment
Invite
No Comments Yet
Did you know? You can invite friends and family to your search. They can join your search, rate and discuss listings with you.
Recent Activity
2 months ago
Status changed to Active Under Contract
2 months ago
Listing updated with changes from the MLS®
3 months ago
Price changed to $1,390,000
5 months ago
Listing first seen on site
General Features
Acres
0.1
Attached Garage
Yes
Cross Street
River
Foundation
SlabOther
Garage
Yes
Garage Spaces
2
Levels
Three Or More
Parking
ConcreteGarageAttached
Parking Spaces
2
Property Sub Type
Townhouse
Security
Smoke Detector(s)Security GateSecurity System
Sewer
Public Sewer
Special Circumstances
Standard
SqFt Above
3543
SqFt Below
1300
SqFt Total
5107
Style
Colonial
Utilities
Underground Utilities
Water Source
Public
Zoning
R200
Interior Features
Appliances
Gas RangeGas OvenGas Water HeaterDishwasherDisposalMicrowaveRefrigeratorDryerWasher



Did you know? You can invite friends and family to your search. They can join your search, rate and discuss listings with you.