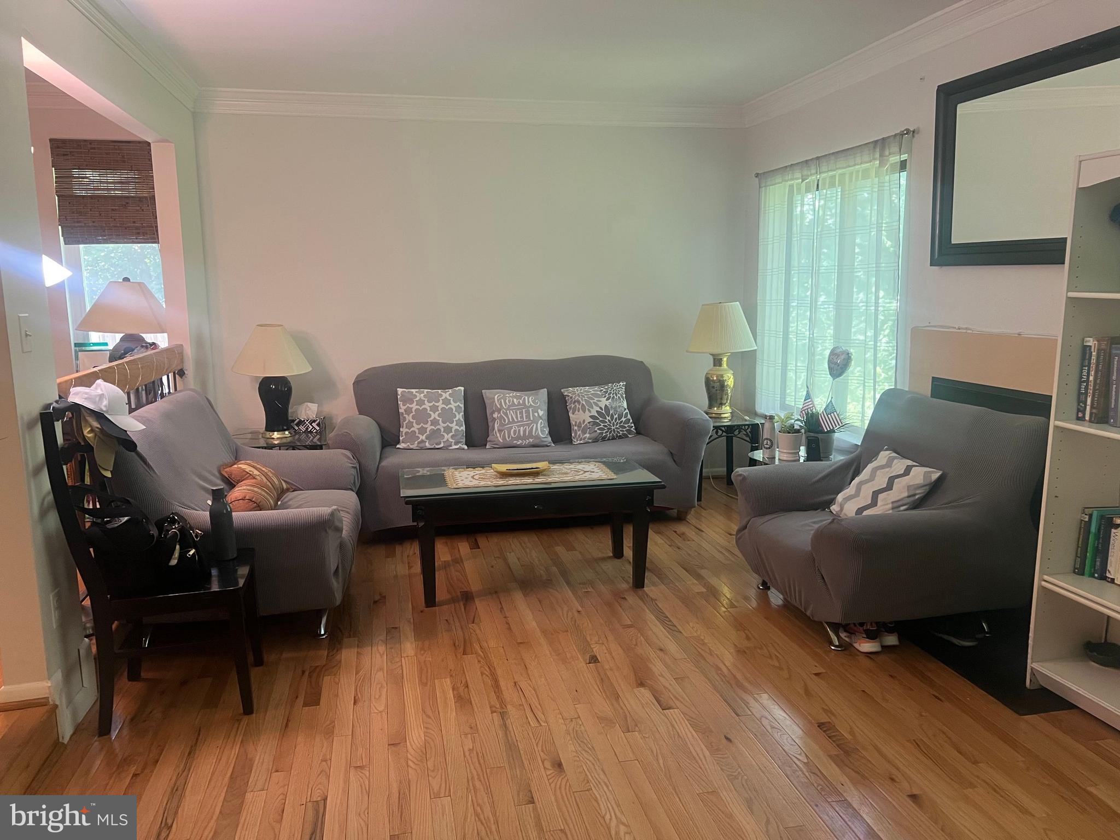
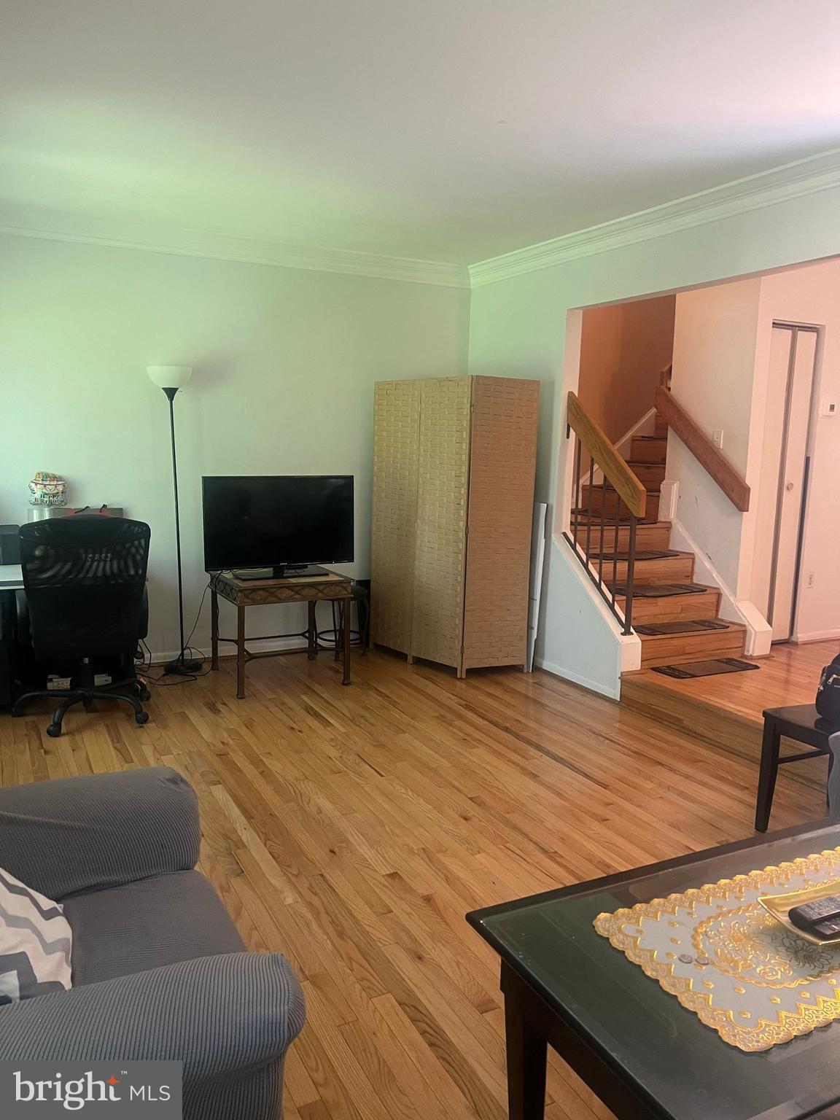
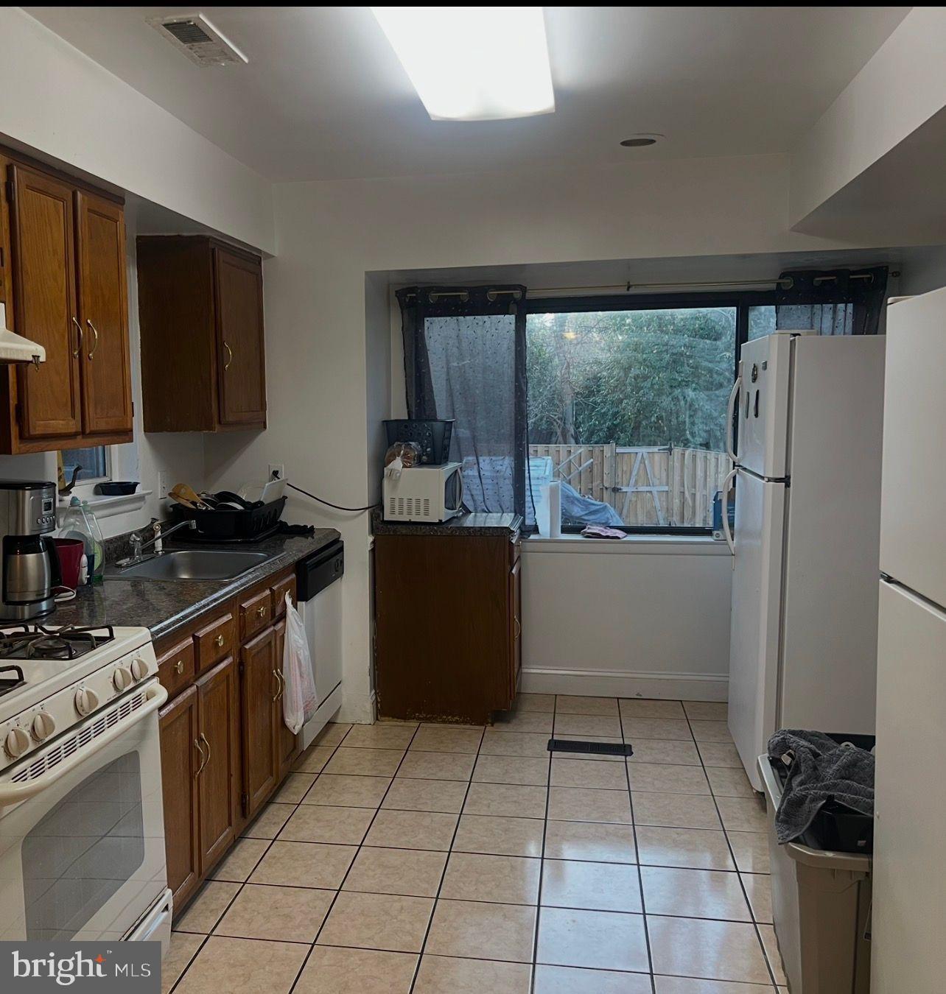
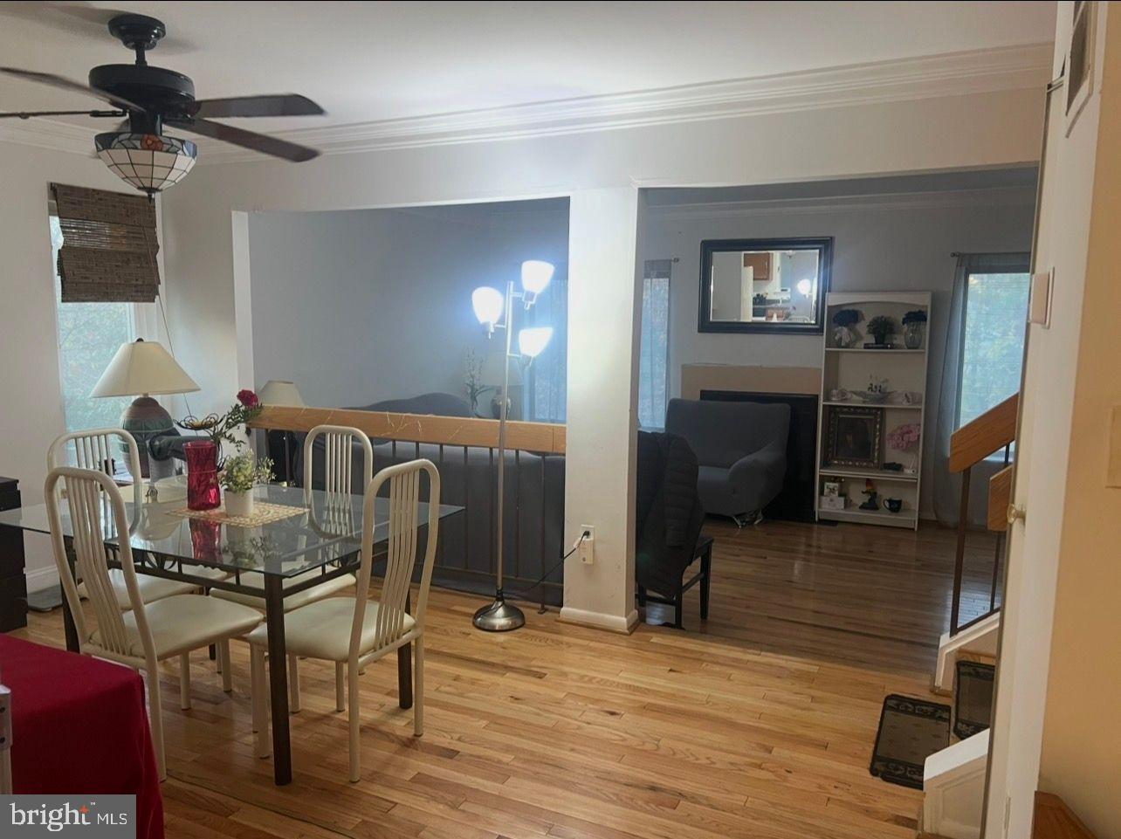
The townhouse is within a highly sought-after neighborhood , offering many facilities. All bedrooms have hardwood floors, and it is ideally situated. within walking distance to Kensington shops, restaurants, and much more. Very nice townhouse, basement room has been waterproofed and has an opening door to the backyard, and is within walking distance to grocery stores - Giant, Safeway, Costco, and Wheaton Shopping Mall, Wheaton Metro station, Walter Reed Medical Center, NIH. This property is for sale AS IS.
Save
Ask
Tour
Hide
Share
Listing Snapshot
Price
$550,000
Days On Site
152 Days
Bedrooms
4
Inside Area (SqFt)
2,278 sqft
Total Baths
5
Full Baths
4
Partial Baths
1
Lot Size
0.04 Acres
Year Built
1981
MLS® Number
MDMC2232094
Status
Active
Property Tax
$5,851
HOA/Condo/Coop Fees
$75 monthly
Sq Ft Source
Estimated
Friends & Family
React
Comment
Invite
No Comments Yet
Did you know? You can invite friends and family to your search. They can join your search, rate and discuss listings with you.
Recent Activity
3 months ago
Price changed to $550,000
3 months ago
Listing updated with changes from the MLS®
5 months ago
Listing first seen on site
General Features
Acres
0.04
Foundation
Brick/MortarConcrete Perimeter
Levels
Three Or More
Parking
ConcreteAssignedParking Lot
Property Sub Type
Townhouse
Security
Smoke Detector(s)
Sewer
Public Sewer
Special Circumstances
Standard
SqFt Above
1428
SqFt Below
850
SqFt Total
2278
Style
ContemporaryOther
Water Source
Public
Zoning
RT12.
Interior Features
Appliances
RangeOvenGas Water HeaterWasherBuilt-In RangeDishwasherDryerRefrigeratorWater HeaterENERGY STAR Qualified Water Heater
Basement
Walk-Out AccessDaylightFullInterior Entry
Cooling
Central AirGas
Fireplace
Yes
Fireplace Features
Masonry
Fireplaces
1
Flooring
CarpetWoodHardwood
Furnished
Partially
Heating
CentralNatural Gas
Interior
Eat-in KitchenWalk-In Closet(s)High Ceilings
Laundry Features
Lower Level
Bedroom 2
Bedroom 3
Bedroom 4
Dining Room
Level - Main
Kitchen
Level - Main
Living Room
Level - Main
Primary Bedroom
Save
Ask
Tour
Hide
Share
Exterior Features
Construction Details
Brick
Lot Features
WoodedCul-De-SacFew Trees
Patio And Porch
Patio
Pool Features
None
Roof
Composition
Windows/Doors
Storm Door(s)
Community Features
Accessibility Features
Accessible Electrical and Environmental Controls
Association Fee
$75.0
Association Fee Frequency
Monthly
School District
MONTGOMERY COUNTY PUBLIC SCHOOLS
Schools
School District
MONTGOMERY COUNTY PUBLIC SCHOOLS
Elementary School
Unknown
Middle School
Unknown
High School
Unknown
Listing courtesy of Select Premium Properties, Inc



Did you know? You can invite friends and family to your search. They can join your search, rate and discuss listings with you.