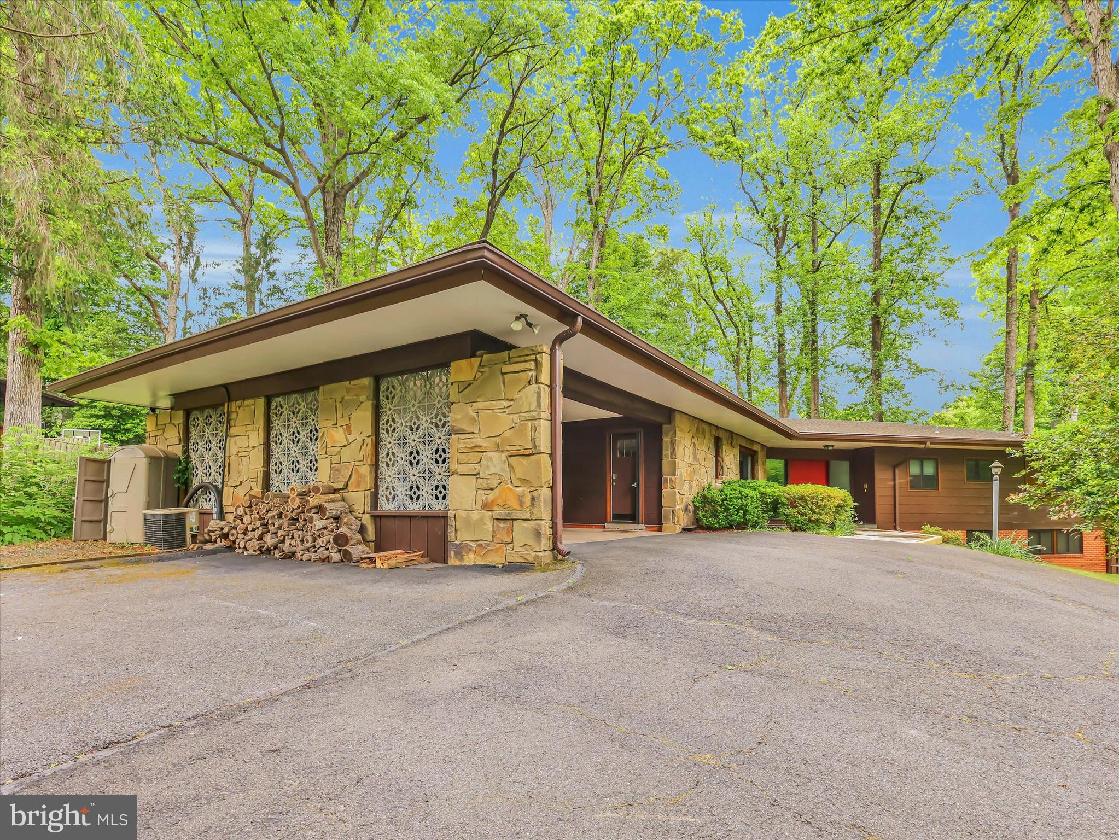
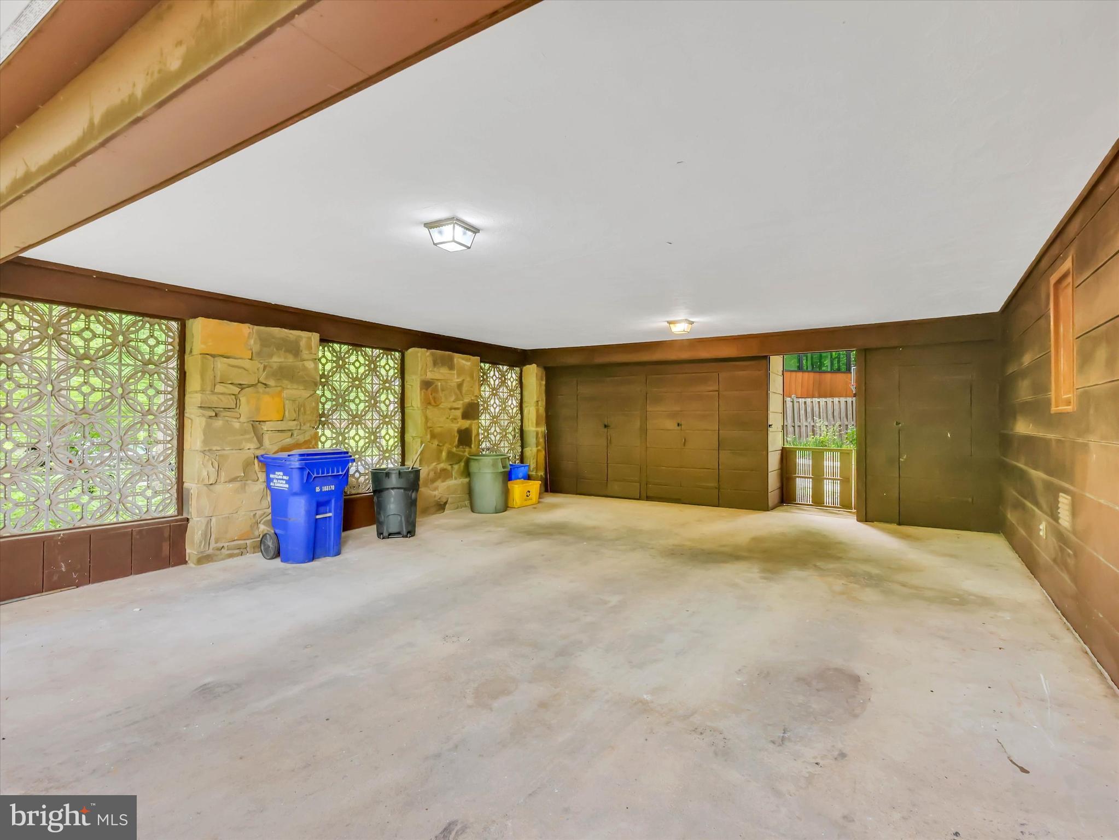
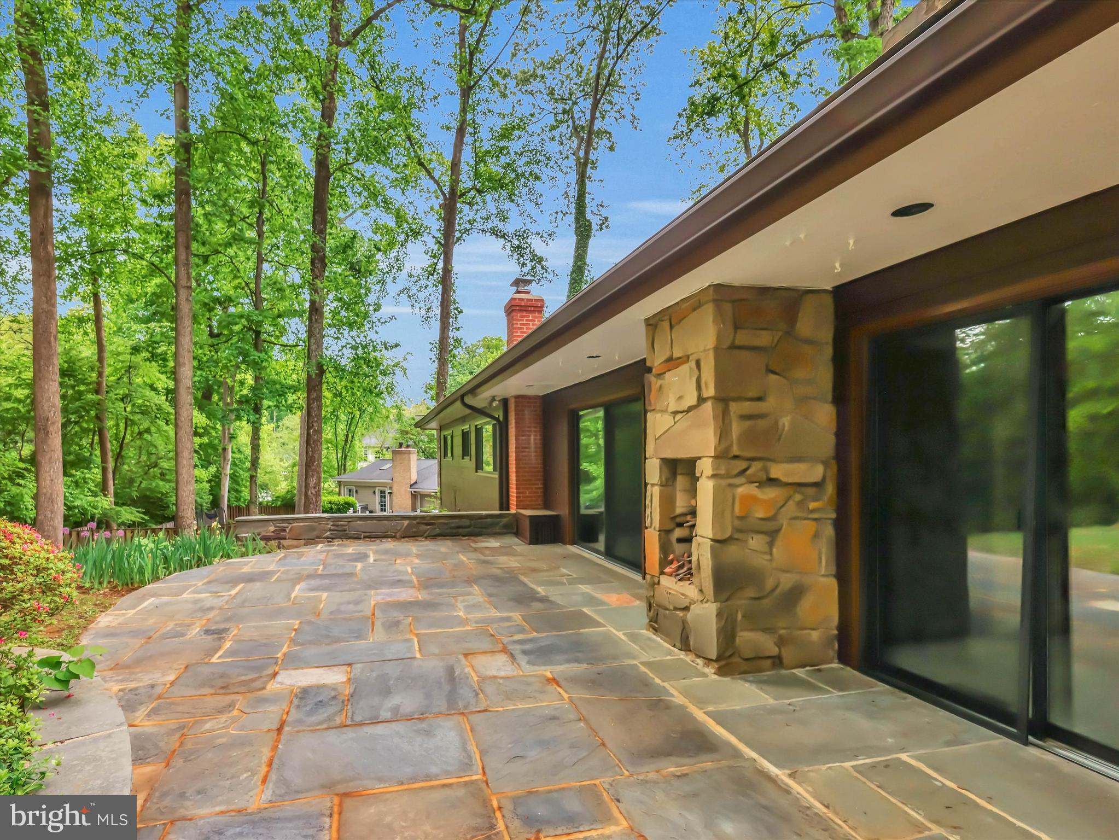
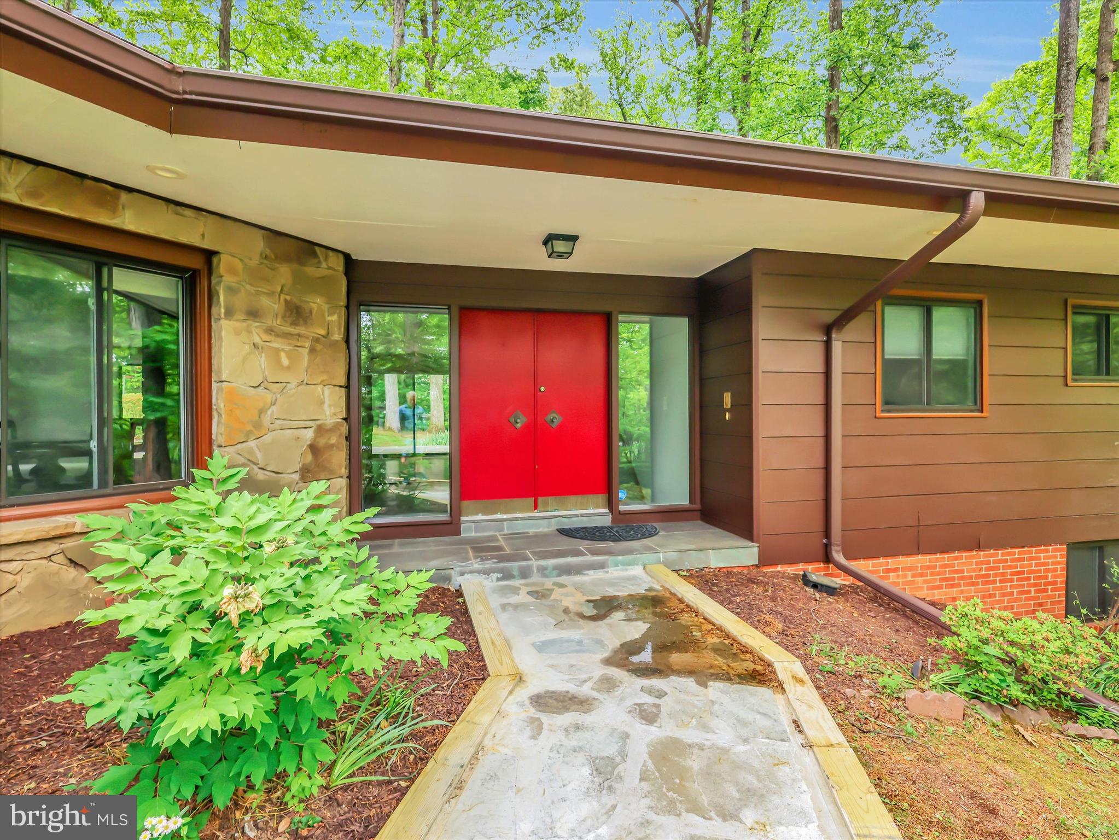
Zoned for Bradley Hills Elementary, Thomas W. Pyle Middle School, and Walt Whitman High School Triangle, 6509 Bradley Boulevard offers the space, comfort, and location tenants are looking for in a close-in Montgomery County setting. This detached 4-bedroom, 4-bath home features a flexible layout with generous living and dining areas, wood floors, recessed lighting, a gourmet kitchen with breakfast area, and a bright sun/Florida room. The floor plan includes three bedrooms on the main level, plus a finished walkout lower level with an additional bedroom and full bath—ideal for a guest suite, home office, recreation space, fitness area, or private retreat. Additional highlights include two fireplaces, patio space, driveway/carport parking, and a landscaped half-acre setting with a stream/creek backdrop. Public real-estate records and prior listing data show the home as 4 bedrooms/4 baths, with interior features including an open floor plan, gourmet kitchen, wood floors, skylights, a finished walkout lower level, patio, and a 0.5-acre lot.
The location adds major everyday appeal. Tenants can enjoy a residential Bethesda setting with convenient access to downtown Bethesda’s restaurants, boutiques, home décor shops, arts, and entertainment. Outdoor options are also close by, including Bradley Local Park with a playground, soccer field, community garden, and tennis courts; Cabin John Regional Park with trails, tennis, ice skating, and other recreation; and the Capital Crescent Trail, a popular paved route for biking, walking, jogging, and commuting between Bethesda and Washington, DC.
Save
Ask
Tour
Hide
Share
Listing Snapshot
Price
$6,500
Days On Site
147 Days
Bedrooms
4
Inside Area (SqFt)
4,725 sqft
Total Baths
4
Full Baths
4
Partial Baths
N/A
Lot Size
0.5 Acres
Year Built
1962
MLS® Number
MDMC2233002
Status
Active
Property Tax
N/A
HOA/Condo/Coop Fees
N/A
Sq Ft Source
Assessor
Friends & Family
React
Invite
Recent Activity
3 weeks ago
Listing updated with changes from the MLS®
3 months ago
Price changed to $6,500
5 months ago
Status changed to Active
5 months ago
Listing first seen on site
General Features
Acres
0.5
Available on
2026-05-10
Carport
3
Foundation
Slab
Levels
Two
Number Of Stories
1
Parking
On StreetAttached CarportDrivewayAttached
Parking Spaces
8
Pets
Yes
Property Sub Type
Single Family Residence
Sewer
Public Sewer
SqFt Above
2725
SqFt Below
2000
SqFt Total
5450
Style
Contemporary
Utilities
Cable AvailableSewer AvailableWater AvailableElectricity Available
Water Source
Public
Zoning
R200
Interior Features
Appliances
RangeOvenElectric Water HeaterBuilt-In RangeDishwasherDisposalDryerExhaust FanIce MakerMicrowaveRefrigeratorStainless Steel Appliance(s)WasherCooktop