Welcome to this exceptional executive home in the heart of King Farm, where generous living spaces, elegant details, and an unbeatable location come together. Currently being refreshed with fresh interior paint and beautifully refinished hardwood floors, this home will be ready to impress.
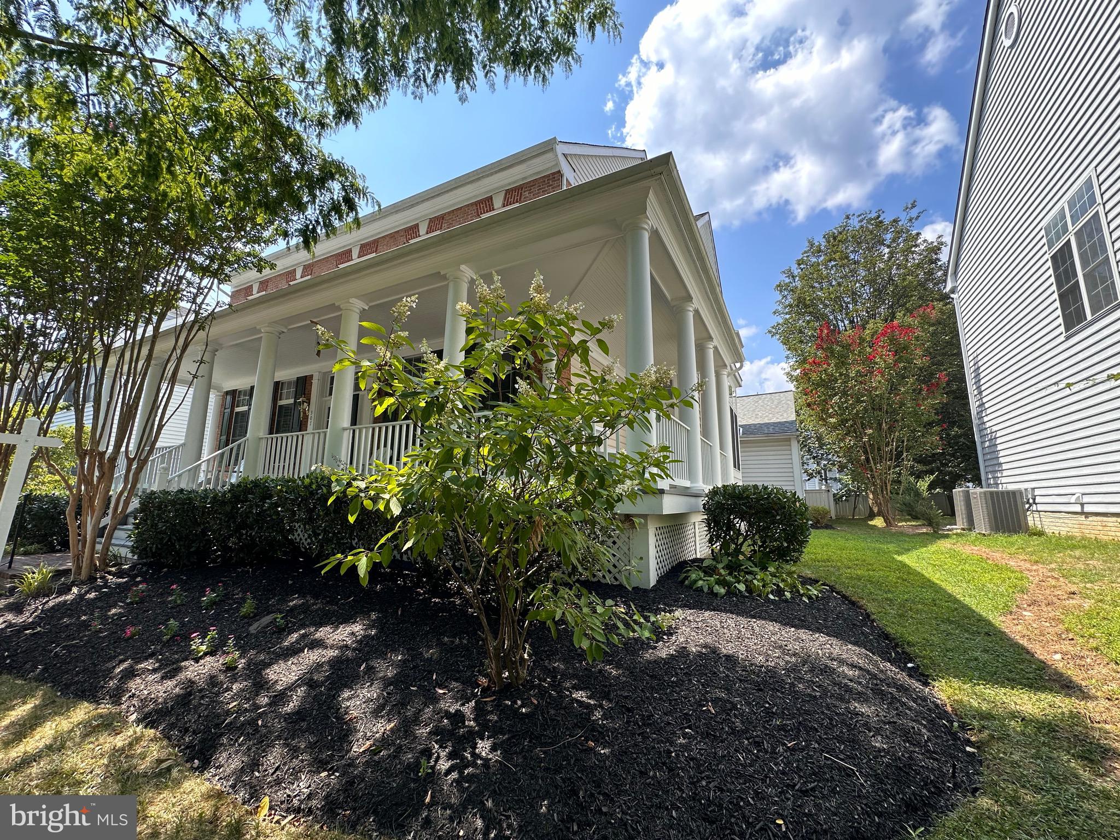
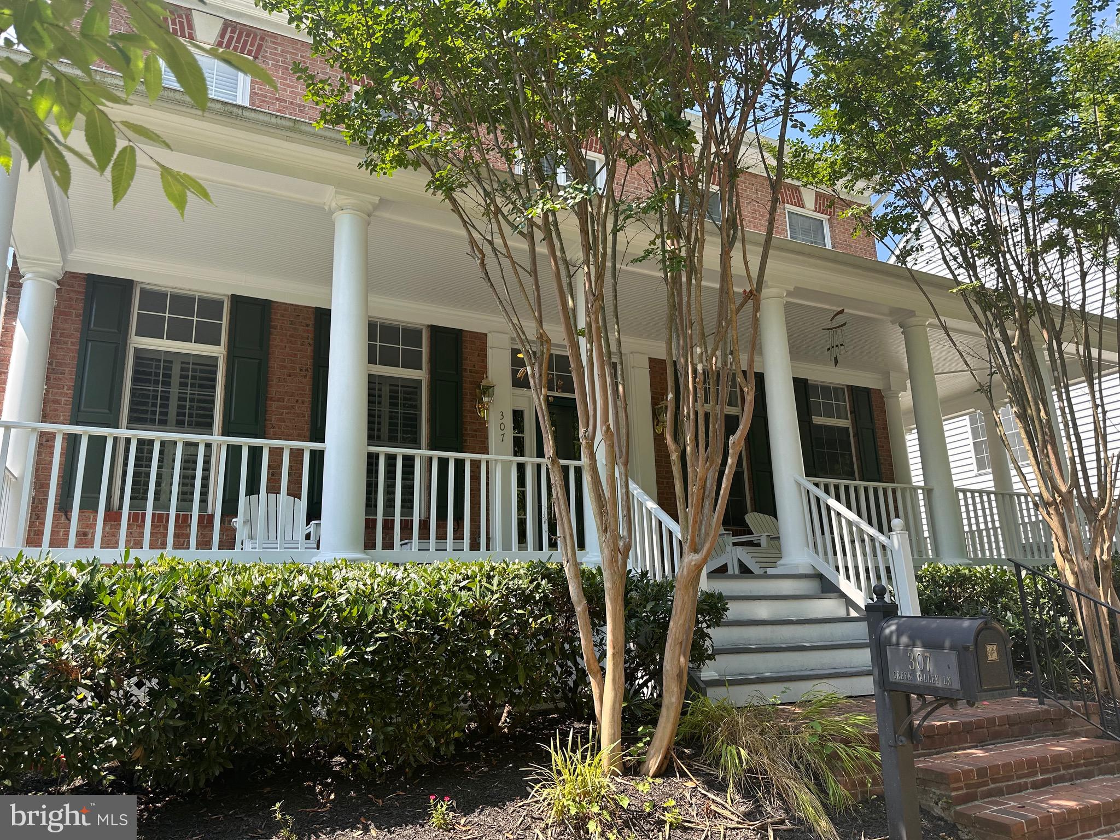
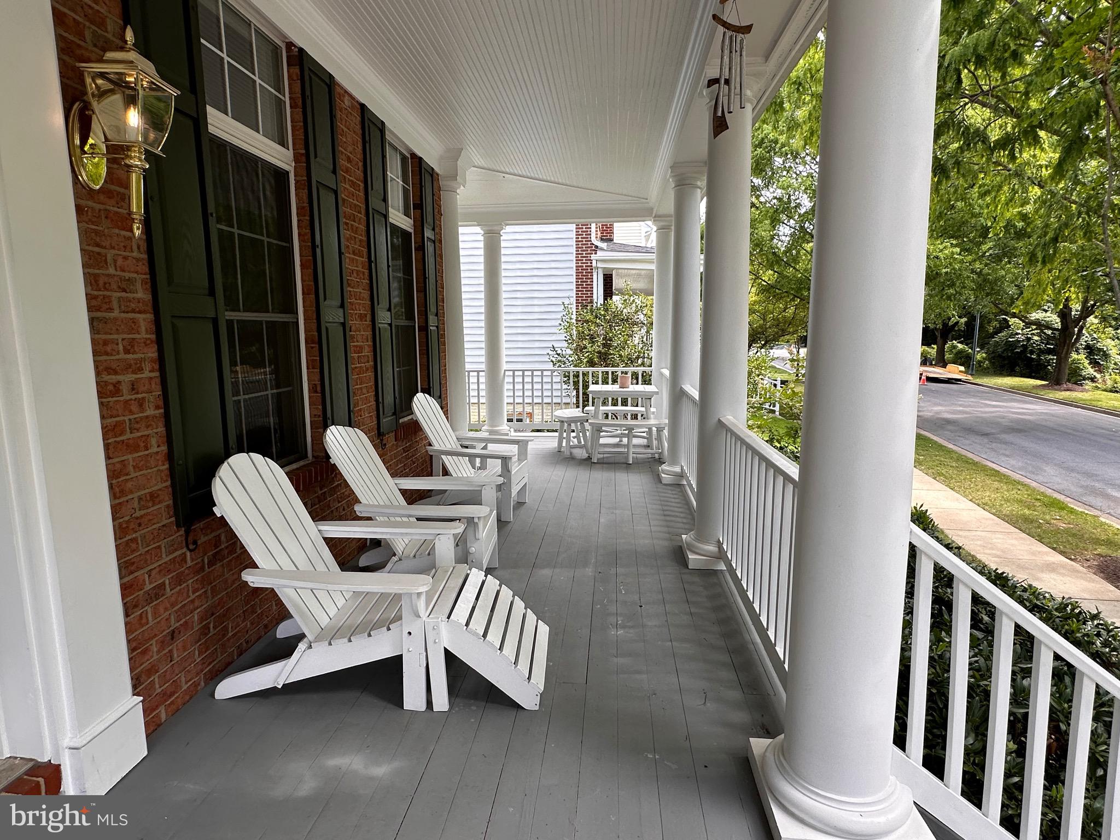
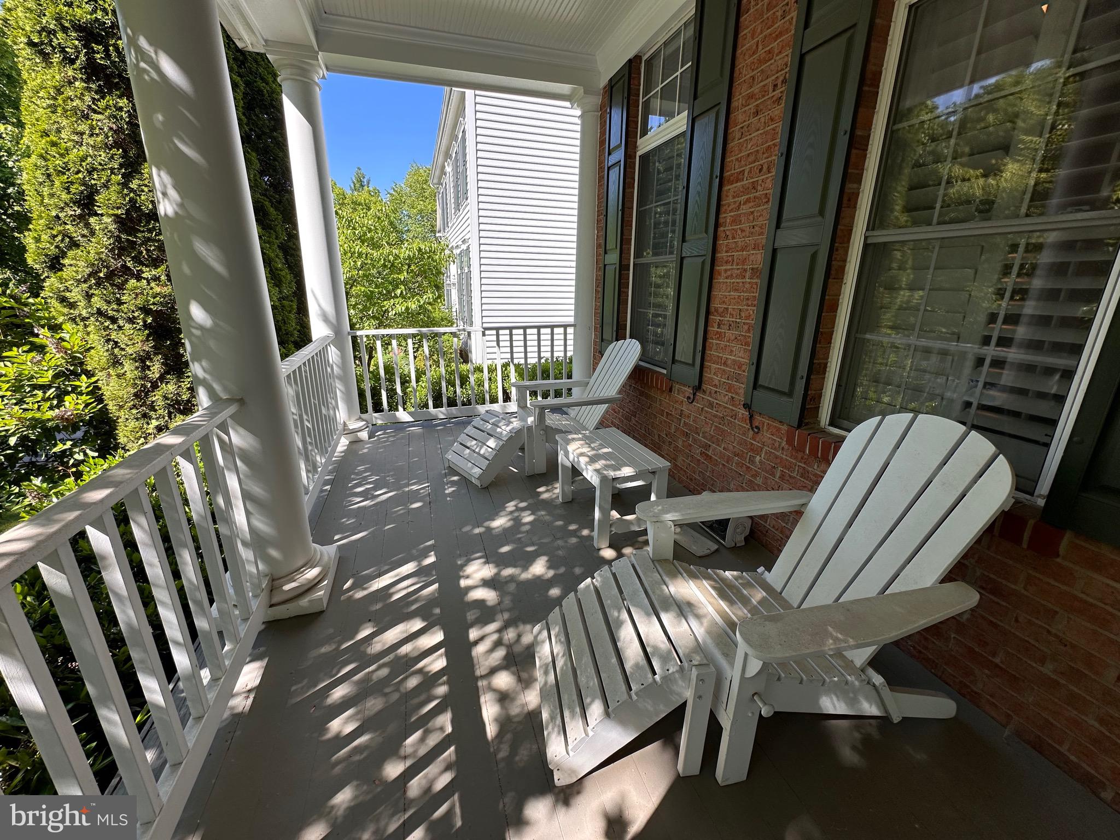
A charming wrap-around front porch overlooks the green space across the street and offers the perfect spot for morning coffee or relaxing at the end of the day. Inside, a grand staircase, soaring ceilings, hardwood floors, crown molding, and custom built-ins create a warm yet sophisticated feel. The open, spacious floor plan provides plenty of room for both everyday living and entertaining.
The main level features a gracious living room, private home office, and an inviting family room with a dramatic wall of windows overlooking the flagstone patio. The chef’s kitchen is designed for both function and entertaining, with high-end appliances, a large center island, dual sinks, abundant workspace, and an adjoining laundry room.
Upstairs, you’ll find four generously sized bedrooms, including an expansive primary suite with a separate sitting room, luxury bath, and large walk-in closets. The fully finished lower level adds even more living space, featuring a theater room, game room with pool table, flexible space for a home gym or recreation area, and a full bath.
Enjoy everything the King Farm lifestyle has to offer. The home is just around the corner from King Farm Park and convenient to neighborhood restaurants, shopping, grocery stores, walking and biking paths, and two community pools. A community shuttle provides convenient access to the nearby Shady Grove Metro, approximately 1.1 miles away, making commuting throughout the DC area easy.
Spacious, beautifully updated, and ideally located, 307 Creek Valley Lane offers an exceptional opportunity to enjoy one of Rockville’s most sought-after communities.
Save
Ask
Tour
Hide
Share
Listing Snapshot
Price
$5,500
Days On Site
10 Days
Bedrooms
4
Inside Area (SqFt)
4,157 sqft
Total Baths
4
Full Baths
3
Partial Baths
1
Lot Size
0.14 Acres
Year Built
1998
MLS® Number
MDMC2233286
Status
Coming Soon
Property Tax
N/A
HOA/Condo/Coop Fees
N/A
Sq Ft Source
Estimated
Friends & Family
React
Invite
Recent Activity
a week ago
Listing first seen on site
a week ago
Listing updated with changes from the MLS®
General Features
Acres
0.14
Attached Garage
Yes
Available on
2026-10-19
Foundation
Other
Garage
Yes
Garage Spaces
2
Levels
Three Or More
Parking
Garage Door OpenerGarageAttached
Parking Spaces
2
Pets
No
Property Sub Type
Single Family Residence
Security
Security Lights
Sewer
Public Sewer
SqFt Above
3028
SqFt Below
1129
SqFt Total
4534
Style
Colonial
Utilities
Cable AvailableUnderground Utilities
Water Source
Public
Zoning
RESIDENTIAL
Interior Features
Appliances
Double OvenOvenGas Water HeaterCooktopDishwasherDisposalDryerExhaust FanRefrigeratorStainless Steel Appliance(s)WasherWater Heater