NEW PRICE — $995,000. An exceptional opportunity at Lionsgate Bethesda. The Picasso floor plan offers sophisticated, full-service condominium living in the heart of downtown Bethesda. Just two blocks from the Metro and surrounded by premier dining, shopping, and attractions, Residence 811 offers effortless access to Washington, D.C., with the convenience and energy of downtown Bethesda.
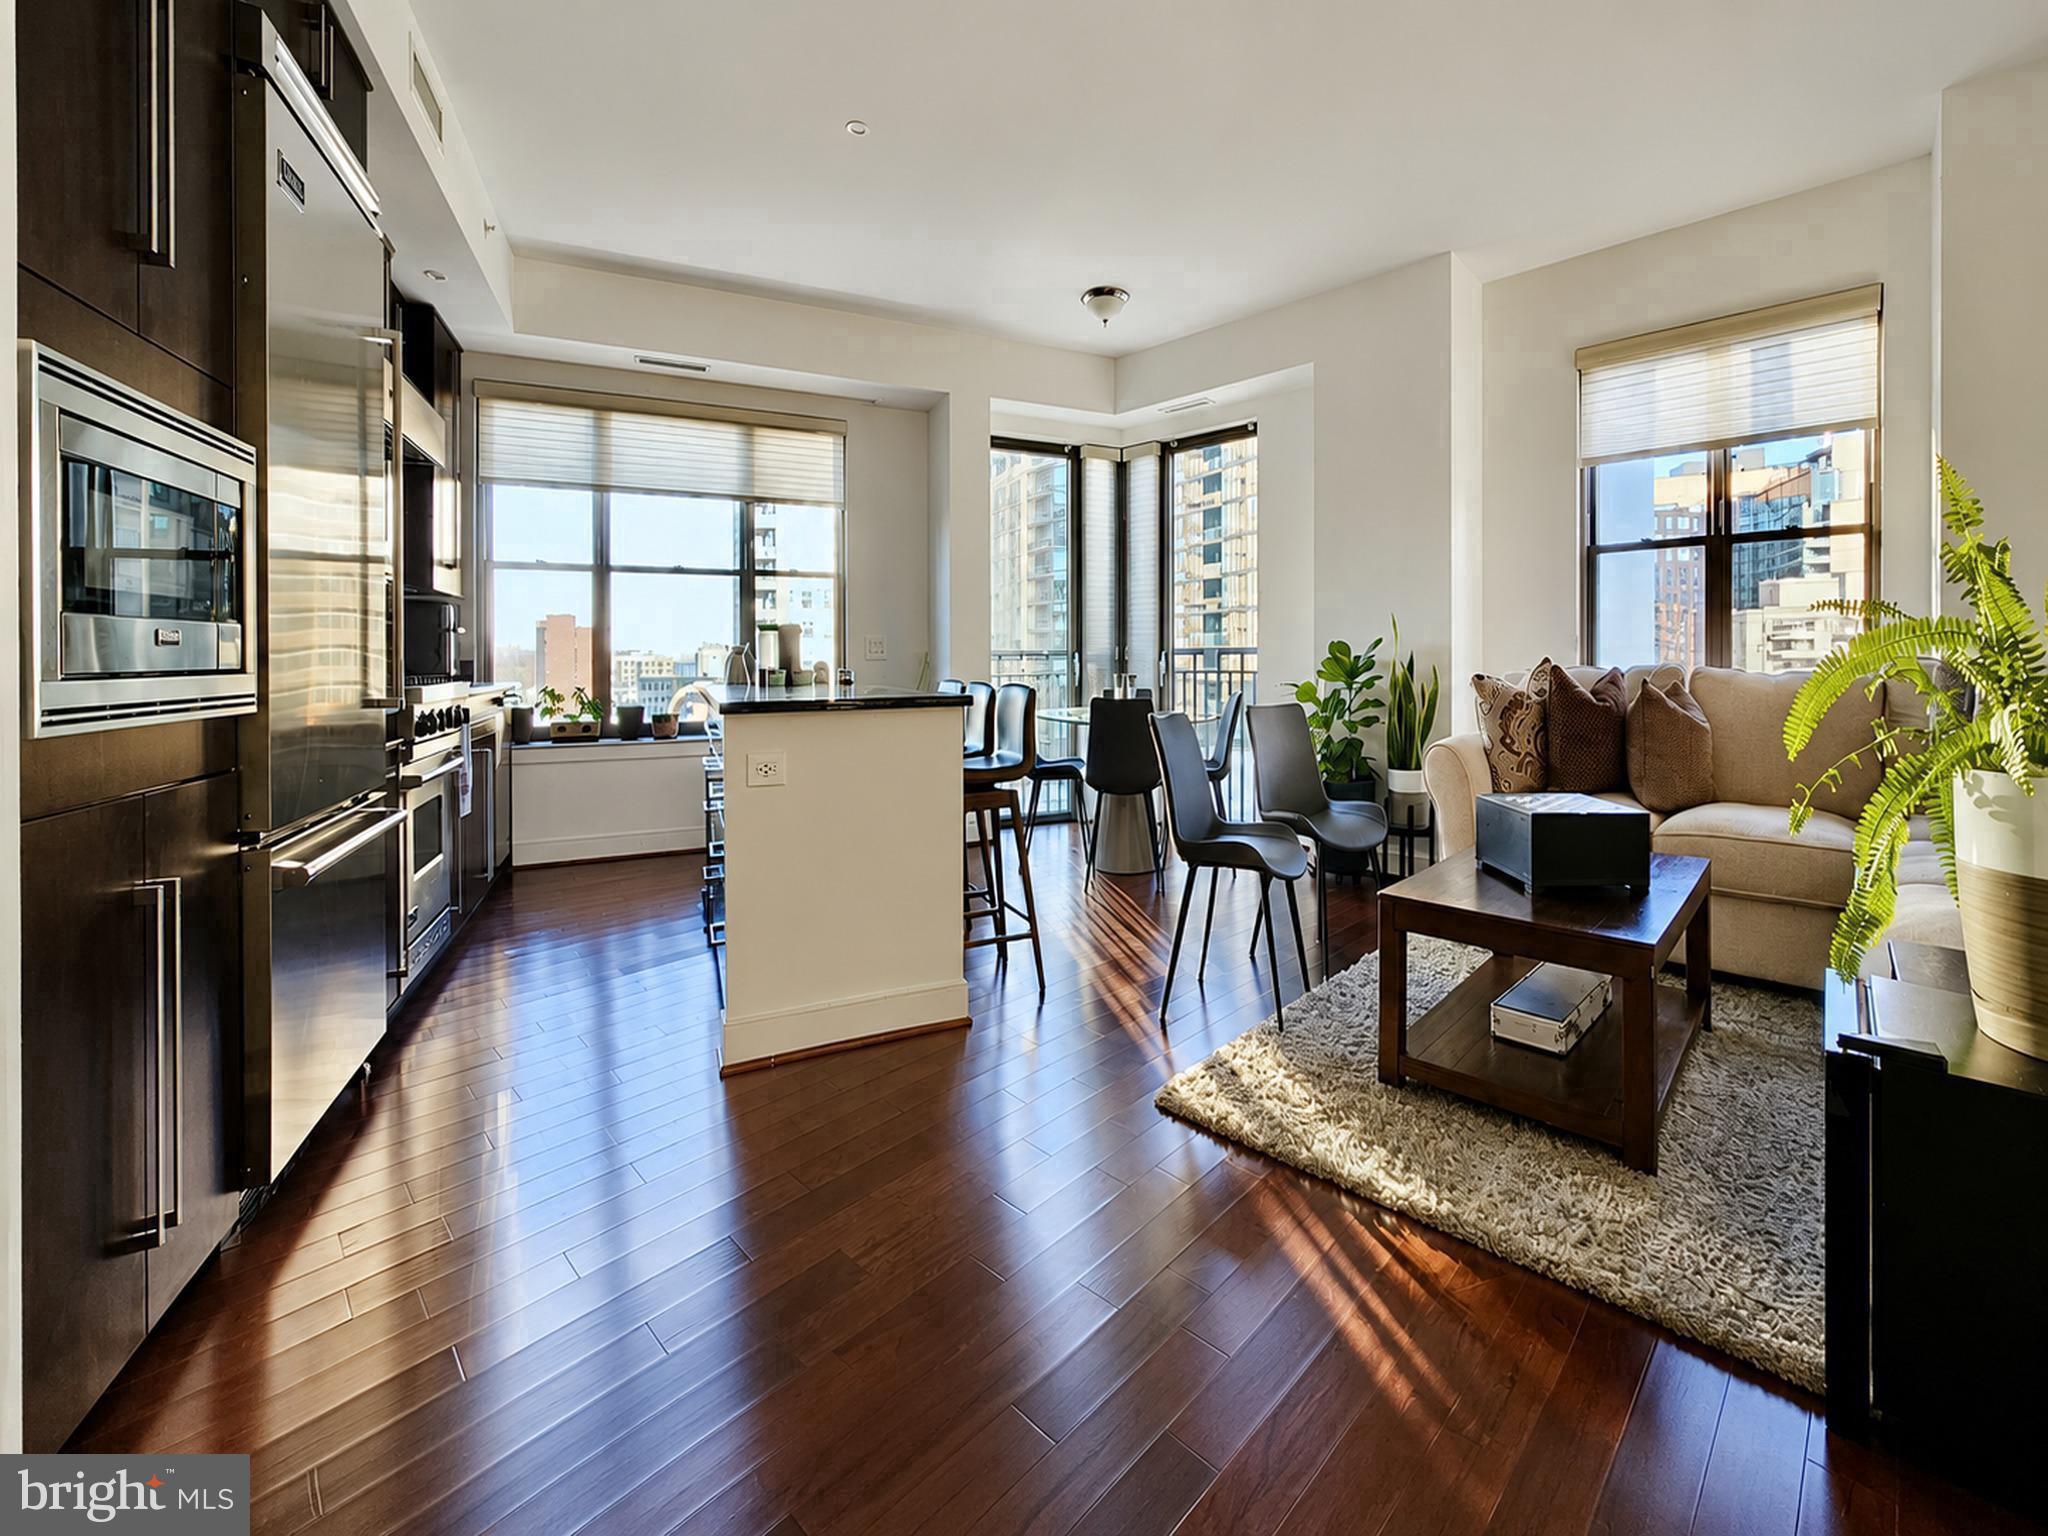
Expansive windows frame panoramic, unobstructed views across Bethesda and fill the residence with natural light. As evening approaches, enjoy beautiful sunset views over Bethesda—an exceptional backdrop for entertaining, relaxing, and everyday living. The open layout is ideal for entertaining, with a gourmet kitchen featuring upgraded countertops, custom cabinetry, and Viking appliances flowing into spacious dining and living areas.
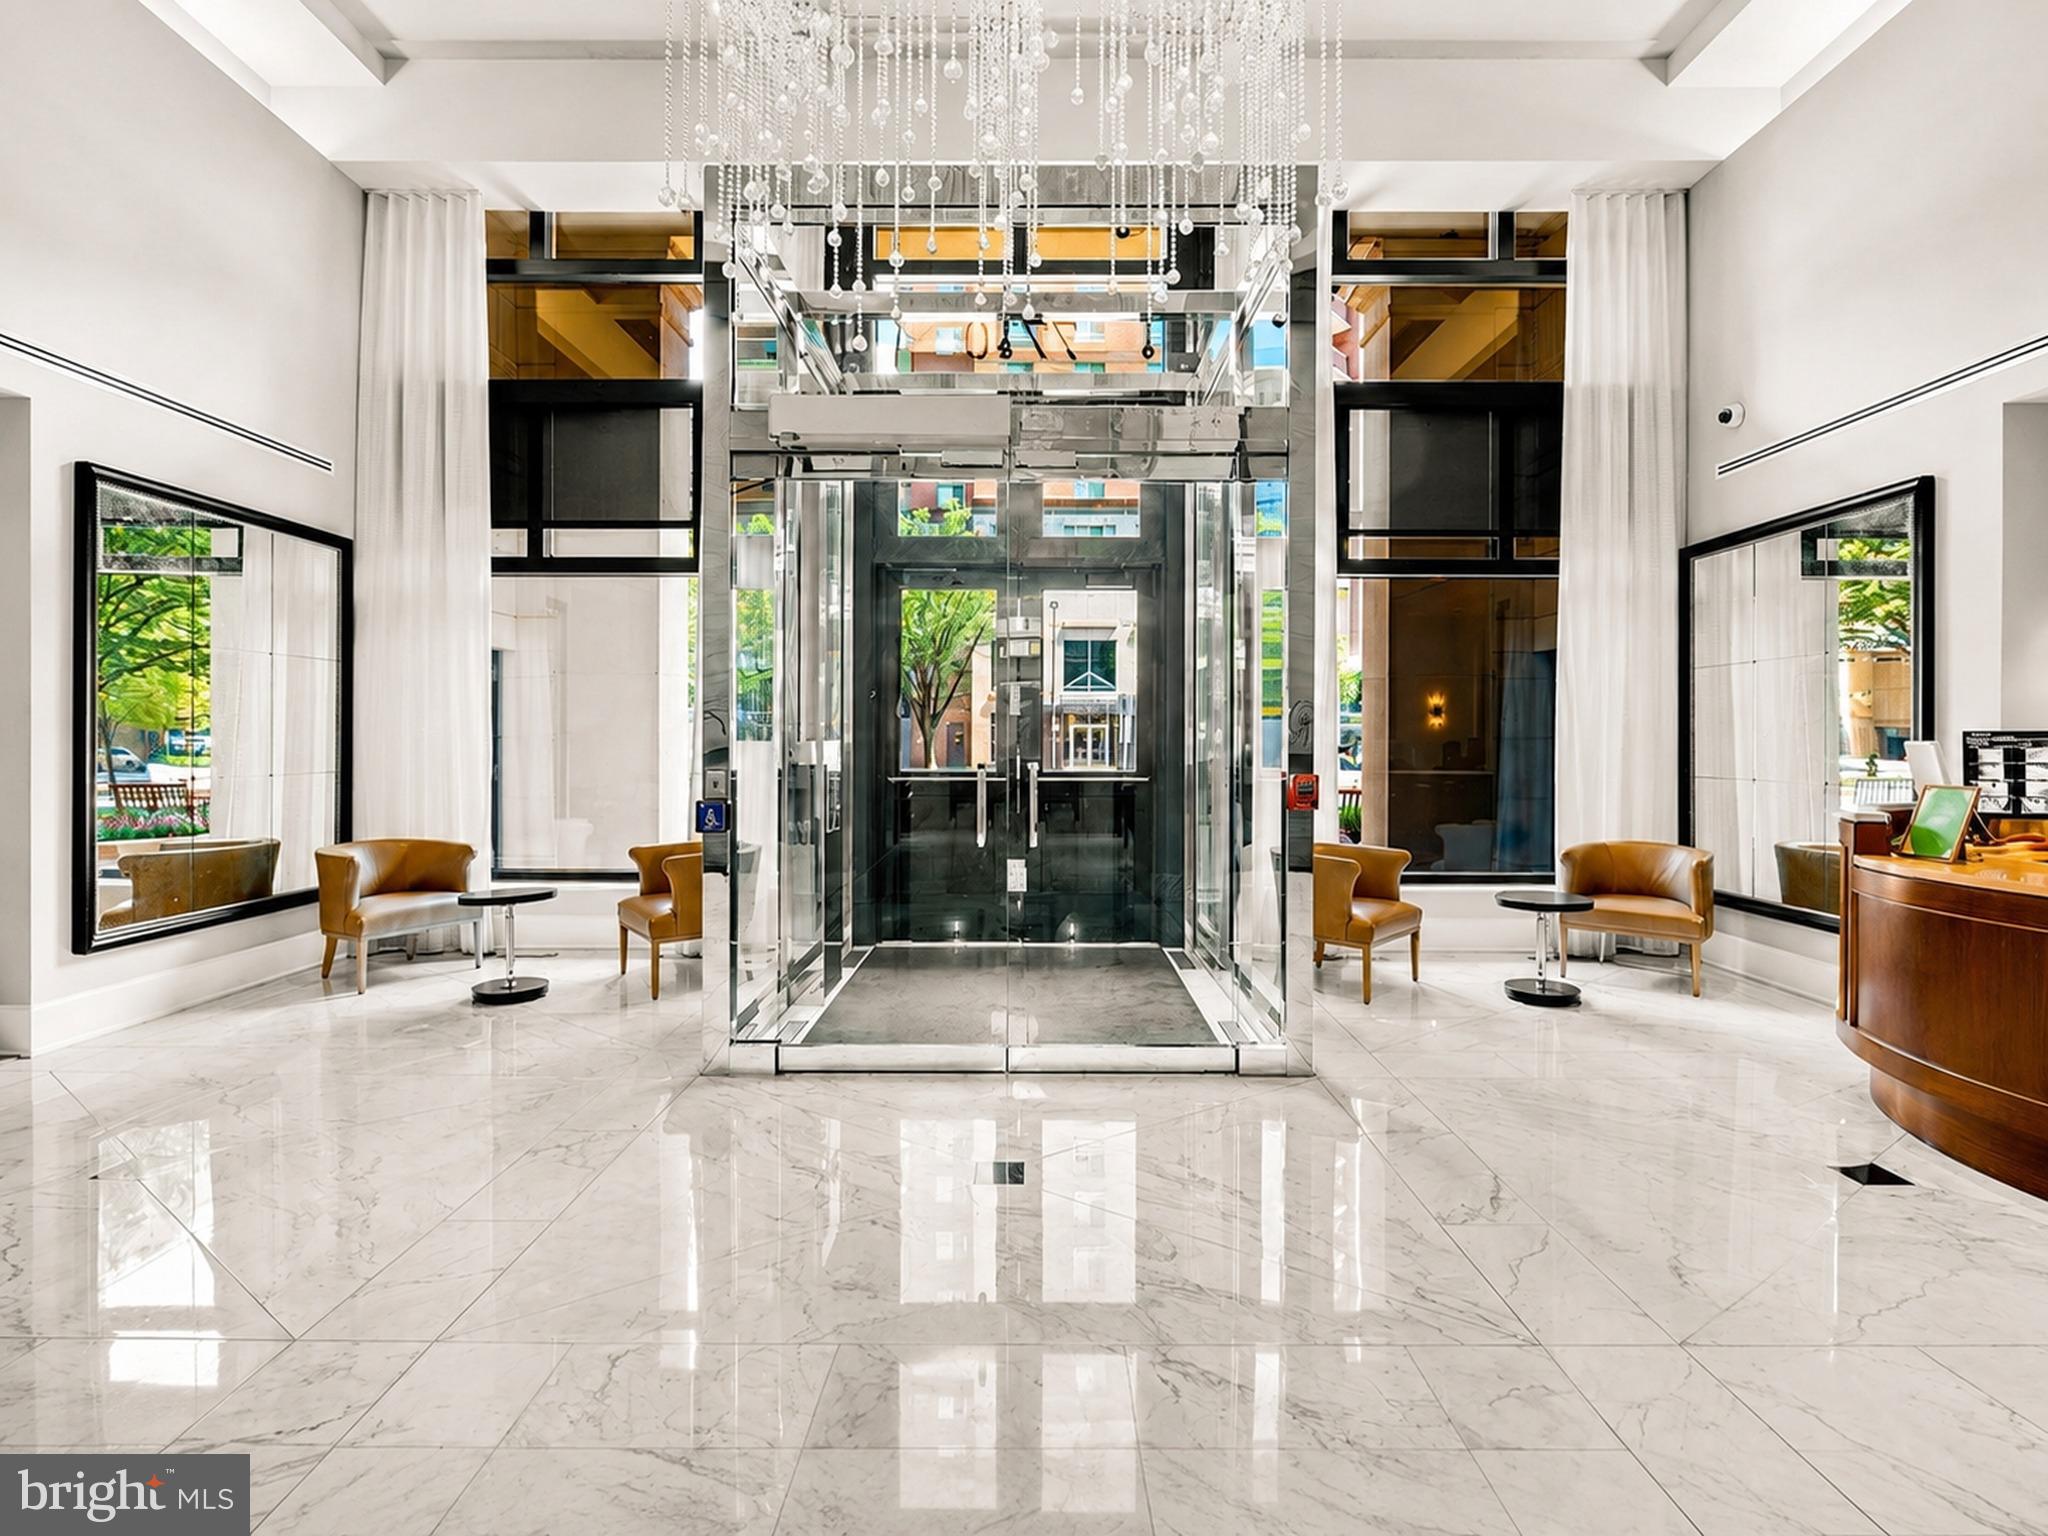
The residence offers two generous bedrooms with walk-in closets, two elegant baths, hardwood floors throughout, and an in-unit washer and dryer. Lionsgate provides five-star amenities including 24-hour concierge, doorman, valet parking, fitness center, library, party room, and a rooftop terrace with grilling stations, lounge areas, and sweeping city views. Residence 811 also includes two separately deeded parking spaces.
A rare combination of luxury, light, location, and full-service living, Residence 811 offers the best of Bethesda's vibrant urban lifestyle. The owner pays only a small electric cost; the monthly condominium fee covers the remaining included services and utilities. The seller is also willing to sell the furnishings with a reasonable offer.
ChatGPT can make mistakes. Check important info.
Save
Ask
Tour
Hide
Share
Listing Snapshot
Price
$995,000
Days On Site
143 Days
Bedrooms
2
Inside Area (SqFt)
1,340 sqft
Total Baths
2
Full Baths
2
Partial Baths
N/A
Lot Size
N/A
Year Built
2008
MLS® Number
MDMC2233318
Status
Active
Property Tax
$9,116
HOA/Condo/Coop Fees
N/A
Sq Ft Source
Assessor
Friends & Family
React
Comment
Invite
No Comments Yet
Did you know? You can invite friends and family to your search. They can join your search, rate and discuss listings with you.
Recent Activity
a week ago
Listing updated with changes from the MLS®
a week ago
Price changed to $995,000
5 months ago
Listing first seen on site
General Features
Cross Street
Old Georgetown Rd.
Direction Faces
Southwest
Foundation
Brick/Mortar
Garage
Yes
Garage Spaces
2
Levels
One
Number Of Stories
9
Parking
AssignedPavedGarageCoveredCommunity Structure
Parking Spaces
2
Pets
Cats OKDogs OKNumber LimitYes
Property Sub Type
Condominium
Security
Smoke Detector(s)24 Hour SecuritySecurity Guard
Sewer
Public Sewer
Special Circumstances
Standard
SqFt Above
1340
SqFt Total
1340
Style
Contemporary
Utilities
Cable AvailableNatural Gas AvailablePhone AvailableSewer AvailableWater AvailableElectricity Available
Water Source
Public
Zoning
RESIDENTIAL
Interior Features
Appliances
RangeGas RangeGas OvenGas Water HeaterWasherDishwasherDisposalCooktopMicrowaveExhaust FanIce MakerRefrigeratorENERGY STAR Qualified AppliancesDryer





Did you know? You can invite friends and family to your search. They can join your search, rate and discuss listings with you.