Spacious and updated 3-bedroom condo in the desirable Diamond Farm community.
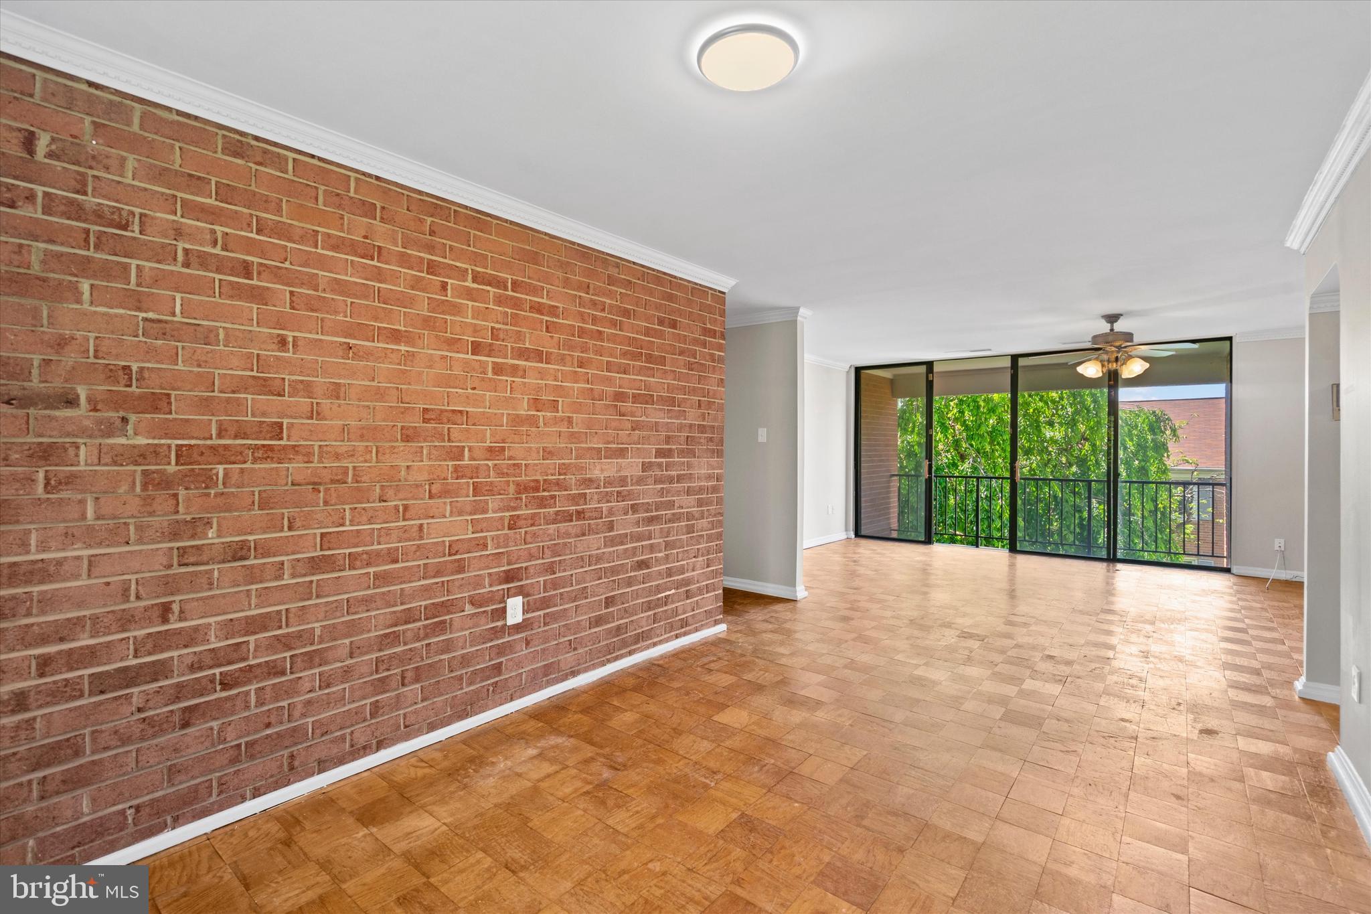
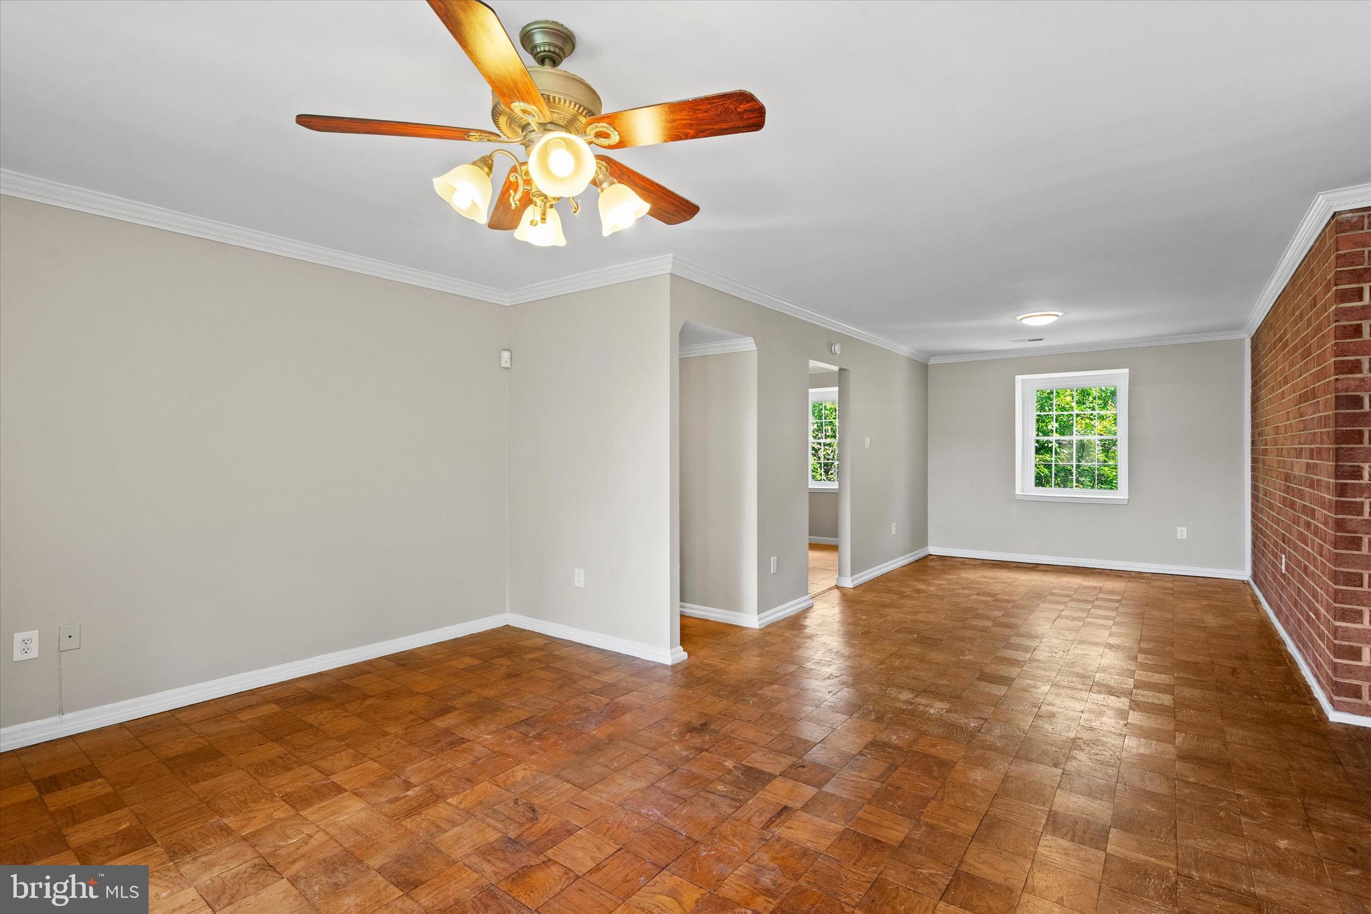
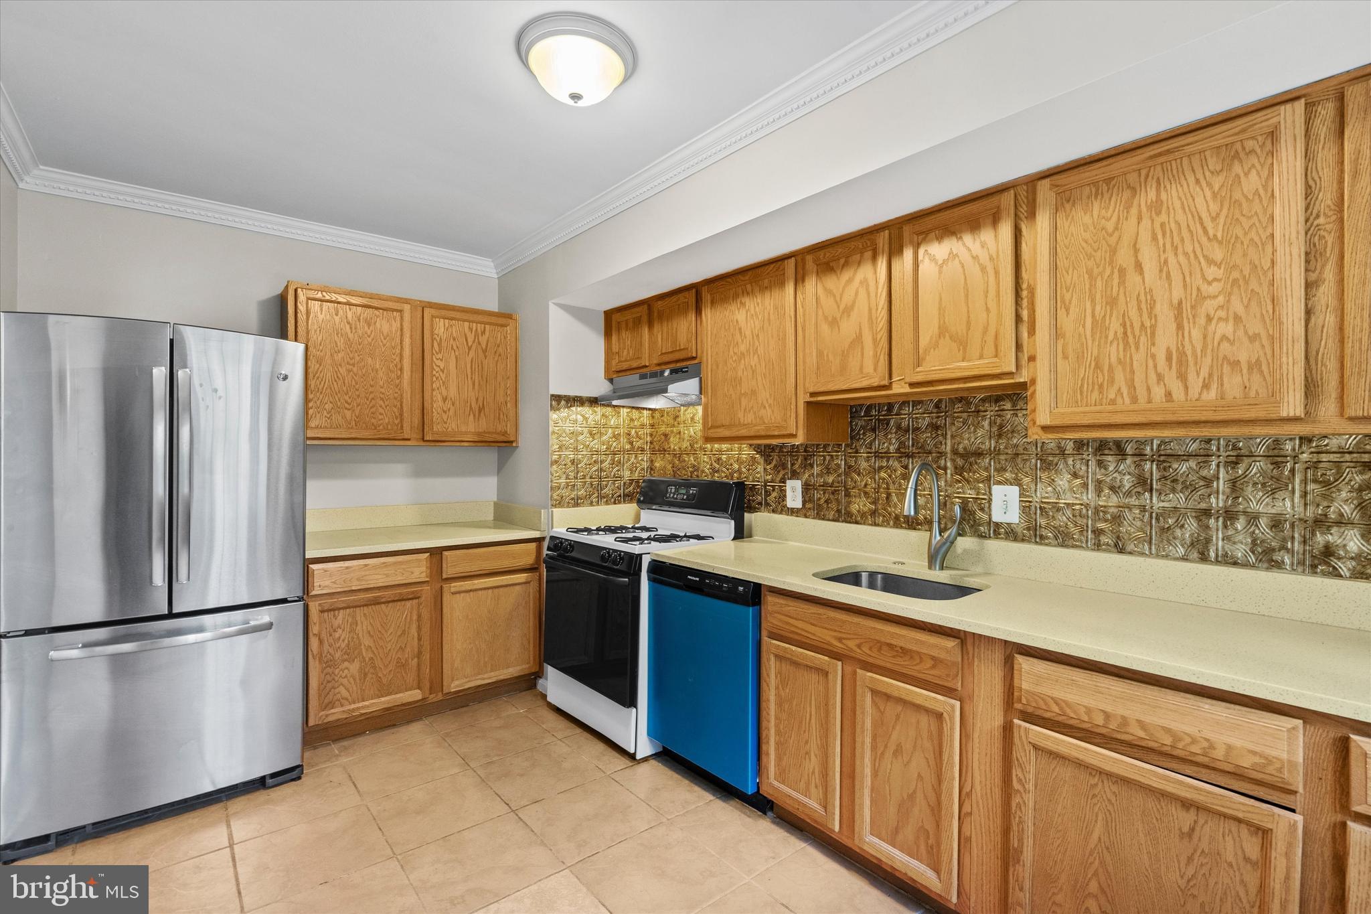
This beautifully maintained unit is one of the largest in the community, offering over 1,400 square feet of bright, open living space. Move-in ready, it features fresh paint throughout and brand-new appliances for modern comfort and convenience.
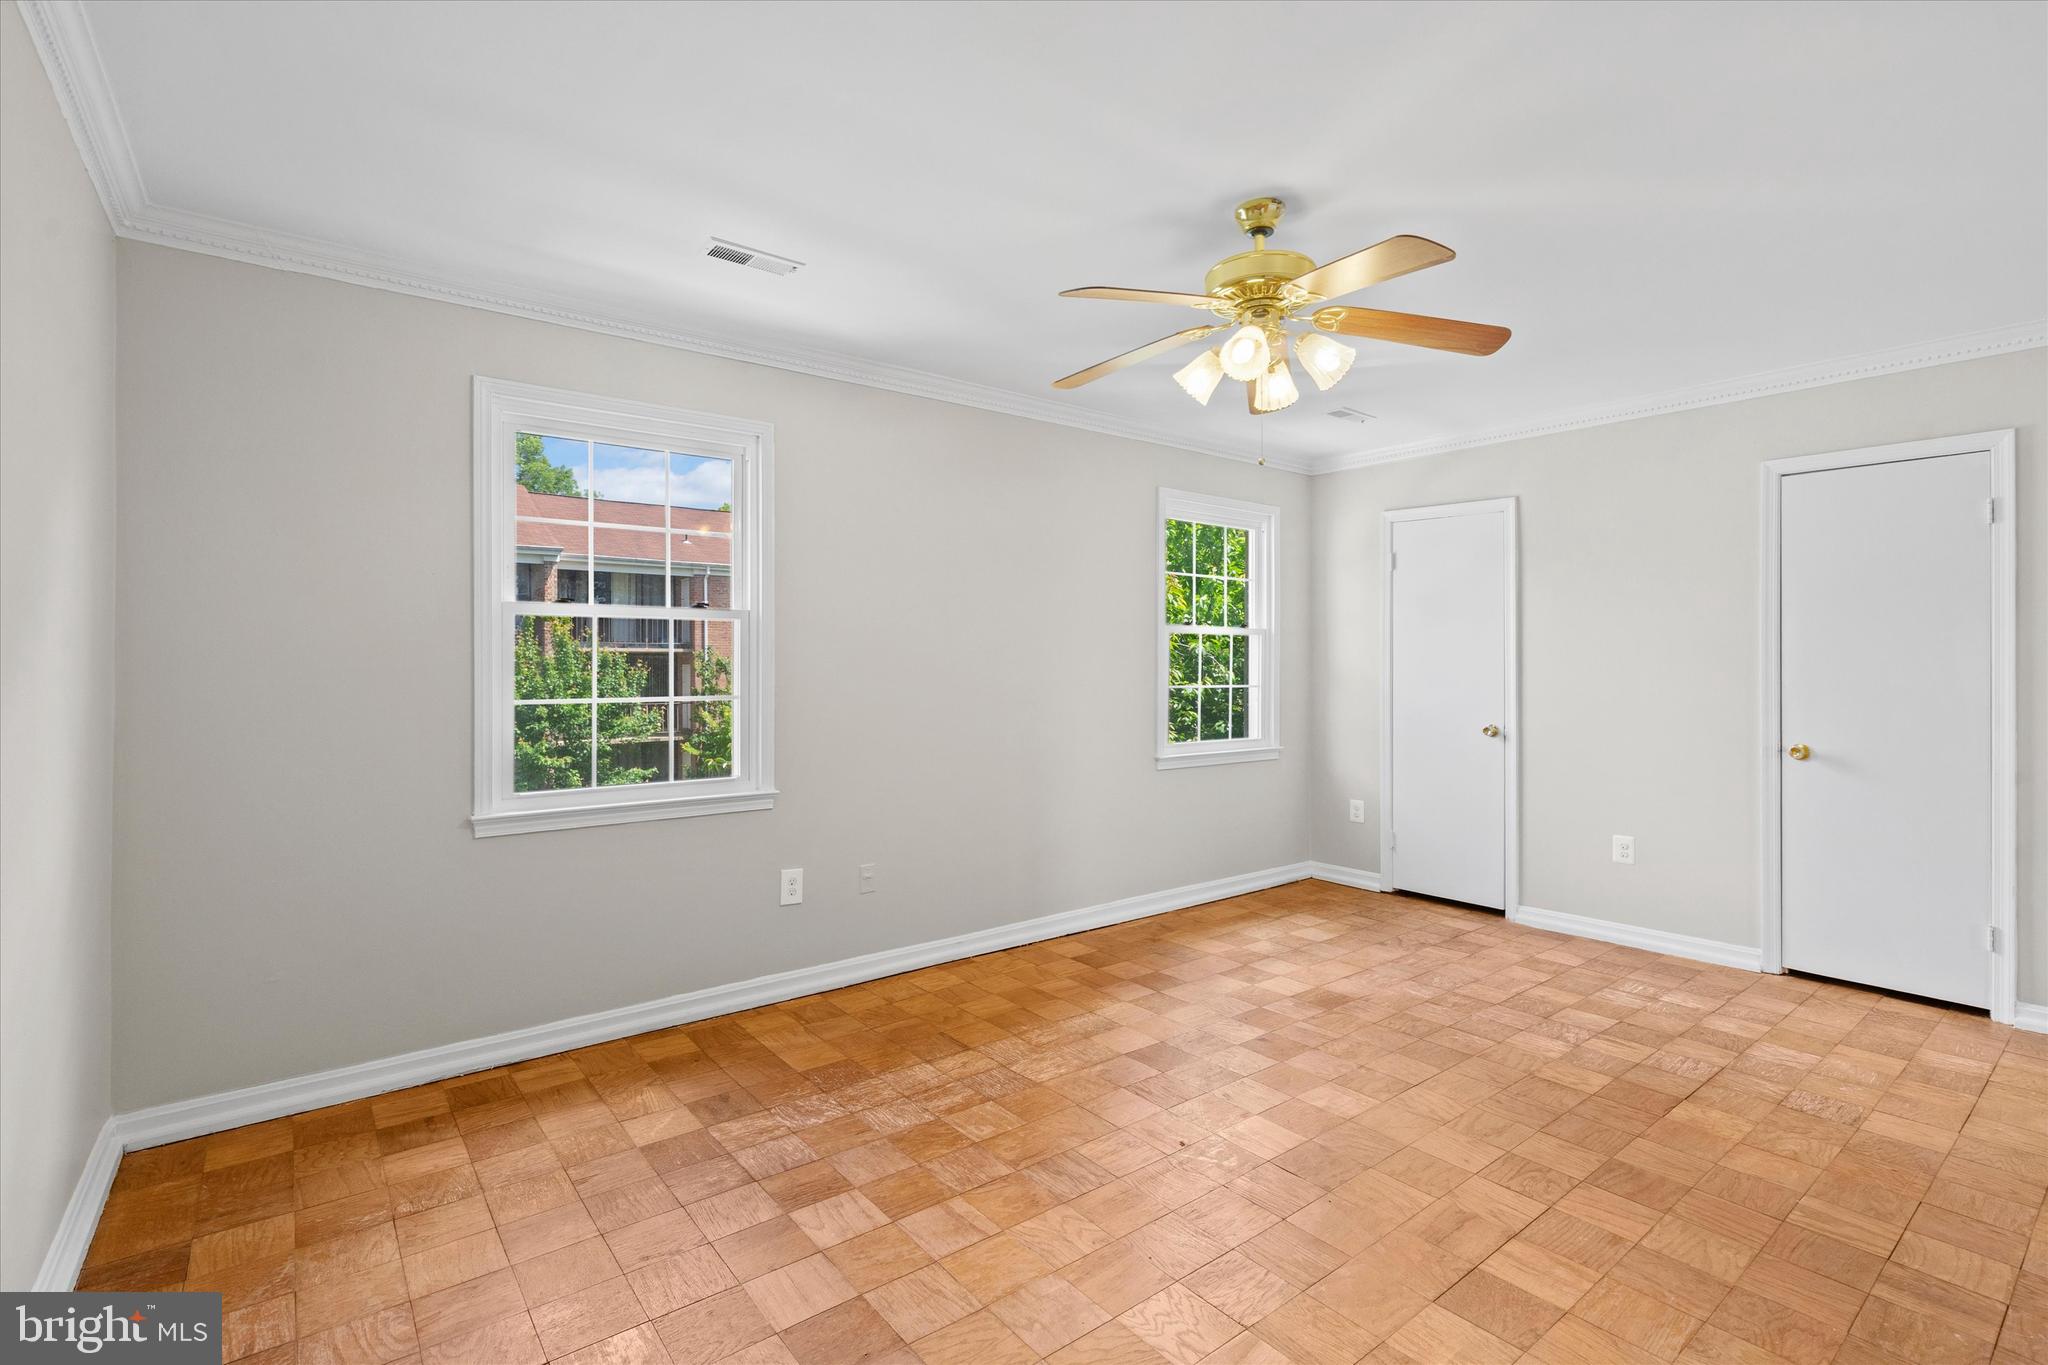
Oversized windows with extended sills fill the home with natural light, creating an inviting and airy atmosphere—perfect for additional seating or décor. The spacious primary suite offers a private retreat, while two generously sized secondary bedrooms, each with double closets, share a full hall bath.
The condo fee includes all utilities, providing exceptional value and ease of living.
This condominium features a brick exterior and is located in a well-maintained community with many amenities. The property is part of a neighborhood with over 100 units and offers ample parking, including one assigned .
Conveniently located near shopping, dining, and everyday amenities, with quick access to major highways for commuting. This top-floor unit has no neighbors above, offering added privacy and no overhead noise.
Save
Ask
Tour
Hide
Share
Listing Snapshot
Price
$214,000
Days On Site
136 Days
Bedrooms
3
Inside Area (SqFt)
1,417 sqft
Total Baths
2
Full Baths
2
Partial Baths
N/A
Lot Size
N/A
Year Built
1967
MLS® Number
MDMC2233652
Status
Active
Property Tax
$2,374
HOA/Condo/Coop Fees
$1,261 monthly
Sq Ft Source
Assessor
Friends & Family
React
Comment
Invite
No Comments Yet
Did you know? You can invite friends and family to your search. They can join your search, rate and discuss listings with you.
Recent Activity
2 weeks ago
Price changed to $214,000
2 weeks ago
Listing updated with changes from the MLS®
4 months ago
Listing first seen on site
General Features
Levels
One
Parking
Other
Pets
Yes
Property Sub Type
Condominium
Sewer
Public Sewer
Special Circumstances
Standard
SqFt Above
1417
SqFt Total
1417
Style
Other
Water Source
Public
Zoning
R20
Interior Features
Appliances
Electric Water Heater
Cooling
OtherElectric
Heating
ElectricForced Air
Main Level Bedrooms
3
Dining Room
Level - Main
Kitchen
Level - Main
Living Room
Level - Main
Utility Room
Level - Main
Save
Ask
Tour
Hide
Share
Exterior Features
Construction Details
Brick
Pool Features
Community
Community Features
Association Amenities
OtherClubhouseGatedPlayground
Additional Association Fee
$1261.0
Additional Association Fee Frequency
Monthly
Community Features
Pool
School District
MONTGOMERY COUNTY PUBLIC SCHOOLS
Schools
School District
MONTGOMERY COUNTY PUBLIC SCHOOLS
Elementary School
Unknown
Middle School
Unknown
High School
Unknown
Listing courtesy of Metropolitan Fine Properties, Inc.



Did you know? You can invite friends and family to your search. They can join your search, rate and discuss listings with you.