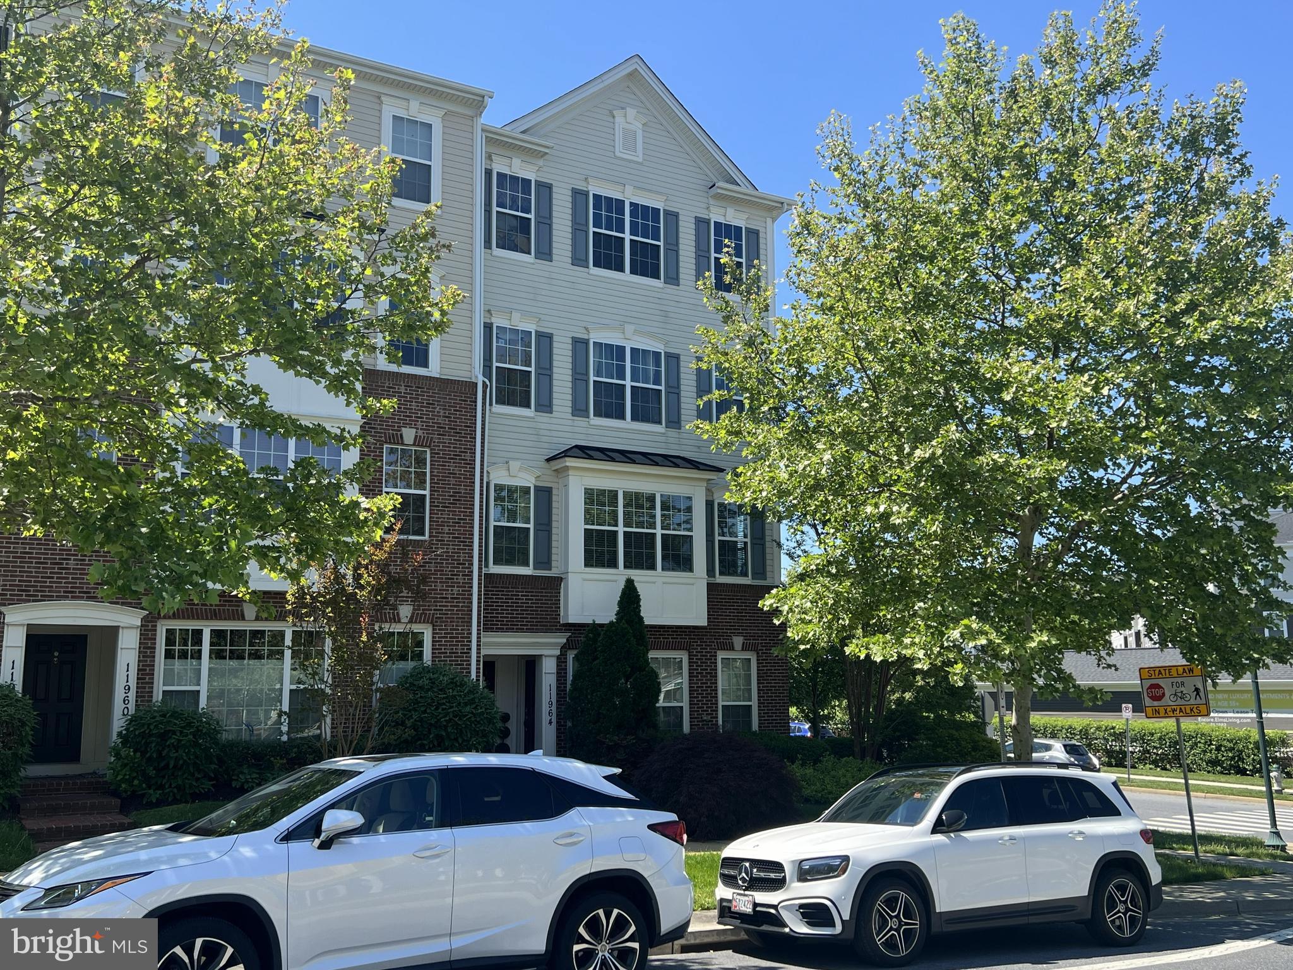
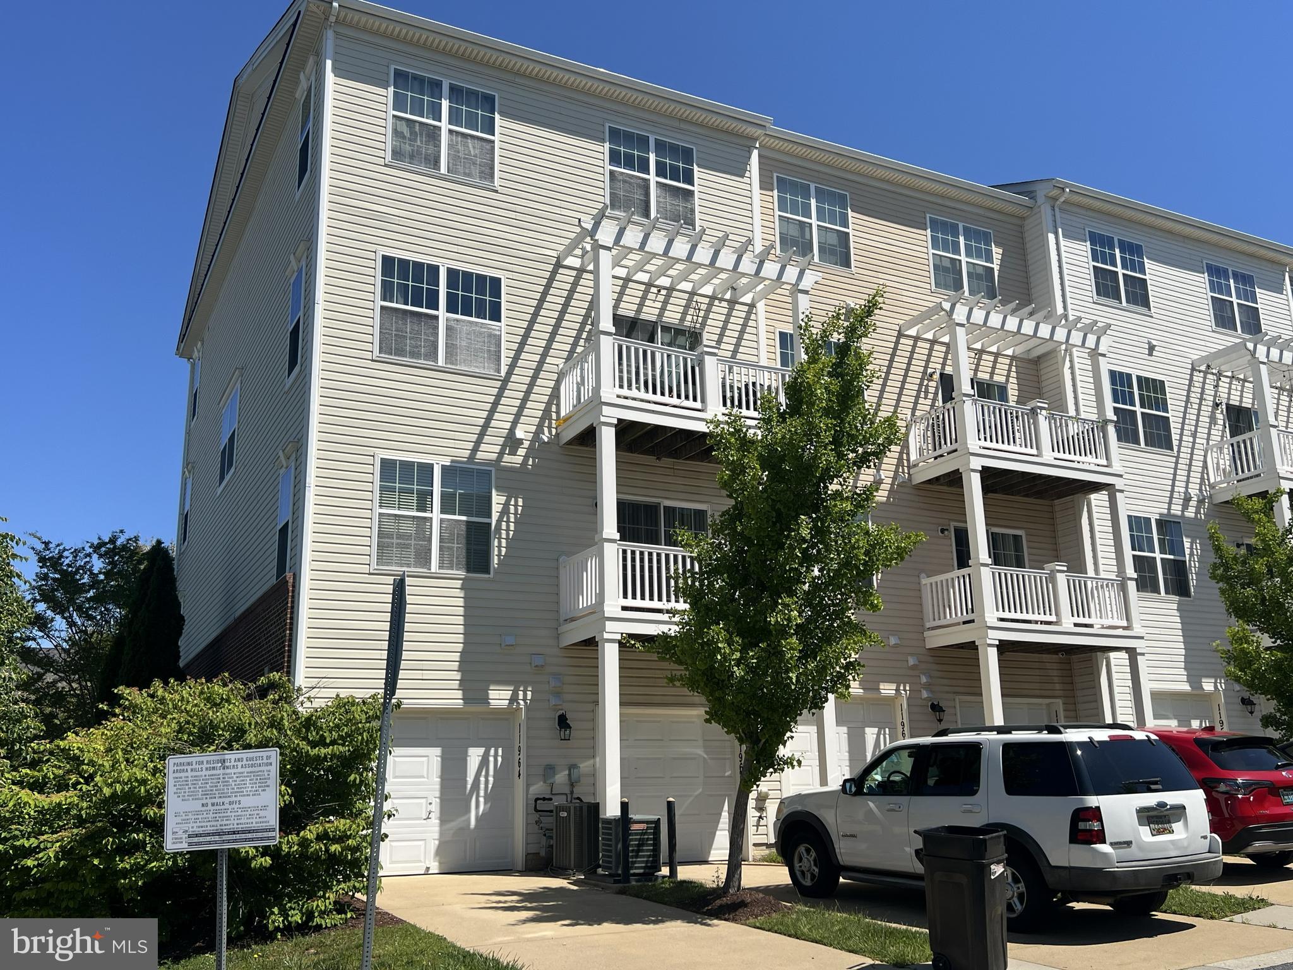
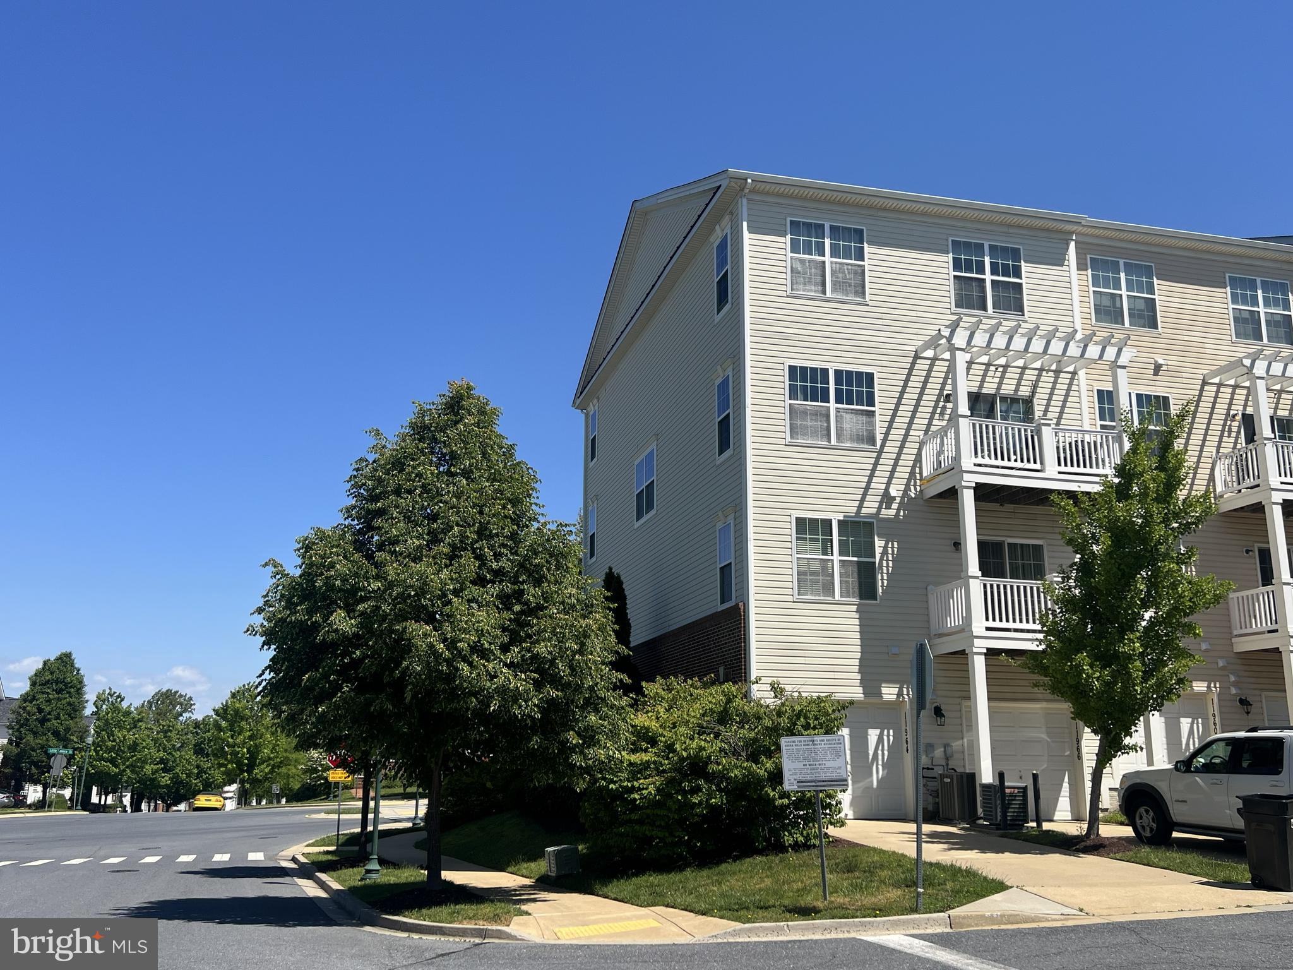
Welcome to this beautifully maintained end-unit condo townhouse in the highly desirable Arora Hills community! This bright and airy home offers an open-concept layout with abundant natural light, 2 spacious bedrooms, 2 full baths, 1 half bath, and an attached 1-car garage.
The main level features bamboo flooring, a spacious living and dining area, ceramic tile flooring in the kitchen, and a cozy electric fireplace that adds warmth and charm to the living space. Upstairs, you’ll find generously sized bedrooms plus a versatile loft area with balcony access — perfect for a home office, reading nook, exercise area, or additional lounge space.
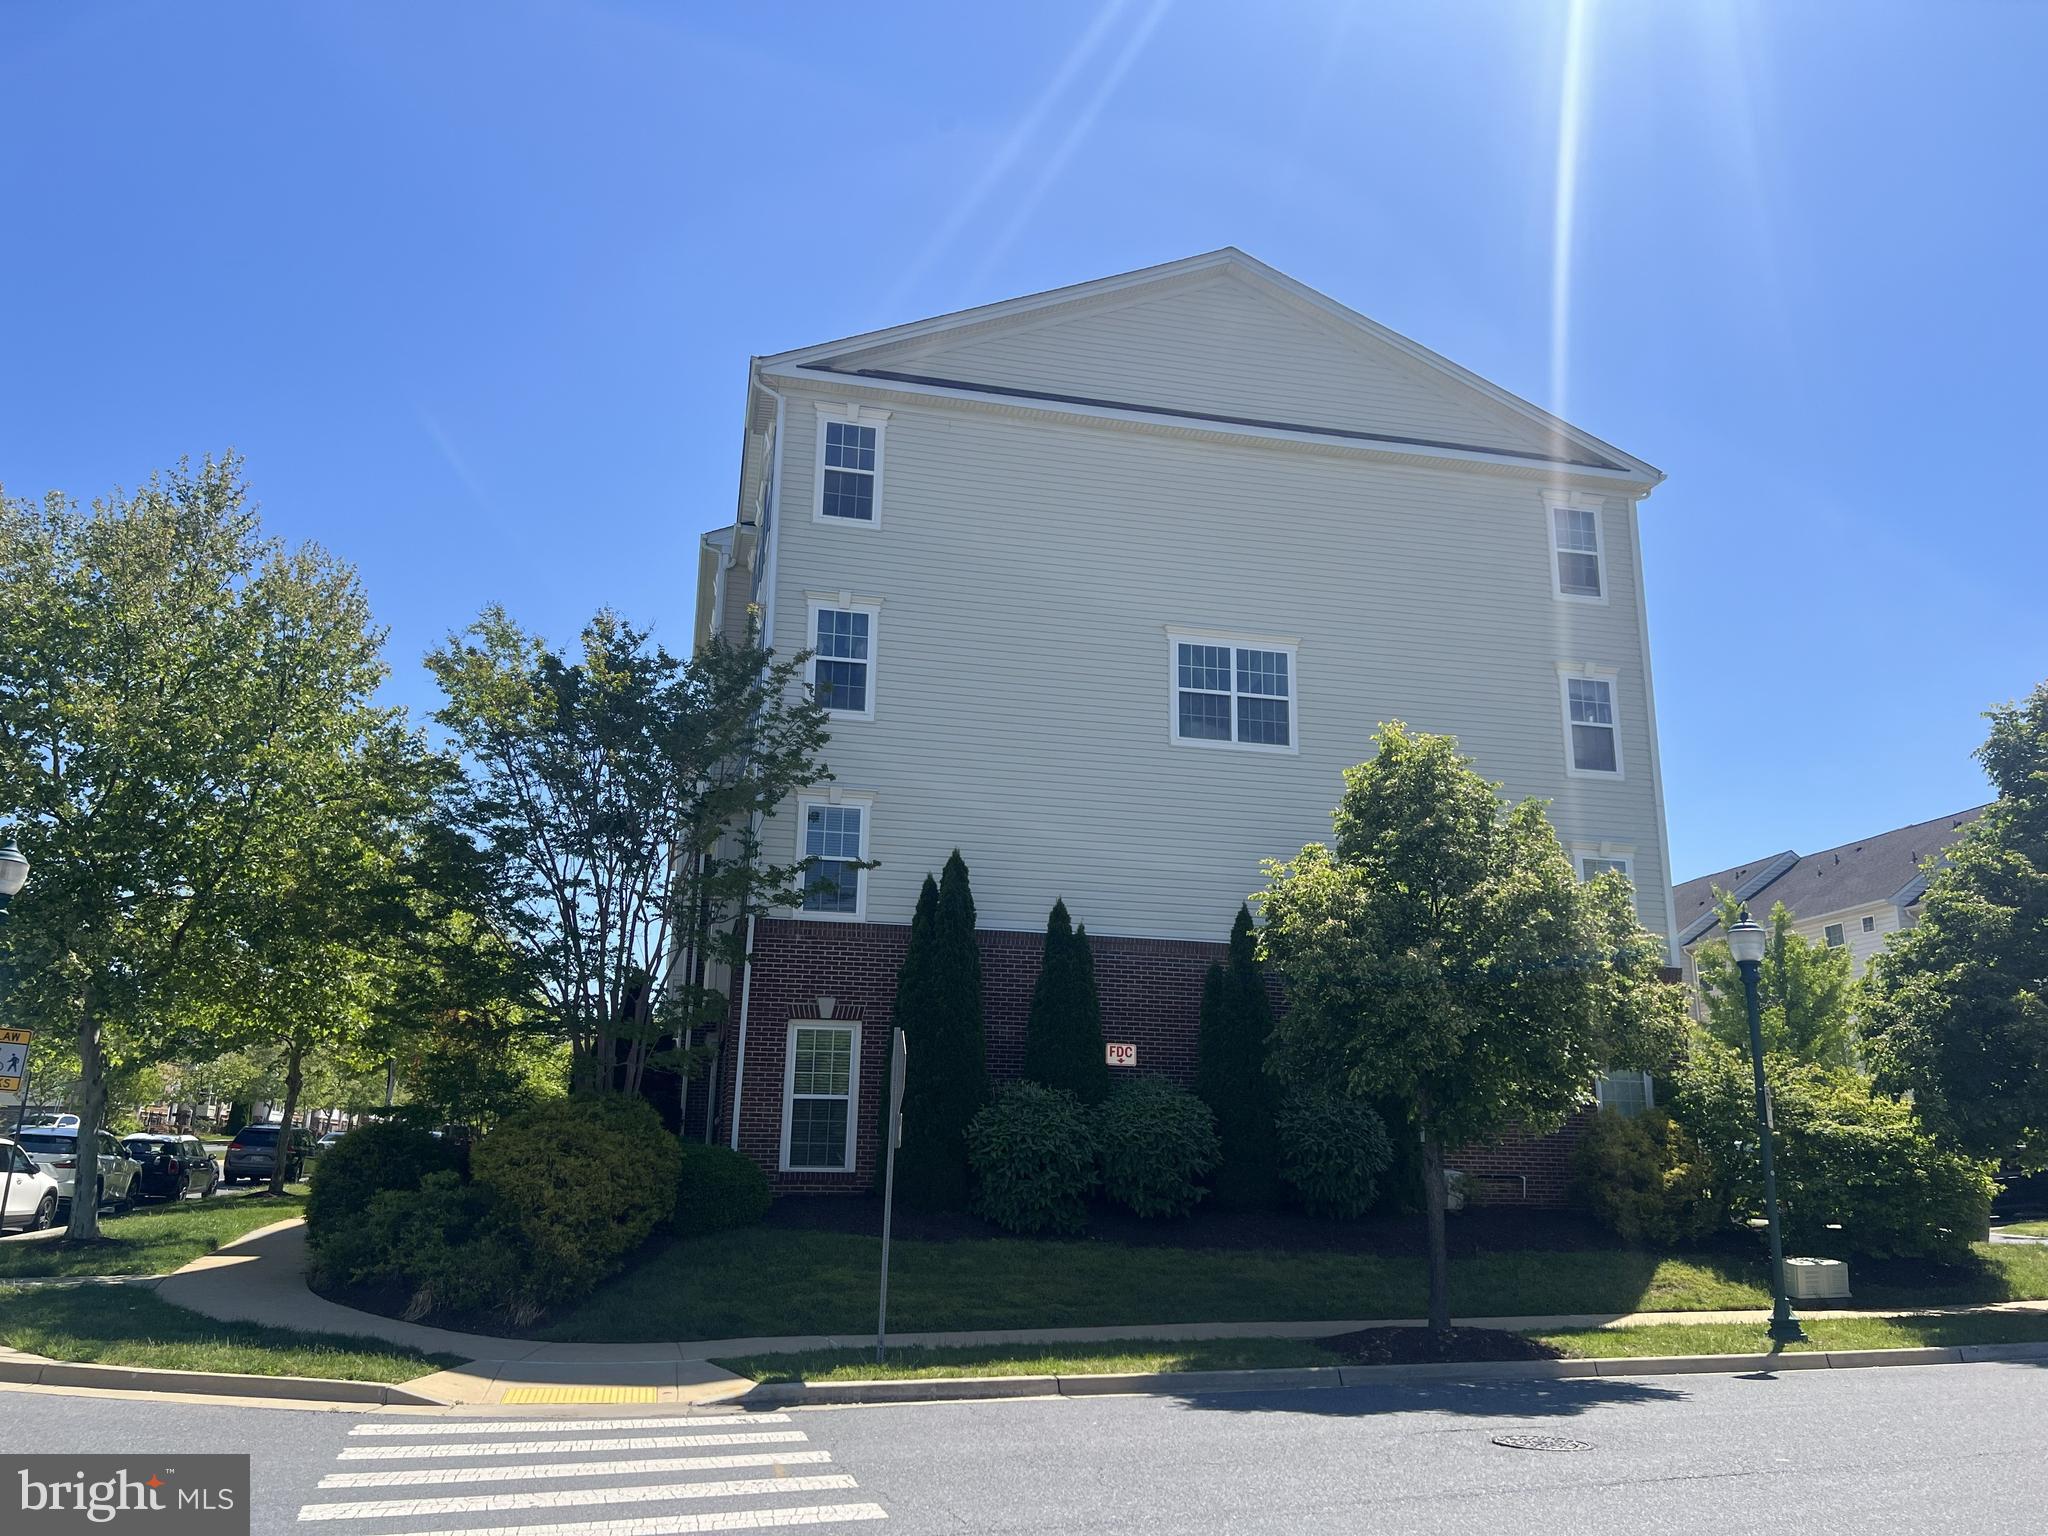
The thoughtfully designed layout combines comfort and functionality, while the end-unit location provides extra windows and enhanced privacy. Enjoy all the amenities Arora Hills has to offer, including community pool, clubhouse, playgrounds, walking trails, and recreation facilities. Located within the sought-after Montgomery County Public Schools cluster.
Conveniently located near shopping, dining, parks, and major commuter routes including I-270, this home also offers easy access to multiple nearby bus routes connecting to Shady Grove Metro Station and surrounding areas, providing additional commuting flexibility throughout Montgomery County and the DC metro area.
Move-in ready and ideally situated in one of Clarksburg’s most desirable communities, this home offers both comfort and convenience in a prime location.
Save
Ask
Tour
Hide
Share
Listing Snapshot
Price
$435,000
Days On Site
161 Days
Bedrooms
2
Inside Area (SqFt)
1,730 sqft
Total Baths
3
Full Baths
2
Partial Baths
1
Lot Size
N/A
Year Built
2010
MLS Number
MDMC2233700
Status
Active
Property Tax
$4,642
HOA/Condo/Coop Fees
$330 monthly
Sq Ft Source
Assessor
Friends & Family
React
Comment
Invite
No Comments Yet
Did you know? You can invite friends and family to your search. They can join your search, rate and discuss listings with you.
Recent Activity
2 months ago
Price changed to $435,000
2 months ago
Listing updated with changes from the MLS
5 months ago
Status changed to Active
5 months ago
Listing first seen on site
General Features
Attached Garage
Yes
Foundation
PermanentSlabConcrete PerimeterBrick/Mortar
Garage
Yes
Garage Spaces
1
Levels
Two
Number Of Stories
4
Parking
ConcreteGarageDrivewayOff SiteAttached
Parking Spaces
2
Pets
Yes
Property Sub Type
Condominium
Security
Smoke Detector(s)Carbon Monoxide Detector(s)
Sewer
Public Sewer
Special Circumstances
Standard
SqFt Above
1730
SqFt Total
1730
Style
Colonial
Utilities
Natural Gas AvailableWater AvailableElectricity Available
Water Source
Public
Zoning
CRT
Interior Features
Appliances
Electric RangeElectric OvenGas Water HeaterCooktopDishwasherDisposalDryerExhaust FanMicrowaveRefrigeratorWasherWater Heater
Cooling
Central AirCeiling Fan(s)Electric
Electric
Circuit Breakers
Fireplace
Yes
Fireplace Features
Electric
Fireplaces
2
Flooring
CarpetBambooCeramic Tile
Furnished
Unfurnished
Heating
Exhaust FanNatural GasForced Air
Interior
Ceiling Fan(s)Kitchen IslandPantryWalk-In Closet(s)Open FloorplanSoaking Tub



Did you know? You can invite friends and family to your search. They can join your search, rate and discuss listings with you.