Open Sunday Sept 27th 10 - 3p
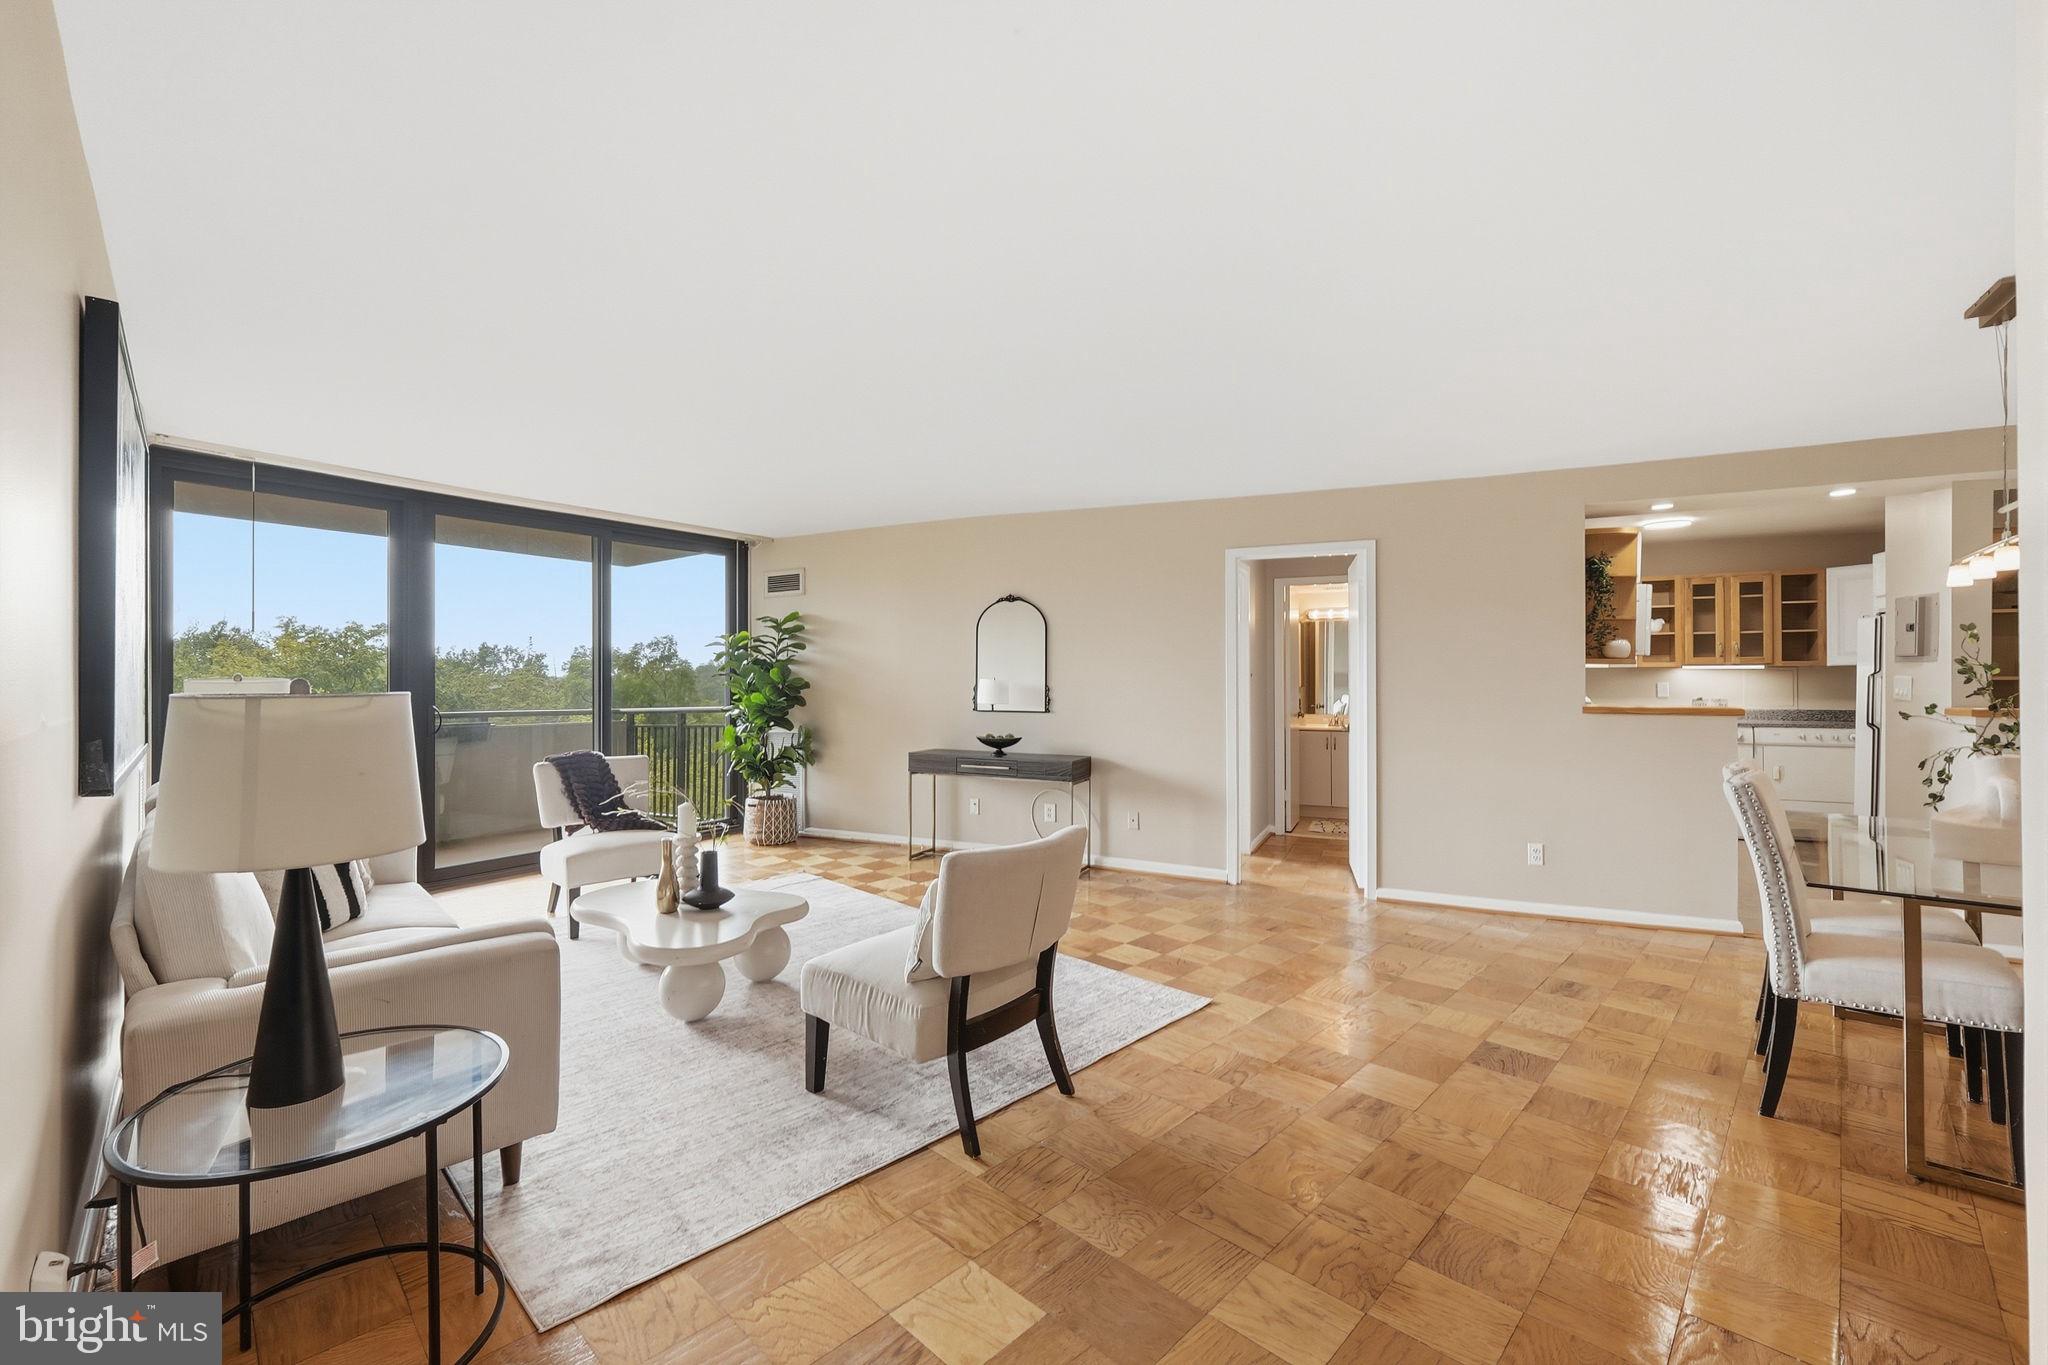
Welcome to 4620 North Park Avenue! Ideally located in the heart of Friendship Heights, this spacious two-bedroom, one-and-a-half-bath condominium offers comfortable living, abundant natural light, and an exceptional full-service lifestyle.
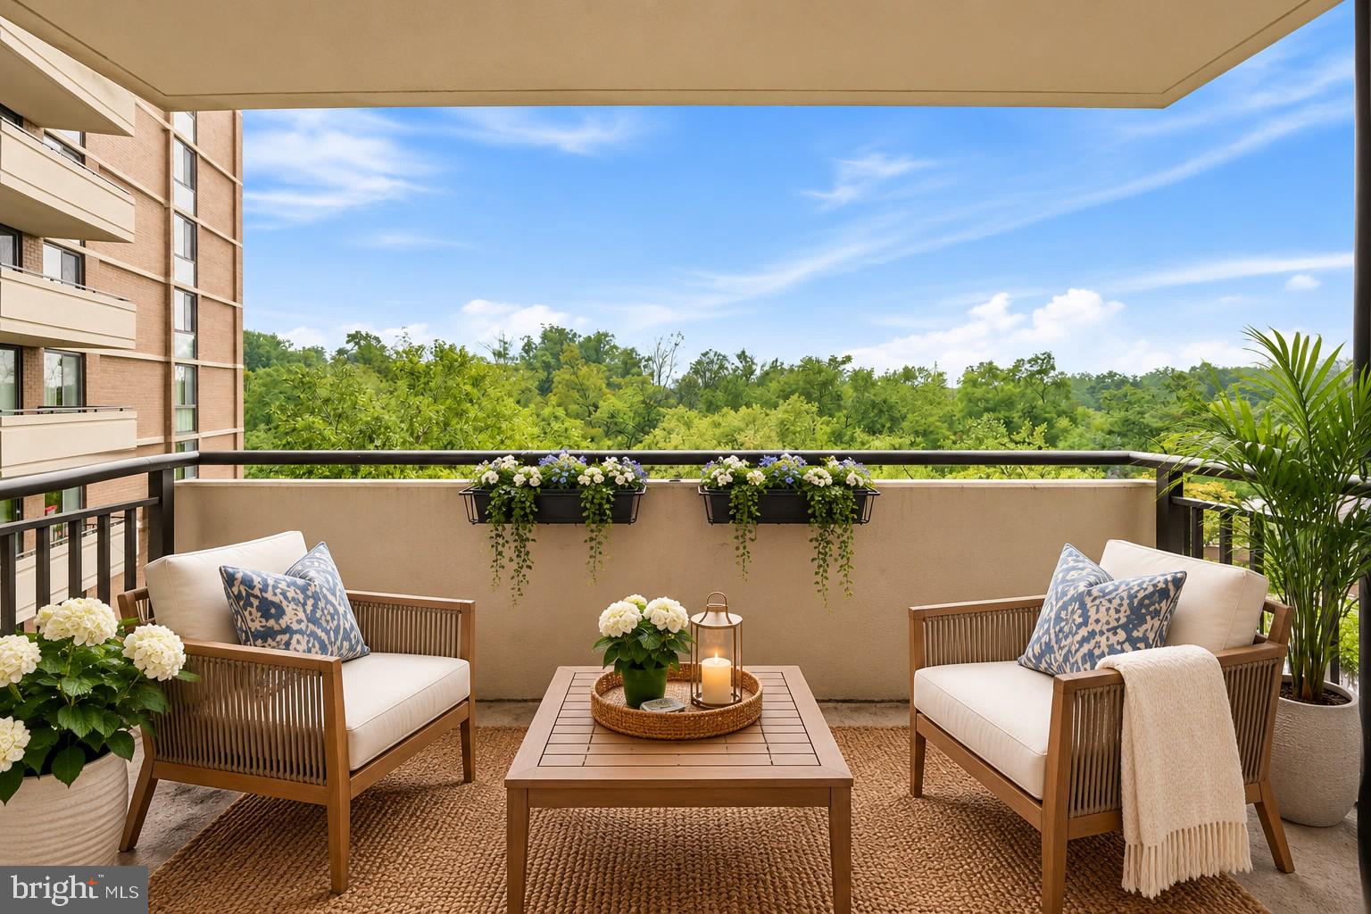
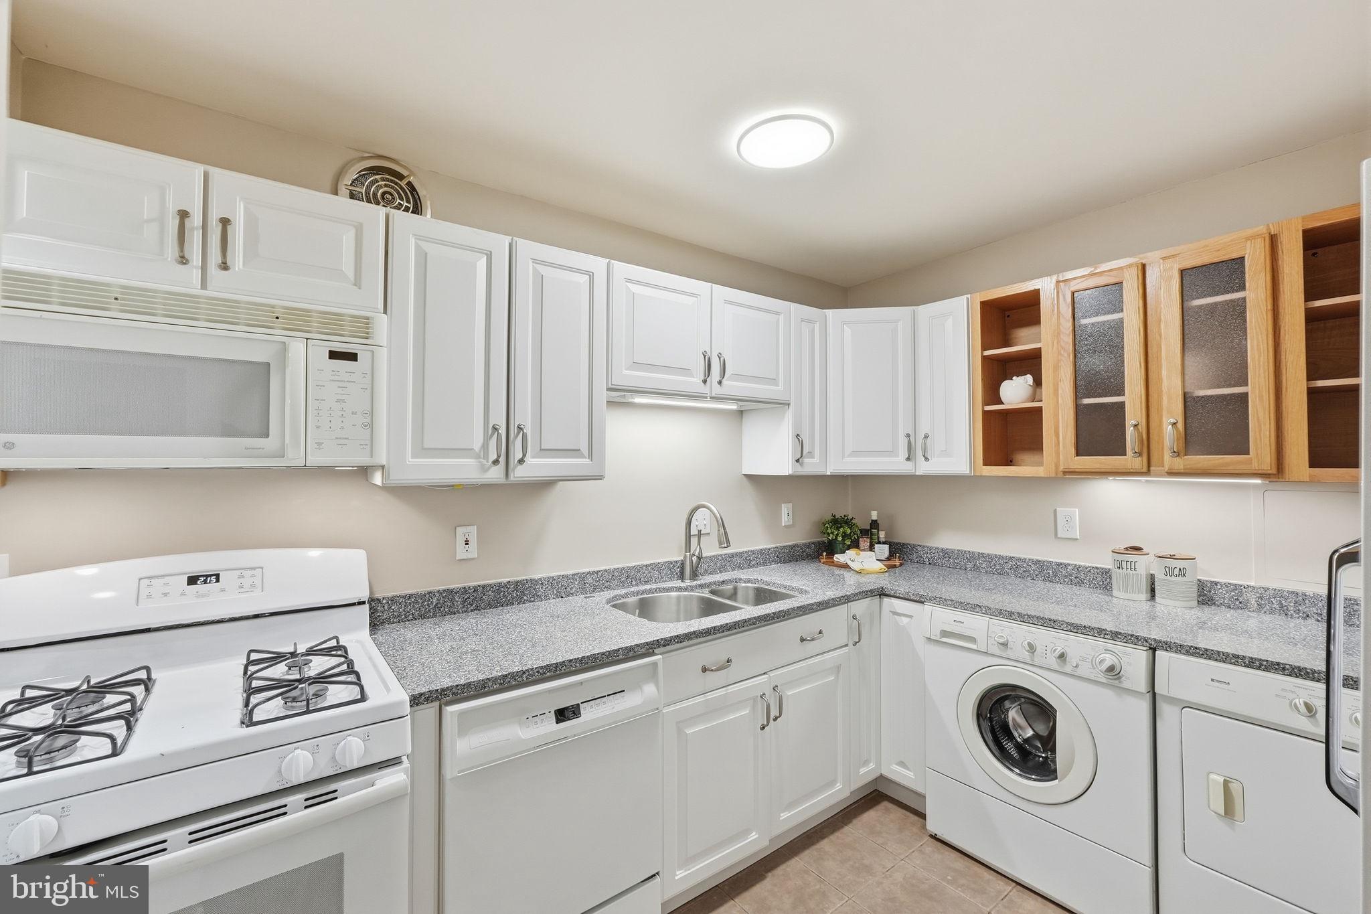
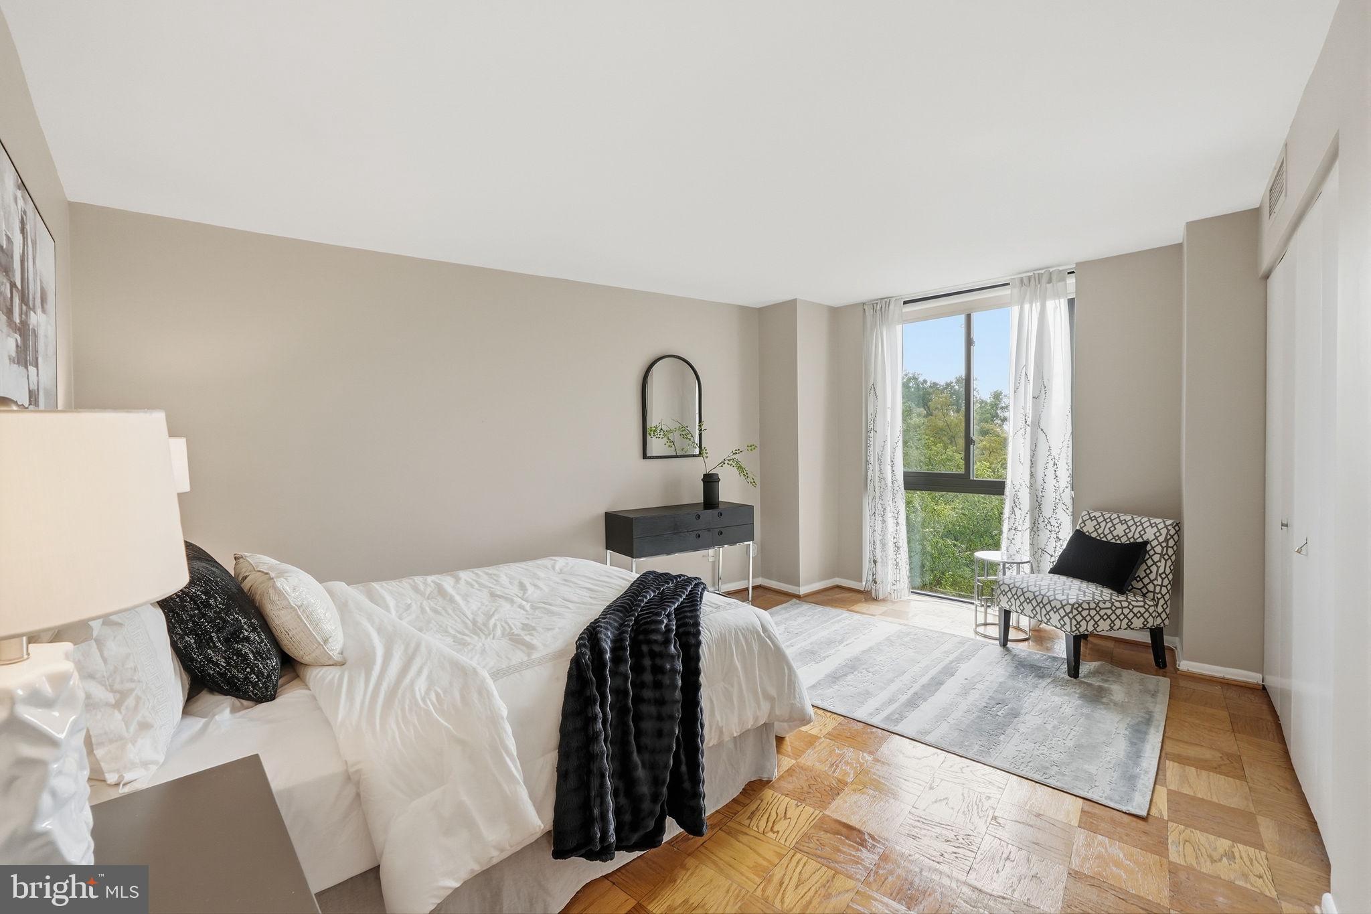
The thoughtfully designed floor plan features a generous living room and separate dining area, creating an inviting space for both everyday living and entertaining. Balcony overlooks the pool and patio area has tree-top views. Renovated European style kitchen with washer/dryer and a bar area plus ample cabinets and counter space. Master bedroom has closets galore. Renovated master bathroom has a glass enclosed shower stall. Second bedroom/den or study has built-in. Renovated powder room off the hallway. Large windows fill the home with natural light, while the well-proportioned bedrooms provide excellent flexibility for guests, a home office, or den. Ample closet and storage space add to the convenience of this well-designed residence.
Enjoy the ease of condominium living in a beautifully renovated, smoke-free building with an impressive array of amenities. Residents have access to a 24-hour front desk and concierge service, on-site management, outdoor swimming pool, fitness center with sauna, library, and party room. The building's welcoming lobby and elegant entrance create a wonderful first impression.
The monthly condo fee includes ALL utilities, providing exceptional value and a truly hassle-free lifestyle. Assigned parking space located on G2 #100 and Storage space located on G2-W #2 #B21 included in the purchase price.
Perfectly situated just moments from Friendship Heights Metro, Whole Foods, Trader Joe's, Wisconsin Place, Chevy Chase Pavilion, Capital Crescent Trail, premier shopping, restaurants, cafés, and everyday conveniences. A complimentary shuttle provides easy access to the Metro and nearby shopping destinations.
Save
Ask
Tour
Hide
Share
Listing Snapshot
Price
$478,000
Days On Site
15 Days
Bedrooms
2
Inside Area (SqFt)
1,099 sqft
Total Baths
2
Full Baths
1
Partial Baths
1
Lot Size
N/A
Year Built
1973
MLS® Number
MDMC2233710
Status
Active
Property Tax
$5,393
HOA/Condo/Coop Fees
$1,209 monthly
Sq Ft Source
Assessor
Friends & Family
React
Invite
Recent Activity
a week ago
Listing updated with changes from the MLS®
2 weeks ago
Listing first seen on site
General Features
Cross Street
Willard Ave
Garage
Yes
Garage Spaces
1
Levels
One
Parking
Garage Door OpenerAssignedLightedGarageUndergroundBasementInside EntranceCommunity Structure
Parking Spaces
1
Pets
Cats OKYes
Property Sub Type
Condominium
Security
24 Hour Security
Sewer
Public Sewer
Special Circumstances
Standard
SqFt Above
1099
SqFt Total
1099
Style
Contemporary
Utilities
Cable AvailableNatural Gas AvailableWater AvailableSewer AvailableElectricity Available
Water Source
Public
Zoning
CR-3.0 C-2.0 R-2.75 H-90
Interior Features
Appliances
Gas RangeGas OvenGas Water HeaterWasherDishwasherDisposalDryerFreezerRefrigeratorMicrowave
Cooling
Central AirElectric
Flooring
Wood
Heating
Natural GasForced Air
Interior
Built-in Features
Laundry Features
Washer Hookup
Main Level Bedrooms
2
Window Features
Window CoveringsWindow Treatments
Save
Ask
Tour
Hide
Share
Exterior Features
Construction Details
Brick
Exterior
Balcony
Pool Features
Community
Windows/Doors
Window CoveringsWindow Treatments
Community Features
Association Amenities
Fitness CenterParty RoomSaunaSecurityElevator(s)
Additional Association Fee
$1209.0
Additional Association Fee Frequency
Monthly
Community Features
Pool
School District
MONTGOMERY COUNTY PUBLIC SCHOOLS
Schools
School District
MONTGOMERY COUNTY PUBLIC SCHOOLS
Elementary School
SOMERSET
Middle School
WESTLAND
High School
BETHESDA-CHEVY CHASE
Listing courtesy of TTR Sotheby's International Realty