NO STAIRS! UPDATED THROUGHOUT! NEW PRICE!
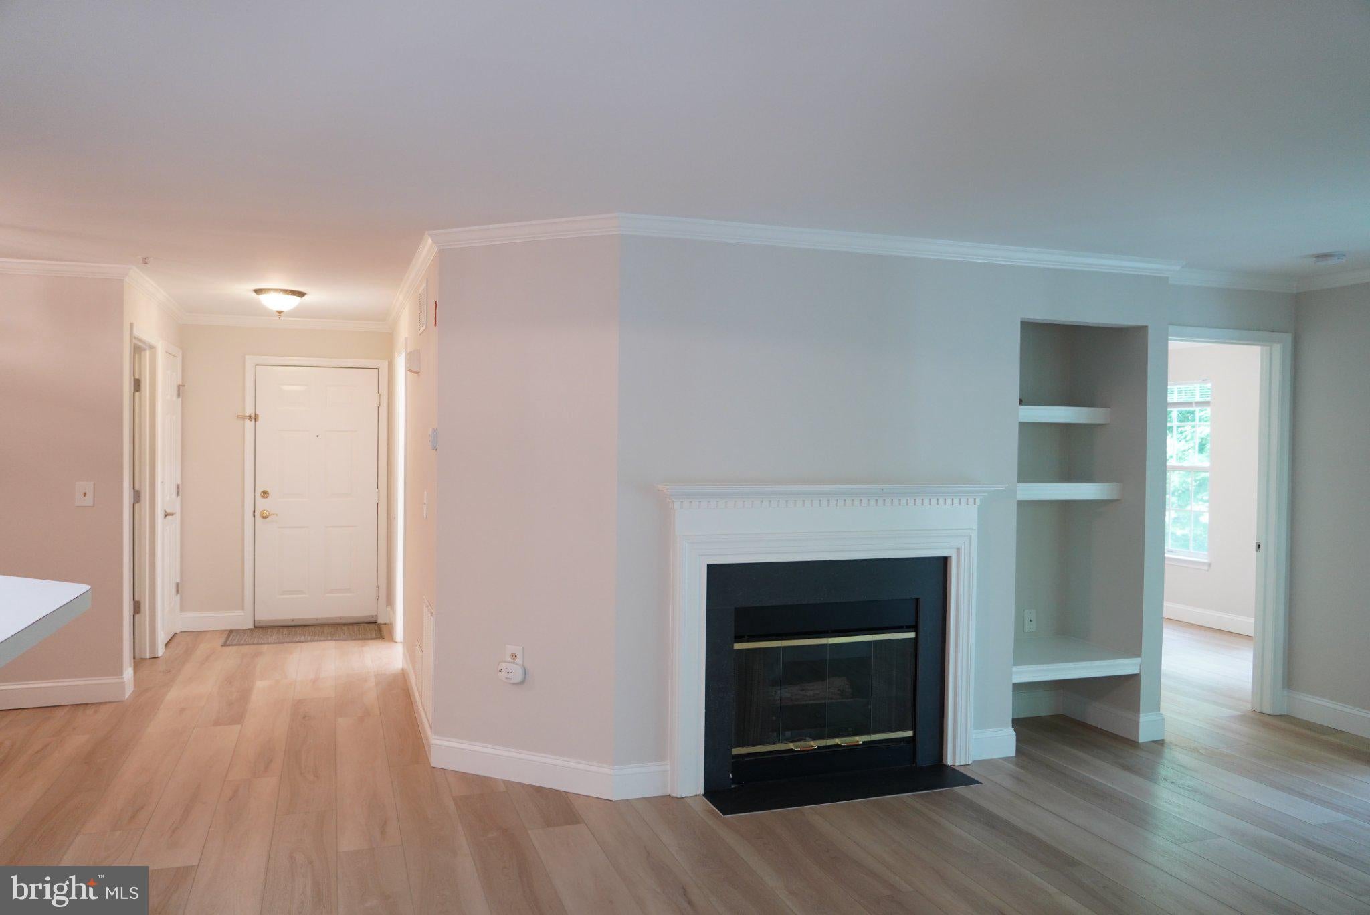
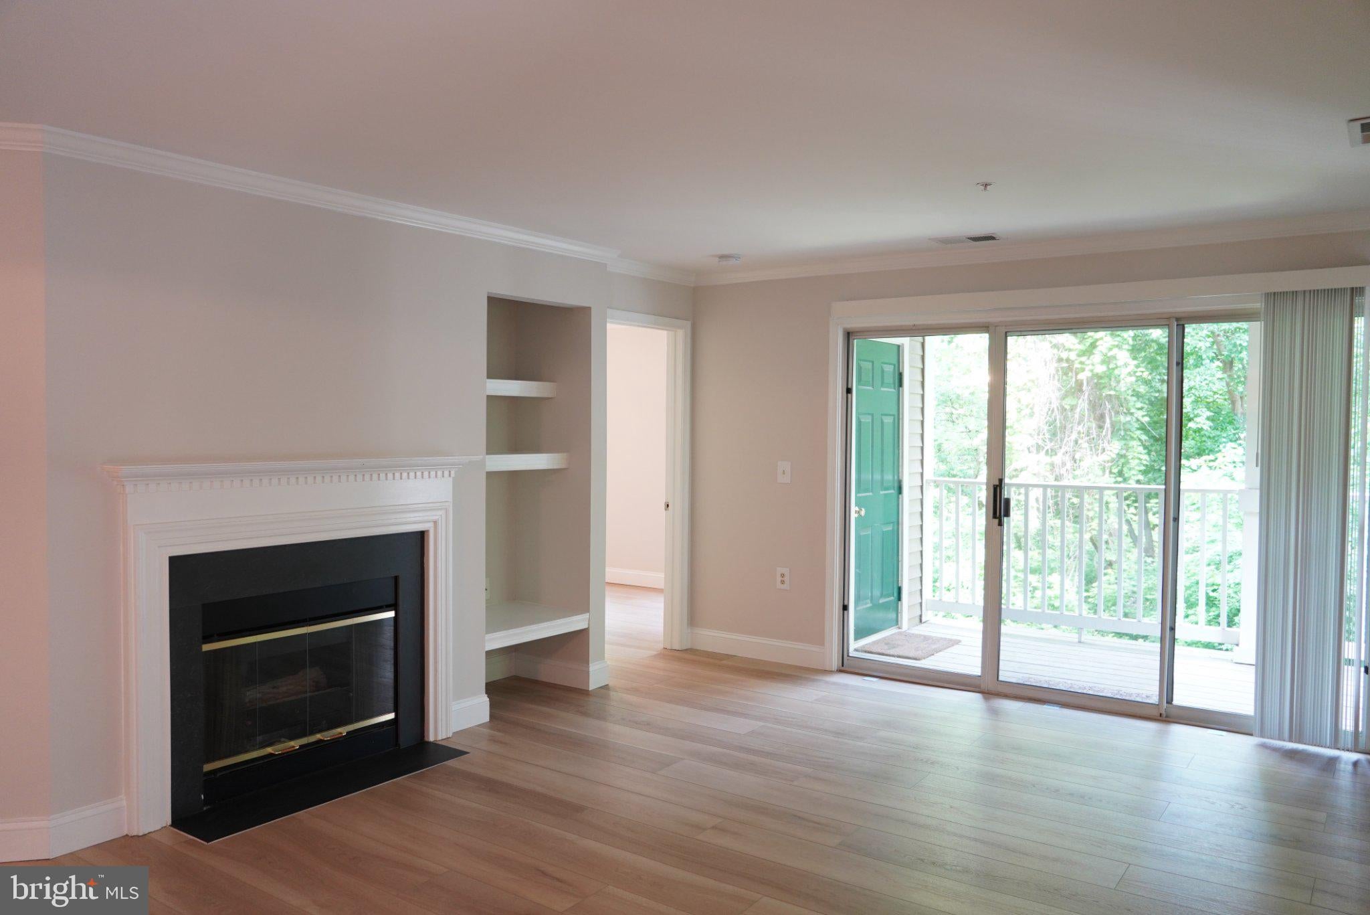
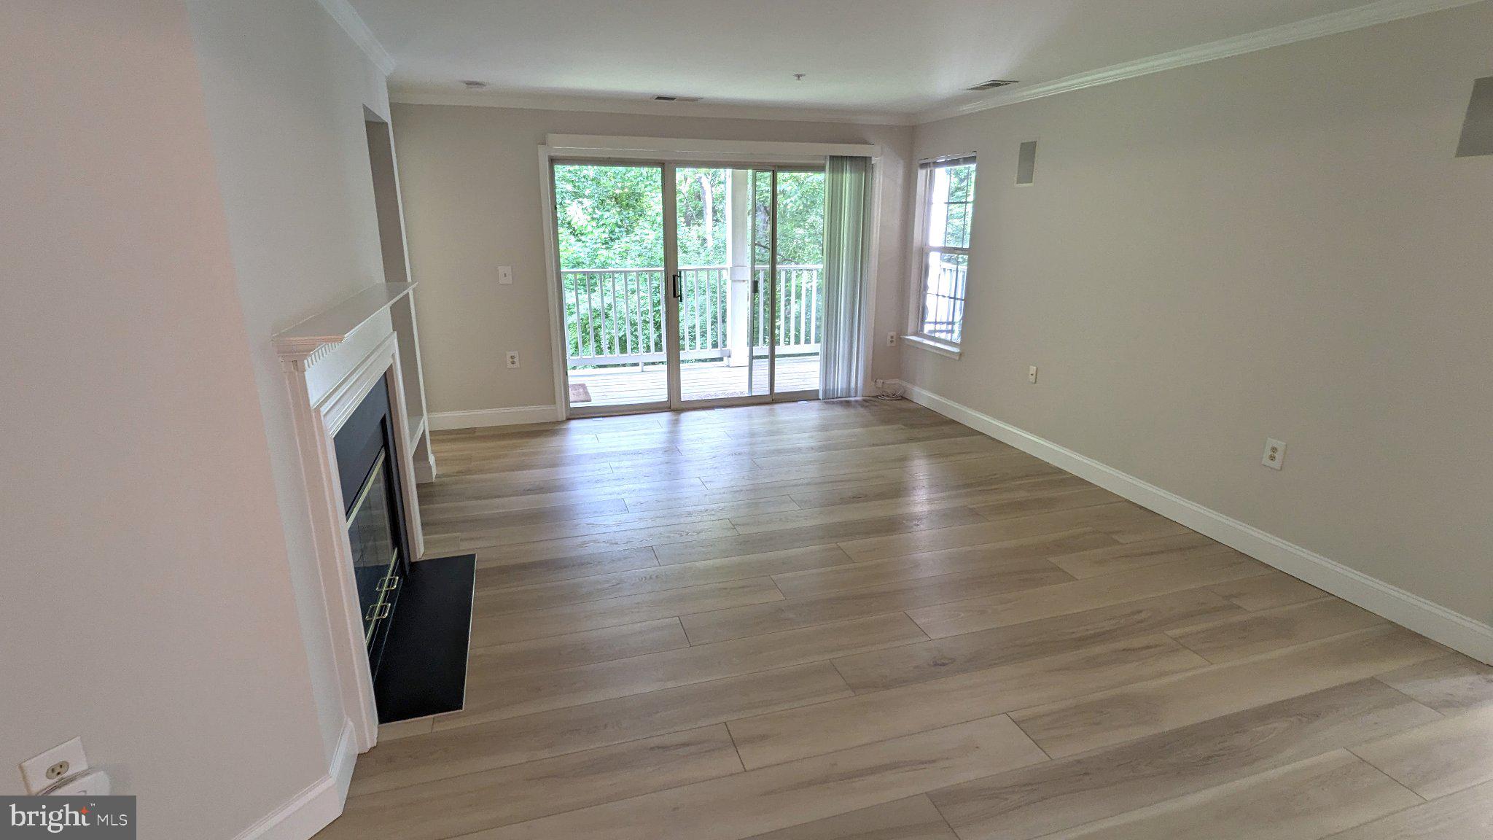
Enjoy easy, one-level living in this spacious 2BR, 2-bath condo with two NEW full bathrooms, a cozy fireplace, and ceiling fans throughout. Ideally located just minutes from Cloppers Mill Village Shopping Center, with a grocery store, restaurants, and more, plus easy access to I-270, MD-370, and the ICC.
Step outside onto the large wrap-around deck overlooking mature trees—a peaceful, private-feeling space perfect for relaxing and creating a lovely view
Additional features include:
Washer/dryer in the unit
Parking directly in front of the home
Community pool, tennis courts, and grilling stations
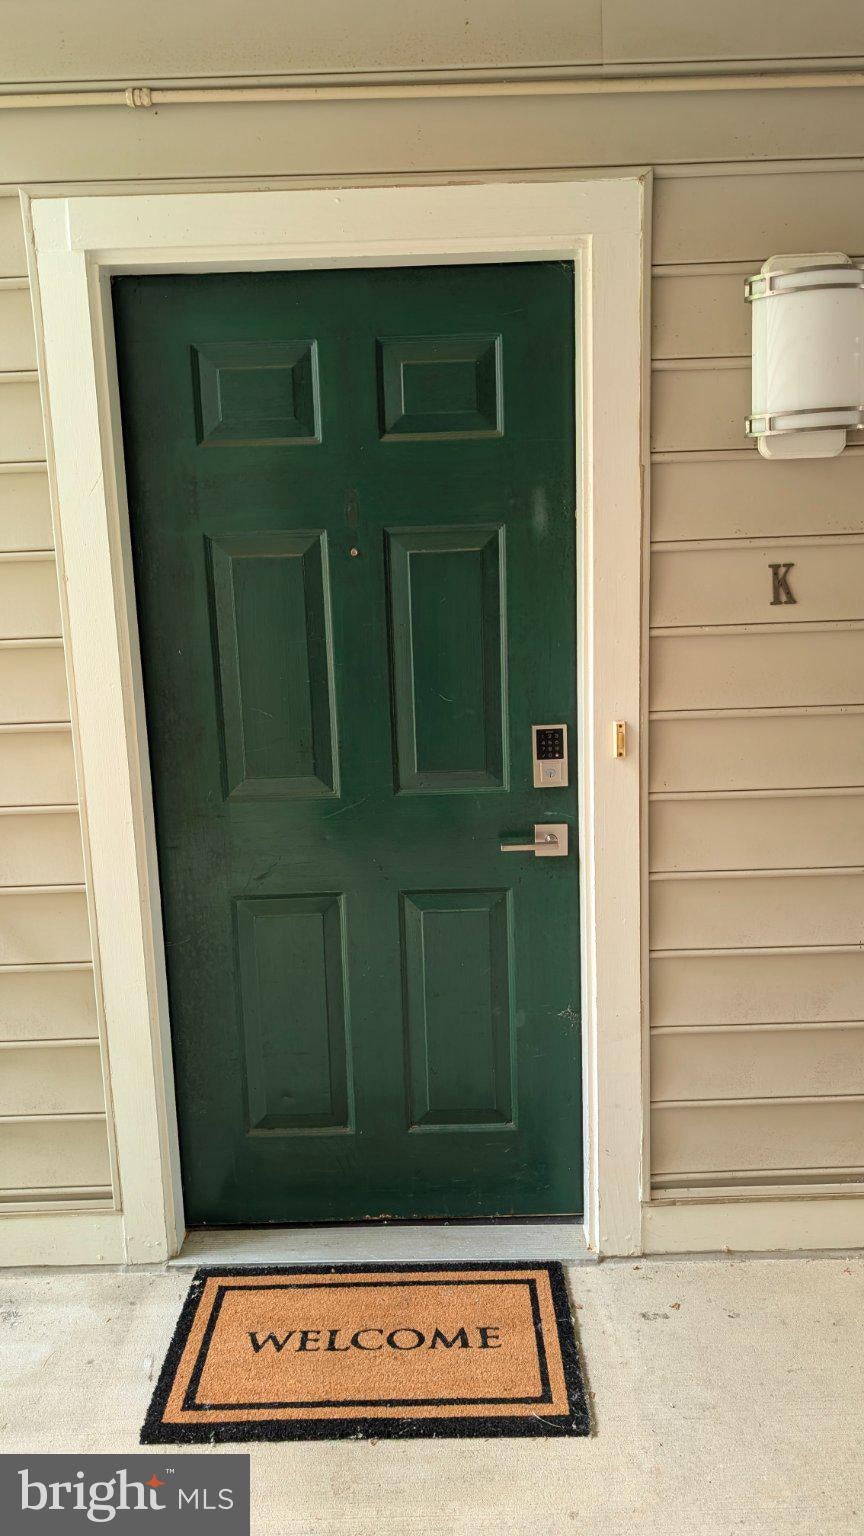
Secure, convenient main-level entry
No stairs required to enter the home
Sorry, no pets. Contact me for the link to apply online today!
Save
Ask
Tour
Hide
Share
Listing Snapshot
Price
$2,250
Days On Site
110 Days
Bedrooms
2
Inside Area (SqFt)
1,148 sqft
Total Baths
2
Full Baths
2
Partial Baths
N/A
Lot Size
N/A
Year Built
1996
MLS® Number
MDMC2235378
Status
Active
Property Tax
N/A
HOA/Condo/Coop Fees
N/A
Sq Ft Source
Estimated
Friends & Family
React
Comment
Invite
No Comments Yet
Did you know? You can invite friends and family to your search. They can join your search, rate and discuss listings with you.
Recent Activity
a month ago
Price changed to $2,250
a month ago
Listing updated with changes from the MLS®
4 months ago
Listing first seen on site
General Features
Available on
2026-06-15
Levels
One
Parking
Off Street
Pets
No
Property Sub Type
Condominium
Sewer
Public Sewer
SqFt Above
1148
SqFt Total
1148
Style
Colonial
Water Source
Public
Zoning
R
Interior Features
Appliances
Gas RangeGas OvenGas Water HeaterWasherDishwasherDisposalDryerExhaust FanIce MakerMicrowaveRefrigerator
Cooling
Central AirElectric
Fireplace
Yes
Fireplaces
1
Heating
Exhaust FanNatural GasForced Air
Interior
Crown MoldingOpen Floorplan
Laundry Features
Laundry RoomWasher HookupMain Level
Main Level Bedrooms
2
Bedroom
Bedroom 2
Dimensions - 13 X 10Level - Main
Den
Dimensions - 9 X 7
Dining Room
Level - Main
Foyer
Dimensions - 6 X 5Level - Main
Kitchen
Dimensions - 7 X 6Level - Main
Laundry
Living Room
Dimensions - 14 X 13Level - Main
Primary Bedroom
Dimensions - 15 X 11Level - Main
Utility Room
Save
Ask
Tour
Hide
Share
Exterior Features
Construction Details
Aluminum Siding
Exterior
Tennis Court(s)
Patio And Porch
Deck
Pool Features
Community
View
Trees/Woods
Waterview
Trees/Woods
Community Features
Association Amenities
Playground
Association Fee Frequency
Monthly
Additional Association Fee Frequency
Monthly
Community Features
PoolSidewalksStreet Lights
School District
MONTGOMERY COUNTY PUBLIC SCHOOLS
Schools
School District
MONTGOMERY COUNTY PUBLIC SCHOOLS
Elementary School
Unknown
Middle School
Unknown
High School
NORTHWEST
Listing courtesy of RE/MAX Distinctive Real Estate, Inc.



Did you know? You can invite friends and family to your search. They can join your search, rate and discuss listings with you.