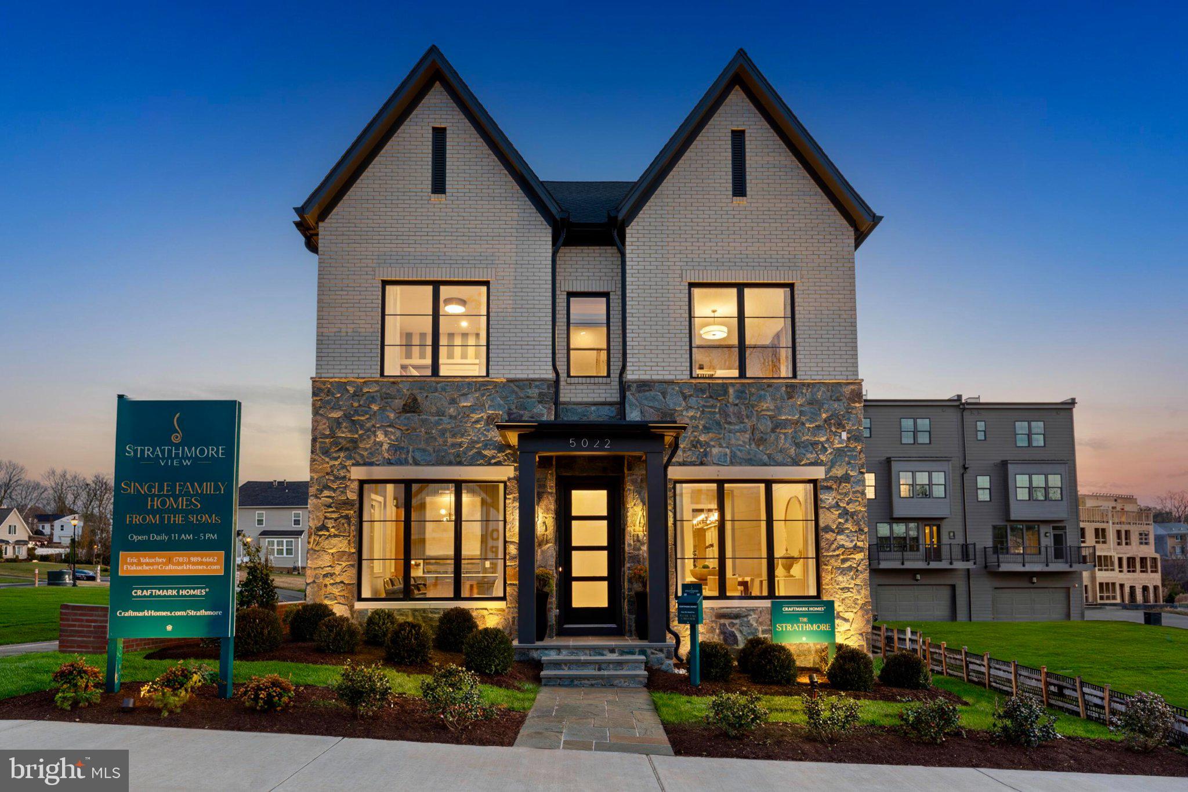
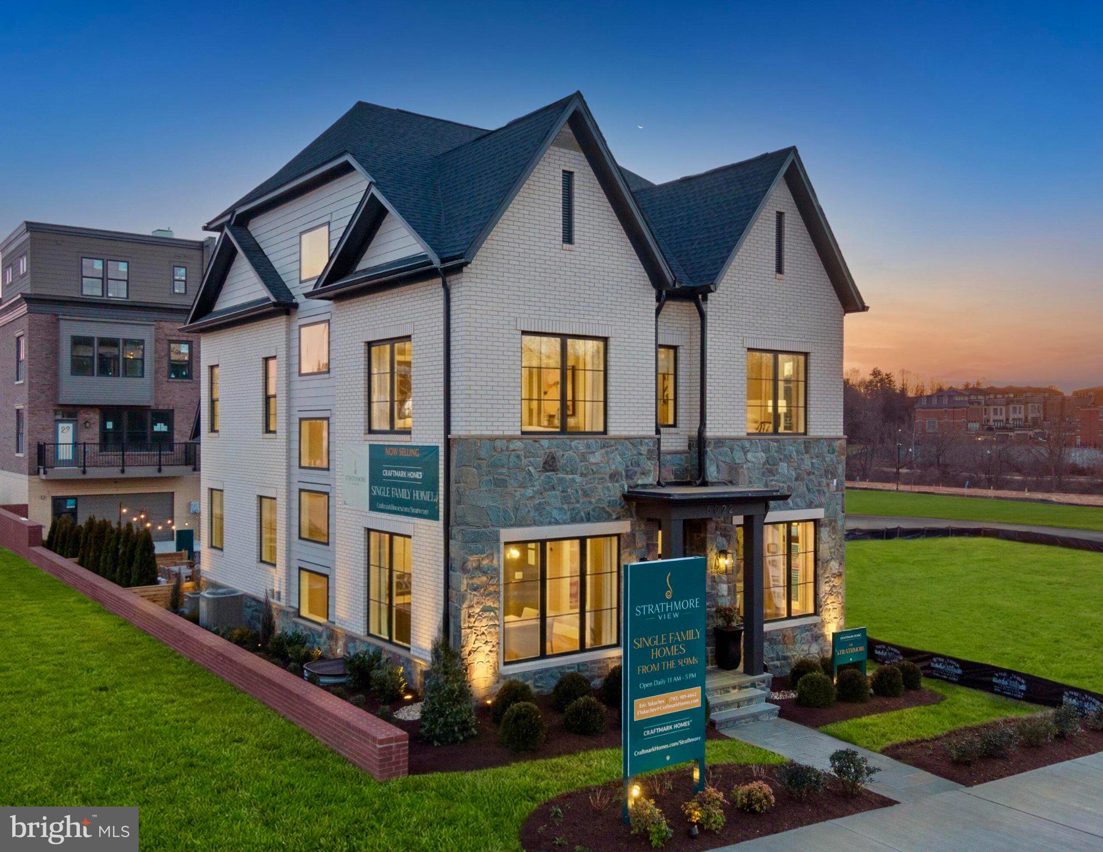
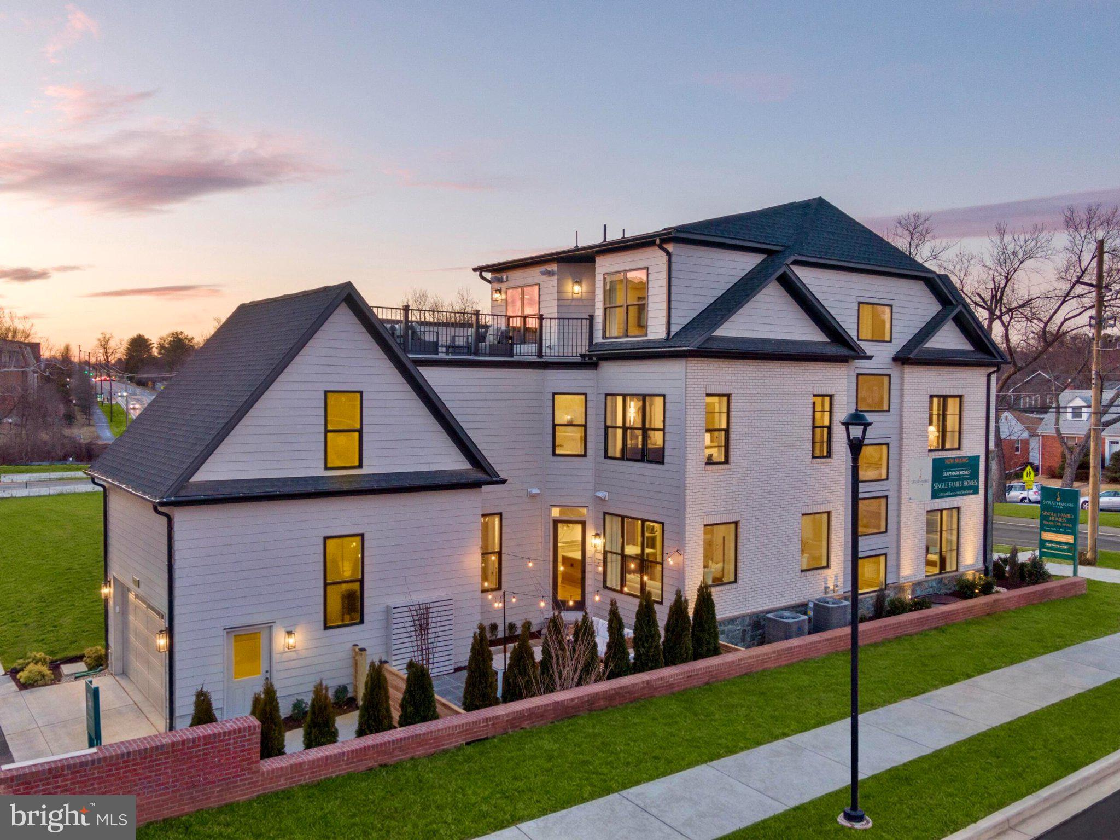
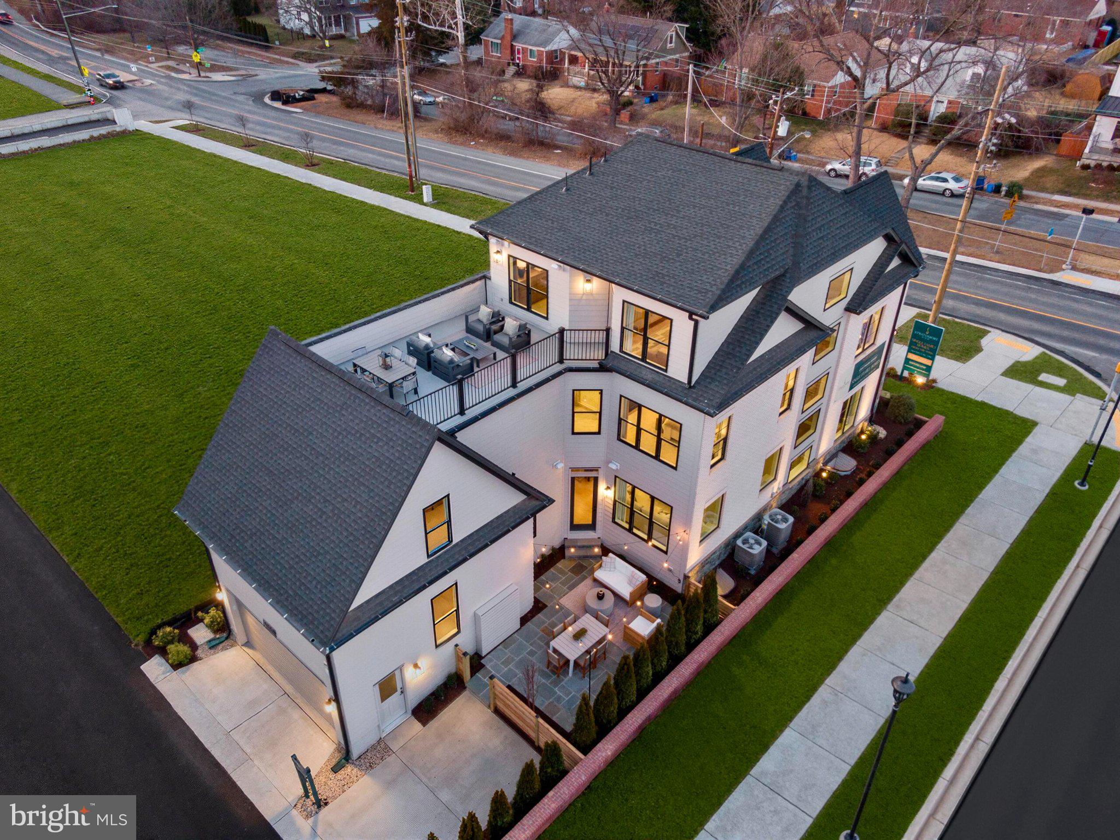
Homesite 17 under construction soon for 2026 Delivery! ACT NOW to join Craftmark Homes at Strathmore View and take advantage of Pre-Construction Pricing! Model Home Now Open! Craftmark Homes is offering an outstanding selection of City Style Single Family Homes in a charming setting located in a Premiere Location. If high-quality construction with high-end brands what you have been searching for-then your new home is just around the corner. Enjoy Energy-Star Certified Construction. The Strathmore Lot 17 has a gracious 2-Car Garage with additional parking pad for guests, an INCLUDED ELEVATOR, 5 Bedrooms, 5 Full and 1-Half Bath with 4 Finished levels that offers seamless access from airy interiors filled with natural light, featuring open flowing interiors, plus thoughtfully designed outdoor spaces, The Strathmore offers classical details such as triple tray ceilings in the foyer, plus a coffered ceiling in the family room, one can enjoy sweeping views throughout. The airy entry foyer with soaring 10-foot ceilings on the main level, frames a first picturesque glimpse of these views, Entertaining will be at the top of the list to share the Upgrade Cabinetry, Quartz and Optional Thermador Gourmet Appliances, along with the luxury finishes the Strathmore has to offer with friends and family. The main level, Primary Suite and upper hallway are all finished with Hardwood. The Primary Bath and Closet Space are a must see sanctuary. Enjoy an over-sized primary shower with duel shower heads, free standing tub, dual vanities that include a private grooming space. The lower level provide plenty of space for entertaining and family nights. The central adjacent courtyard patio offers a more private setting for quiet visits, dining and conversation. Strathmore View grounds are both lush and colorful creating a soothing environment. Contact the Builder Sales Manager and visit Builder website for information and appointments. Hours are 11-5 daily.
Save
Ask
Tour
Hide
Share
Listing Snapshot
Price
$1,799,000
Days On Site
138 Days
Bedrooms
5
Inside Area (SqFt)
5,297 sqft
Total Baths
6
Full Baths
5
Partial Baths
1
Lot Size
N/A
Year Built
2026
MLS® Number
MDMC2235918
Status
Pending
Property Tax
N/A
HOA/Condo/Coop Fees
$235 monthly
Sq Ft Source
Estimated
Friends & Family
React
Comment
Invite
No Comments Yet
Did you know? You can invite friends and family to your search. They can join your search, rate and discuss listings with you.
Recent Activity
3 months ago
Status changed to Pending
3 months ago
Listing updated with changes from the MLS®
5 months ago
Listing first seen on site
General Features
Attached Garage
Yes
Foundation
SlabConcrete Perimeter
Garage
Yes
Garage Spaces
2
Green Energy Efficient
AppliancesConstructionHVACLighting
Levels
Three Or More
Parking
OversizedGarage Door OpenerAlley AccessGarageDrivewayAttached
Parking Spaces
3
Pets
Yes
Property Condition
New Construction
Property Sub Type
Single Family Residence
Security
Carbon Monoxide Detector(s)
Sewer
Public Sewer
Special Circumstances
Standard
SqFt Above
5297
SqFt Total
5297
Style
Transitional
Water Source
Public
Zoning
CRNF1
Interior Features
Appliances
OvenElectric Water HeaterCooktopDishwasherDisposalRange HoodStainless Steel Appliance(s)MicrowaveENERGY STAR Qualified Appliances
Basement
Finished
Cooling
Heat PumpElectric
Fireplace
Yes
Fireplace Features
Electric
Fireplaces
1
Flooring
Ceramic Tile
Heating
ElectricHeat Pump
Interior
ElevatorKitchen IslandWalk-In Closet(s)PantryHigh CeilingsBuilt-in FeaturesSoaking Tub



Did you know? You can invite friends and family to your search. They can join your search, rate and discuss listings with you.