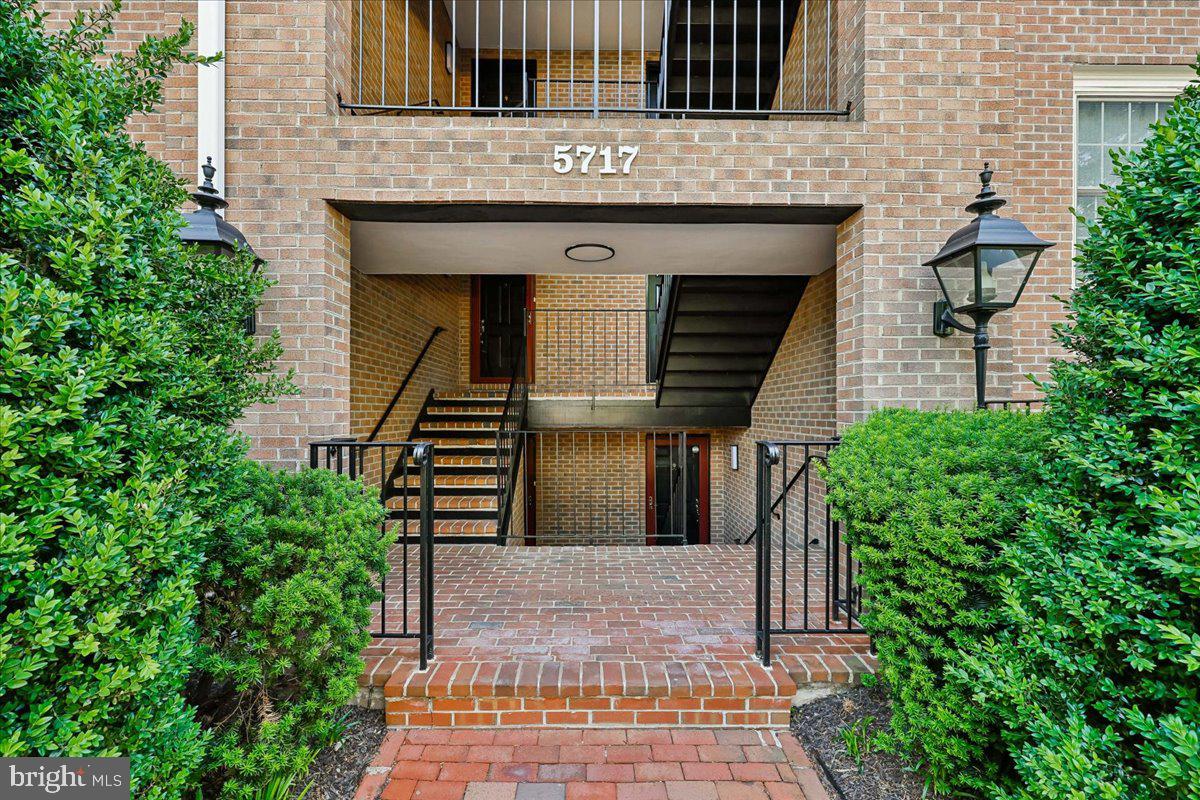
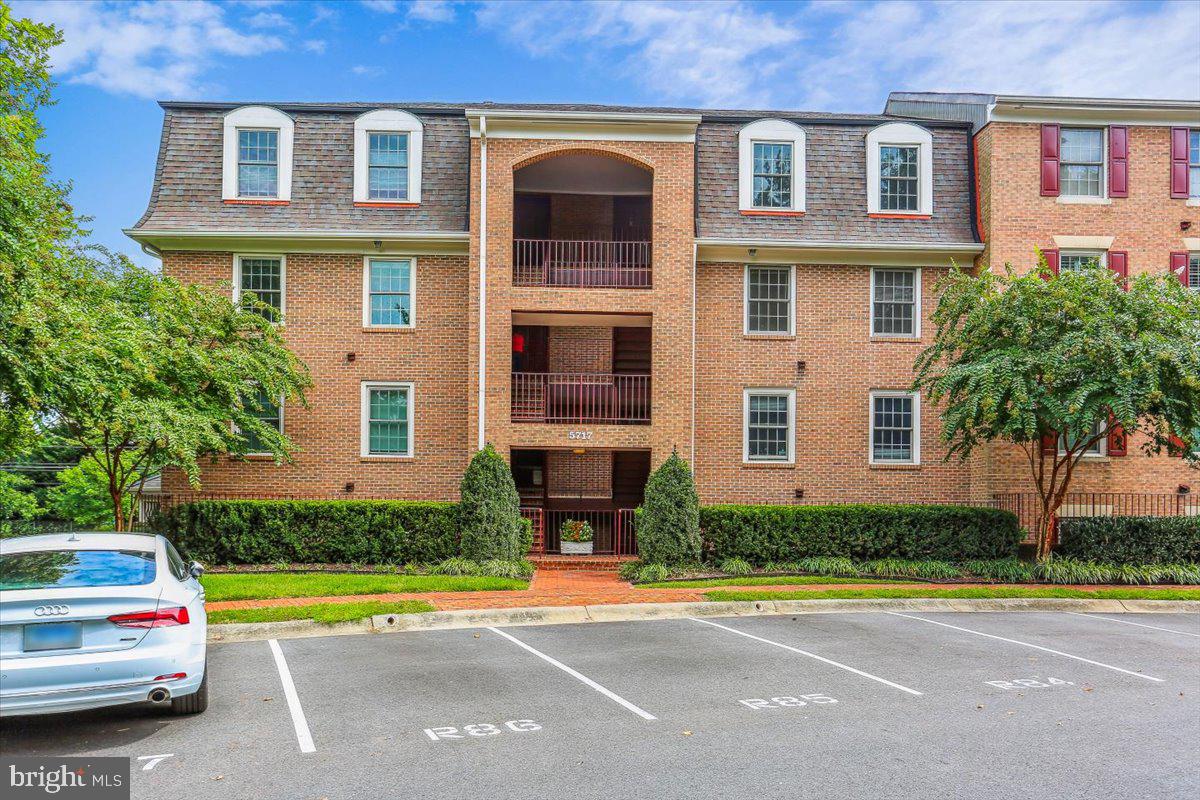
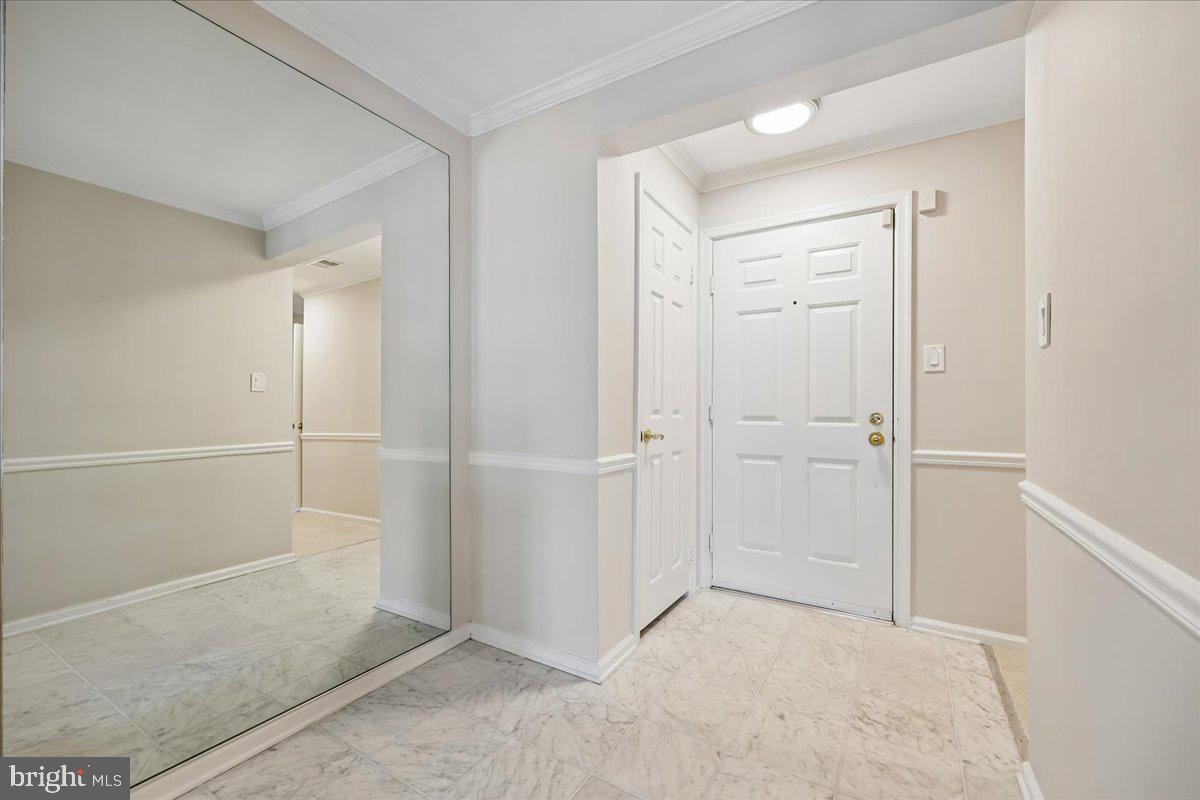
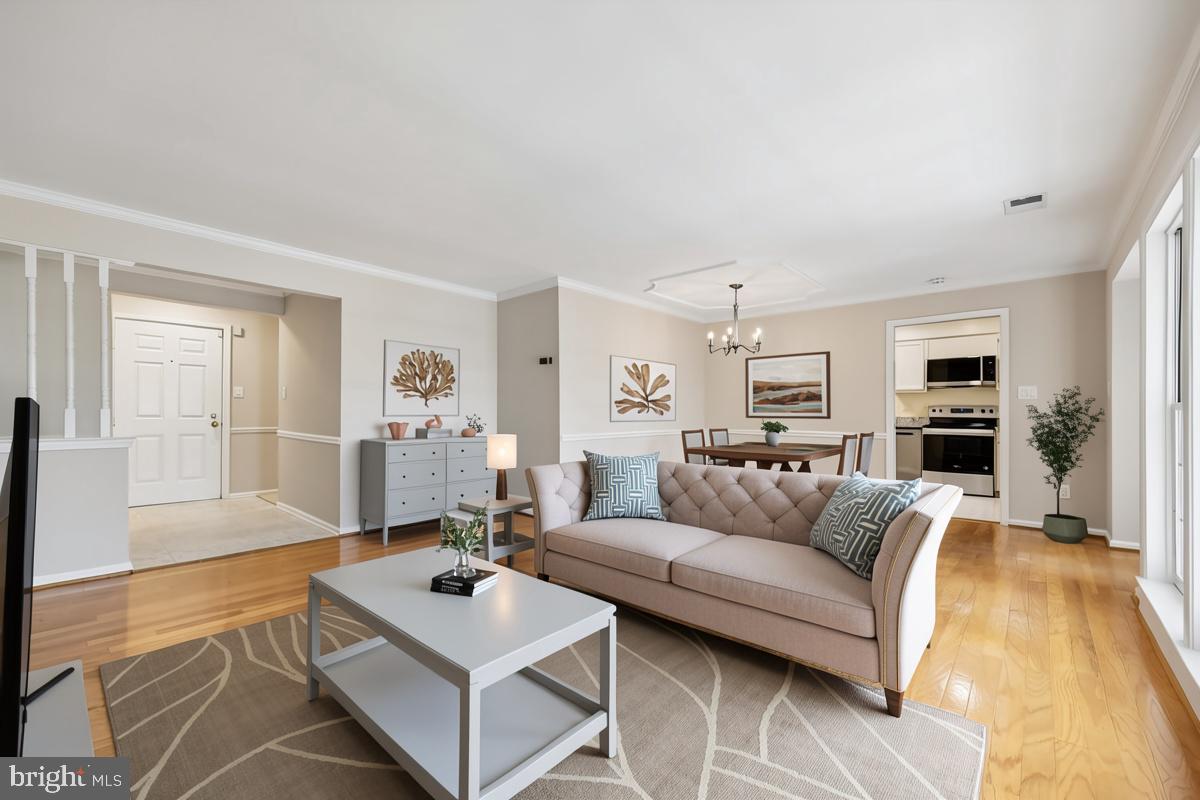
Welcome to Tuckerman Station! This recently updated 2BR, 2BA + Den condo is ready to impress. The new owners will love the open floorplan that includes gleaming hardwoods floors in the living areas along with new plush carpeting in the bedrooms, granite counters and brand new stainless steel appliances in the kitchen and 2 updated bathrooms, each with sleek, custom tilework. The living room/dining room offers the perfect setting for both entertaining and everyday living and boasts detailed crown moldings and chair rail while the bright and inviting sunroom is a great setting for relaxing evenings with a book while overlooking lush greenspace. This end-unit condo also offers a woodburning fireplace in the den with plenty of natural light. The primary suite has a spacious walk-in closet with organizers and includes an en-suite bath. The 2nd hallway bedroom is ample in size and is across from the 2nd updated bath with custom tilework. The condo has a recently updated heat pump and water heater and also offers the conveniences of in-unit washer and dryer and an assigned parking space right out front! The Tuckerman Station is ideally located in the heart of North Bethesda and is just a short walk to the Grosvenor Metro and Bethesda Trolley-providing quick access to Whole Foods, Walter Reed and downtown Bethesda. The condo fee also includes its own walking/biking trails, pool, clubhouse, tot lot and tennis courts and includes water utilities. This resort-like setting can be yours!
Save
Ask
Tour
Hide
Share
Listing Snapshot
Price
$495,000
Days On Site
116 Days
Bedrooms
2
Inside Area (SqFt)
1,181 sqft
Total Baths
2
Full Baths
2
Partial Baths
N/A
Lot Size
N/A
Year Built
1986
MLS® Number
MDMC2235984
Status
Active
Property Tax
$5,098
HOA/Condo/Coop Fees
$560 monthly
Sq Ft Source
Assessor
Friends & Family
React
Invite
Recent Activity
a week ago
Price changed to $495,000
a week ago
Listing updated with changes from the MLS®
4 months ago
Status changed to Active
4 months ago
Listing first seen on site
General Features
Levels
One
Parking
PrivateAssignedLightedPavedPermit RequiredParking Lot
Parking Spaces
1
Pets
Cats OKYes
Property Sub Type
Condominium
Security
Smoke Detector(s)
Sewer
Public Sewer
Special Circumstances
Standard
SqFt Above
1181
SqFt Total
1181
Style
Traditional
Water Source
Public
Zoning
PD9
Interior Features
Appliances
Electric RangeElectric OvenElectric Water HeaterWasherDishwasherDisposalDryerRefrigeratorStainless Steel Appliance(s)Water HeaterMicrowave