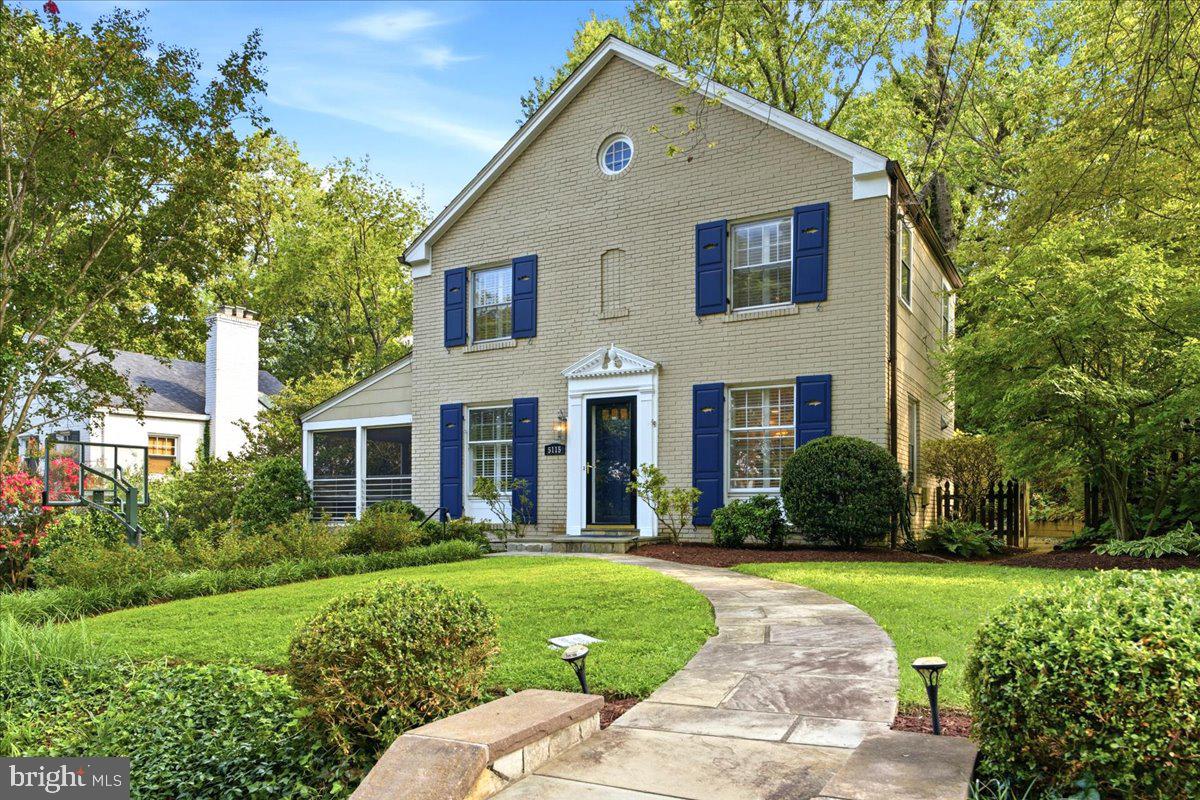
Charming, sunny, and full of personality, this expanded and beautifully updated four-bedroom Colonial offers wonderful curb appeal, generous living spaces, and designer touches throughout.
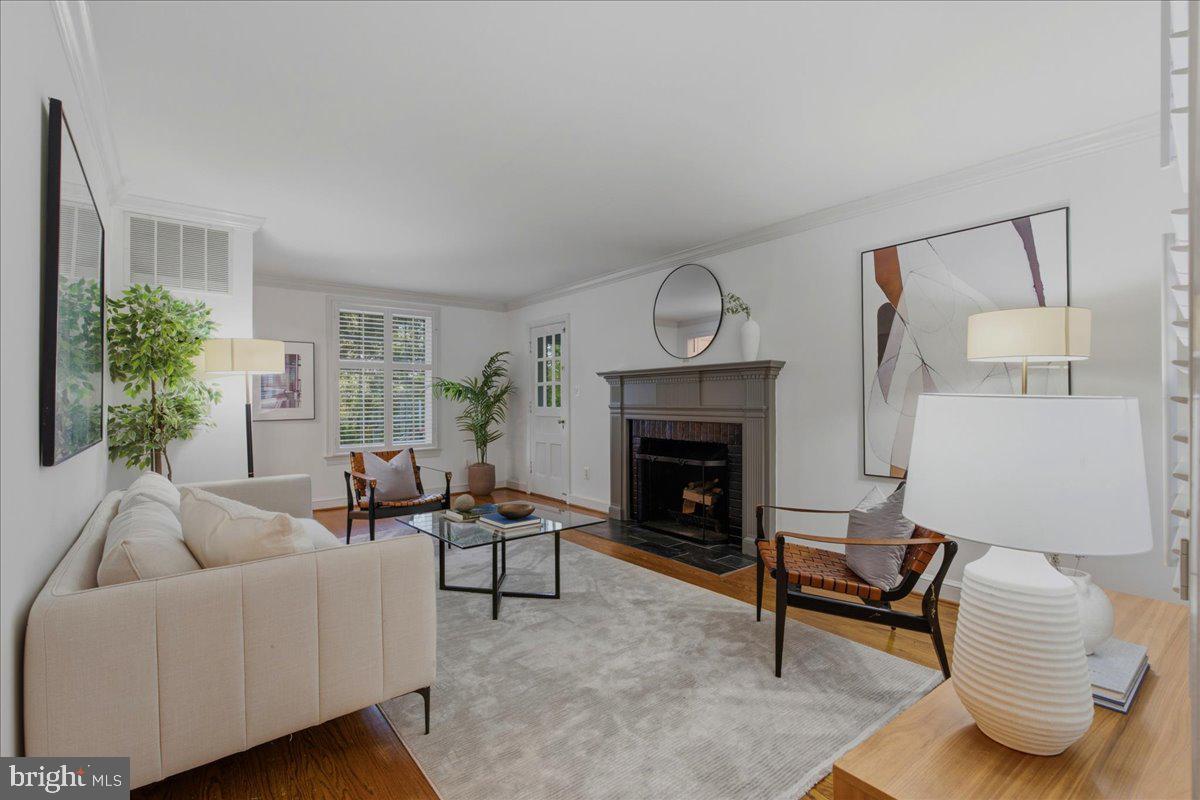
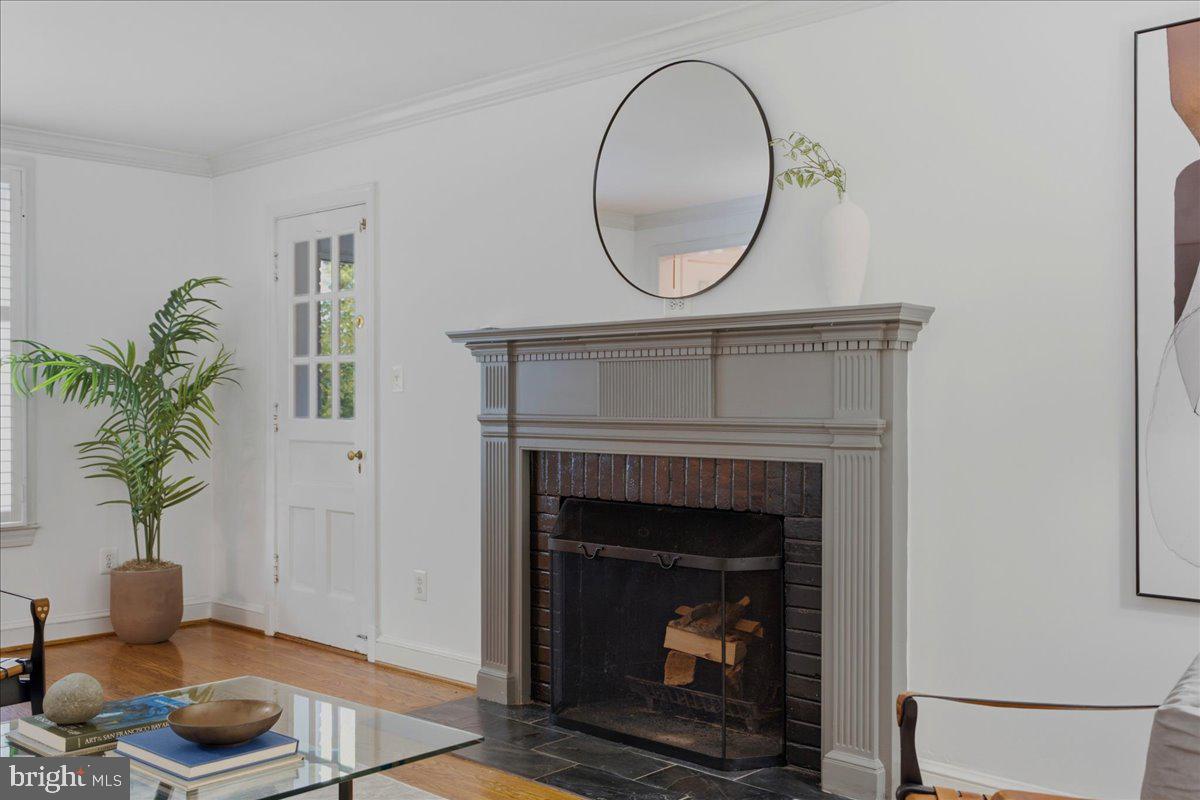
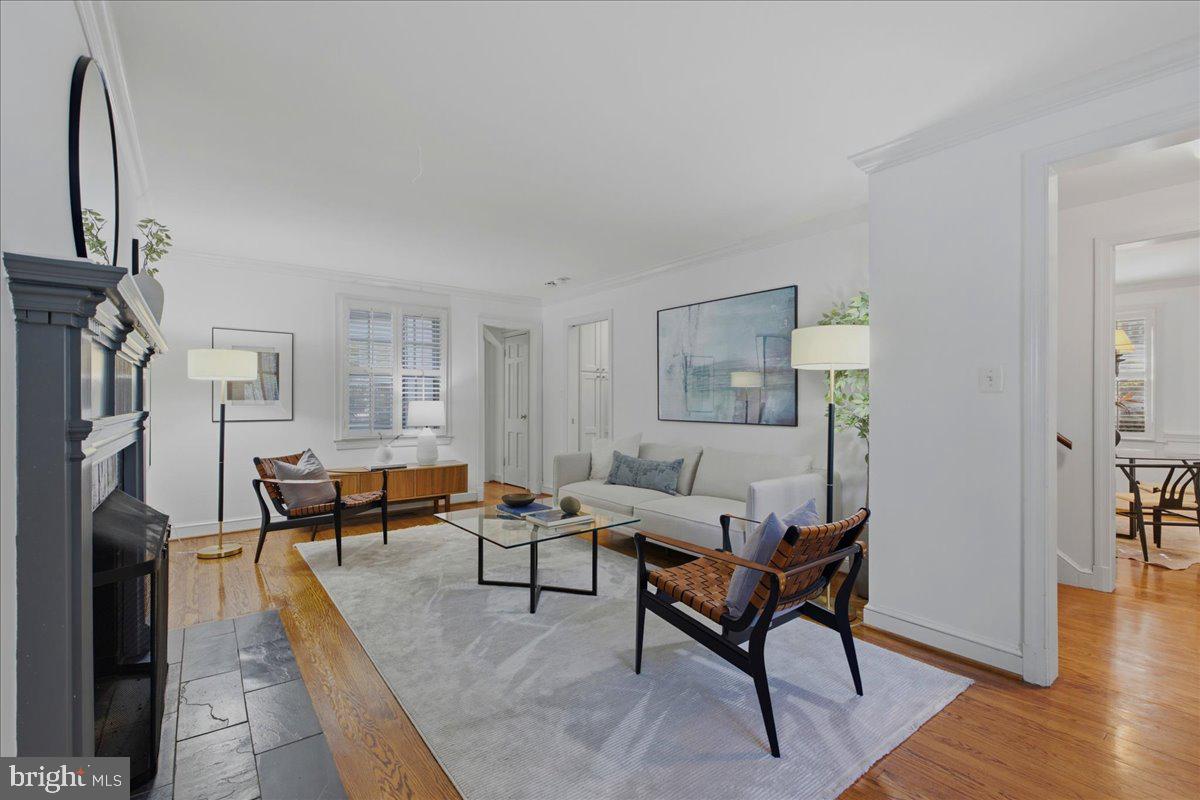
The main level features hardwood floors, plantation shutters, and a gracious living room with a fireplace. The sunny white kitchen has granite countertops, abundant cabinetry, and a breakfast bar and opens to the dining room, creating a natural flow for gatherings large and small. A comfortable family room steps out to the large flagstone patio. Just off the living room, an inviting screened porch with double ceiling fans and an overhead heater extends the living space outdoors and overlooks the patio, gorgeous gardens, and beautifully landscaped two-level backyard. A renovated powder room completes the main level.
Upstairs is the rare luxury of four bedrooms, including a spacious primary suite with a renovated private bath, plus three additional bedrooms and a renovated hall bath. Ample closets throughout provide plenty of storage.
The finished lower level adds even more terrific living space, with a second family room featuring a fireplace, built-ins, and access to the backyard. There is also a home office, quarter bath, access to the garage, and an unusually large and well-equipped laundry room with a second refrigerator, utility sink, folding area, and lots of storage.
The screened porch, flagstone patio, and lovely gardens create a private outdoor retreat perfect for dining, entertaining, and relaxing. A one-car garage and driveway complete this special home.
Westgate is one of Bethesda's most beloved neighborhoods, known for its welcoming spirit and community traditions like the July 4th parade, Halloween festivities and the annual Westbrook Carnival. Residents love the walk ability to Spring Valley's shops and dining, including Bluestone Lane, Millie's, Compass Coffee, Starbucks, Wagshal's and more -- easy access to Metro and buses, plus quick access to DC. In bound for Westbrook Elementary school. All measurements are approximate. While deemed reliable. No information on floor plans or square footage should be relied upon without independent verification.
Save
Ask
Tour
Hide
Share
Listing Snapshot
Price
$1,395,000
Days On Site
11 Days
Bedrooms
4
Inside Area (SqFt)
2,343 sqft
Total Baths
4
Full Baths
2
Partial Baths
2
Lot Size
0.15 Acres
Year Built
1940
MLS® Number
MDMC2236018
Status
Active Under Contract
Property Tax
$16,859
HOA/Condo/Coop Fees
N/A
Sq Ft Source
Estimated
Friends & Family
React
Comment
Invite
No Comments Yet
Did you know? You can invite friends and family to your search. They can join your search, rate and discuss listings with you.
Recent Activity
5 days ago
Status changed to Active Under Contract
5 days ago
Listing updated with changes from the MLS®
2 weeks ago
Listing first seen on site
General Features
Acres
0.15
Attached Garage
Yes
Cross Street
4405 East-West Highway
Foundation
Other
Garage
Yes
Garage Spaces
1
Levels
Three Or More
Parking
GarageBasementAttached
Parking Spaces
1
Pets
Yes
Property Sub Type
Single Family Residence
Sewer
Public Sewer
Special Circumstances
Standard
SqFt Above
1707
SqFt Below
636
SqFt Total
2761
Style
Other
Water Source
Public
Zoning
R60
Interior Features
Appliances
Gas RangeGas OvenElectric Water HeaterDishwasherDisposalDryerMicrowaveRange HoodRefrigeratorStainless Steel Appliance(s)Washer



Did you know? You can invite friends and family to your search. They can join your search, rate and discuss listings with you.