Welcome to your brand-new home at The Elm, where you'll be the first to experience the pristine comfort of this 2021 construction. This one-bedroom, one-bathroom residence spans 771 square feet of thoughtfully designed living space that has never been lived in, with every surface and fixture waiting for your personal touch.
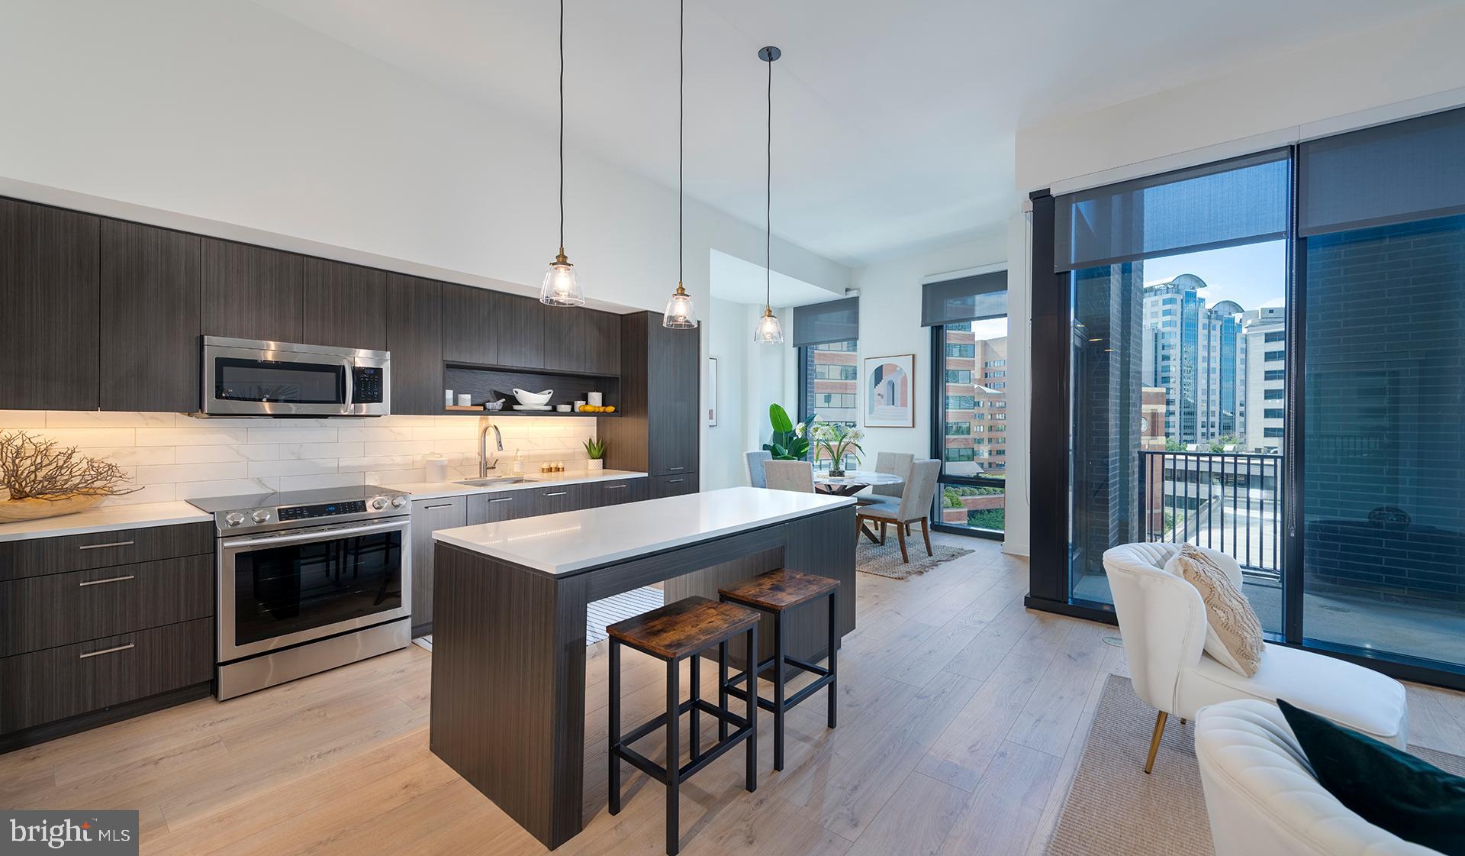
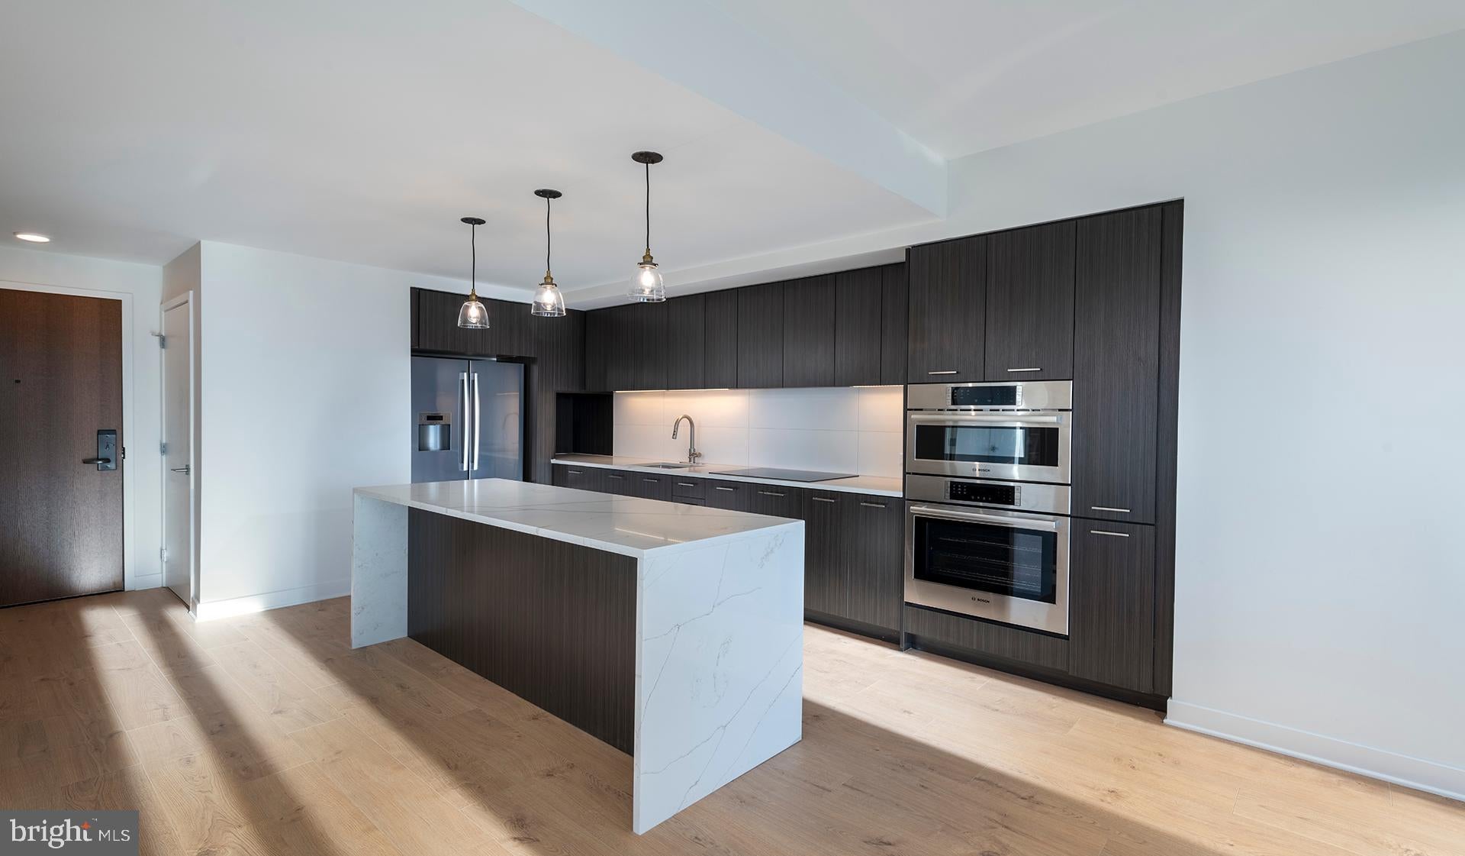
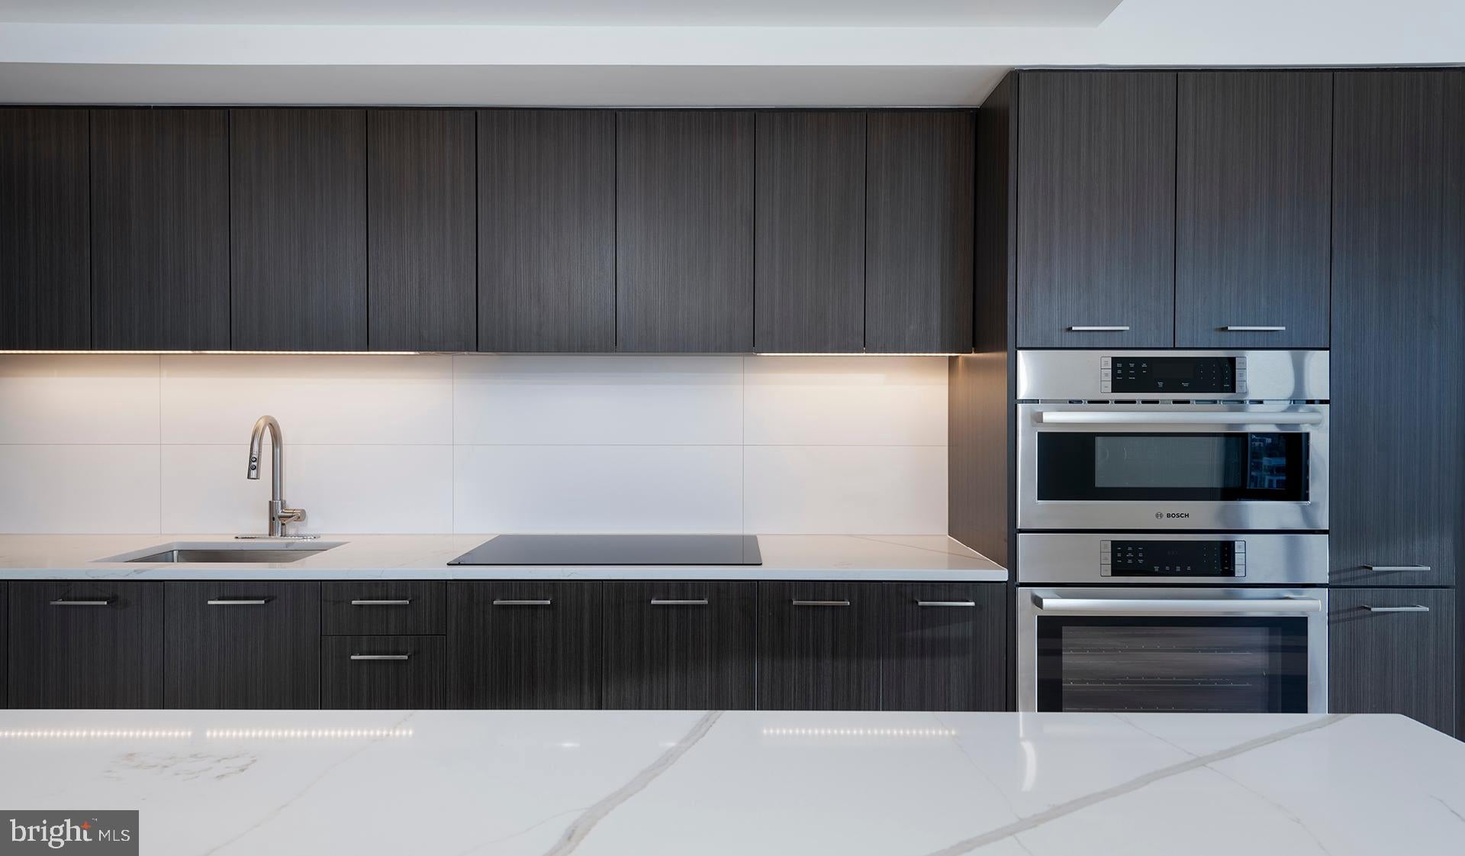
Step into your open-concept kitchen where morning coffee becomes a ritual worth savoring. Run your hands along the upgraded countertops as you prepare breakfast, appreciating the smooth finish that catches the light streaming through your windows. The stainless steel appliances create a cohesive, modern aesthetic, from the spacious refrigerator with its convenient ice maker to the self-cleaning oven that makes weekend cooking projects effortless. The dishwasher and disposal handle cleanup while you relax, and the range hood keeps your open living area fresh during dinner preparation. Your in-unit washer and dryer tucked discretely away mean laundry day never interrupts your schedule.
The bedroom features an entry-level design with a generous walk-in closet that accommodates your entire wardrobe with room to spare. Recessed lighting throughout creates the perfect ambiance whether you're winding down with a book or getting ready for your day. The ceiling fan provides gentle circulation during warmer months, while the open floor plan allows natural light to flow seamlessly between your living and dining areas.
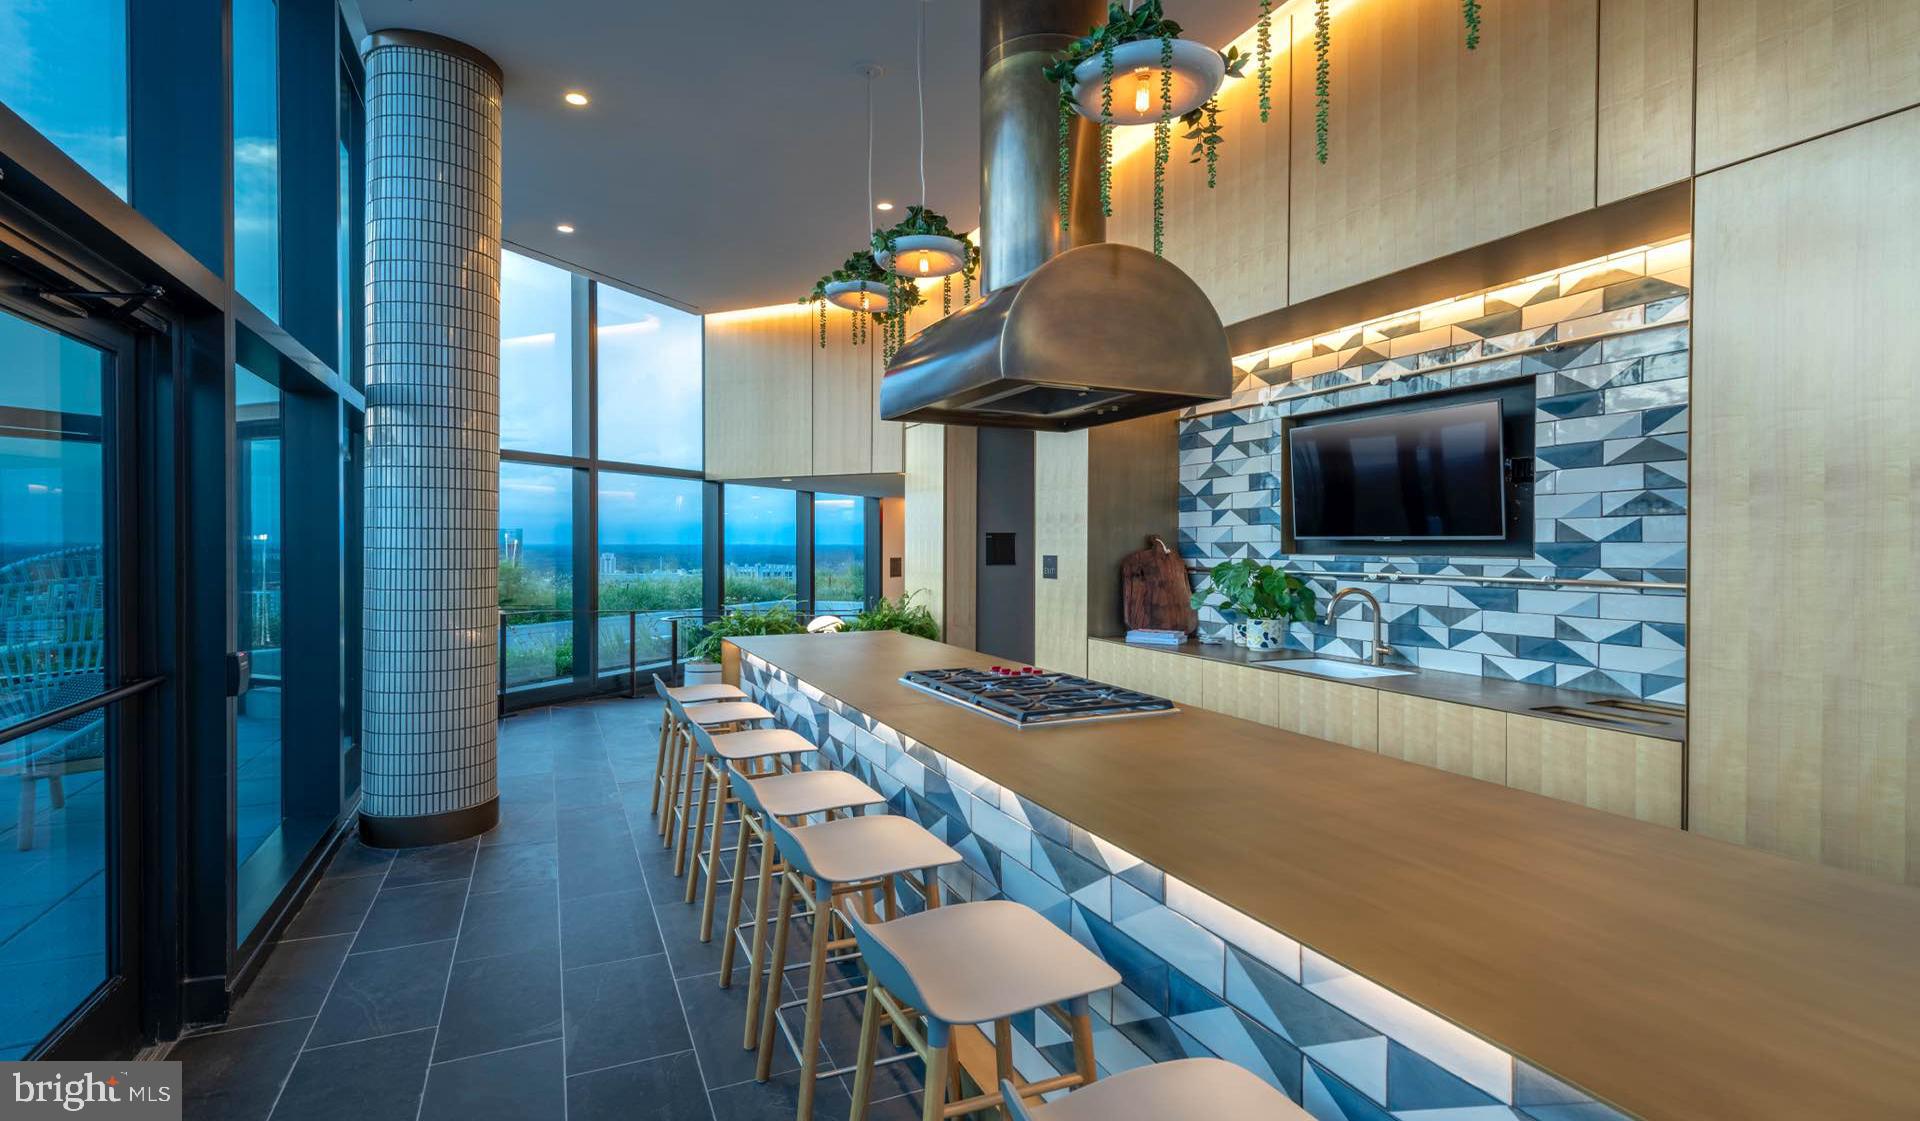
Living at The Elm means access to resort-style amenities that enhance every aspect of your lifestyle. Start your morning with a workout in the fitness center, then grab coffee and head to the roof deck to watch the neighborhood come alive. The concierge handles packages and questions while you're out exploring Bethesda's vibrant dining scene. Walk to local cafes for weekend brunch or discover the eclectic mix of establishments that line the nearby corridors, from cozy bistros to contemporary eateries that reflect the area's perfect blend of established charm and modern energy.
Evenings might find you in the game room with neighbors, hosting friends in the clubhouse meeting room, or enjoying the outdoor picnic area. Your four-legged family members will love the dedicated dog park, and the gated security provides peace of mind. The building welcomes both cats and dogs with appropriate deposits, making this a true home for every member of your family.
The parking garage means you'll never circle the block searching for a spot, while the elevator provides easy access to your tenth-floor residence. Whether you're returning from grocery shopping in downtown Bethesda or coming home from work, you'll appreciate the seamless transition from car to front door.
This is more than an apartment; it's your gateway to the best of Bethesda living, where every day begins in a space designed specifically for comfort and ends with the satisfaction of being exactly where you belong. Pricing and availability subject to change on a daily basis. Photos are of model units. Parking may be available subject to availability and may be an additional fee.
Save
Ask
Tour
Hide
Share
Listing Snapshot
Price
$2,844
Days On Site
156 Days
Bedrooms
1
Inside Area (SqFt)
771 sqft
Total Baths
1
Full Baths
1
Partial Baths
N/A
Lot Size
N/A
Year Built
2022
MLS Number
MDMC2236170
Status
Active
Property Tax
N/A
HOA/Condo/Coop Fees
N/A
Sq Ft Source
Estimated
Friends & Family
React
Comment
Invite
No Comments Yet
Did you know? You can invite friends and family to your search. They can join your search, rate and discuss listings with you.
Recent Activity
a week ago
Price changed to $2,844
a week ago
Listing updated with changes from the MLS
5 months ago
Listing first seen on site
General Features
Available on
2026-07-24
Garage
Yes
Garage Spaces
1
Levels
One
Parking
Garage Door OpenerOff StreetLeasedPermit RequiredGarageAssignedCommunity Structure
Electric RangeElectric OvenCooktopWasherDishwasherDisposalDryerFreezerMicrowaveRefrigeratorStainless Steel Appliance(s)Range HoodENERGY STAR Qualified Appliances



Did you know? You can invite friends and family to your search. They can join your search, rate and discuss listings with you.