Applicants must have a credit score of 700+ and a monthly income at least three times the rent.
Luxury 4-Level furnished Townhome with Rooftop Deck – Built 2024
Experience modern living in this stunning brick-front PULTE townhouse in sought-after King Farm. This 4-level home includes a 2-car tandem garage, 3 suite bedrooms, and a private rooftop terrace with panoramic sunset views.
Main Features:
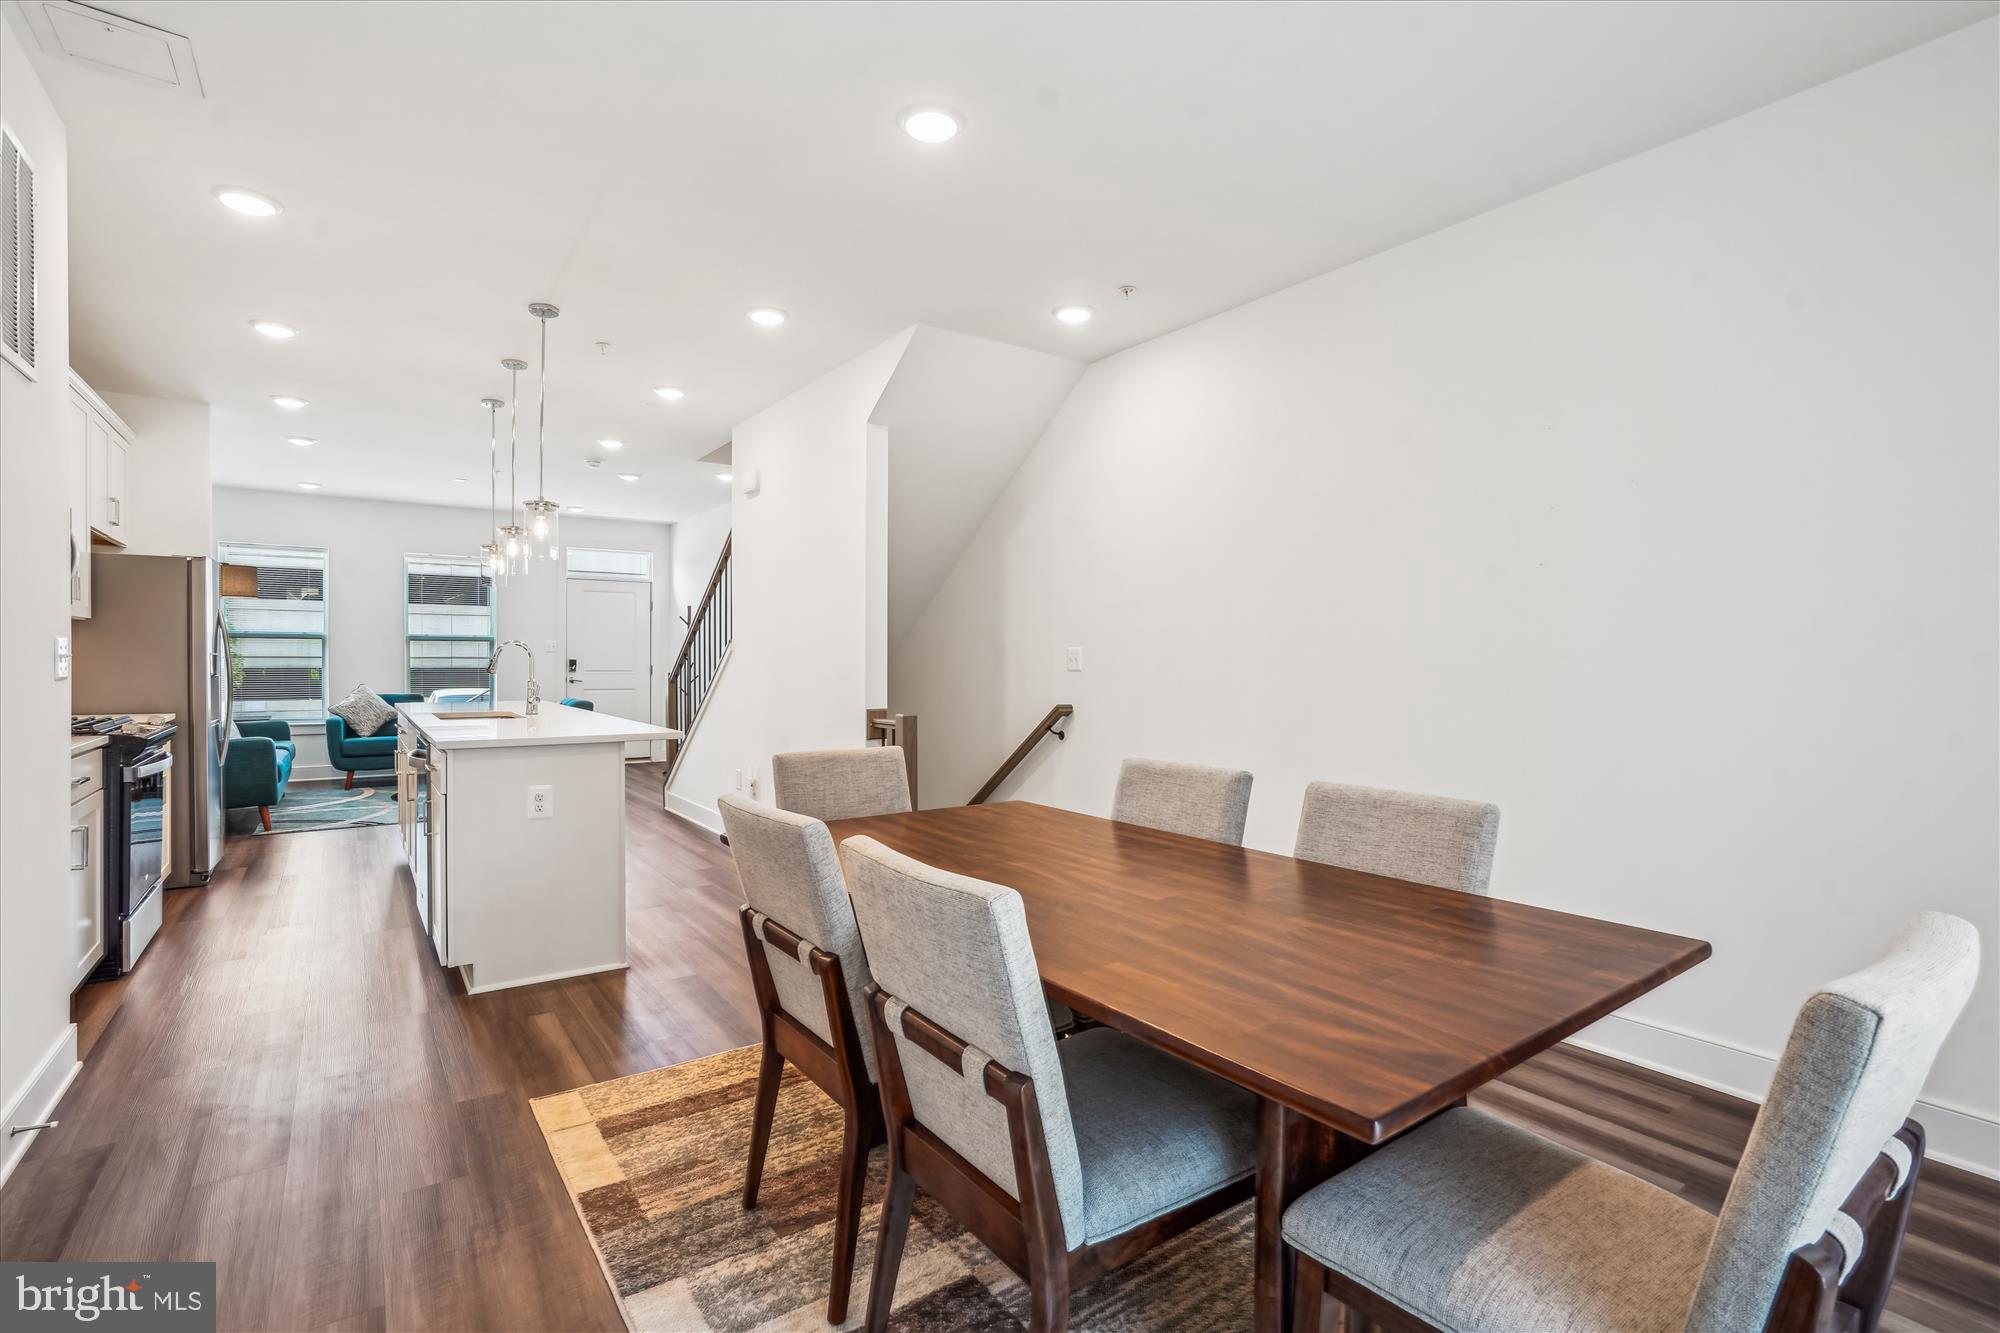
Open concept floorplan with abundant natural light and 9-ft ceilings
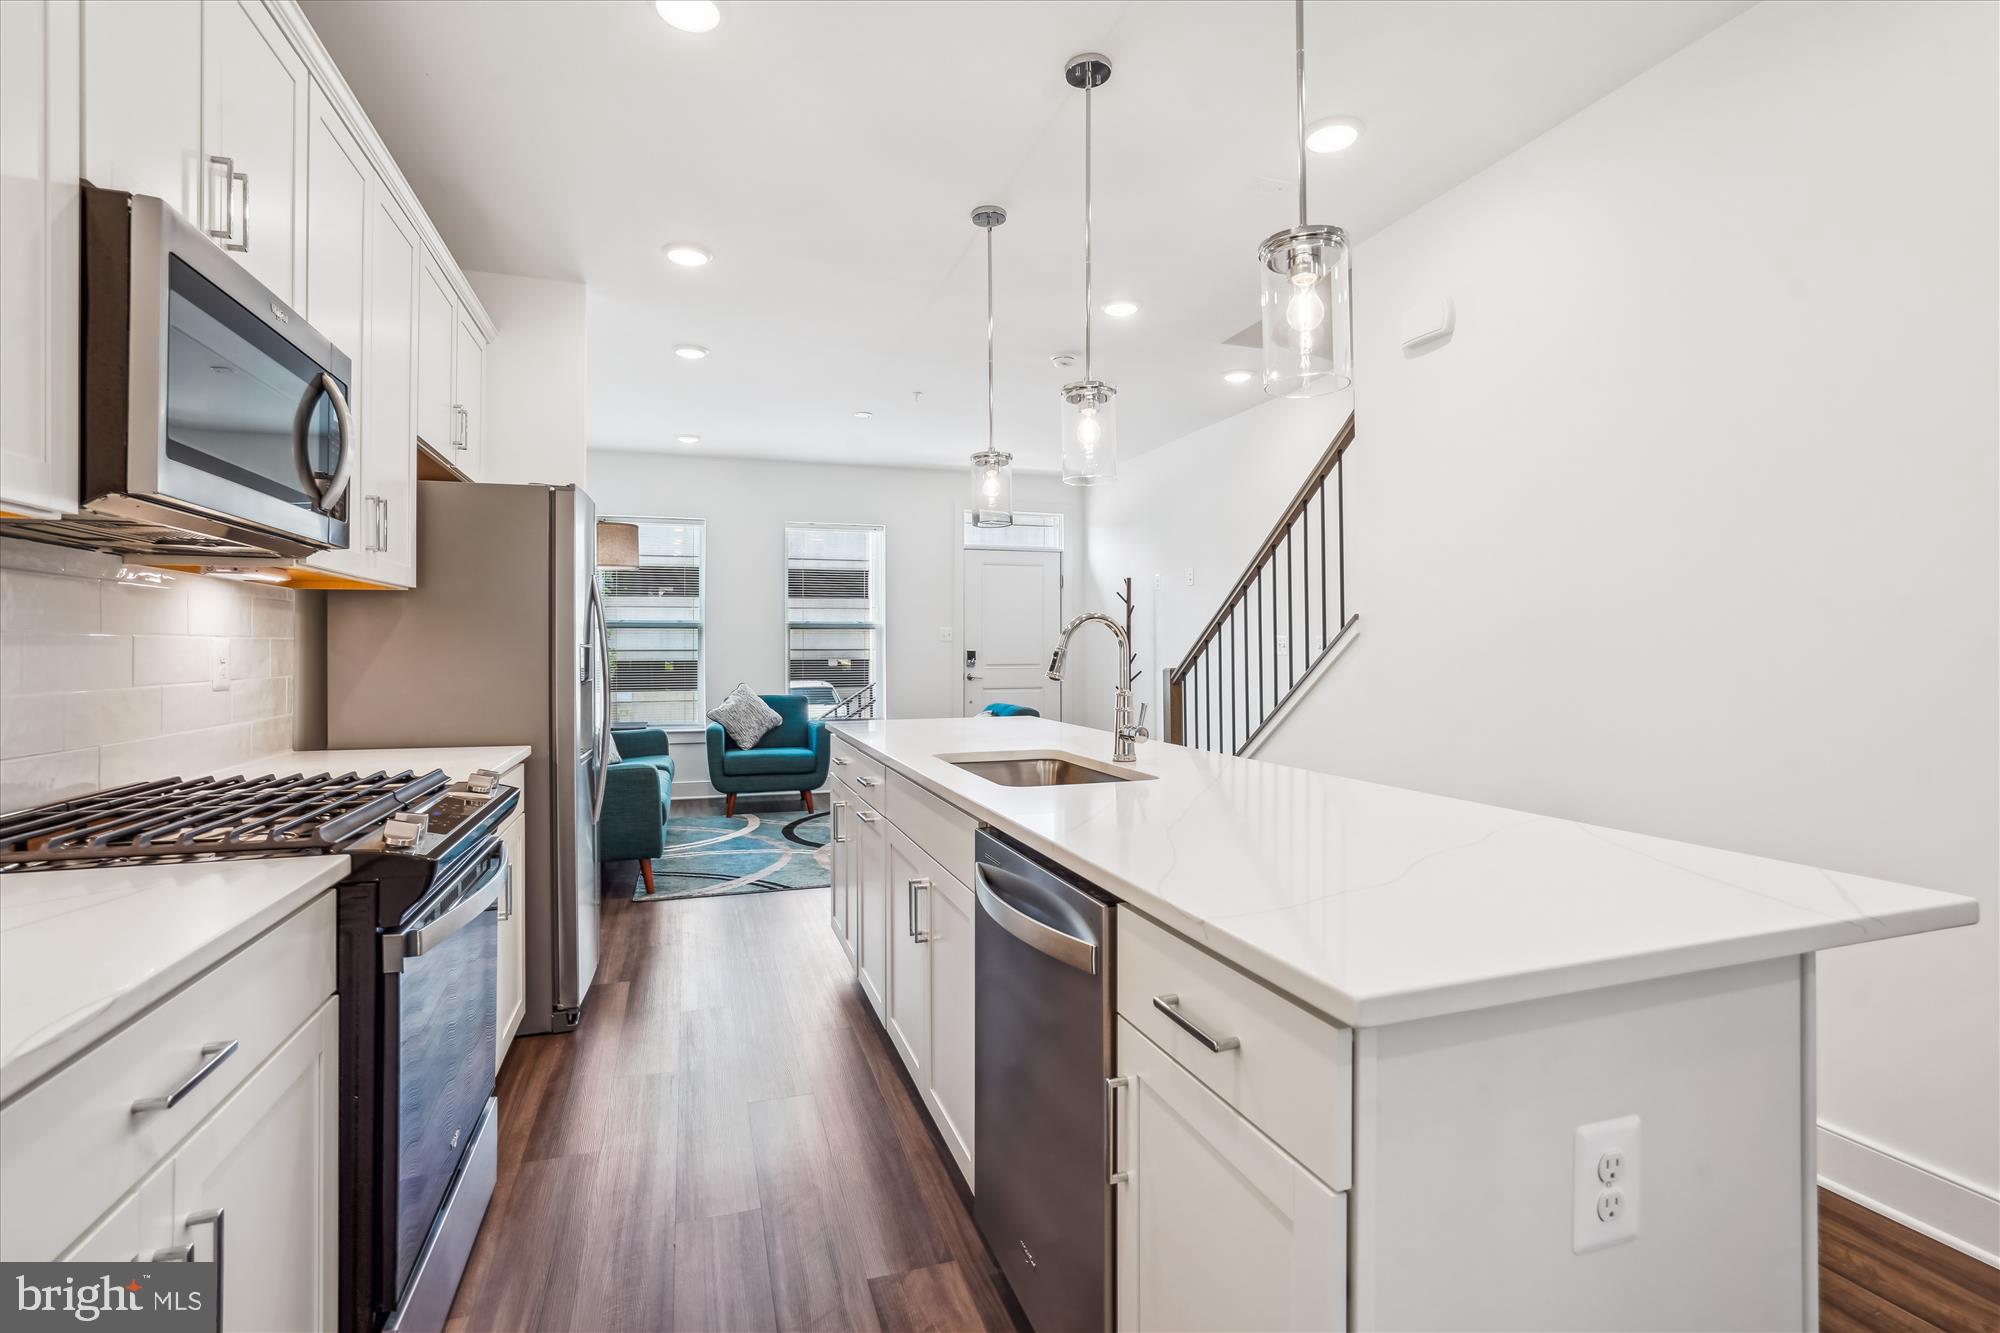
Wide plank LVP flooring throughout main level, stairs, and upper hallway
Chef’s kitchen: oversized quartz island, pendant lighting, stainless Whirlpool appliances, 42" shaker cabinets, tile backsplash, and pantry
Spacious living room with floor-to-ceiling windows
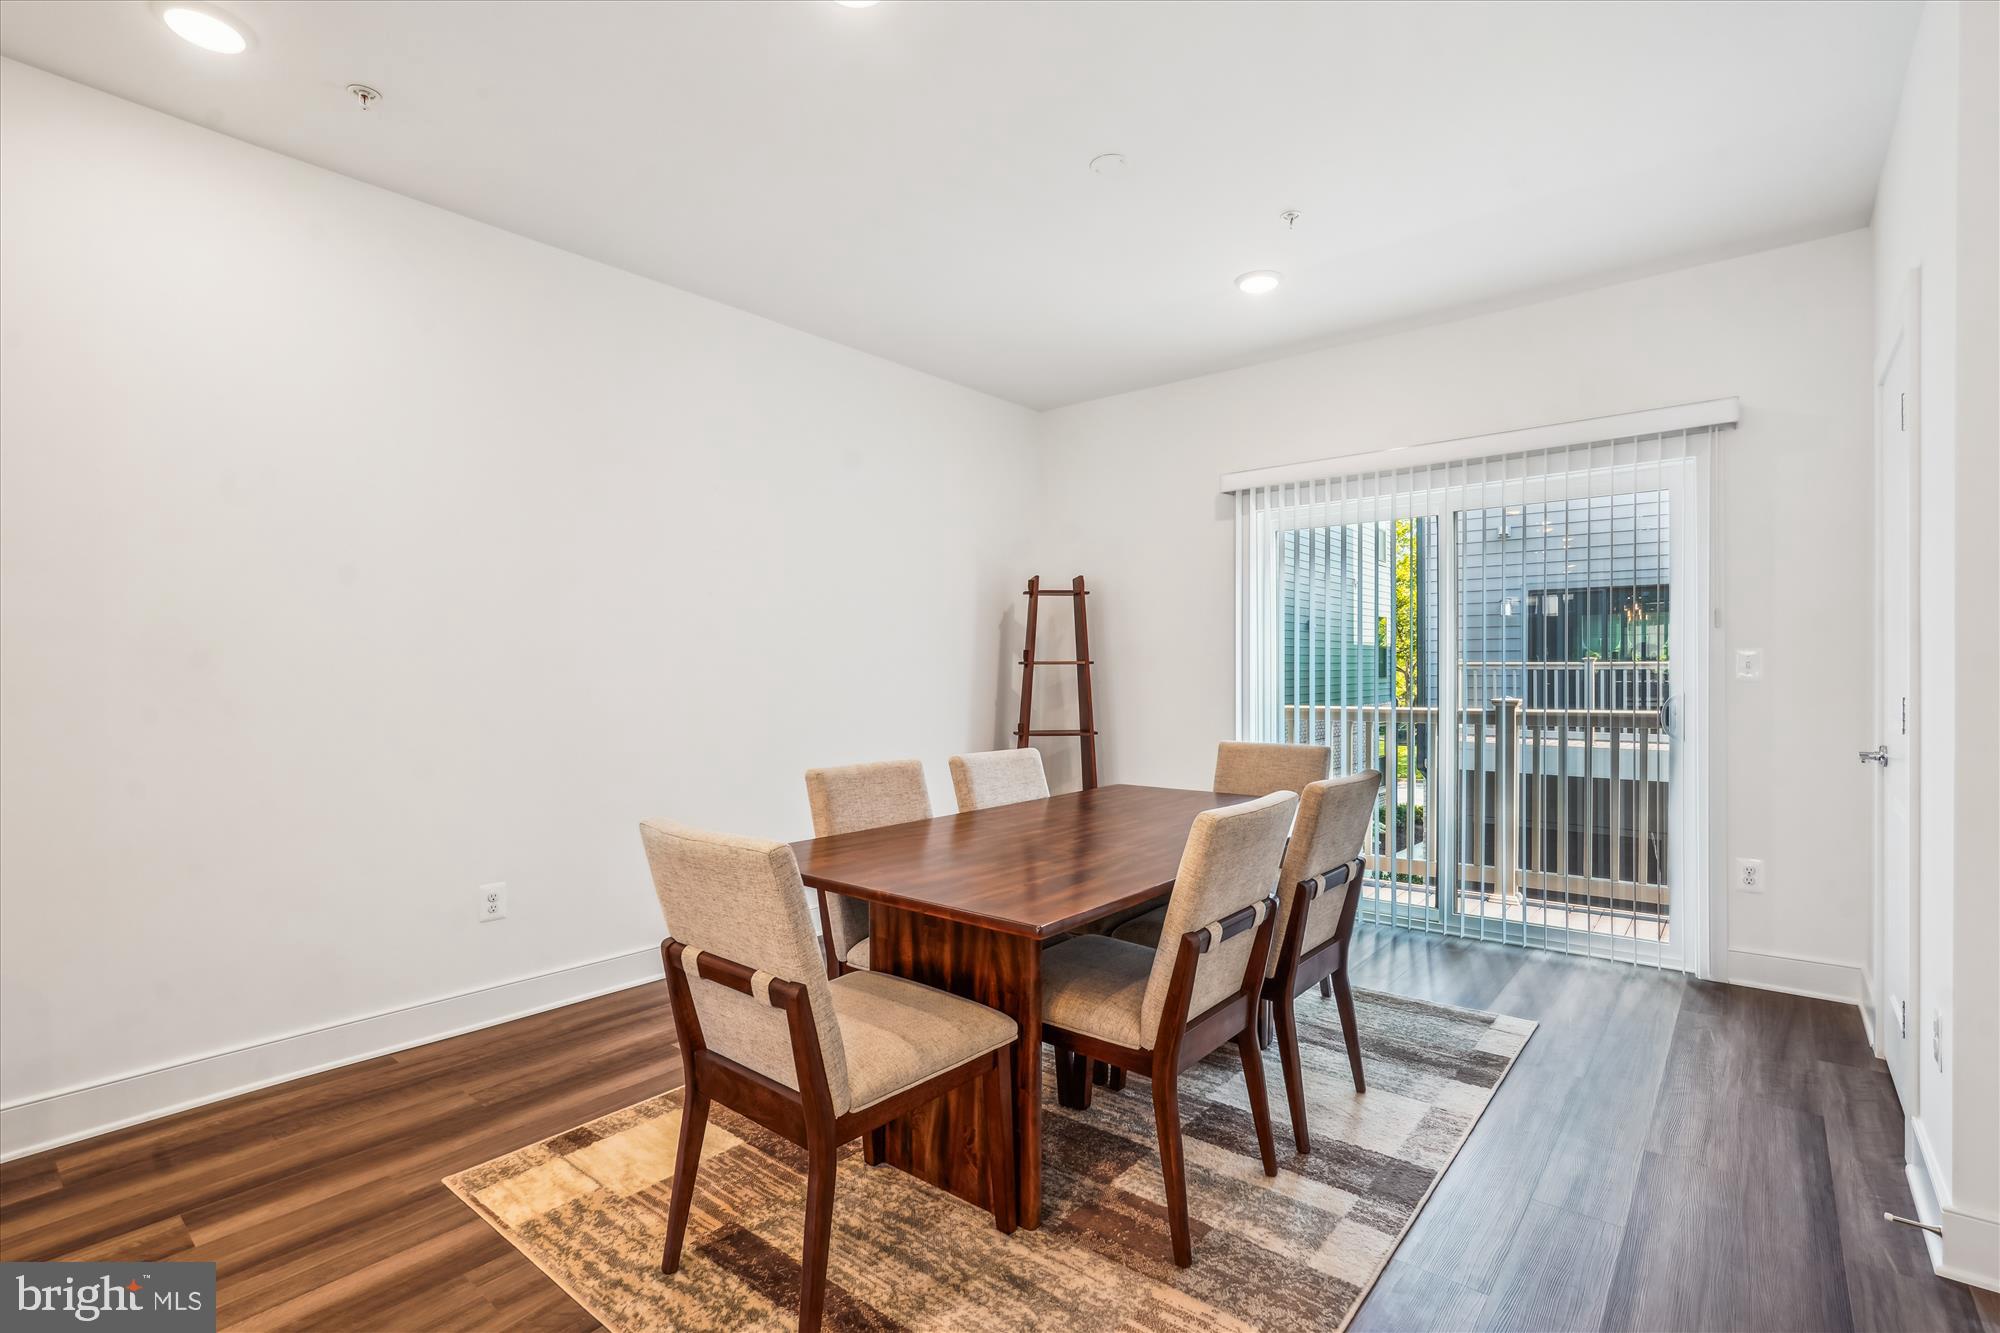
Dining area with balcony access
Designer finishes: upgraded lighting, custom window treatments, recessed lighting
Laundry with high-efficiency washer/dryer and pedestal drawers
Bedrooms & Baths:
Primary suite: 2 walk-in closets, double vanity with quartz, frameless glass walk-in shower
All bedrooms have private full baths with stylish tile and quartz finishes
Powder room conveniently located on the main level
Bonus Spaces:
4th-level loft with rooftop terrace featuring acacia wood deck tiles
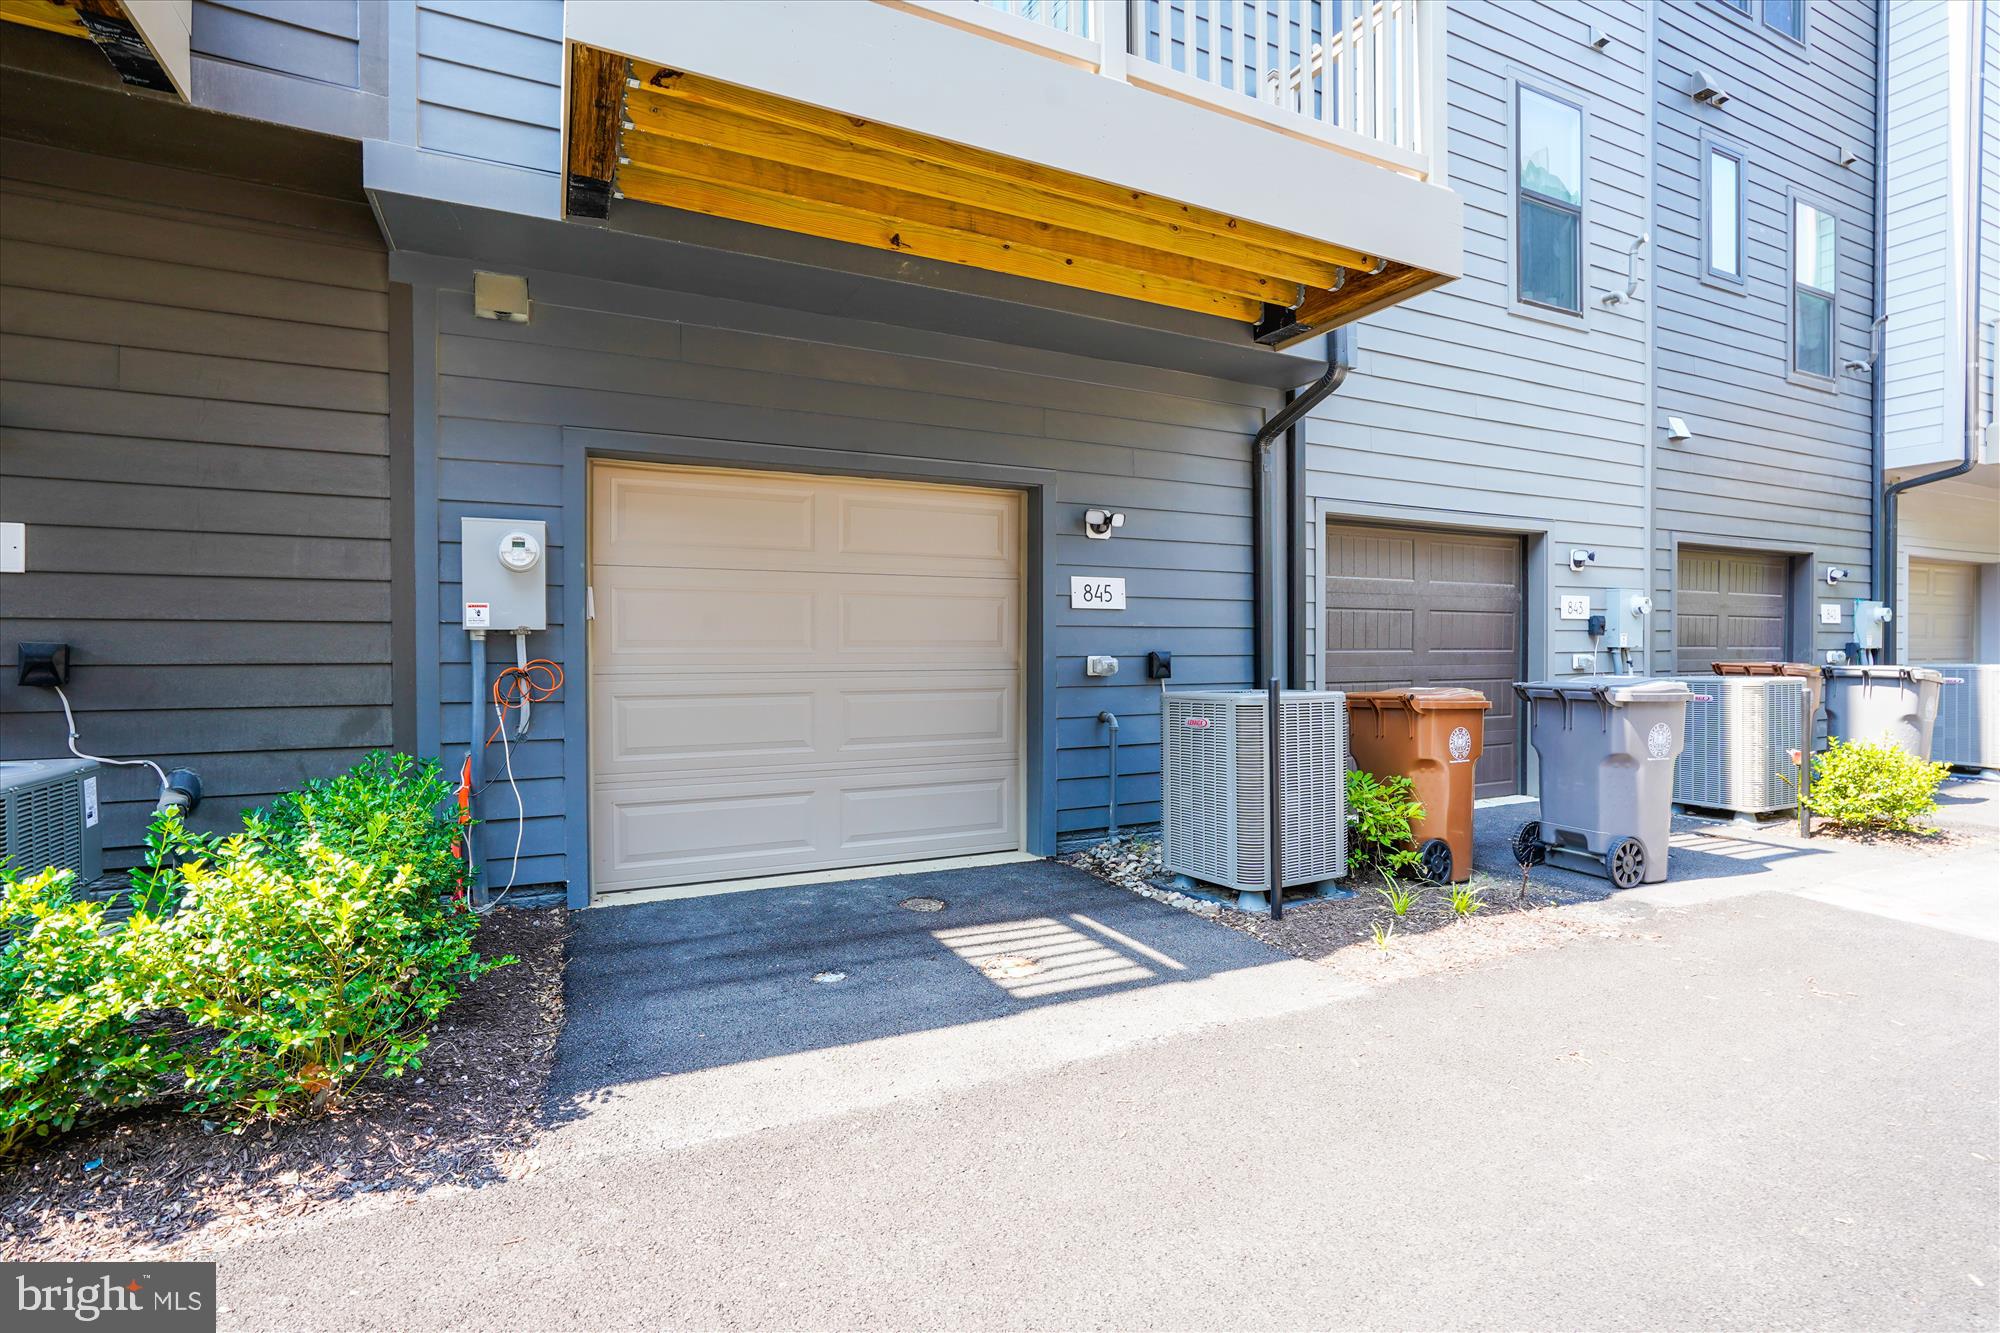
Tandem 2-car garage with storage closets
Location Perks:
Enjoy all that King Farm offers — pools, clubhouse, fitness center, parks, Village Center shops & dining, and the free King Farm shuttle to Shady Grove Metro.
Save
Ask
Tour
Hide
Share
Listing Snapshot
Price
$3,800
Days On Site
136 Days
Bedrooms
3
Inside Area (SqFt)
1,744 sqft
Total Baths
4
Full Baths
3
Partial Baths
1
Lot Size
0.02 Acres
Year Built
2024
MLS® Number
MDMC2236472
Status
Active
Property Tax
N/A
HOA/Condo/Coop Fees
N/A
Sq Ft Source
Estimated
Friends & Family
React
Comment
Invite
No Comments Yet
Did you know? You can invite friends and family to your search. They can join your search, rate and discuss listings with you.
Recent Activity
2 months ago
Price changed to $3,800
2 months ago
Listing updated with changes from the MLS®
4 months ago
Listing first seen on site
General Features
Acres
0.02
Attached Garage
Yes
Available on
2026-07-01
Cross Street
Piccard Drive
Foundation
Concrete Perimeter
Garage
Yes
Garage Spaces
2
Levels
Three Or More
Parking
GarageAttached
Parking Spaces
2
Pets
No
Property Sub Type
Townhouse
Sewer
Public Sewer
SqFt Above
1744
SqFt Total
1744
Style
Colonial
Water Source
Public
Zoning
00
Interior Features
Appliances
Gas RangeGas OvenGas Water HeaterWasherDishwasherDisposalExhaust FanIce MakerDryerMicrowaveRefrigerator



Did you know? You can invite friends and family to your search. They can join your search, rate and discuss listings with you.