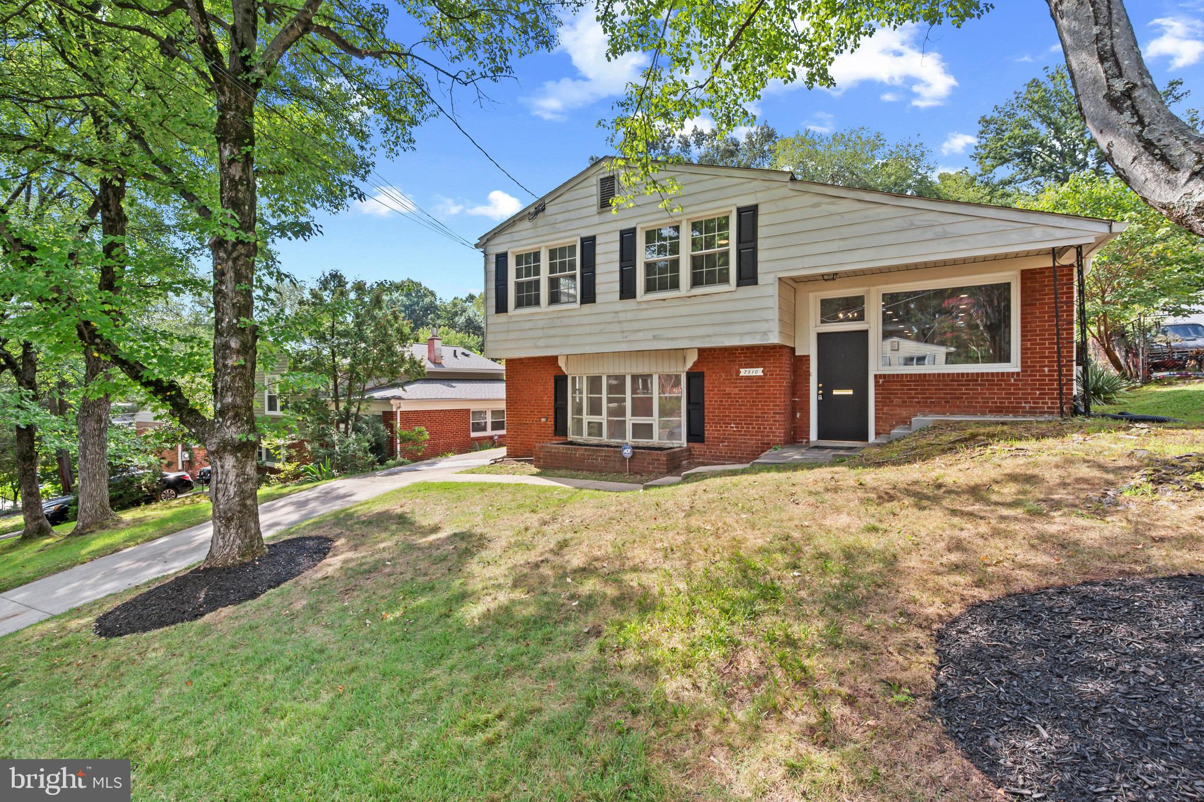
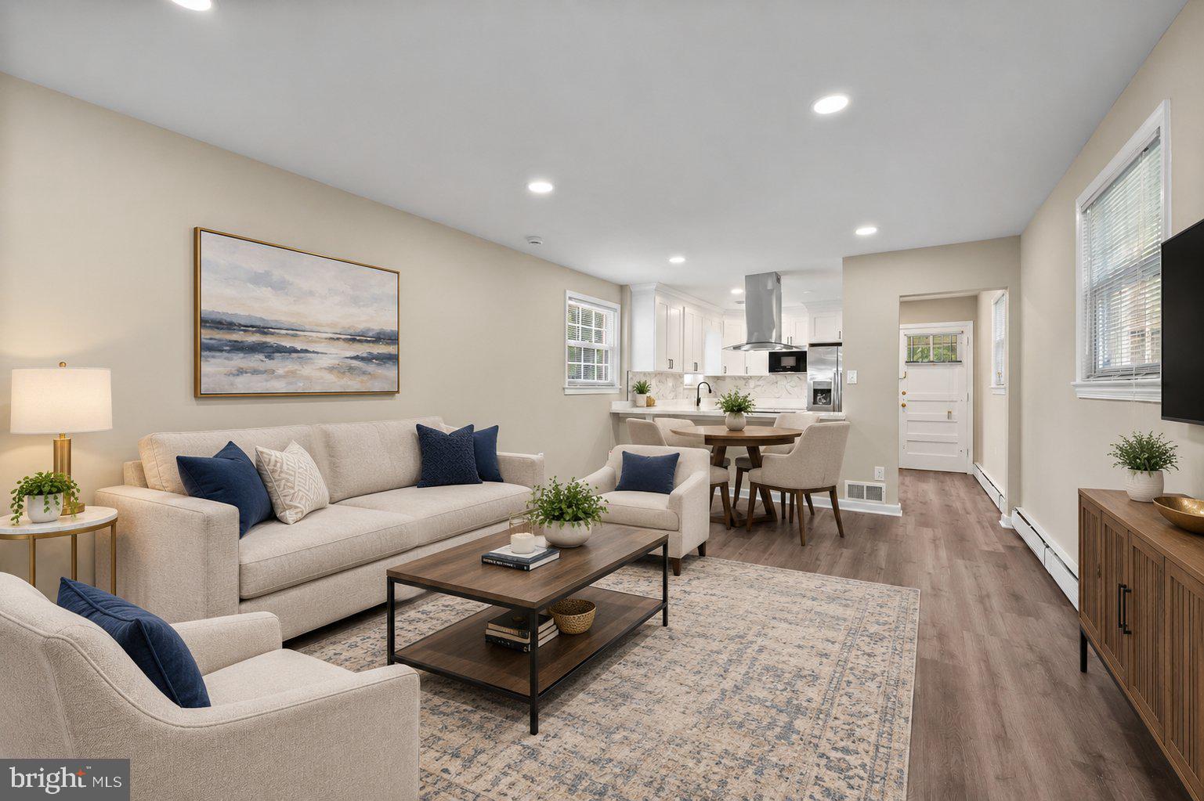
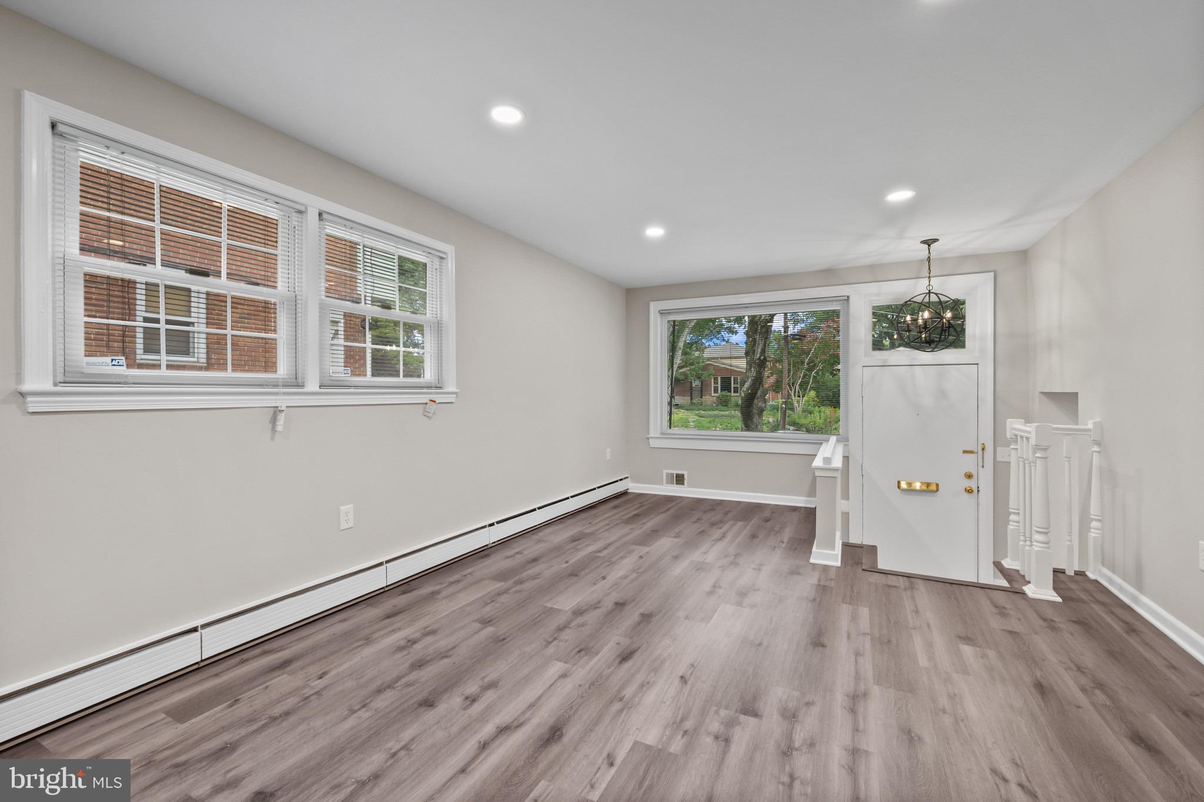
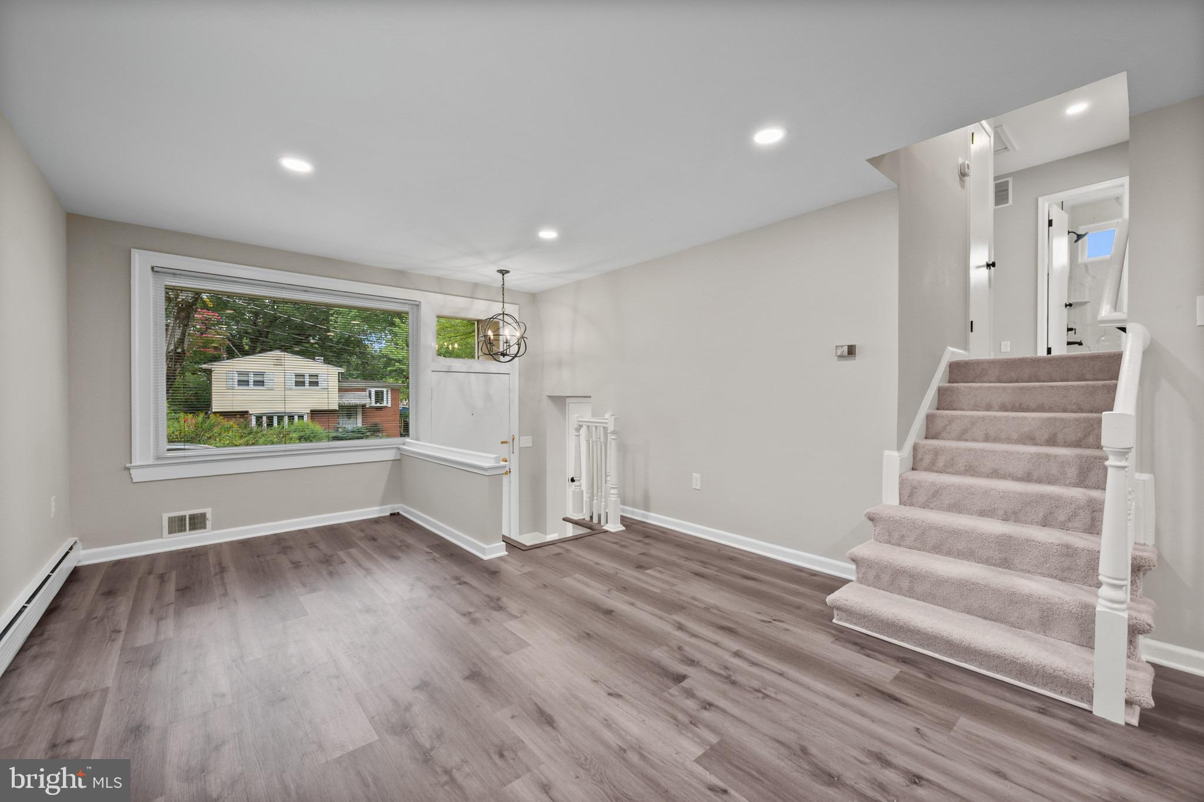
Discover an exquisite blend of comfort and sophistication in this stunning split-level residence nestled in the coveted Takoma Park community. This meticulously maintained home, built in 1958, boasts 1,900 square feet of thoughtfully designed living space, featuring three spacious bedrooms and three luxurious bathrooms, including a walk-in shower and a stylish tub shower. Step inside to find an open floor plan adorned with elegant recessed lighting and plush carpeting, creating an inviting atmosphere perfect for both relaxation and entertaining. The gourmet kitchen is a chef's dream, equipped with stainless steel appliances, including a built-in microwave and a sleek range hood, ensuring culinary excellence at every turn. The fully finished daylight basement offers additional living space with convenient outside access, ideal for hosting gatherings or enjoying quiet evenings. Outside, the property features a beautifully cleared lot with a private driveway accommodating up to four vehicles, complemented by exterior lighting that enhances the home's charm. Surrounded by lush trees and serene woods, the outdoor space provides a tranquil retreat, perfect for unwinding after a long day. Enjoy the convenience of nearby public transportation, with a bus stop and metro station just minutes away, making urban exploration effortless. This residence is not just a home; it's a lifestyle of luxury and ease, waiting for you to make it your own. Experience the perfect balance of elegance and comfort in this exceptional property.
Save
Ask
Tour
Hide
Share
Listing Snapshot
Price
$825,000
Days On Site
162 Days
Bedrooms
3
Inside Area (SqFt)
1,904 sqft
Total Baths
3
Full Baths
3
Partial Baths
N/A
Lot Size
0.15 Acres
Year Built
1958
MLS Number
MDMC2236556
Status
Active
Property Tax
$10,328
HOA/Condo/Coop Fees
N/A
Sq Ft Source
Estimated
Friends & Family
React
Invite
Recent Activity
a week ago
Listing updated with changes from the MLS
3 weeks ago
Price changed to $825,000
2 months ago
Status changed to Active
5 months ago
Listing first seen on site
General Features
Acres
0.15
Foundation
Brick/Mortar
Levels
Three Or More
Parking
ConcreteOn StreetPrivatePavedDriveway
Parking Spaces
4
Pets
Yes
Property Sub Type
Single Family Residence
Security
Smoke Detector(s)
Sewer
Public Sewer
Special Circumstances
Standard
SqFt Above
1316
SqFt Below
588
SqFt Total
1904
Style
Split Level
Utilities
Cable AvailableNatural Gas AvailableSewer AvailableElectricity Available
Water Source
Public
Zoning
R60
Interior Features
Appliances
OvenCooktopGas Water HeaterDishwasherDisposalExhaust FanIce MakerRange HoodRefrigeratorStainless Steel Appliance(s)Microwave