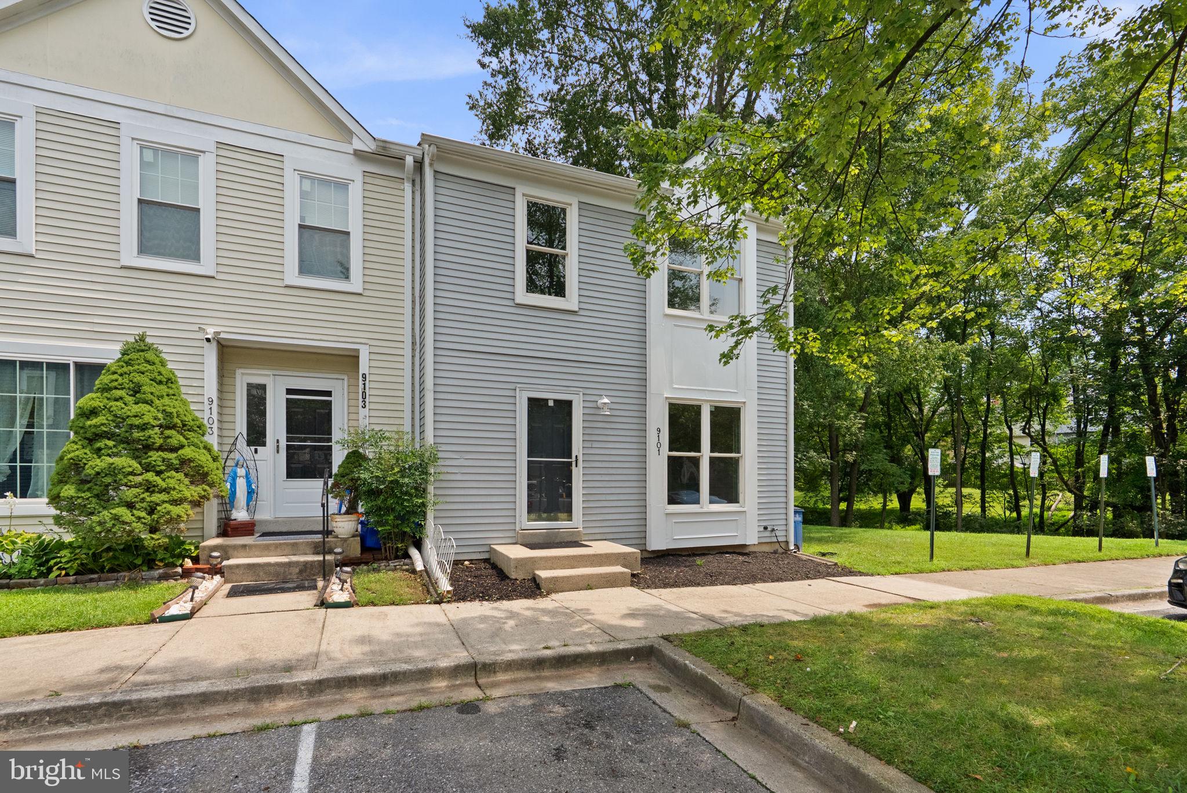
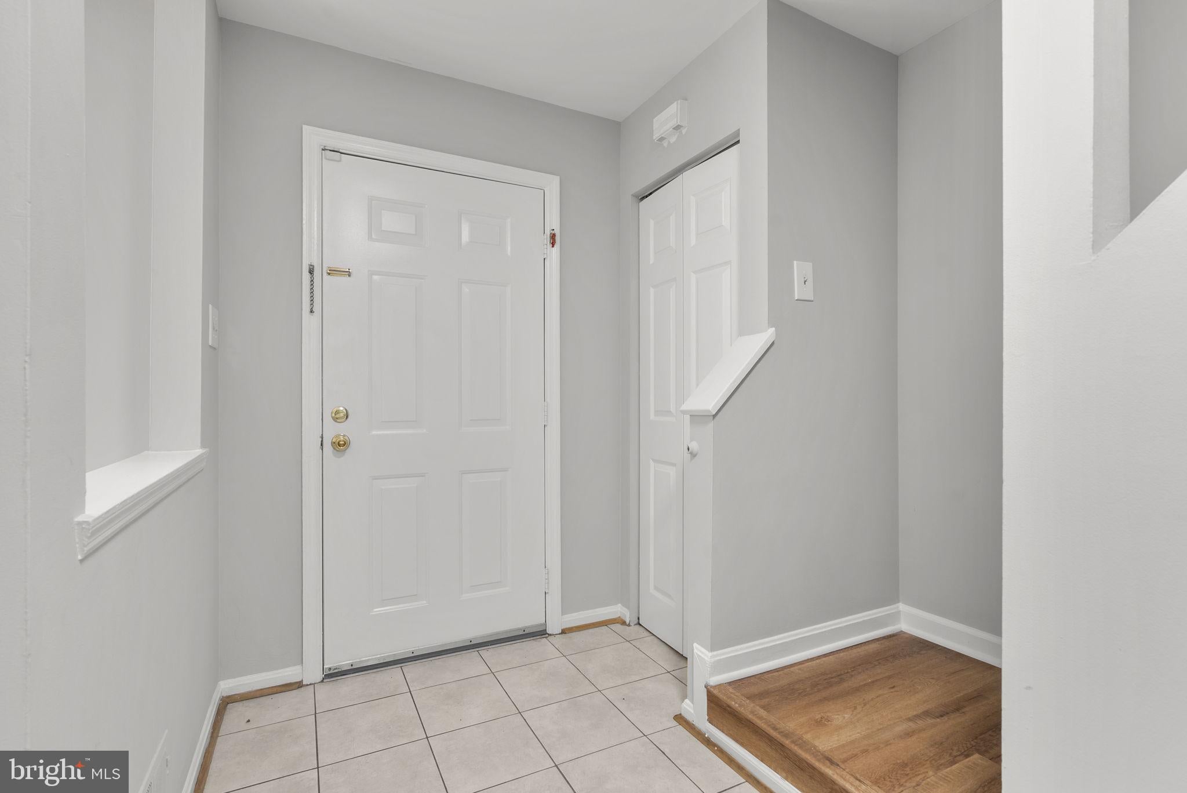
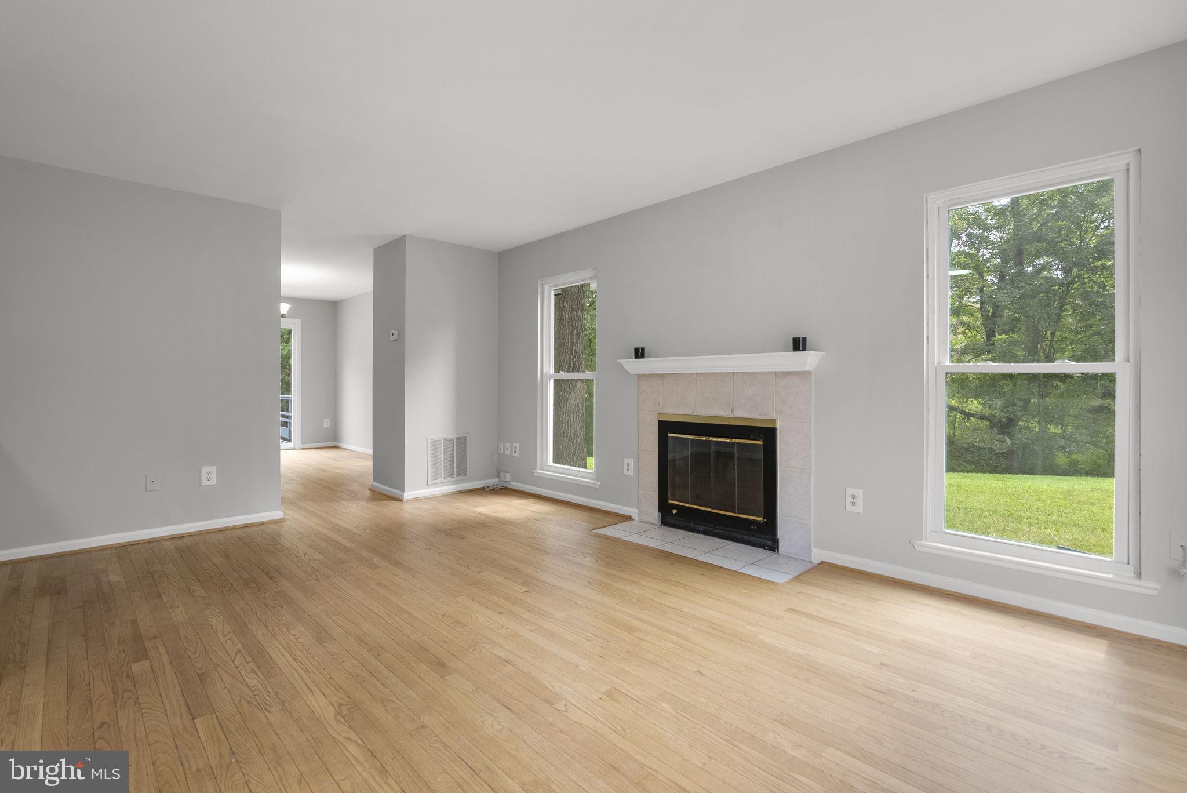
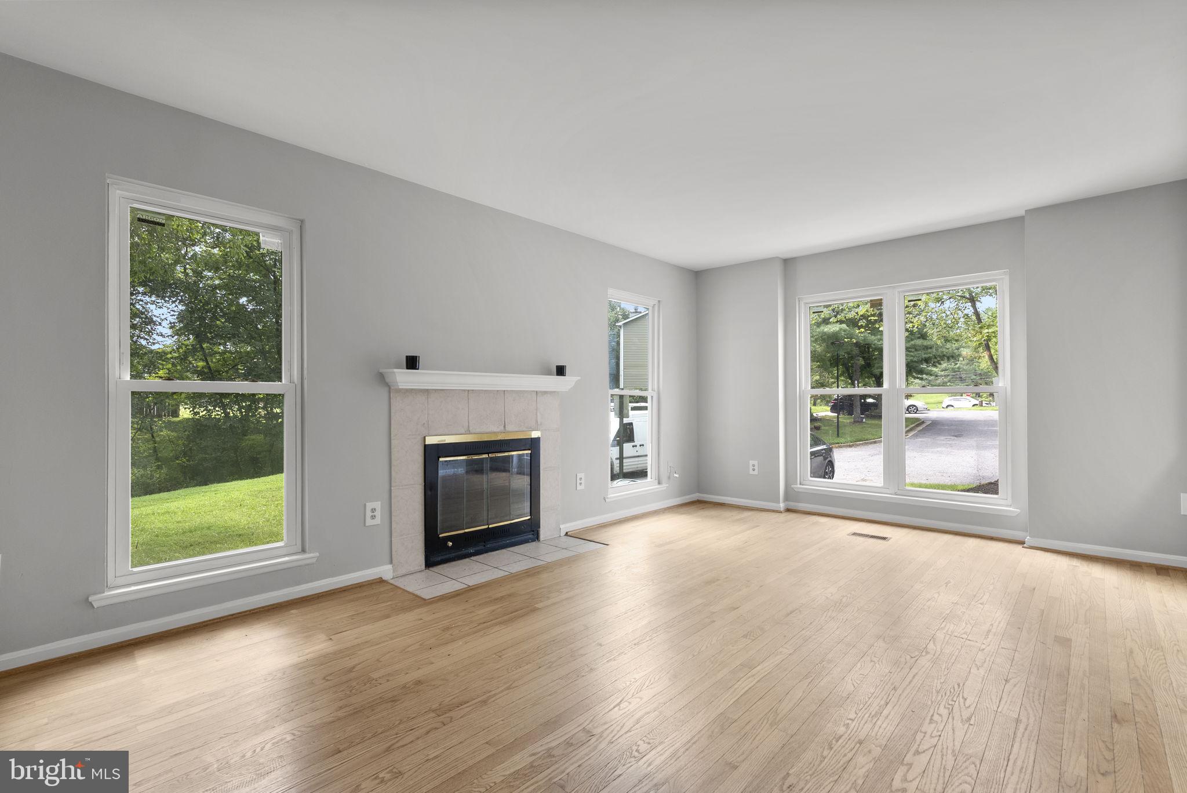
Discover this charming Colonial townhouse nestled in the desirable Charlene community. This beautifully maintained and freshly painted home features 3 spacious bedrooms and 3.5 baths, offering ample space for relaxation and entertainment. The open floor plan seamlessly connects the inviting dining area to a galley kitchen equipped with stainless steel appliances, perfect for culinary enthusiasts. Enjoy cozy evenings by the fireplace, or unwind on the deck overlooking a the spacious flat yard and serene wooded views. The fully finished basement adds versatility, ideal for a home office or recreation space. With a level lot and no thru street, this property ensures peace and privacy. Located in a suburban oasis, residents benefit from nearby parks, restaurants, shopping and a bus stop a block away. Experience the perfect blend of comfort and convenience in this delightful home!
Save
Ask
Tour
Hide
Share
Listing Snapshot
Price
$425,000
Days On Site
134 Days
Bedrooms
3
Inside Area (SqFt)
1,971 sqft
Total Baths
4
Full Baths
3
Partial Baths
1
Lot Size
0.07 Acres
Year Built
1989
MLS® Number
MDMC2236644
Status
Pending
Property Tax
$4,517
HOA/Condo/Coop Fees
$80 monthly
Sq Ft Source
Assessor
Friends & Family
React
Invite
Recent Activity
3 days ago
Listing updated with changes from the MLS®
4 weeks ago
Status changed to Pending
4 months ago
Listing first seen on site
General Features
Acres
0.07
Cross Street
Goshen Rd
Foundation
Concrete Perimeter
Levels
Three Or More
Parking
Off StreetAssigned
Parking Spaces
2
Property Sub Type
Townhouse
Sewer
Public Sewer
Special Circumstances
Standard
SqFt Above
1436
SqFt Below
535
SqFt Total
1971
Style
Colonial
Water Source
Public
Zoning
R60
Interior Features
Appliances
Gas RangeGas OvenGas Water HeaterWasherDishwasherDisposalDryerExhaust FanMicrowaveRefrigeratorStainless Steel Appliance(s)Water Heater
Basement
Finished
Cooling
Central AirCeiling Fan(s)Electric
Fireplace
Yes
Fireplace Features
Glass Doors
Fireplaces
1
Flooring
WoodHardwoodCarpet
Heating
Exhaust FanNatural GasForced Air
Interior
Ceiling Fan(s)Open Floorplan
Laundry Features
Laundry Room
Window Features
Double Pane Windows
Bathroom 2
Bathroom 3
Bedroom 2
Bedroom 3
Den
Dining Room
Level - Main
Family Room
Half Bath
Level - Main
Kitchen
Level - MainFeatures - Ceiling Fan(s)
Laundry
Living Room
Level - Main
Primary Bathroom
Primary Bedroom
Save
Ask
Tour
Hide
Share
Exterior Features
Construction Details
Vinyl Siding
Exterior
LightingRain Gutters
Lot Features
LevelBack Yard
Patio And Porch
Deck
Pool Features
None
Roof
CompositionShingle
View
Trees/WoodsGarden
Waterview
Trees/WoodsGarden
Windows/Doors
Double Pane Windows
Community Features
Association Fee
$240.0
Association Fee Frequency
Quarterly
Community Features
Sidewalks
School District
MONTGOMERY COUNTY PUBLIC SCHOOLS
Schools
School District
MONTGOMERY COUNTY PUBLIC SCHOOLS
Elementary School
Unknown
Middle School
Unknown
High School
Unknown
Listing courtesy of Berkshire Hathaway HomeServices PenFed Realty