YOUR OWN RETREAT IN THE HEART OF CHEVY CHASE!
Fabulous 7-Bedroom Home with Exceptional Features!
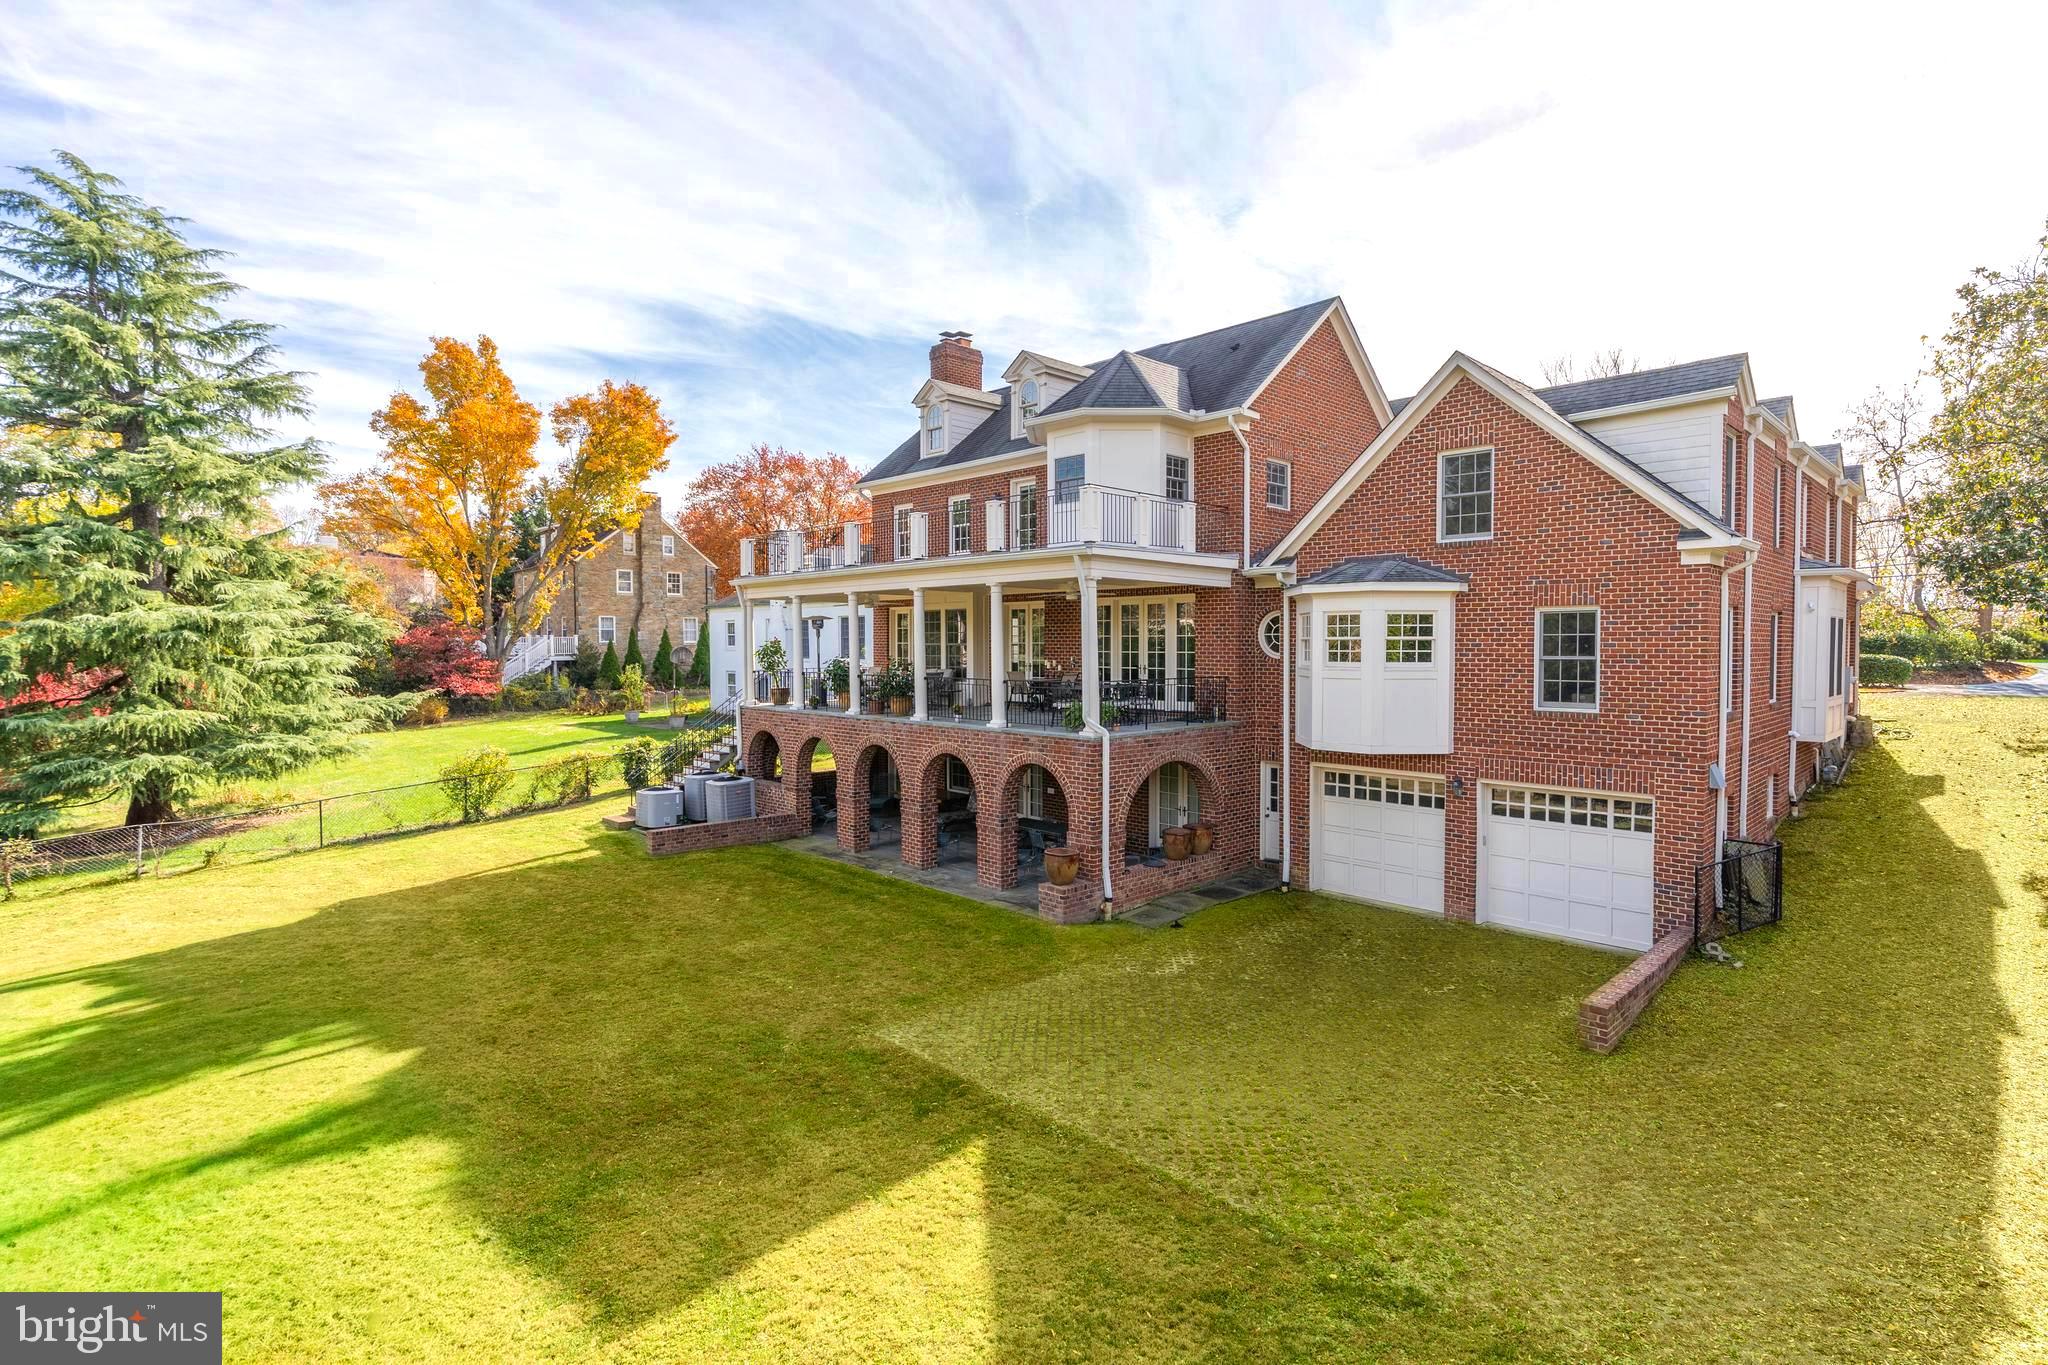
Situated in a prime location near the heart of Chevy Chase and Bethesda, this substantial, newer brick residence on nearly one-half acre in close in Chevy Chase, offering estate- scale space with walkability to Bethesda, shopping, restaurants and the Capital Crescent Trail combines the best of city convenience with private, tranquil living. This stately home, designed for maximum living comfort is adjacent to the Chevy Chase Club and it's considerable acreage. IT IS A MUST SEE!
Designed by GTM Architects and expertly built by Chartwell Builders in 2010, this exceptional 7 -bedroom, 6 full bath and 2 half-bath residence was partially renovated in 2024 to seamlessly blend timeless elegance with thoughtful modern updates. Offering over 9,000 square feet of luxurious living space, this bright and sunny home is equally suited for grand scale entertaining as well as intimate everyday living. With elevator ready infrastructure and a floor plan that balances sophistication and warmth, this home makes a striking impression the moment you arrive.
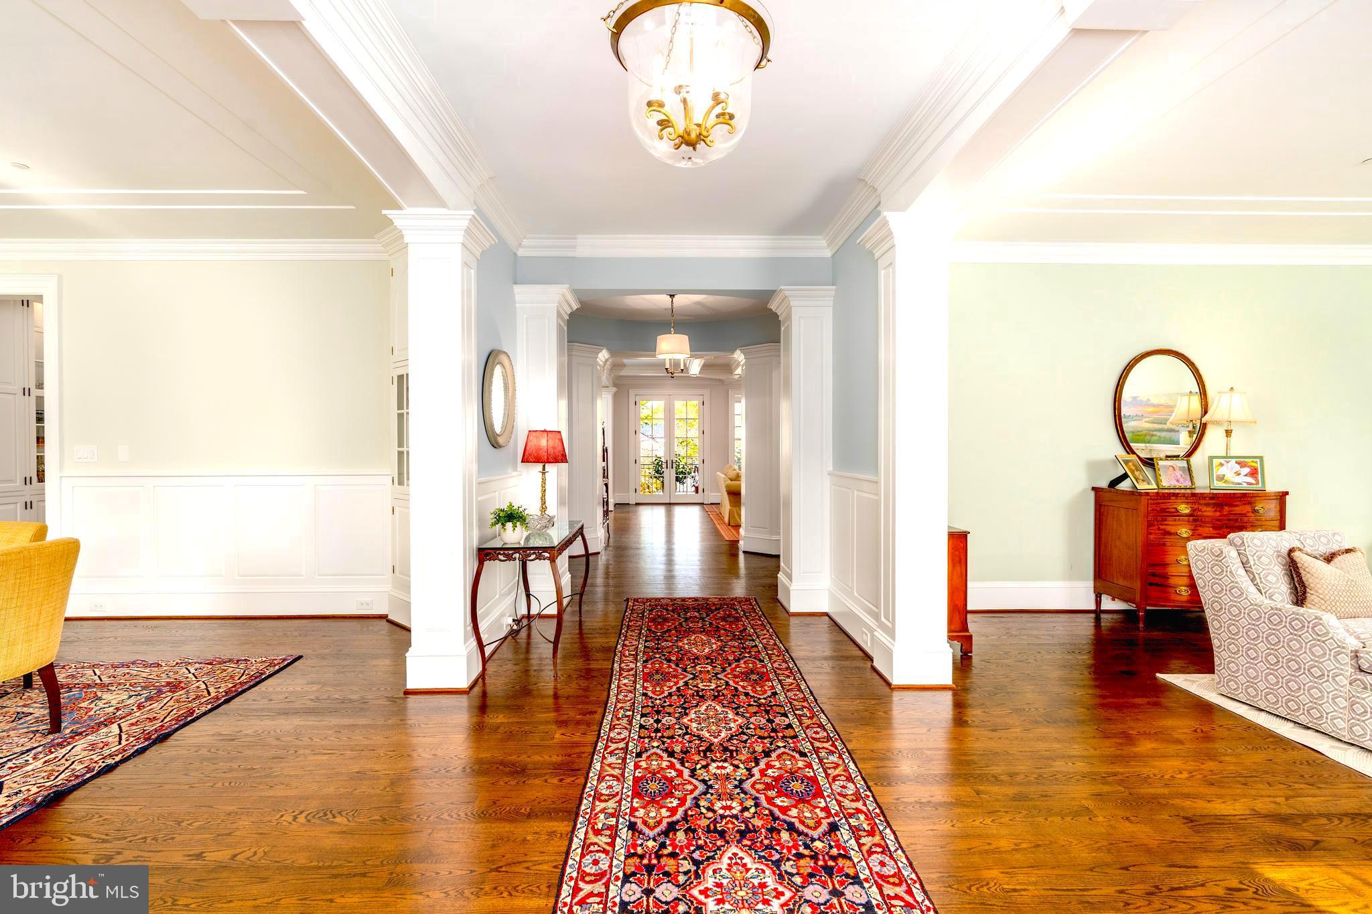
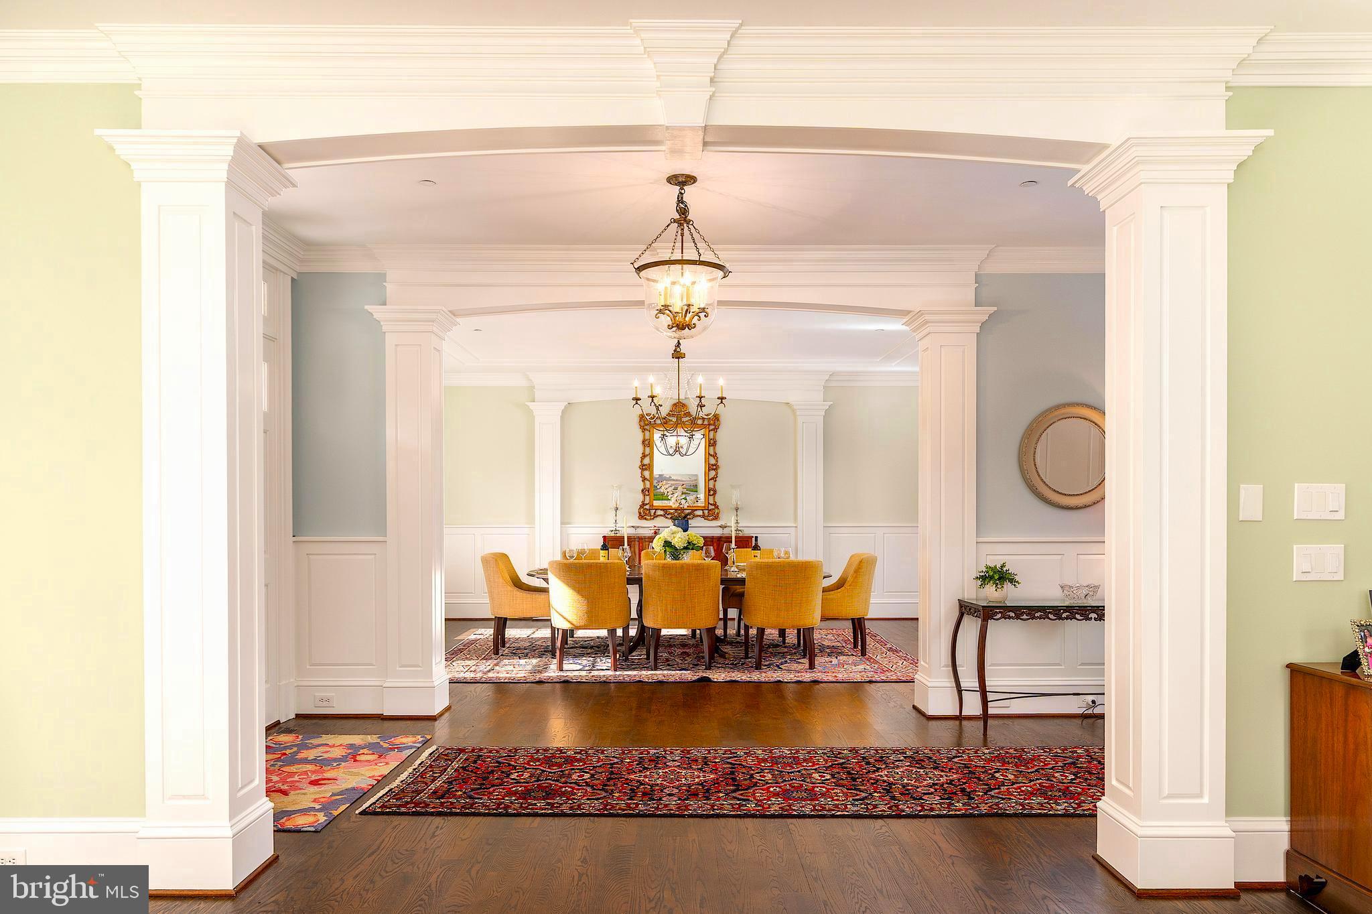
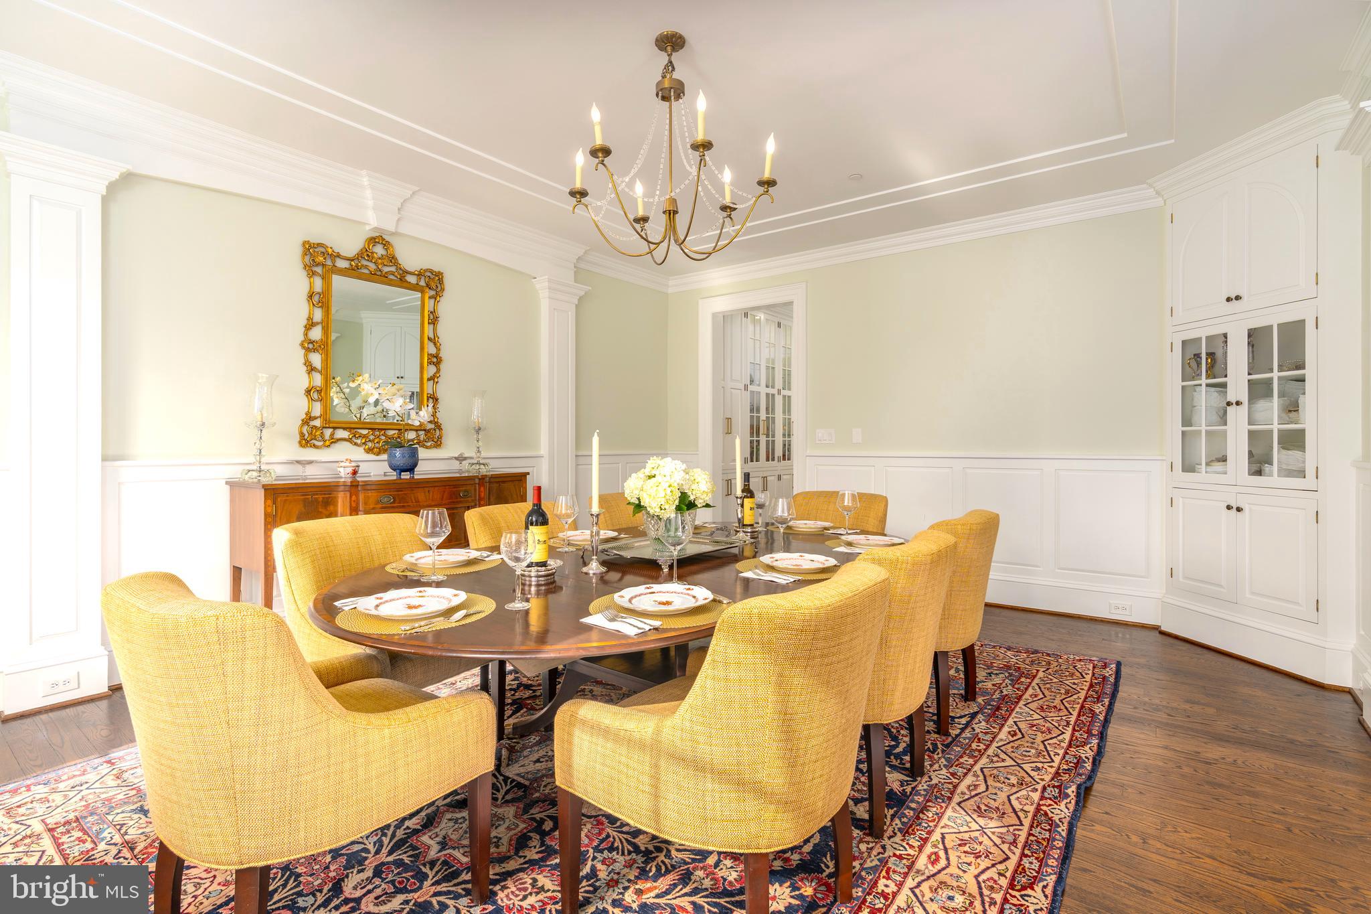
The first floor showcases soaring 9 1/2 foot ceilings, detailed crown molding and rich trim work that enhances the elegant Living and Dining rooms. The recently renovated gourmet kitchen is a chef's dream, featuring a large Taj Mahal quartzite island and countertops, high-end appliances and a lovely Butler's Pantry with a second dishwasher and plentiful cabinet storage. Adjacent is a sunny family room both leading to an expansive, private terrace which overlooks a large, private, flat back yard that is
fabulous for outdoor entertaining or just relaxing. A private office, two lovely powder rooms and a mudroom on this level enhance the easy living and wonderful flow on this floor. The two car garage with storage cabinets and sink are a real plus to make your living easy.
Upstairs, the elegant and wide staircase leads to the luxurious primary suite, complete with an en-suite bathroom with heated floors, two walk in closets and a very large and private terrace to enjoy sunrises, sunsets, and serene moonlit starry nights. Two additional bedrooms with en-suite baths complete the front wing. The rear wing offers two more bedrooms, a shared full bath, and a large and sunny laundry room.
The third floor is a hidden gem, offering a spacious and versatile retreat. A cozy bedroom with it's own private bath makes it perfect for guests while the expansive open area provides endless possibilities- ideal as a playroom, home office, or additional lounge space. Generous storage closets enhance the functionality of this floor, making it as practical as it is inviting.
Descend to the lower level- accessible by two staircases- where heated tile floors provide warmth and comfort throughout. This expansive space features a large recreation room centered around a lovely stone fireplace, a full bathroom, and a versatile room that can serve as an exercise room or additional bedroom. A well appointed prep kitchen, complete with dishwasher, makes entertaining effortless. Step outside to a beautiful loggia with elegant brick arches that open to a spacious and flat yard- perfect for indoor-outdoor gatherings.
The large and flat 20,000 sq ft expansive, private backyard provides a serene setting with endless possibilities to create a truly fabulous outdoor retreat.
Additional features include an attached two car garage at street level and an additional attached two car garage at the rear, providing ample parking and storage. The home is elevator ready, offering convenience and future accessibility.
Conveniently located near excellent shopping and restaurants in Bethesda and Chevy Chase. Close to the Capital Crescent Trail
Agent is Owner
Save
Ask
Tour
Hide
Share
Listing Snapshot
Price
$5,990,000
Days On Site
21 Days
Bedrooms
7
Inside Area (SqFt)
8,822 sqft
Total Baths
8
Full Baths
6
Partial Baths
2
Lot Size
0.46 Acres
Year Built
2009
MLS Number
MDMC2236708
Status
Coming Soon
Property Tax
$40,938
HOA/Condo/Coop Fees
N/A
Sq Ft Source
Estimated
Friends & Family
React
Invite
Recent Activity
3 days ago
Listing updated with changes from the MLS
3 weeks ago
Listing first seen on site
General Features
Acres
0.46
Attached Garage
Yes
Direction Faces
South
Foundation
Concrete Perimeter
Garage
Yes
Garage Spaces
4
Levels
Three Or More
Parking
Garage Door OpenerGarageDrivewayInside EntranceAttached