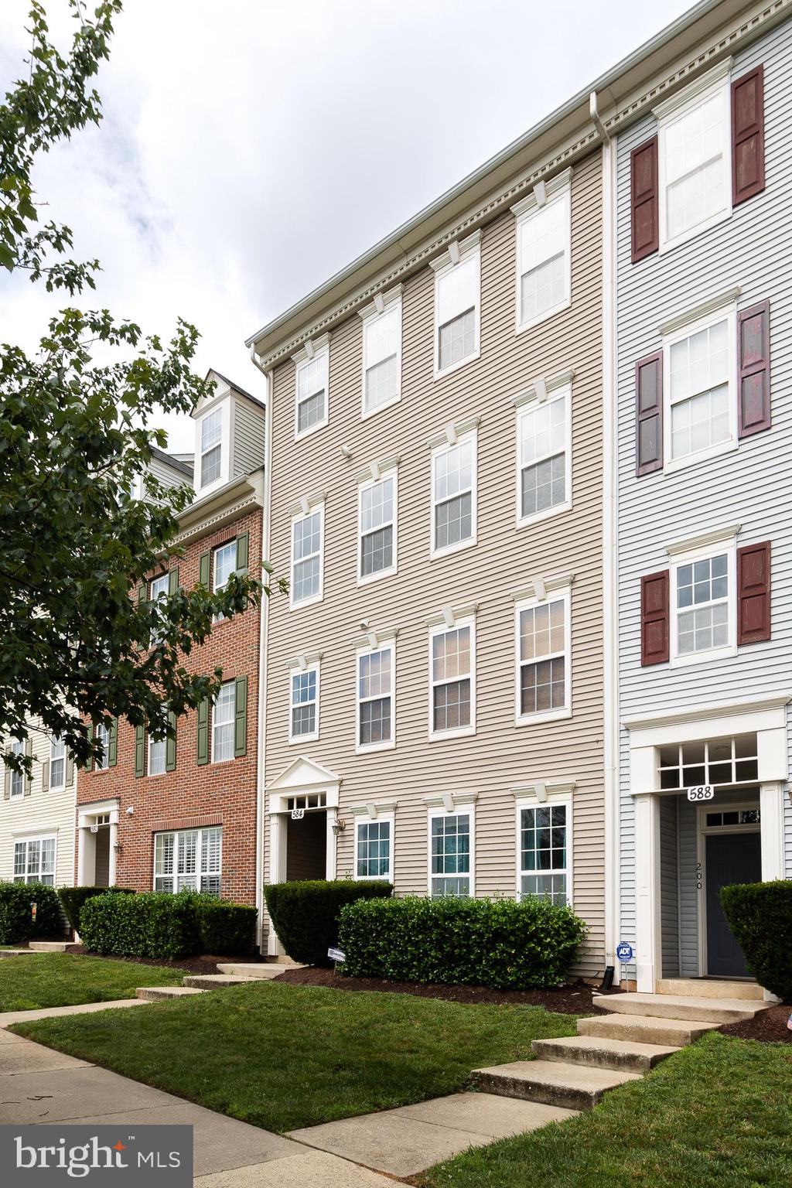
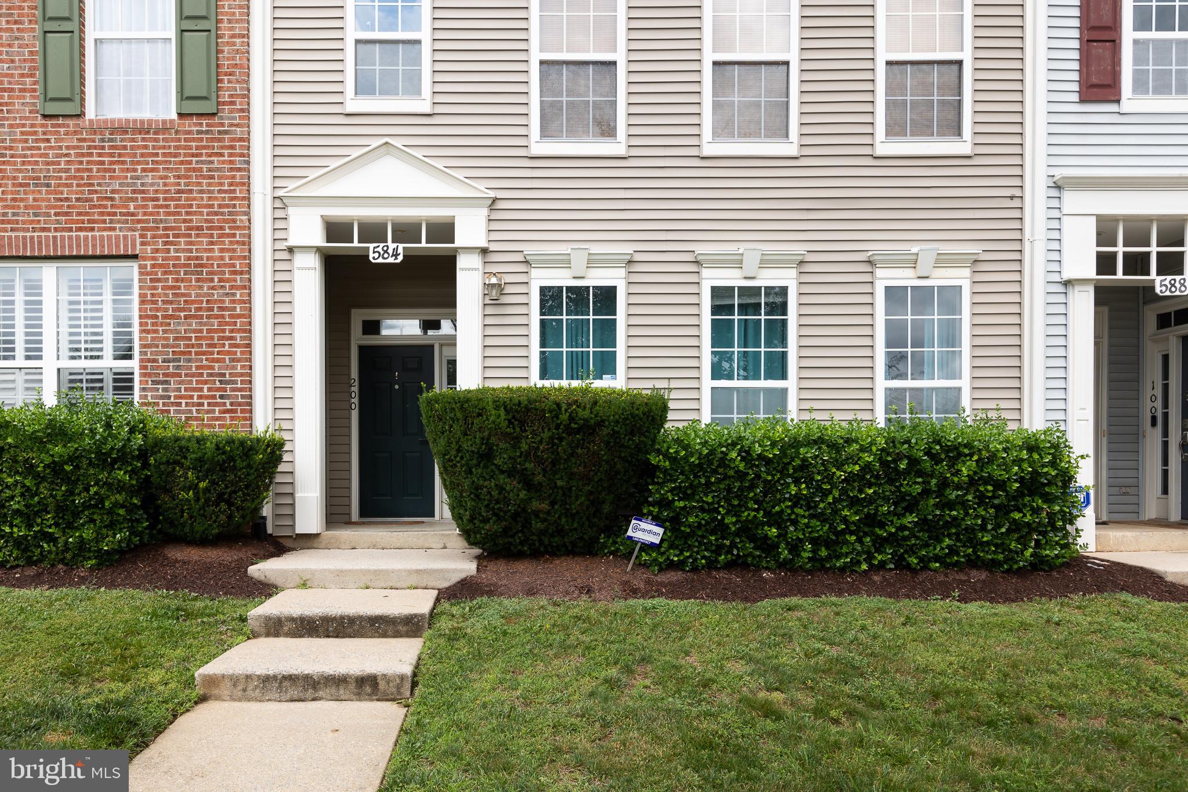
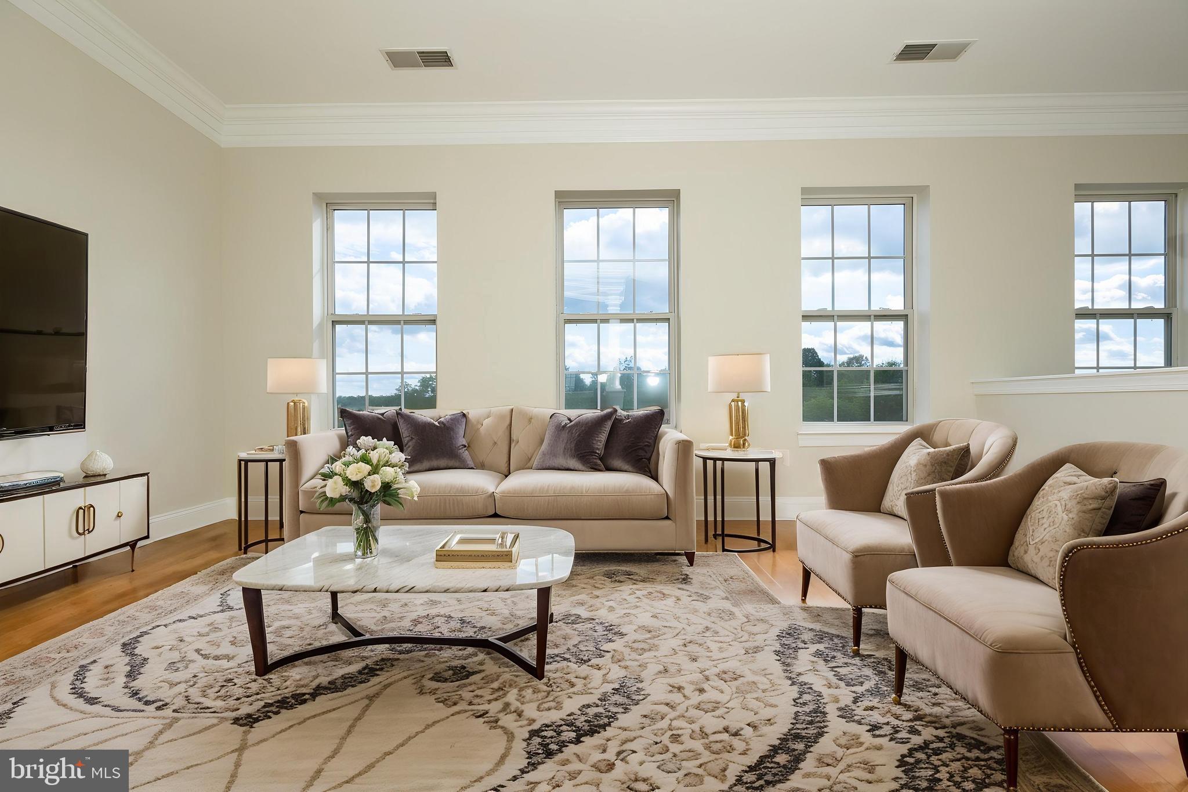
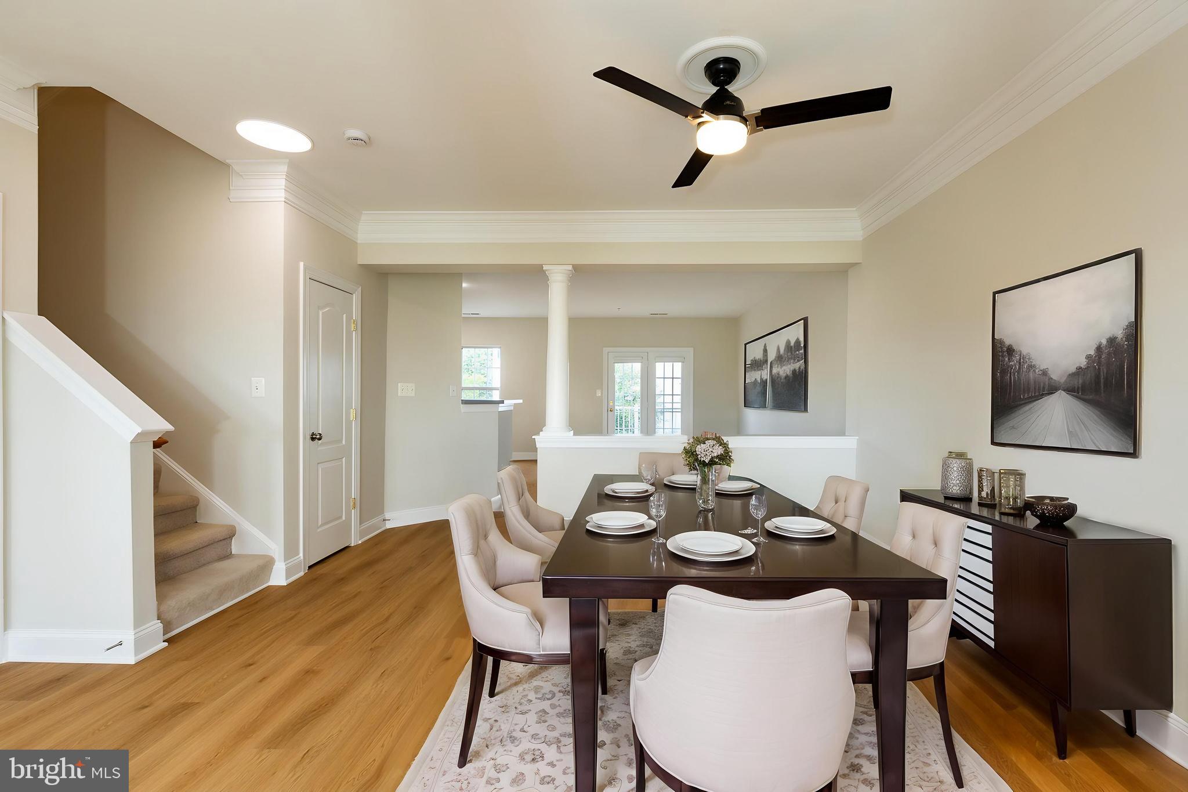
PRICE REDUCED. A Luxurious, two-level, move-in ready condominium available in the Quince Orchard Park community. This sun-filled 2,685 sq ft residence features 3 BEDROOMS, 2.5 BATHROOMS, and an open floor plan. THE ENTIRE UNIT HAS BEEN FRESHLY PAINTED. THE MAIN LEVEL HAS BEEN UPDATED WITH BRAND NEW MODERN LUXURY VINYL FLOORING, and includes a living and dining area with high ceilings and crown molding, alongside a family room with balcony access. The kitchen is equipped with stainless steel appliances and a dedicated breakfast area. The UPPER LEVEL comprises a large master suite, high ceilings, a walk-in closet, and an ensuite bathroom featuring a separate tub and shower. Two additional spacious bedrooms, a full hallway bathroom, a laundry room, and laminate floors complete this level. The property also includes A PRIVATE ONE-CAR GARAGE, a driveway for extra parking, and ample guest parking. Residents have access to community amenities, including a pool, fitness center, tennis court, basketball court, clubhouse, lake, and walking trails. The location provides convenient access to I-270 and the ICC, as well as shopping and dining at the Kentlands, RIO, and Downtown Crown. WATER AND SEWER SERVICES ARE INCLUDED IN THE CONDOMINIUM FEE. Please note some of the pictures are virtually staged.
Save
Ask
Tour
Hide
Share
Listing Snapshot
Price
$522,000
Days On Site
109 Days
Bedrooms
3
Inside Area (SqFt)
2,685 sqft
Total Baths
3
Full Baths
2
Partial Baths
1
Lot Size
N/A
Year Built
2002
MLS Number
MDMC2236800
Status
Active
Property Tax
$6,075
HOA/Condo/Coop Fees
$641.64 monthly
Sq Ft Source
Assessor
Friends & Family
React
Invite
Recent Activity
3 days ago
Listing updated with changes from the MLS
2 months ago
Price changed to $522,000
3 months ago
Status changed to Active
4 months ago
Listing first seen on site
General Features
Attached Garage
Yes
Cross Street
Mill Green Avenue
Foundation
Slab
Garage
Yes
Garage Spaces
1
Levels
Two
Parking
Garage Door OpenerPrivateGarageAttached
Parking Spaces
1
Pets
Dogs OKCats OKYes
Property Sub Type
Condominium
Sewer
Public Sewer
Special Circumstances
Standard
SqFt Above
2685
SqFt Total
2685
Style
Craftsman
Water Source
Public
Zoning
MXD
Interior Features
Appliances
Gas RangeGas OvenElectric Water HeaterWasherDishwasherDisposalDryerExhaust FanRange HoodRefrigeratorWater HeaterMicrowave
Cooling
Central AirCeiling Fan(s)Electric
Flooring
CarpetCeramic TileVinyl
Heating
Exhaust FanElectricHeat Pump
Interior
Eat-in KitchenCeiling Fan(s)Walk-In Closet(s)PantryOpen FloorplanSoaking Tub