*OPEN HOUSE SUN 4 OCT 10:30-12 NOON *
For offers ratified by October 31, Seller will pre-pay 12 months of Buyer’s HOA dues.*
A Rare Bethesda Combination: Light, Space, Location, Privacy...and a Garage!
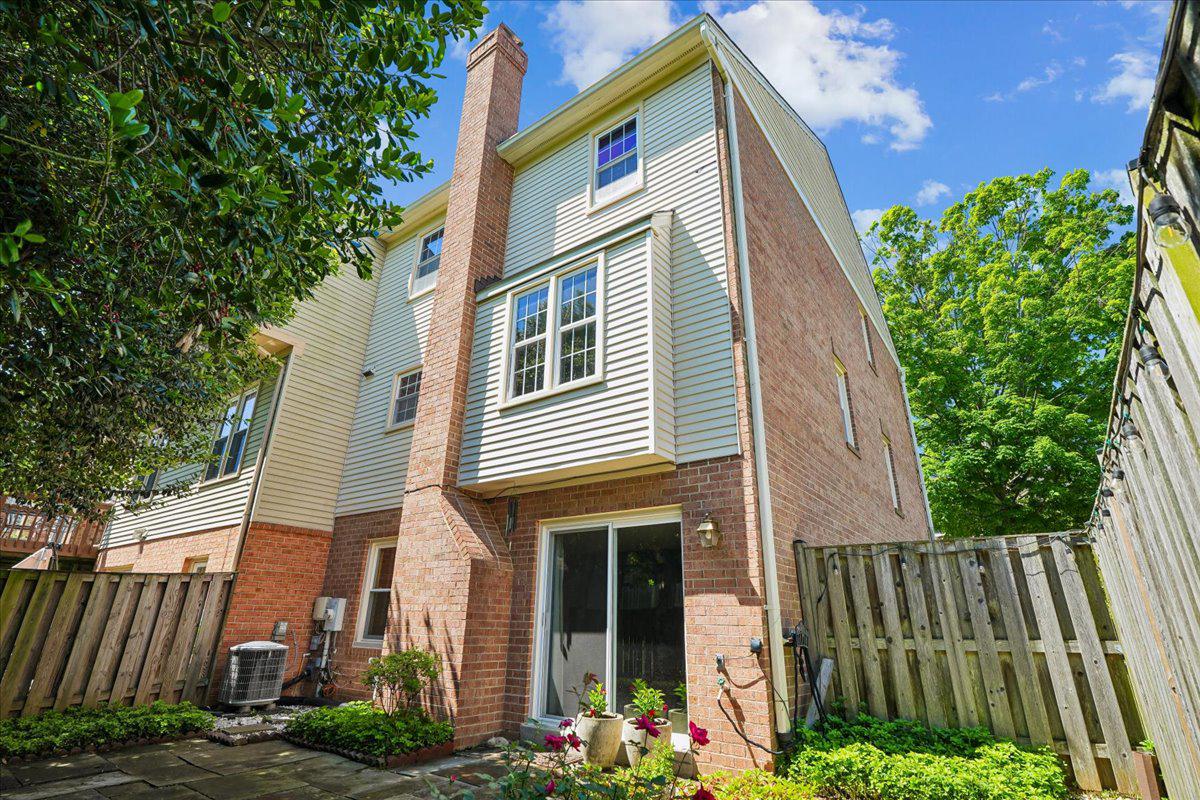
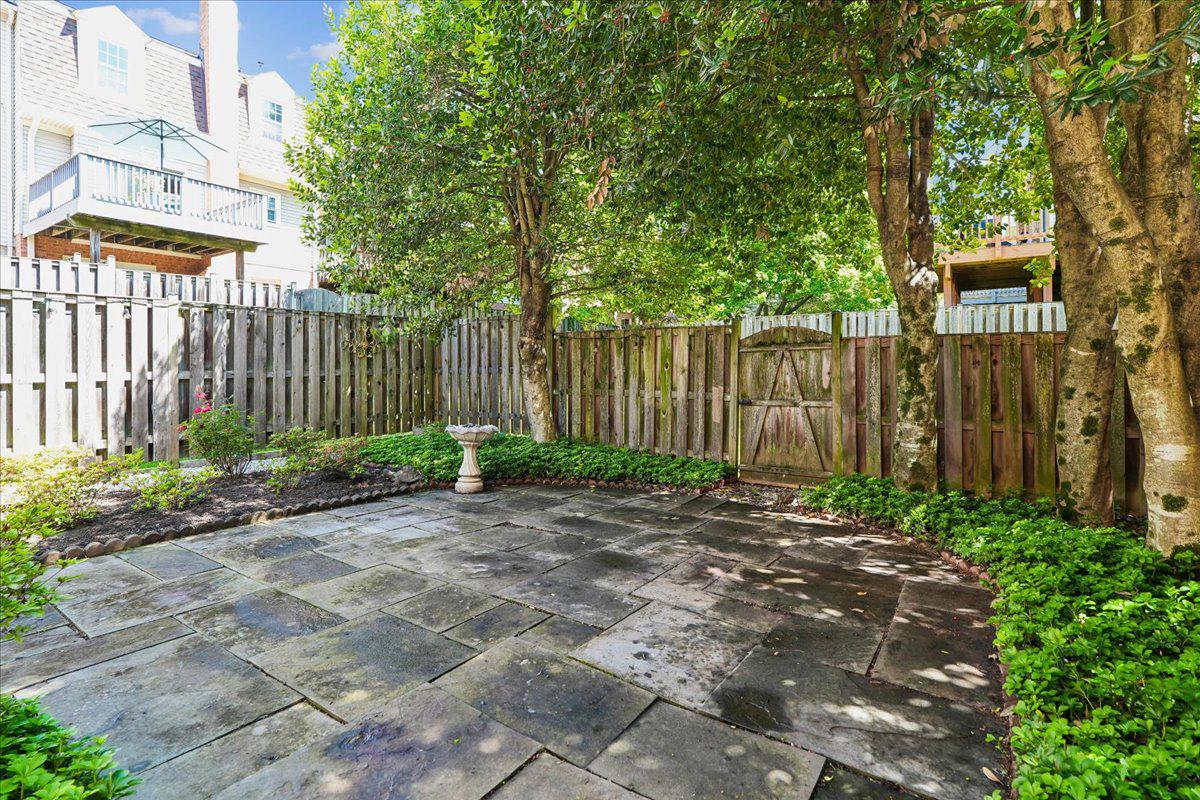
Some of the most valuable qualities of a home are the ones you can’t add later. This bright corner property combines a flowing floor plan that makes exceptional use of its square footage with additional windows, abundant natural light, a quiet setting with mature trees providing privacy front and back at all three levels. Bonus landscaping is in front, on the side with a private back outdoor area. PLUS an over-sized garage!
Originally a model home for the community, the house feels remarkably open from the moment you enter. An open entrance, generous room proportions, hardwood floors, architectural details and built-ins add character throughout, while a mirrored dining-room wall reflects natural light and adds visual depth across the living and dining areas. The kitchen with updated appliances includes a sitting area with built-ins. Upstairs, the spacious primary suite offers abundant closet space and an en-suite bath, while two additional bedrooms share a second full bath.
The generous lower level provides space for a family room, entertainment area or home gym, complete with built-ins and a wood-burning fireplace. Sliding doors open to a private slate patio surrounded by mature azaleas, holly and pachysandra, with room to entertain, relax or garden.
Move-in ready, with major systems regularly maintained, the home leaves the cosmetic choices to its next owner. Rather than inheriting someone else’s renovation choices, make this home your own, updating what you want, when you want. From day one, enjoy the qualities that are much harder to change: an exceptional layout, corner location, natural light, privacy, a garage and a prestigious Bethesda location.
Set on a cul-de-sac in an established Bethesda neighborhood within the Churchill cluster, with convenient access to I-495/I-270 without highway noise, Westfield Montgomery, Strathmore Hall, Metro, restaurants, shopping and Washington, DC.
A Bethesda home with remarkable openness, enduring qualities and the freedom to make it distinctly yours. *OPEN HOUSE SUN 4 OCT 10:30-12 NOON*
Save
Ask
Tour
Hide
Share
Listing Snapshot
Price
$840,000
Days On Site
122 Days
Bedrooms
3
Inside Area (SqFt)
1,795 sqft
Total Baths
4
Full Baths
2
Partial Baths
2
Lot Size
0.06 Acres
Year Built
1983
MLS® Number
MDMC2237222
Status
Active
Property Tax
$10,005
HOA/Condo/Coop Fees
$133 monthly
Sq Ft Source
Assessor
Friends & Family
React
Comment
Invite
No Comments Yet
Did you know? You can invite friends and family to your search. They can join your search, rate and discuss listings with you.
Recent Activity
7 hours ago
Listing updated with changes from the MLS®
3 months ago
Price changed to $840,000
4 months ago
Status changed to Active
4 months ago
Listing first seen on site
General Features
Acres
0.06
Attached Garage
Yes
Foundation
Slab
Garage
Yes
Garage Spaces
1
Levels
Three Or More
Parking
Garage Door OpenerGarageAttached
Parking Spaces
1
Pets
Yes
Property Sub Type
Townhouse
Security
Smoke Detector(s)Carbon Monoxide Detector(s)
Sewer
Public Sewer
Special Circumstances
Standard
SqFt Above
1795
SqFt Total
1795
Style
Colonial
Utilities
Cable Available
Water Source
Public
Zoning
RT8.0
Interior Features
Appliances
OvenGas Water HeaterDishwasherDisposalDryerExhaust FanMicrowaveRange HoodRefrigeratorWasherWater HeaterStainless Steel Appliance(s)



Did you know? You can invite friends and family to your search. They can join your search, rate and discuss listings with you.