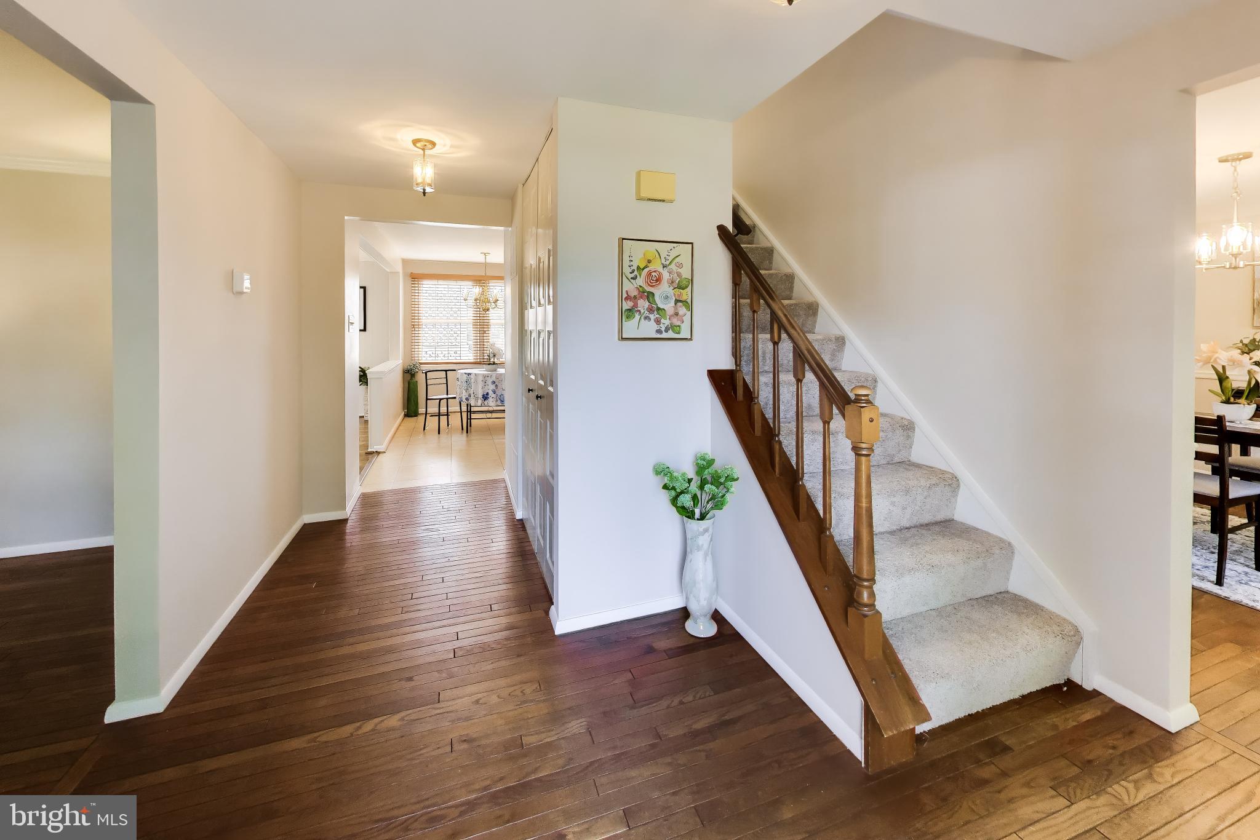
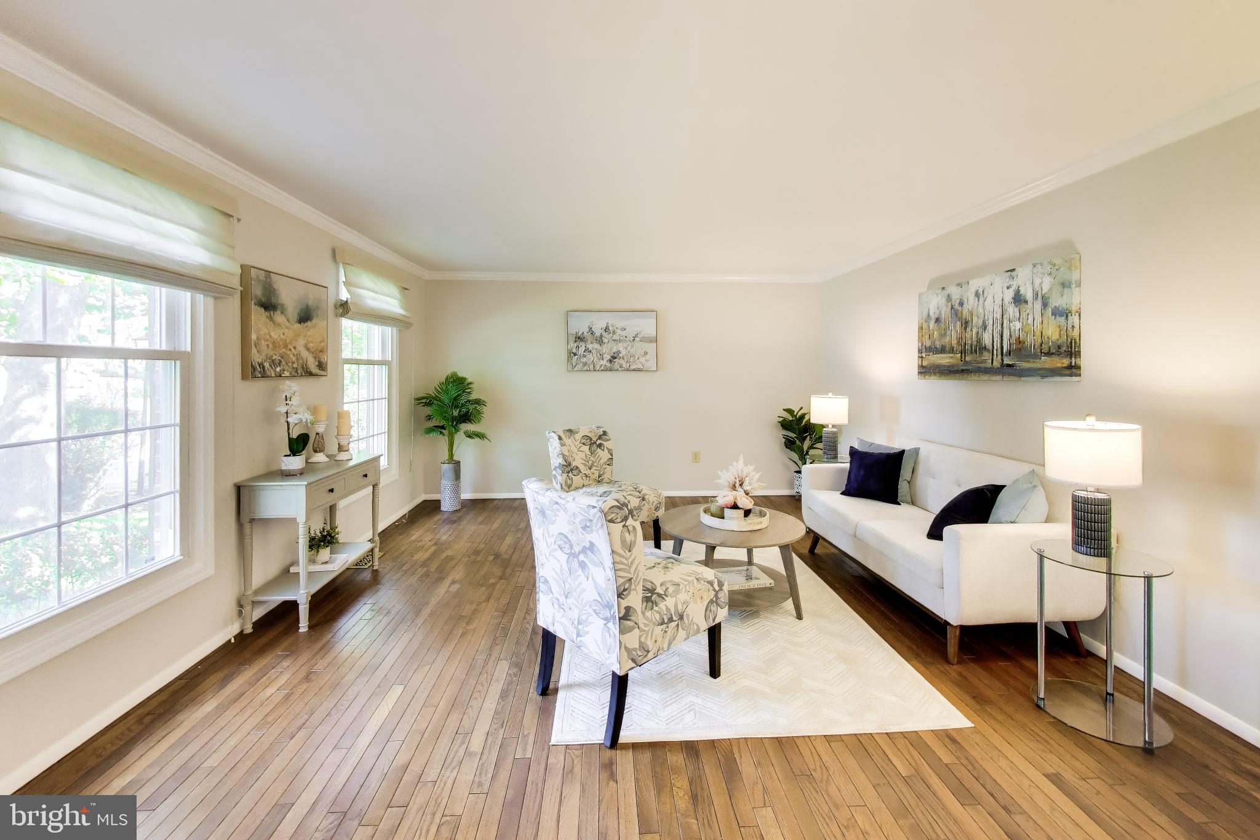
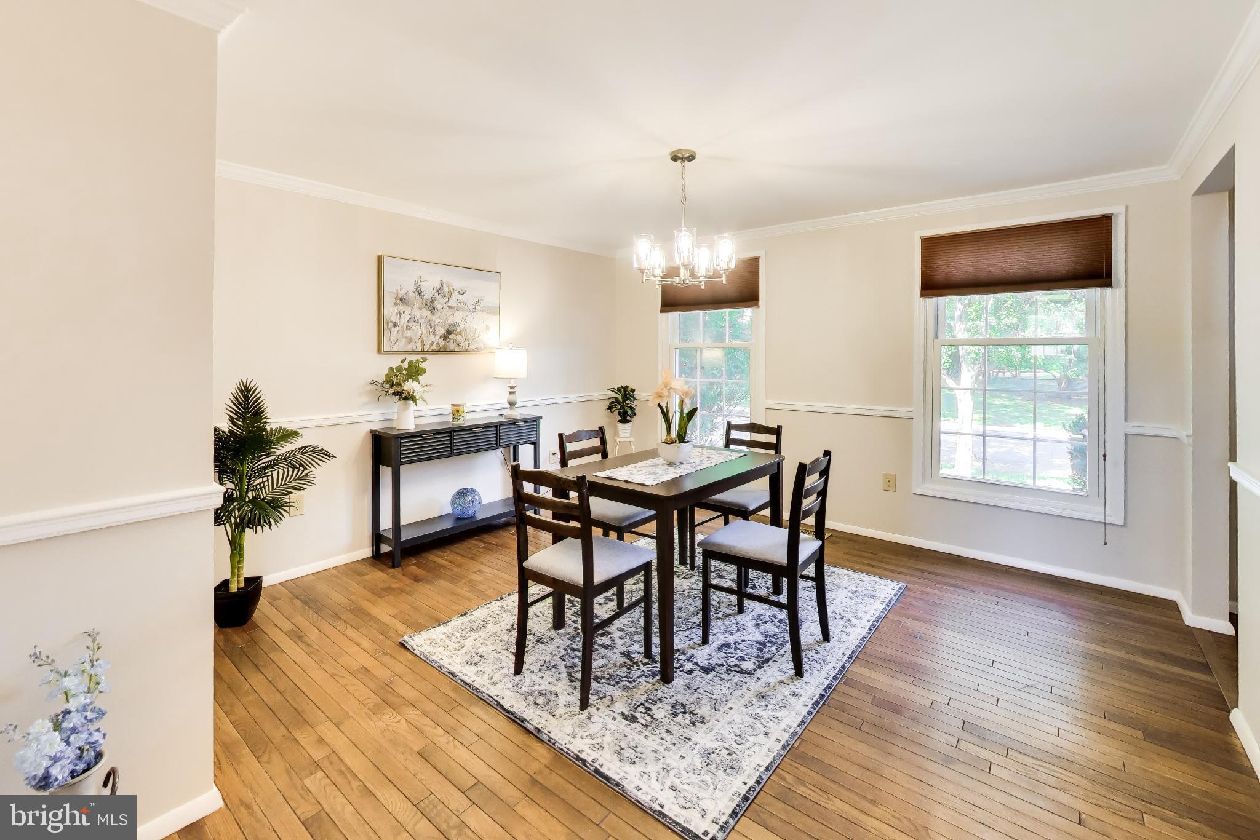
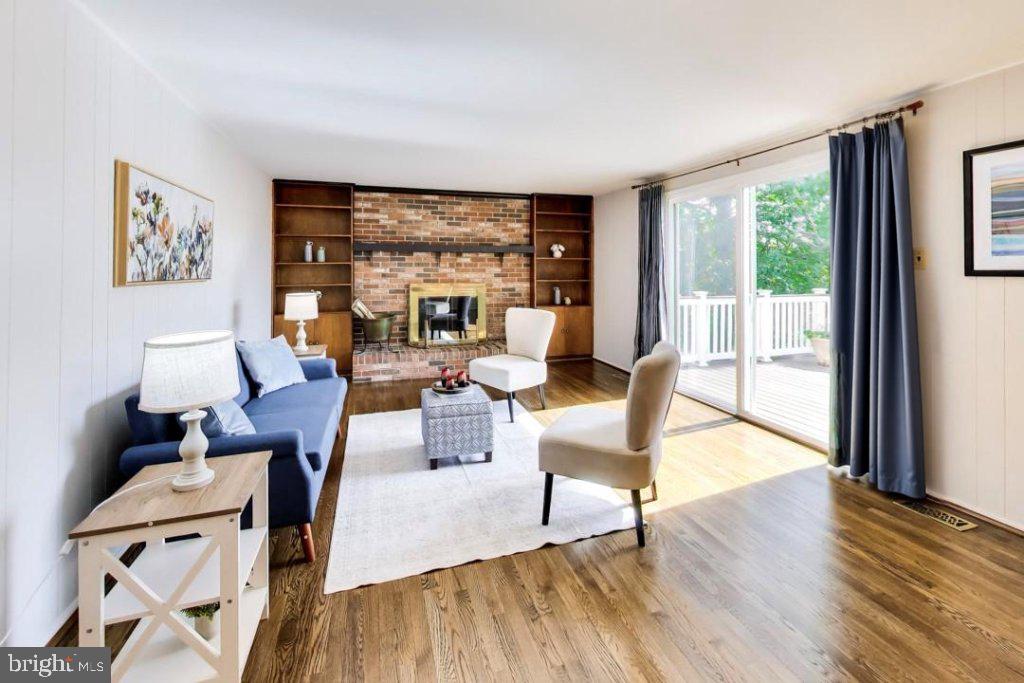
This charming Colonial-style home, built in 1984, offers a perfect blend of classic elegance and modern comfort. With 2,352 square feet of thoughtfully designed living space, this residence features four spacious bedrooms and two and a half bathrooms, making it an ideal retreat for those seeking both style and functionality. Step inside to discover a warm and inviting interior, highlighted by beautiful hardwood floors and plush carpeting that create a cozy atmosphere throughout. The kitchen is a chef's delight, equipped with a built-in microwave, electric cooktop, ample pantry space, and Corian® countertops, ensuring you have everything you need at your fingertips. A breakfast area invites casual dining. The upstairs laundry chute adds convenience to your daily routine. Retreat to the primary suite, featuring a luxurious walk-in closet and an en-suite bathroom with a walk-in shower, providing a spa-like experience at home. Additional bedrooms are generously sized, offering comfort and privacy for everyone. The unfinished basement with a workbench features a sliding glass door walkout to the backyard and is fully insulated and ready for your enhancements to additional living space. The exterior of the home is equally impressive, showcasing a brick front and vinyl siding that enhance its curb appeal. Enjoy outdoor living on the spacious deck overlooking the backyard, perfect for summer barbecues or quiet evenings under the stars. The property also features an attached oversized two-car garage with additional storage space and a workbench, along with a driveway that accommodates multiple vehicles. Located in a vibrant community, this home is just a short distance from local parks, providing ample opportunities for outdoor recreation and relaxation. The neighborhood is well-connected, with a bus stop less than a mile away, making commuting a breeze. This original-owner home is in excellent condition and possesses thoughtful features, making this home not just a place to live, but a place to create lasting memories. Enjoy the comfort and convenience of this delightful property, where every detail has been thoughtfully designed and conveniently located in Dufief Mill near shopping, dining, entertainment, retail, schools, parks, recreation centers, libraries, medical facilities, public transportation, and houses of worship. Membership in the Stonebridge HOA pool is available, just one-half mile away.
Save
Ask
Hide
Share
Listing Snapshot
Bedrooms
4
Total Baths
3
Full Baths
2
Partial Baths
1
Inside Area (SqFt)
2,352 sqft
Lot Size
0.33 Acres
Year Built
1984
MLS Number
MDMC2237296
Status
Sold
Property Tax
$9,350
HOA/Condo/Coop Fees
$38.2 monthly
Sq Ft Source
Assessor
Friends & Family
React
Invite
Recent Activity
yesterday
Listing updated with changes from the MLS
General Features
Acres
0.33
Attached Garage
Yes
Cross Street
Lake Winds Way
Foundation
Block
Garage
Yes
Garage Spaces
2
Levels
Three Or More
Number Of Stories
3
Parking
OversizedGarage Door OpenerAsphaltGarageDrivewayAttached
Parking Spaces
4
Pets
Breed RestrictionsYes
Property Sub Type
Single Family Residence
Security
Smoke Detector(s)
Sewer
Public Sewer
Special Circumstances
Standard
SqFt Above
2352
SqFt Total
3528
Style
Colonial
Utilities
Cable AvailablePhone AvailableSewer AvailableWater AvailableElectricity Available
Water Source
Public
Zoning
R200
Interior Features
Appliances
RangeElectric RangeElectric OvenElectric Water HeaterWasherBuilt-In RangeCooktopDishwasherDisposalIce MakerRefrigeratorWater HeaterMicrowaveDryer
Basement
Cooling
Central AirElectric
Fireplace
Yes
Fireplace Features
Wood BurningGlass Doors
Fireplaces
1
Flooring
CarpetWoodHardwoodVinyl
Furnished
Unfurnished
Heating
ElectricForced Air
Interior
PantryWalk-In Closet(s)
Laundry Features
Laundry RoomMain Level
Bedroom 1
Features - Walk-In Closet(s)
Bedroom 2
Breakfast Room
Level - Main
Dining Room
Level - Main
Family Room
Level - Main
Foyer
Level - Main
Kitchen
Level - MainFeatures - Pantry
Save
Ask
Hide
Share
Exterior Features
Construction Details
Brick VeneerVinyl SidingFrame
Exterior
Awning(s)Rain Gutters
Fencing
Wood
Patio And Porch
Deck
Pool Features
None
Roof
AsphaltShingle
View
Street
Waterview
Street
Windows/Doors
Storm Door(s)
Community Features
Association Fee
$38.2
Association Fee Frequency
Monthly
Community Features
Street Lights
School District
MONTGOMERY COUNTY PUBLIC SCHOOLS
Schools
School District
MONTGOMERY COUNTY PUBLIC SCHOOLS
Elementary School
STONE MILL
Middle School
CABIN JOHN
High School
THOMAS S. WOOTTON
Neighborhood & Commute
Source: Walkscore
Disclosure: Community information and market data powered by Constellation Data Labs. Information is deemed reliable but not guaranteed.