Property Search

Save
Ask
Tour
Hide
Share
$2,967
128 Days On Site

8300 WISCONSIN AVENUE 622
BETHESDA, MD 20814

For Rent|Condominium|Active
1
Bed
1
Total Bath
1
Full Bath
820
SqFt
$4
/SqFt
2016
Built
Subdivision:
BETHESDA
County:
MONTGOMERY
Listing courtesy of KW Empower
Call Now: (703) 898-3565
Is this the listing for you? We can help make it yours.
(703) 898-3565
8300 WISCONSIN AVENUE 6228300 WISCONSIN AVENUE 6228300 WISCONSIN AVENUE 6228300 WISCONSIN AVENUE 622
Save
Ask
Tour
Hide
Share

Mortgage Calculator

Monthly Payment (Est.)

Enter an interest rate to see your estimated monthly payment.
Calculator powered by Showcase IDX, a Constellation1 Company. Copyright ©2026 Information is deemed reliable but not guaranteed.

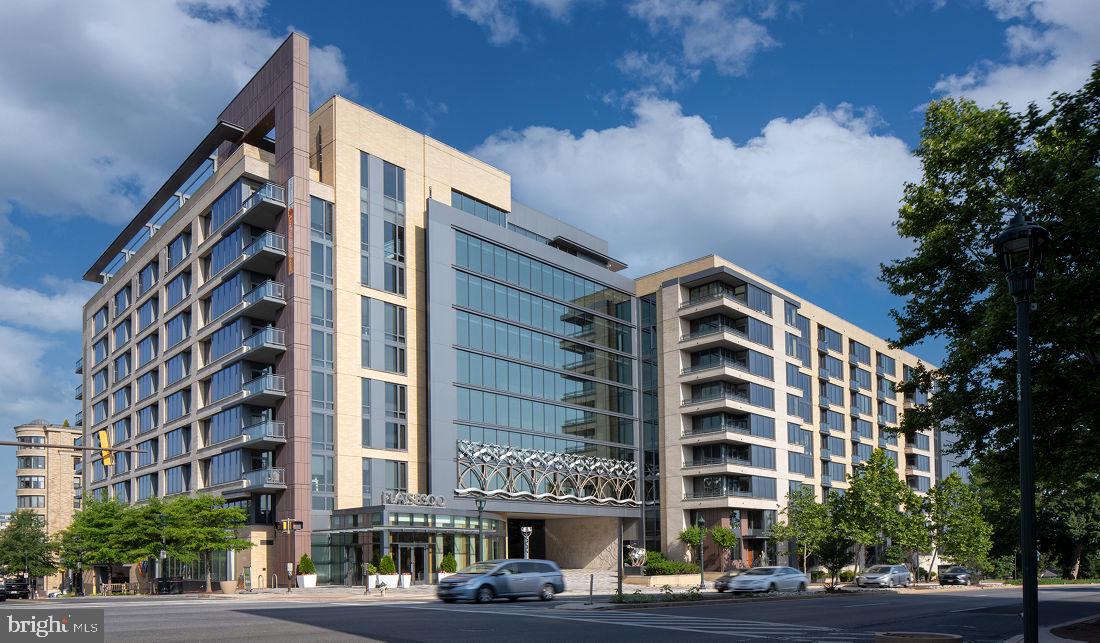
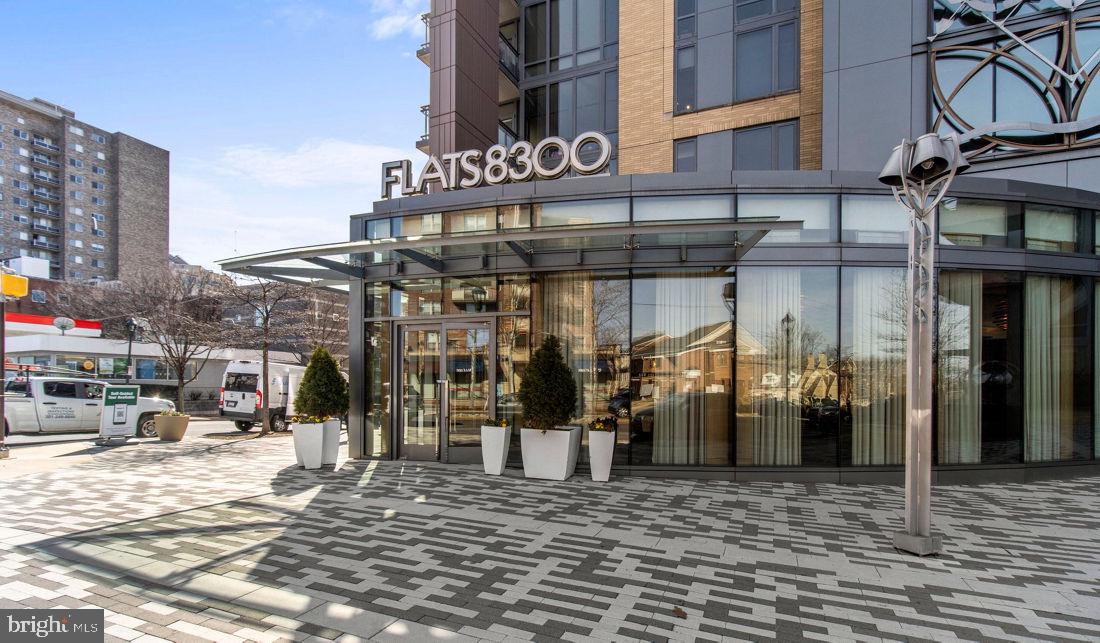
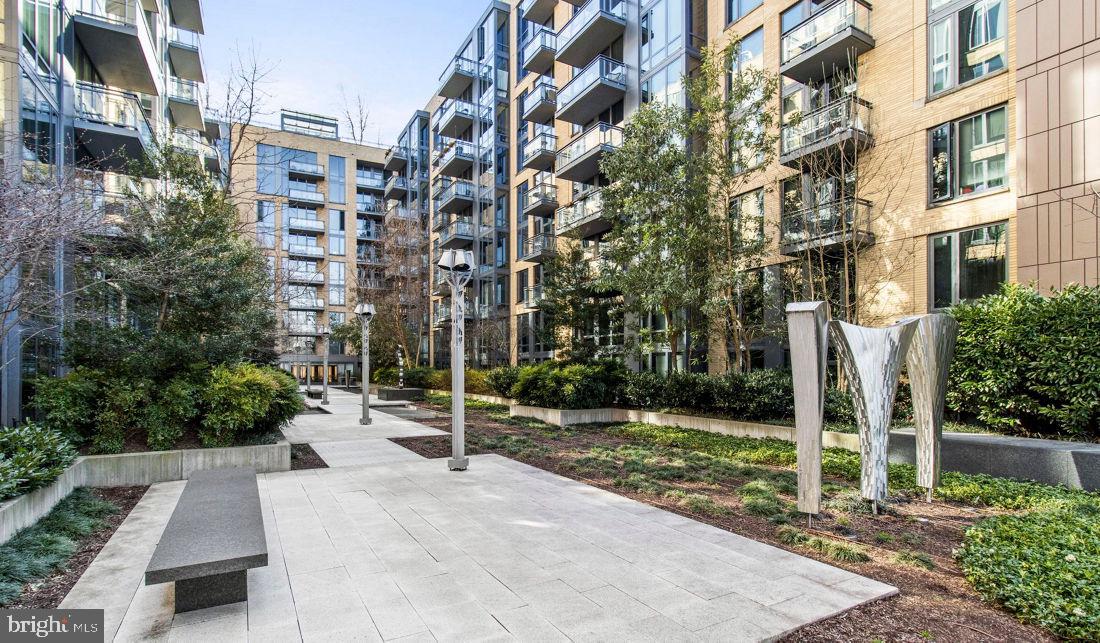
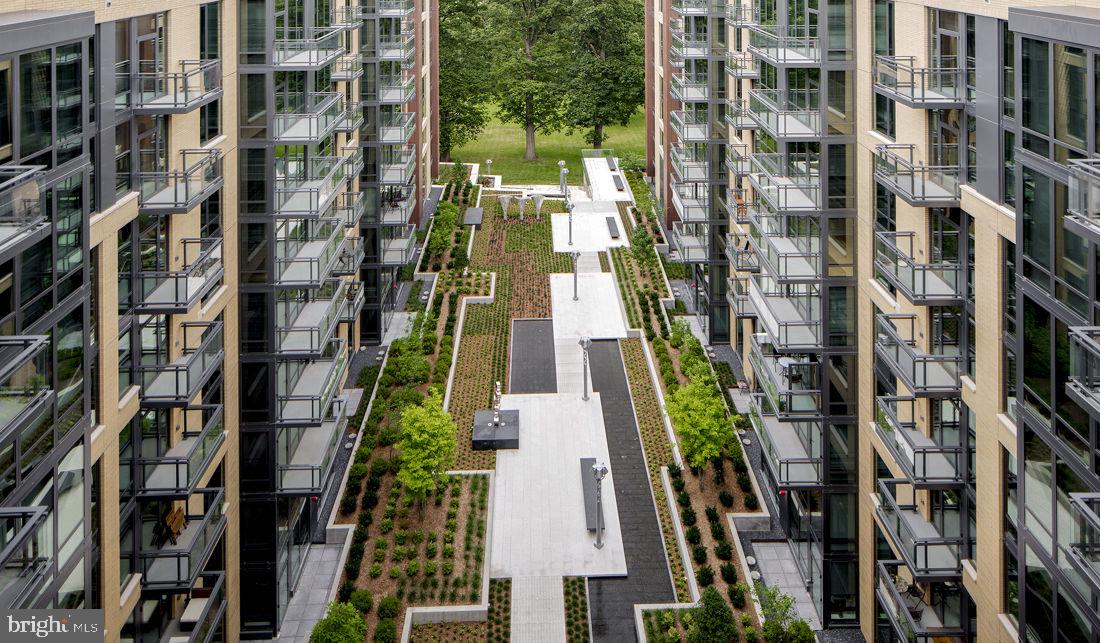
Tucked behind the bustling avenue, this sixth-floor retreat offers a surprisingly serene escape with 820 square feet of thoughtfully designed living space. The open floor plan seamlessly connects your kitchen and living areas, creating an airy canvas for both quiet mornings and evening gatherings. Upgraded countertops anchor a kitchen equipped with stainless steel appliances, including a self-cleaning oven, microwave, dishwasher, and refrigerator with ice maker, while the disposal and range hood handle the practical details of daily cooking. Your bedroom features a generous walk-in closet that keeps belongings organized and accessible, while the in-unit washer and dryer eliminate trips to shared laundry facilities. The convenience extends throughout, with central air keeping spaces comfortable year-round and modern appliances simplifying your routines. Step outside your front door and discover a building designed for connection and relaxation. The fitness center provides an alternative to gym memberships, while the game room and clubhouse create spaces for socializing or unwinding. When you need fresh air, the roof deck offers elevated views and open sky, complemented by a pool and spa for true resort-style living. The dog park welcomes your four-legged companions, and the gated entry with concierge service adds an extra layer of security and convenience. Parking is handled effortlessly with the on-site garage, eliminating street-side searching. The picnic area and meeting room serve both casual gatherings and more formal occasions, while the elevator ensures easy access to all building levels. Bethesda's walkable dining scene unfolds just beyond your doorstep, where established neighborhood favorites mix with newer culinary arrivals. The local restaurant corridor offers everything from casual coffee stops to upscale dinner destinations, creating a dining landscape that evolves with your moods and occasions. Tree-lined streets connect you to boutique shopping, professional services, and the kind of neighborhood amenities that make car trips optional rather than necessary. Weekend farmers markets, art galleries, and seasonal community events add texture to the local calendar, while nearby green spaces provide respite from urban energy. This corner of Bethesda balances metropolitan convenience with residential tranquility, offering both the stimulation of city living and the comfort of a true neighborhood community. Pricing and availability subject to change on a daily basis. Photos are of model units. Parking may be available subject to availability and may be an additional fee.

Save
Ask
Tour
Hide
Share
Listing Snapshot
Price 
$2,967
Days On Site 
128 Days
Bedrooms 
1
Inside Area (SqFt) 
820 sqft
Total Baths 
1
Full Baths 
1
Partial Baths 
N/A
Lot Size 
N/A
Year Built 
2016
MLS® Number 
MDMC2237374
Status 
Active
Property Tax 
N/A
HOA/Condo/Coop Fees 
N/A
Sq Ft Source 
Estimated
Friends & Family
Recent Activity
yesterdayPrice changed to $2,967
yesterdayListing updated with changes from the MLS®
4 months agoListing first seen on site
General Features
Available on 
2026-09-04
Garage 
Yes
Garage Spaces 
1
Levels 
One
Parking 
Garage Door OpenerOff StreetLeasedPermit RequiredGarageAssignedCommunity Structure

Parking Spaces 
2
Pets 
Breed RestrictionsCats OKDogs OKYes
Property Sub Type 
Condominium
Security 
24 Hour SecurityCarbon Monoxide Detector(s)Security SystemSecurity LightsSecurity Guard
Sewer 
Public Sewer
SqFt Above 
820
SqFt Total 
820
Style 
Unit/FlatTraditional
Water Source 
Public
Zoning 
N/A
Interior Features
Appliances 
Electric RangeElectric OvenWasherDishwasherDisposalDryerExhaust FanFreezerIce MakerMicrowaveRefrigeratorStainless Steel Appliance(s)Range HoodENERGY STAR Qualified Appliances
Cooling 
Central Air
Flooring 
Wood
Furnished 
Unfurnished
Heating 
Exhaust FanCentral
Interior 
OtherWalk-In Closet(s)Built-in FeaturesOpen Floorplan
Laundry Features 
Washer HookupMain Level
Main Level Bedrooms 
1
Save
Ask
Tour
Hide
Share
Exterior Features
Construction Details 
Other
Exterior 
BarbecueOtherLighting
Pool Features 
CommunityInfinity
Community Features
Association Amenities 
ClubhouseDog ParkFitness CenterGame RoomMeeting RoomOtherSecurityConciergeElevator(s)GatedSpa/Hot TubRecreation Facilities
Community Features 
PoolSidewalks
School District 
MONTGOMERY COUNTY PUBLIC SCHOOLS
Schools
School District
MONTGOMERY COUNTY PUBLIC SCHOOLS
Elementary School
Unknown
Middle School
Unknown
High School
Unknown
Listing courtesy of KW Empower


The real estate listing information is provided by Bright MLS is for the consumer's personal, non-commercial use and may not be used for any purpose other than to identify prospective properties consumer may be interested in purchasing. Any information relating to real estate for sale or lease referenced on this web site comes from the Internet Data Exchange (IDX) program of the Bright MLS. This web site references real estate listing(s) held by a brokerage firm other than the broker and/or agent who owns this web site. The accuracy of all information is deemed reliable but not guaranteed and should be personally verified through personal inspection by and/or with the appropriate professionals. Properties in listings may have been sold or may no longer be available. The data contained herein is copyrighted by Bright MLS and is protected by all applicable copyright laws. Any unauthorized collection or dissemination of this information is in violation of copyright laws and is strictly prohibited. Copyright © 2020 Bright MLS. All rights reserved.

Neighborhood & Commute
Source: Walkscore
Disclosure: Community information and market data powered by Constellation Data Labs. Information is deemed reliable but not guaranteed.
Save
Ask
Tour
Hide
Share
Popular areas we serve

Northern Virginia Communities

  1. Aldie
  2. Alexandria
  3. Annandale
  4. Arlington
  5. Ashburn
  6. Bluemont
  7. Brambleton
  8. Bristow
  9. Broadlands
  10. Burke
  11. Centreville
  12. Chantilly
  13. Fairfax
  14. Falls Church
  15. Gainesville
  16. Great Falls
  17. Herndon
  18. Leesburg
  19. Manassas
  20. Manassas Park
  21. McLean
  22. Middleburg
  23. Oakton
  24. Reston
  25. South Riding
  26. Springfield
  27. Sterling
  28. Stone Ridge
  29. Vienna
  30. Winchester
  31. Woodbridge

Browse by Area

Start A Custom Search