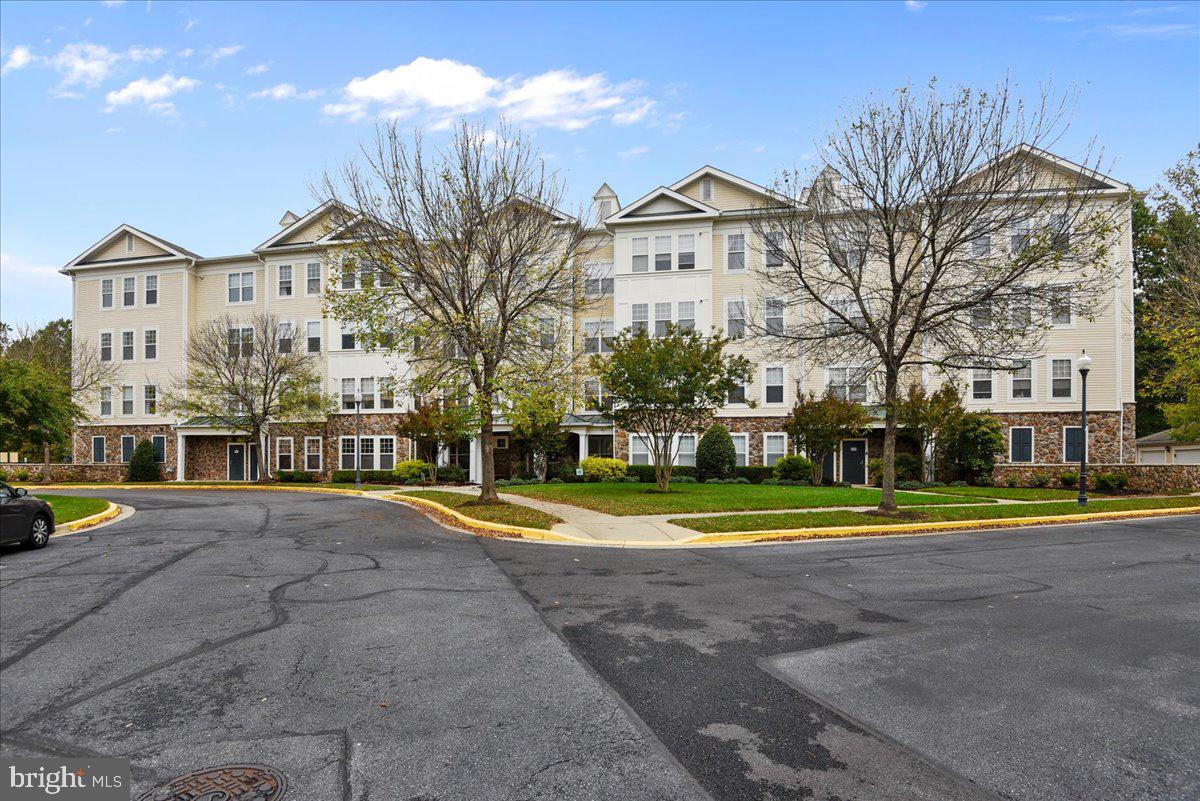
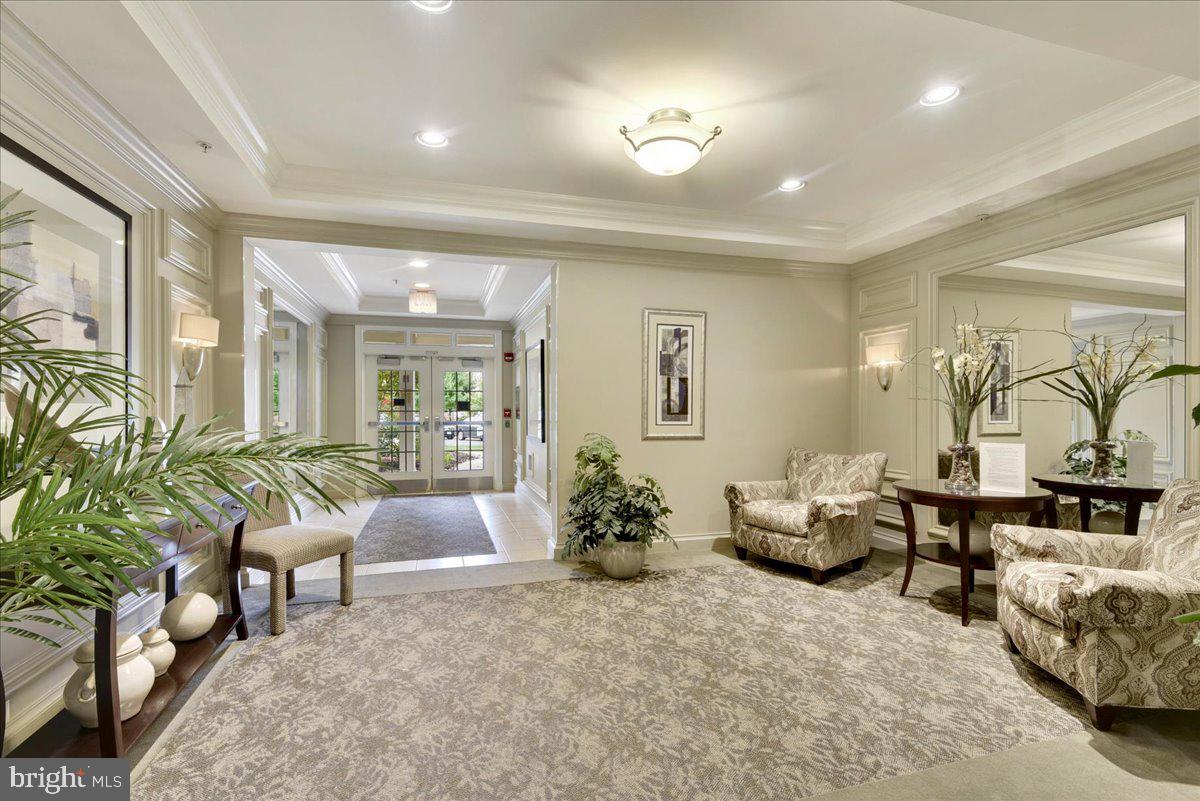
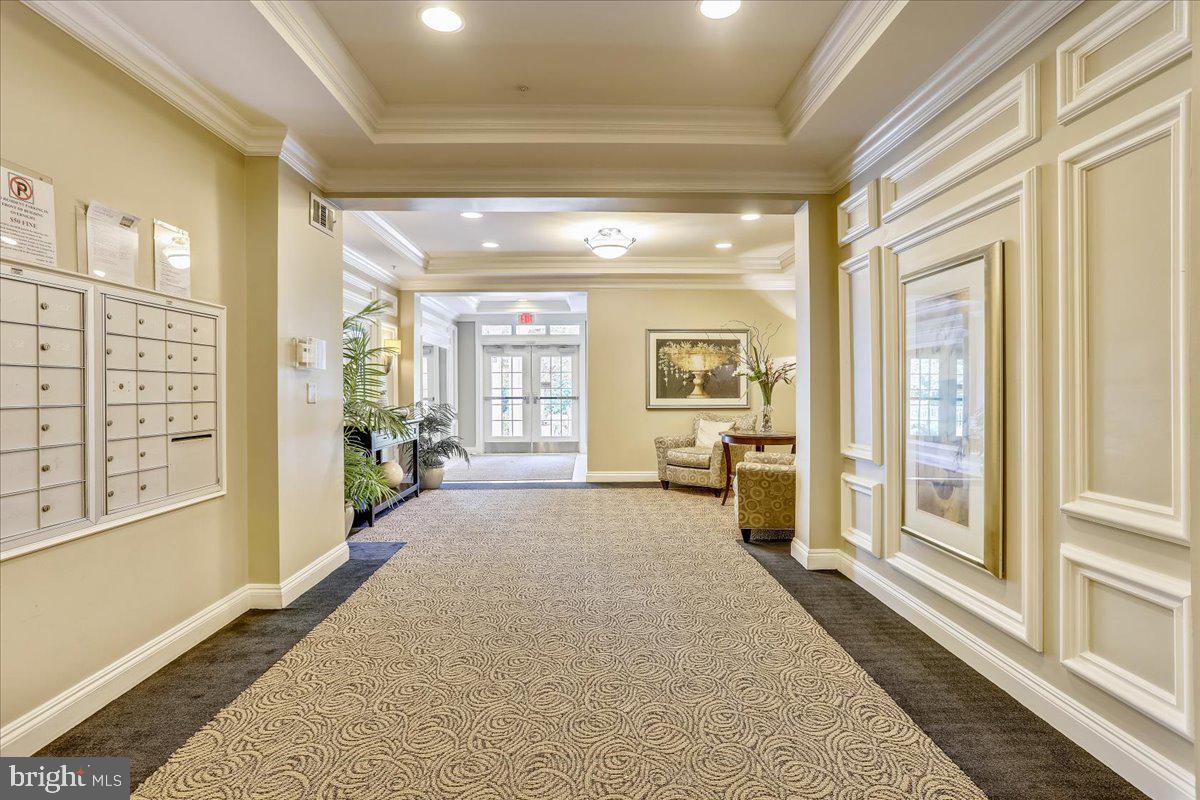
Welcome to this stunning and rarely available ground level residence in the highly sought-after Lakeland Ridge community—offering the perfect blend of space, comfort, privacy, and convenience. Nestled in one of the area’s most peaceful and wooded settings, this beautifully updated 2-bedroom, 2-bath condo features over 1,400 square feet of thoughtfully designed living space filled with natural light and timeless finishes throughout. From the moment you enter, you’ll appreciate the open and spacious floor plan, highlighted by new carpet (gleaming hardwood floors underneath), soaring natural light, and spacious living and dining areas designed for both everyday living and entertaining. The bright bonus room/den provides the perfect flex space for a home office, reading nook, or tranquil retreat overlooking serene wooded views. The modern kitchen is both stylish and functional, featuring stainless steel appliances, ample cabinetry, and a breakfast bar ideal for casual dining and gathering. The spacious owner’s suite easily accommodates a king-size bed and offers a large walk-in closet, an additional second closet, and a beautifully recently remodeled en-suite bath with double vanities and a glass-enclosed shower. A generously sized second bedroom with a second full bath provide ideal accommodations for guests or family. Additional highlights include an in-unit full-sized washer and dryer, assigned parking, additional storage, and pet-friendly living. Residents enjoy access to resort-style community amenities including a pool, clubhouse, and fitness center. Perfectly situated just minutes from Metro, ICC, I-270, Downtown Crown, Kentlands shopping and dining, parks, and entertainment, this exceptional home offers the rare combination of peaceful surroundings and unbeatable commuter convenience. A truly special opportunity to own one of the community’s most desirable and private residences.
Save
Ask
Tour
Hide
Share
Listing Snapshot
Price
$399,900
Days On Site
128 Days
Bedrooms
2
Inside Area (SqFt)
1,446 sqft
Total Baths
2
Full Baths
2
Partial Baths
N/A
Lot Size
N/A
Year Built
2002
MLS® Number
MDMC2237450
Status
Active
Property Tax
$4,975
HOA/Condo/Coop Fees
$567 monthly
Sq Ft Source
Assessor
Friends & Family
React
Comment
Invite
No Comments Yet
Did you know? You can invite friends and family to your search. They can join your search, rate and discuss listings with you.
Recent Activity
2 days ago
Status changed to Active
2 days ago
Listing updated with changes from the MLS®
4 weeks ago
Price changed to $399,900
4 months ago
Listing first seen on site
General Features
Cross Street
GREAT SENECA HWY
Levels
One
Parking
AssignedParking Lot
Pets
Yes
Property Sub Type
Condominium
Sewer
Public Sewer
Special Circumstances
Standard
SqFt Above
1446
SqFt Total
1446
Style
Colonial
Water Source
Public
Zoning
MXD
Interior Features
Appliances
Gas RangeGas OvenGas Water HeaterWasherDishwasherDisposalDryerMicrowaveRefrigeratorStainless Steel Appliance(s)Water Heater
Cooling
Central AirCeiling Fan(s)Electric
Flooring
CarpetWoodHardwoodCeramic Tile
Heating
Natural GasForced Air
Interior
Ceiling Fan(s)Recessed LightingWalk-In Closet(s)Open FloorplanSoaking Tub
Laundry Features
Washer Hookup
Main Level Bedrooms
2
Save
Ask
Tour
Hide
Share
Exterior Features
Construction Details
StoneVinyl Siding
Exterior
Lighting
Pool Features
Community
Community Features
Association Amenities
ClubhouseFitness Center
Association Fee
$144.0
Association Fee Frequency
Monthly
Additional Association Fee
$423.0
Additional Association Fee Frequency
Monthly
Community Features
PoolSidewalksStreet Lights
School District
MONTGOMERY COUNTY PUBLIC SCHOOLS
Schools
School District
MONTGOMERY COUNTY PUBLIC SCHOOLS
Elementary School
Unknown
Middle School
Unknown
High School
Unknown
Listing courtesy of Realty Advantage of Maryland LLC



Did you know? You can invite friends and family to your search. They can join your search, rate and discuss listings with you.