Tucked behind the tree-lined streets of Rockville, this two-bedroom sanctuary spans 1,384 square feet of thoughtfully designed living space where natural light becomes your daily companion. Step through the front door and discover an open layout where oversized windows frame each room, casting shifting patterns across luxury vinyl tile flooring that flows seamlessly from the main living area into the well-appointed kitchen.
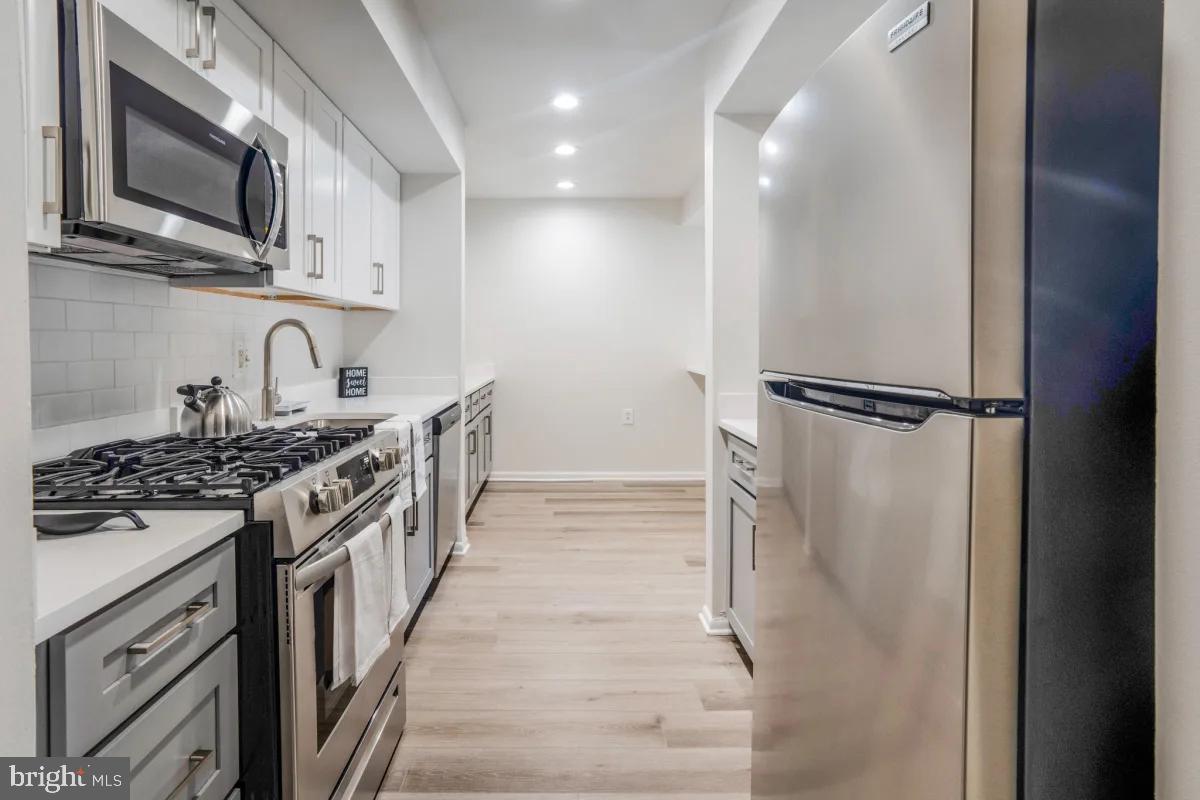
Mornings here unfold in a kitchen equipped with stainless steel appliances, upgraded countertops, and a dishwasher that handles the cleanup while you sip coffee and plan your day. The disposal and full-size washer and dryer tucked discretely nearby handle the practical details of daily life, while window treatments allow you to control exactly how much of the outside world filters in. The refrigerator stands ready for weekend farmer's market hauls, and the stove invites evening cooking experiments that fill the space with warmth and possibility.
The master suite offers a walk-in closet that accommodates everything from work wardrobes to weekend adventures, while the second bedroom adapts effortlessly to whatever your life demands, whether that's a home office, guest room, or creative studio. The one and a half bathrooms provide both convenience and privacy, with modern fixtures that complement the home's contemporary feel.
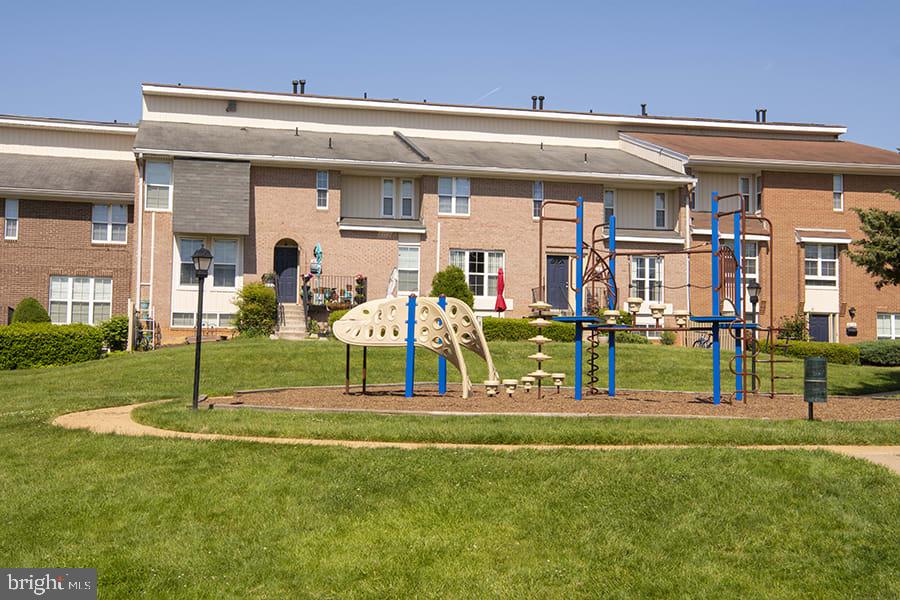
Beyond your front door, The Ivy Rockville transforms daily routines into genuine pleasures. Start your morning with laps in the sparkling pool, then transition to the fitness center where floor-to-ceiling windows make even the most challenging workout feel less like work. Afternoons might find you in the game room, challenging neighbors to friendly competition, or settling into the meeting room when work calls for a change of scenery. The picnic area beckons during those perfect Maryland evenings when dinner tastes better outdoors, and dedicated parking means you never circle the block wondering where to land.
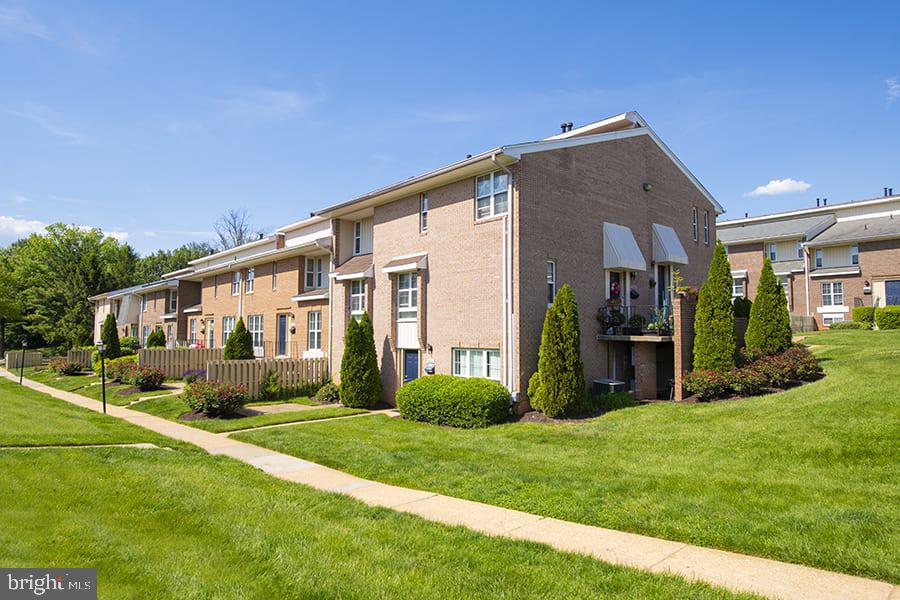
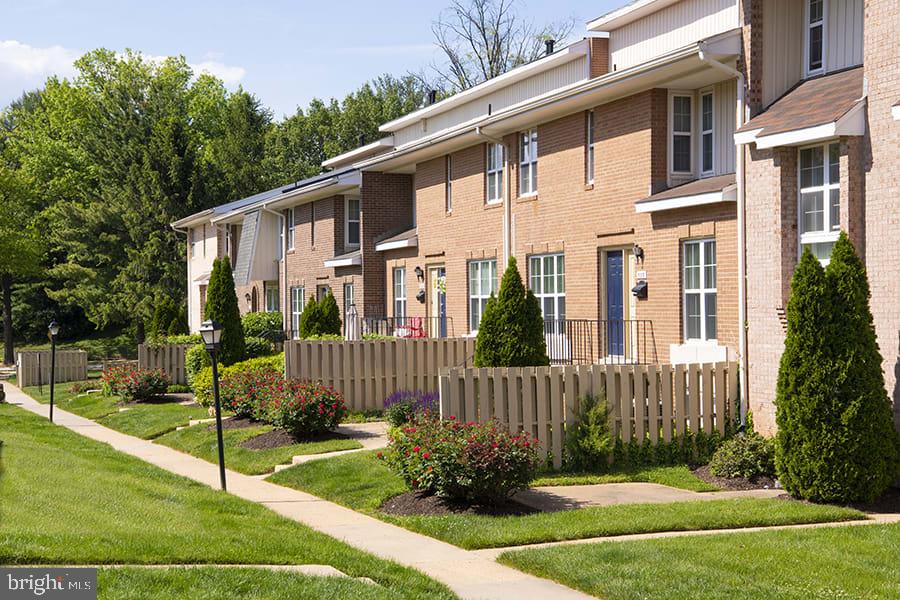
Rockville's strategic location puts the entire Washington metropolitan area within reach, whether you're commuting to nearby Bethesda, navigating toward the District, or exploring the green spaces and cultural offerings that define this corner of Montgomery County. The neighborhood strikes that rare balance between suburban tranquility and urban accessibility, where tree-lined streets meet modern convenience, and where both cats and dogs find welcome homes within size and weight guidelines.
Your daily rhythm here becomes a study in effortless transitions, from morning light streaming across upgraded surfaces to evening gatherings in common spaces designed for connection, all anchored by a home base that adapts to your life rather than constraining it. Pricing and availability subject to change on a daily basis. Photos are of model units. Parking may be available subject to availability and may be an additional fee.
Save
Ask
Tour
Hide
Share
Listing Snapshot
Price
$2,688
Days On Site
124 Days
Bedrooms
2
Inside Area (SqFt)
1,384 sqft
Total Baths
2
Full Baths
1
Partial Baths
1
Lot Size
N/A
Year Built
1980
MLS® Number
MDMC2237930
Status
Active
Property Tax
N/A
HOA/Condo/Coop Fees
N/A
Sq Ft Source
Estimated
Friends & Family
React
Comment
Invite
No Comments Yet
Did you know? You can invite friends and family to your search. They can join your search, rate and discuss listings with you.
Recent Activity
17 hours ago
Price changed to $2,688
17 hours ago
Listing updated with changes from the MLS®
4 months ago
Listing first seen on site
General Features
Available on
2026-07-24
Levels
Two
Parking
Off Site
Parking Spaces
1
Pets
Cats OKDogs OKNumber LimitYes
Property Sub Type
Condominium
Sewer
Public Sewer
SqFt Above
1384
SqFt Total
1384
Style
TraditionalUnit/FlatBi-level
Water Source
Public
Zoning
N/A
Interior Features
Appliances
Gas RangeGas OvenCooktopWasherDishwasherDisposalDryerFreezerIce MakerMicrowaveRefrigeratorStainless Steel Appliance(s)



Did you know? You can invite friends and family to your search. They can join your search, rate and discuss listings with you.