OPEN HOUSE: Saturday, September 12, 11 AM–2 PM, and Sunday, September 13, 5–7 PM. Price improved to $654,900!
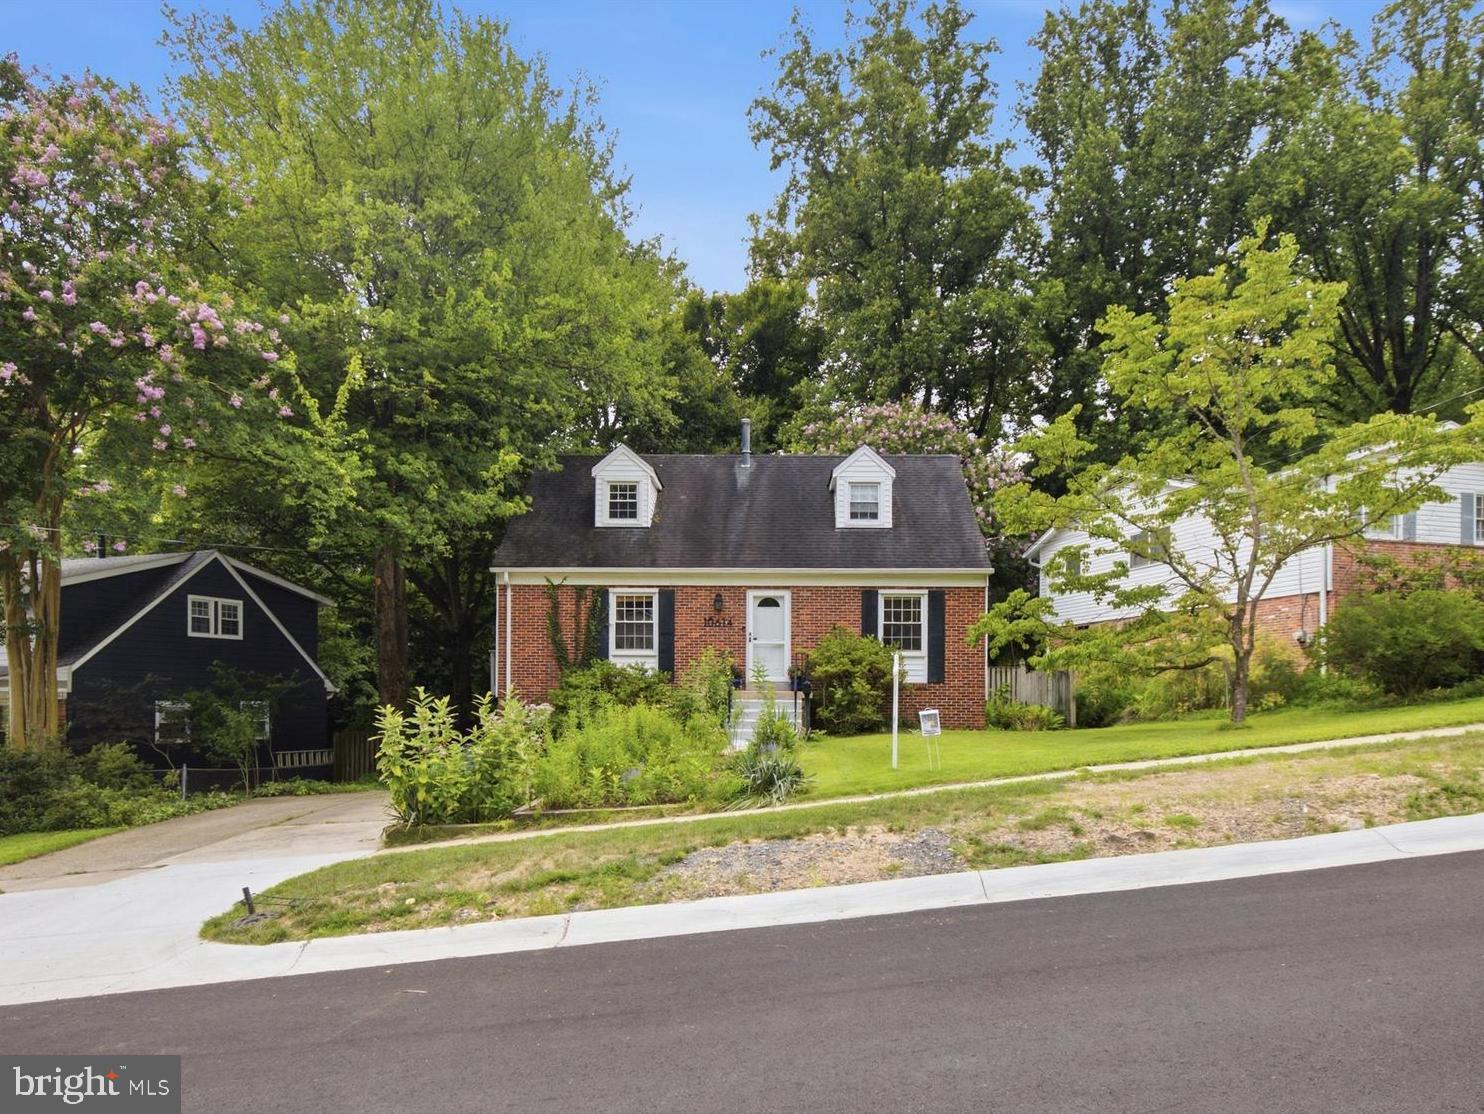
Selected interior areas have been freshly painted in this spacious home tucked away on a cul-de-sac. 10614 Glenwild Road offers flexible living spaces, inviting outdoor areas, and a distinctive native garden with seasonal color and natural beauty.
The home features four bedrooms across the main and upper levels and three full bathrooms in total, including one on the finished lower level. Hardwood flooring adds warmth to the main and upper levels. French doors open to a spacious wraparound deck, providing an inviting setting for relaxing, entertaining, or enjoying the surrounding garden. The main kitchen features stainless-steel appliances. An electrical service upgrade is an additional improvement.
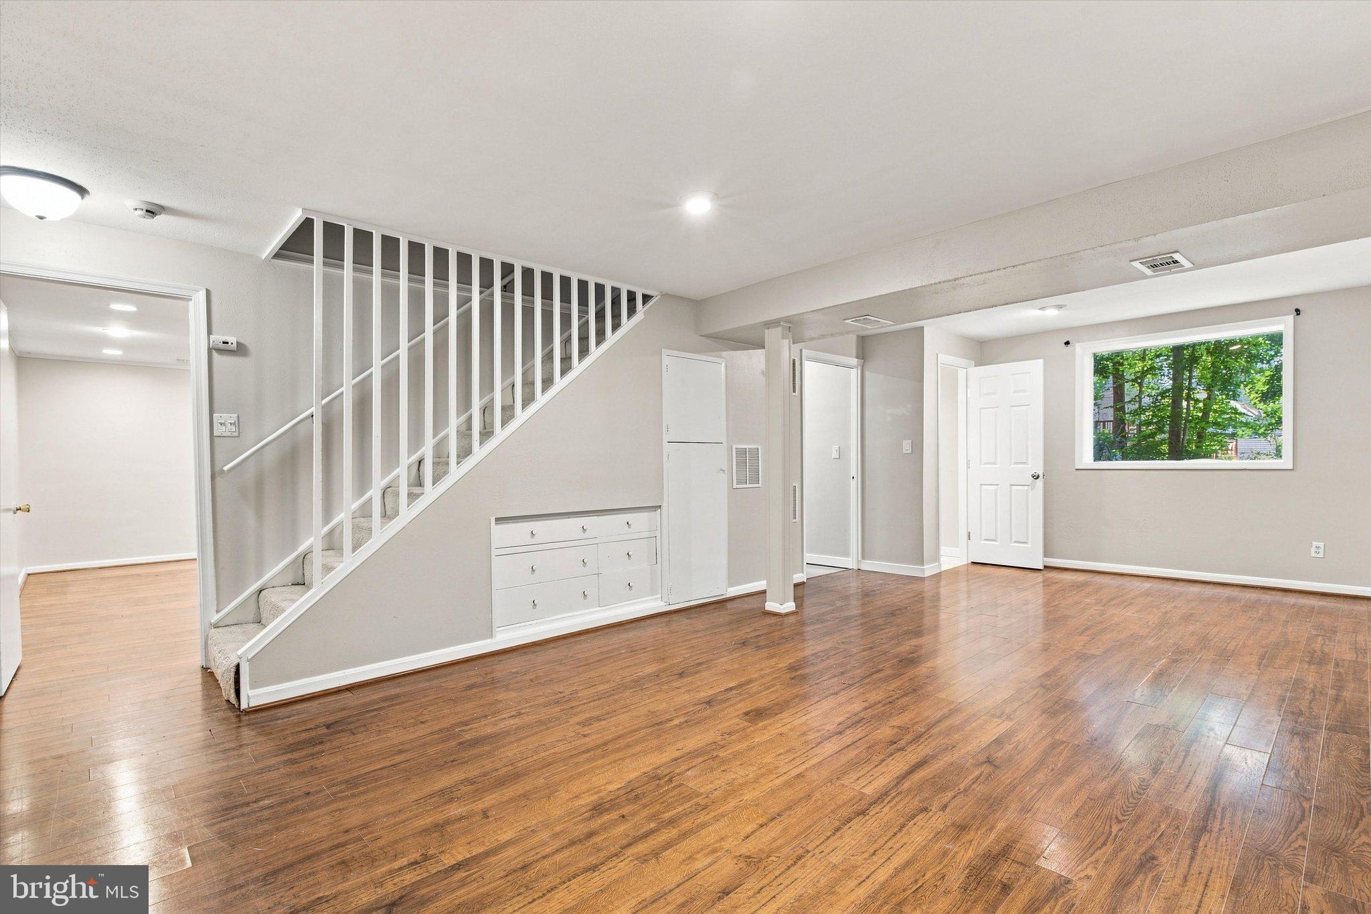
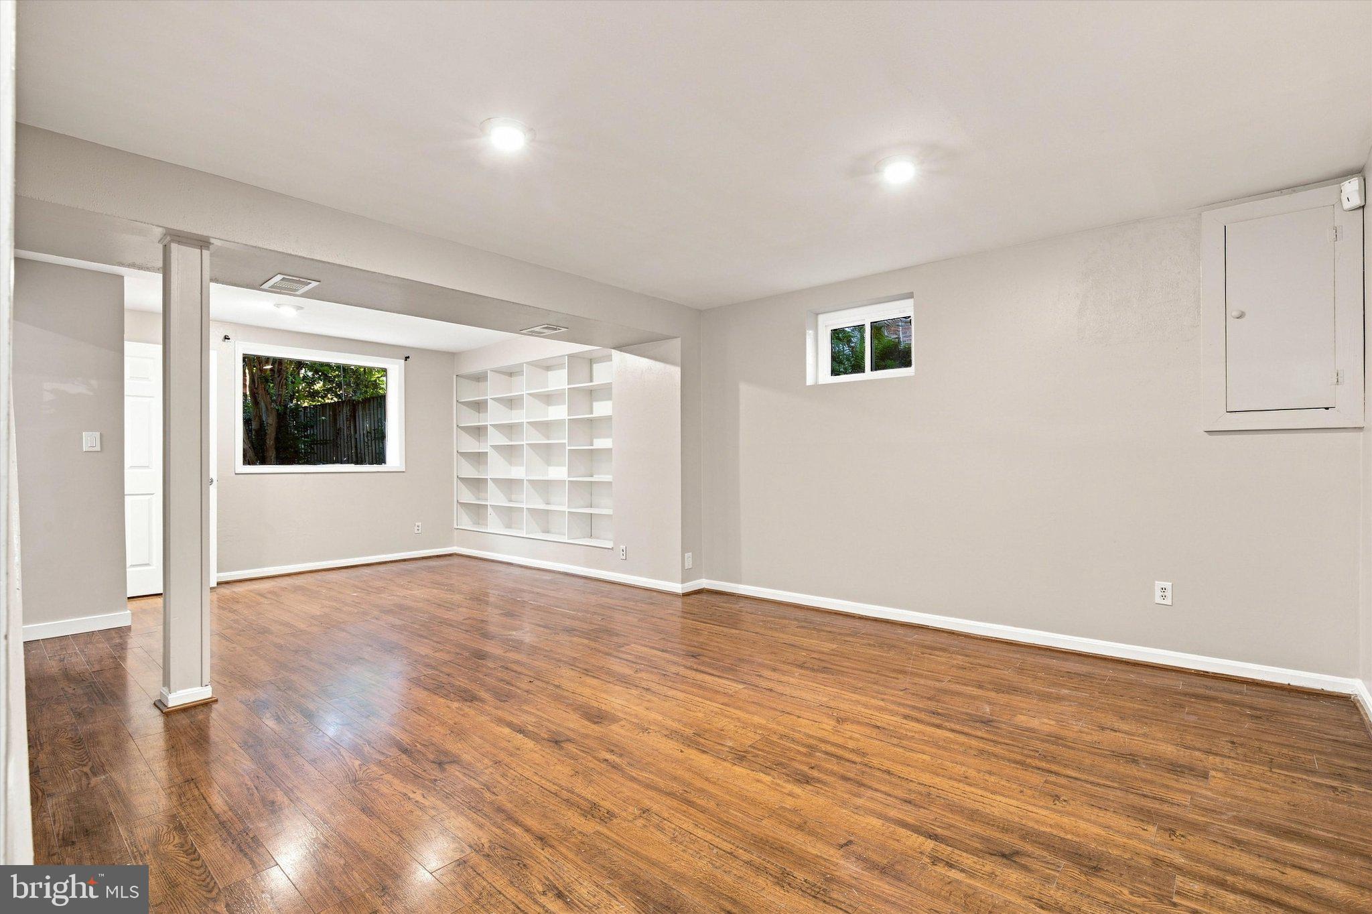
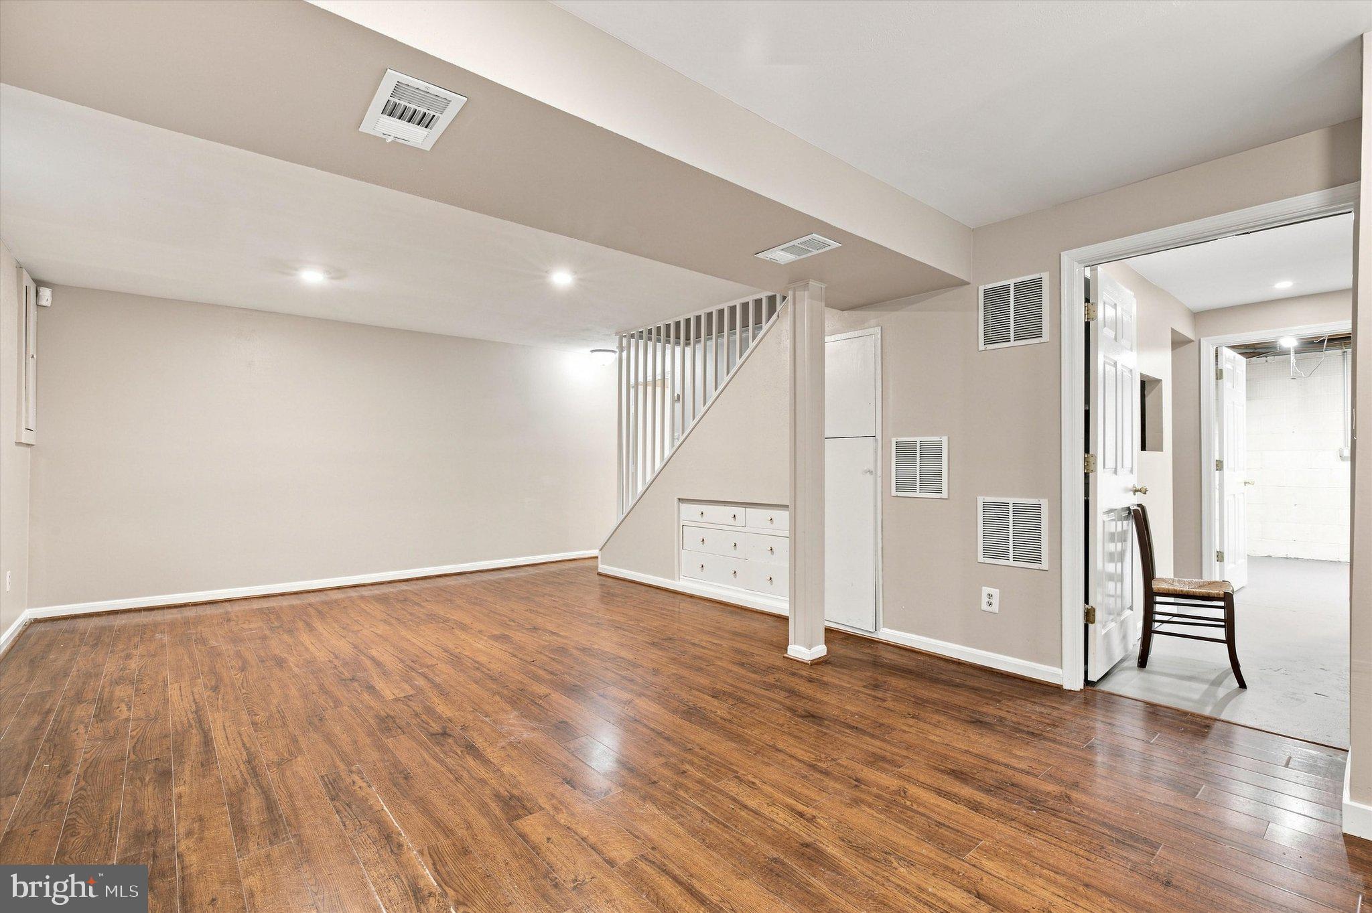
The finished lower level includes a generous recreation area, a bonus room, a full bathroom, and a kitchenette, offering additional space for a home office, hobbies, or recreation. Basement appliances do not convey.
Outside, the thoughtfully cultivated native garden brings seasonal interest to the outdoor space. An extended driveway provides additional parking.
Conveniently located near schools, parks, shopping, dining, and commuter routes. Visit during our open houses or schedule your private tour today!
Save
Ask
Tour
Hide
Share
Listing Snapshot
Price
$654,900
Days On Site
55 Days
Bedrooms
4
Inside Area (SqFt)
2,187 sqft
Total Baths
3
Full Baths
3
Partial Baths
N/A
Lot Size
0.18 Acres
Year Built
1964
MLS® Number
MDMC2238032
Status
Active
Property Tax
$7,406
HOA/Condo/Coop Fees
N/A
Sq Ft Source
Assessor
Friends & Family
React
Comment
Invite
No Comments Yet
Did you know? You can invite friends and family to your search. They can join your search, rate and discuss listings with you.
Recent Activity
2 days ago
Price changed to $654,900
2 days ago
Listing updated with changes from the MLS®
2 months ago
Listing first seen on site
General Features
Acres
0.18
Foundation
Permanent
Levels
Three Or More
Parking
ConcreteOn StreetDriveway
Parking Spaces
2
Property Sub Type
Single Family Residence
Sewer
Public Sewer
Special Circumstances
Standard
SqFt Above
1458
SqFt Below
729
SqFt Total
2187
Style
Cape Cod
Water Source
Public
Zoning
R60
Interior Features
Appliances
Electric RangeElectric OvenCooktopGas Water HeaterDishwasherRefrigerator



Did you know? You can invite friends and family to your search. They can join your search, rate and discuss listings with you.