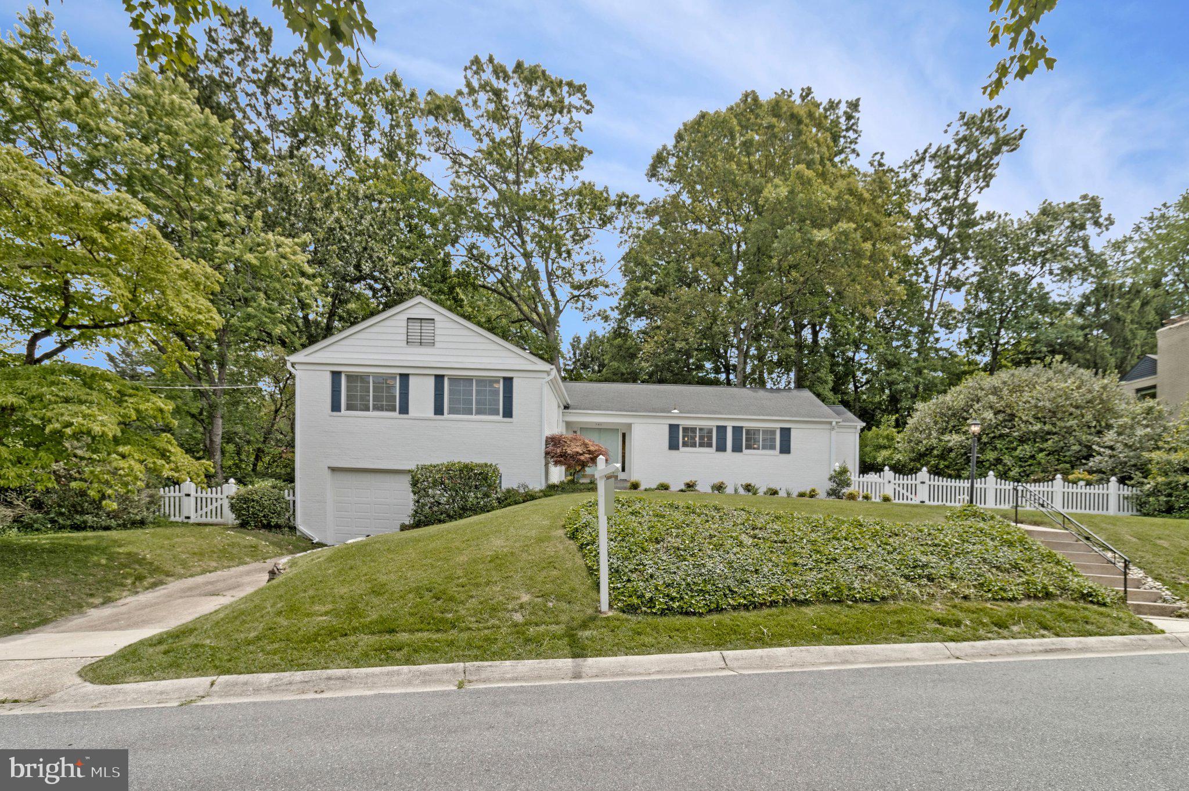
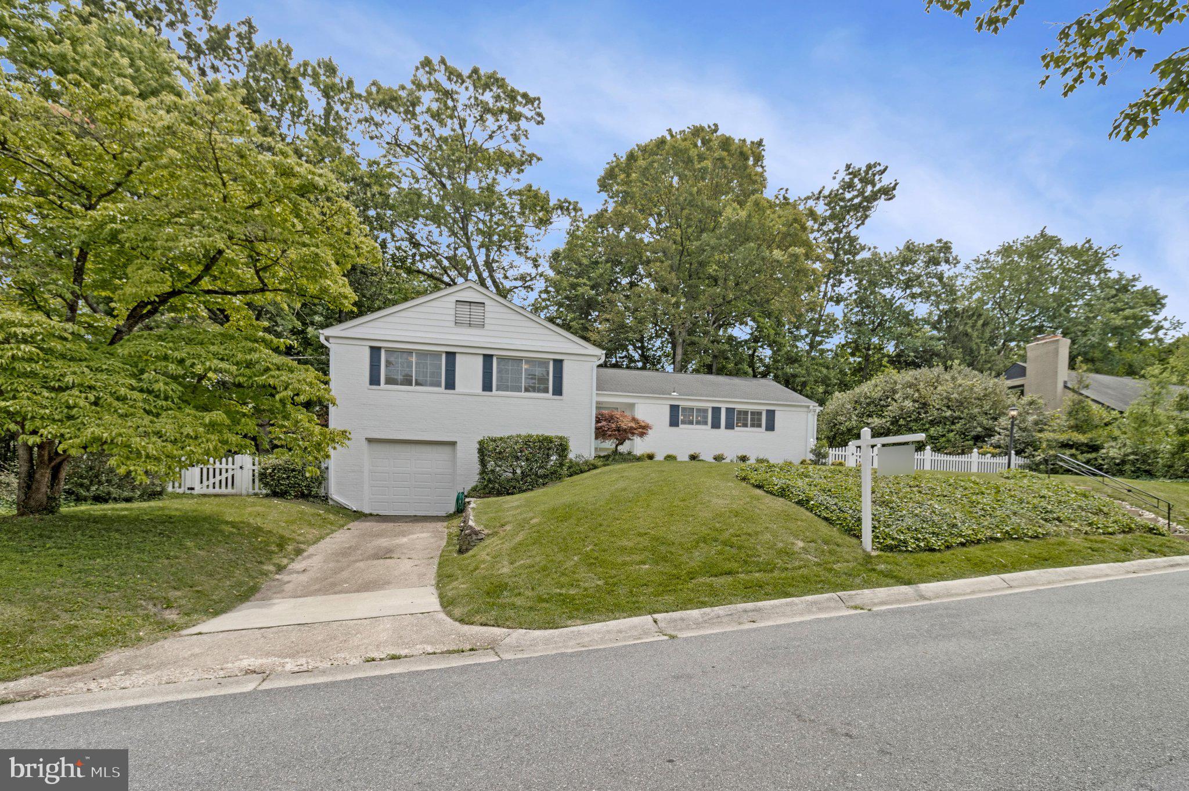
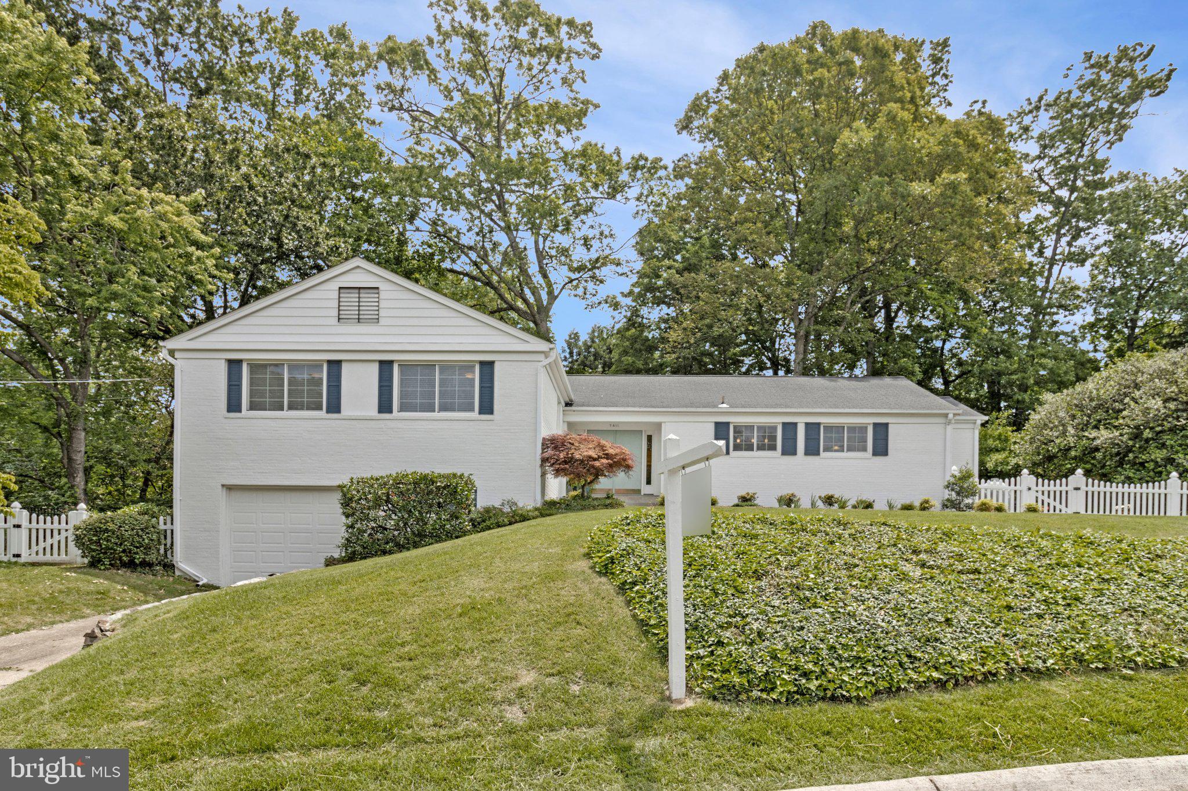
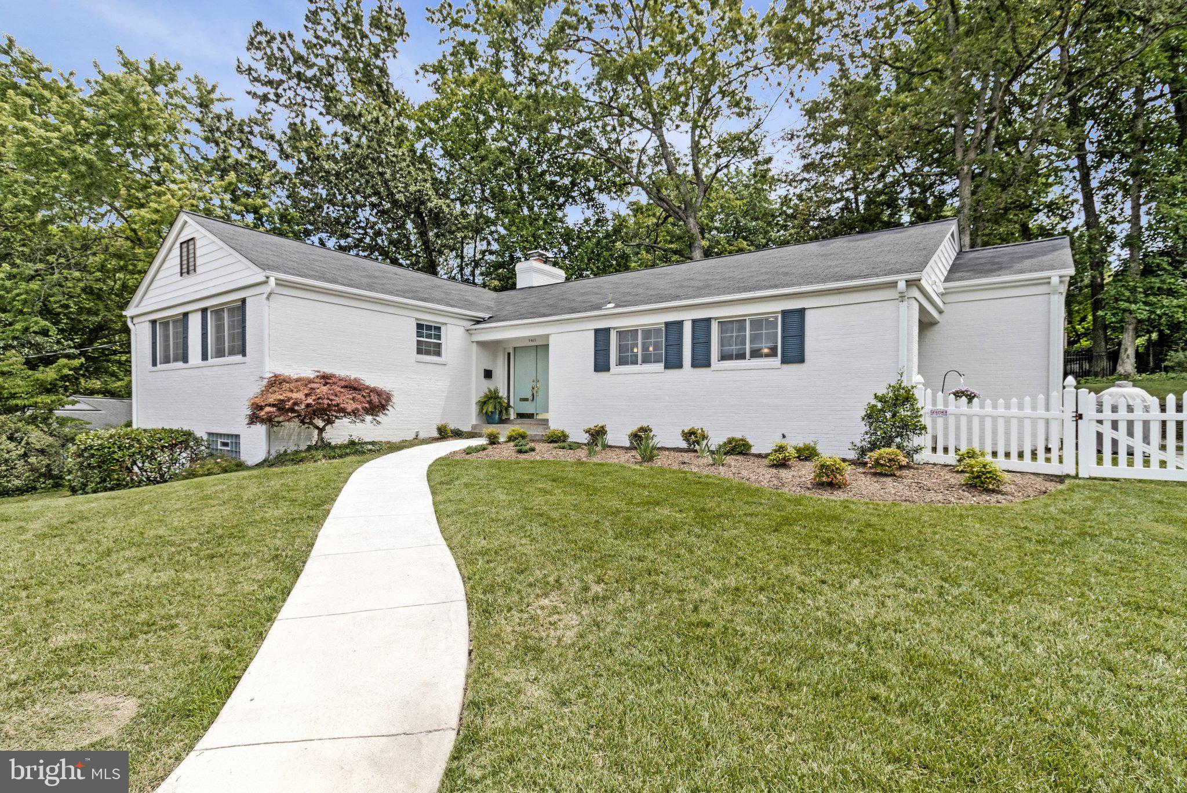
Welcome to 7411 Wyndale Ln, a charming single-family home located in the heart of Chevy Chase, MD. This beautifully crafted residence offers an inviting layout with 2,728 square feet of thoughtfully designed living space, featuring 3 spacious bedrooms and 2 well-appointed bathrooms, and attached garage! Step inside to the front foyer and be greeted by the warmth of rich hardwood floors that flow throughout the main living areas. The expansive formal living room features a gas fireplace and 3 large windows overlooking the back yard. The formal dining room is fit for an oversized dining table, and leads to the showstopper sun room with natural light pouring in from the floor to ceiling windows! The spacious kitchen includes space for a breakfast nook, plenty of cabinet and granite counter space, and newer stainless steel appliances, overlooking the incredible front lawn! Just two small steps lead to the bedroom level with 3 large bedrooms, including a huge primary suite with attached primary bath. A renovated hall full bath and two closets round out bedroom wing of the house. The finished basement includes a newly painted recreation/family room with built-in shelves, a large unfinished space with full size washer/dryer, hvac/utilities, extra storage, hidden extra half bathroom and entrance to the garage with space for a vehicle and even more storage. Move in with ease, as many of the major items have already been recently replaced: New HVAC/Furnace 2024, New Roof 2018, New Windows 2018-2022, Hot Water Heater 2017, New Gas Range 2025, New Refrigerator 2024, New Dishwasher 2020. Outside the sun room, you can enjoy a newly landscaped patio (2024) and large fenced in yard (Fence 2025). Sitting on a 12,000+ square foot lot, this home is ideally located just minutes to public transportation, Metro, Rock Creek Park, Candy Cane City Park, shopping, dining, and easy commute into DC!
Save
Ask
Tour
Hide
Share
Listing Snapshot
Price
$1,249,900
Days On Site
122 Days
Bedrooms
3
Inside Area (SqFt)
2,106 sqft
Total Baths
2
Full Baths
2
Partial Baths
N/A
Lot Size
0.28 Acres
Year Built
1951
MLS® Number
MDMC2238058
Status
Active Under Contract
Property Tax
$13,324
HOA/Condo/Coop Fees
N/A
Sq Ft Source
Assessor
Friends & Family
React
Comment
Invite
No Comments Yet
Did you know? You can invite friends and family to your search. They can join your search, rate and discuss listings with you.
Recent Activity
4 weeks ago
Status changed to Active Under Contract
4 weeks ago
Listing updated with changes from the MLS®
3 months ago
Price changed to $1,249,900
4 months ago
Listing first seen on site
General Features
Acres
0.28
Attached Garage
Yes
Foundation
Other
Garage
Yes
Garage Spaces
1
Levels
Two
Parking
Garage Door OpenerOff StreetGarageDrivewayAttached
Parking Spaces
2
Property Sub Type
Single Family Residence
Sewer
Public Sewer
Special Circumstances
Standard
SqFt Above
1856
SqFt Below
250
SqFt Total
2728
Style
Colonial
Water Source
Public
Zoning
R60
Interior Features
Appliances
Gas RangeGas OvenGas Water HeaterWasherDishwasherDisposalDryerRefrigeratorStainless Steel Appliance(s)Microwave



Did you know? You can invite friends and family to your search. They can join your search, rate and discuss listings with you.