Now offered at $5,100/month, or $5,500/month with one month free on a 12-month lease. This distinguished modern 5BR/3.5 BA residence in beautiful Poplar Run showcases refined finishes and high-end amenities throughout. A fantastic opportunity in a quiet and well-kept residential area while allowing seamless access to the city of Washington—bus service connects to the Red Line Metro, which is also just a 6-minute drive away. The home is near groceries, shopping, pharmacies, and more.
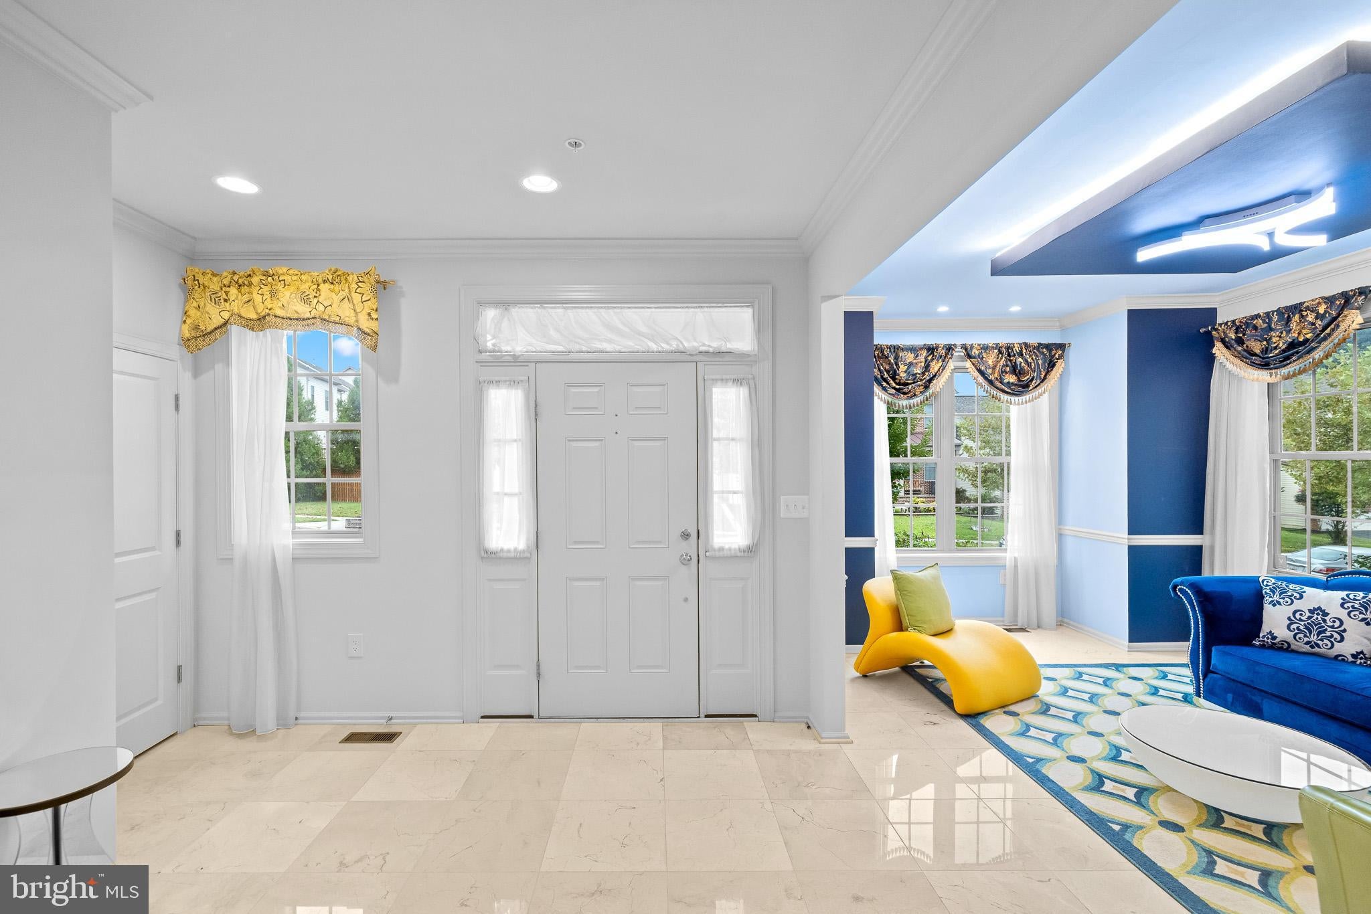
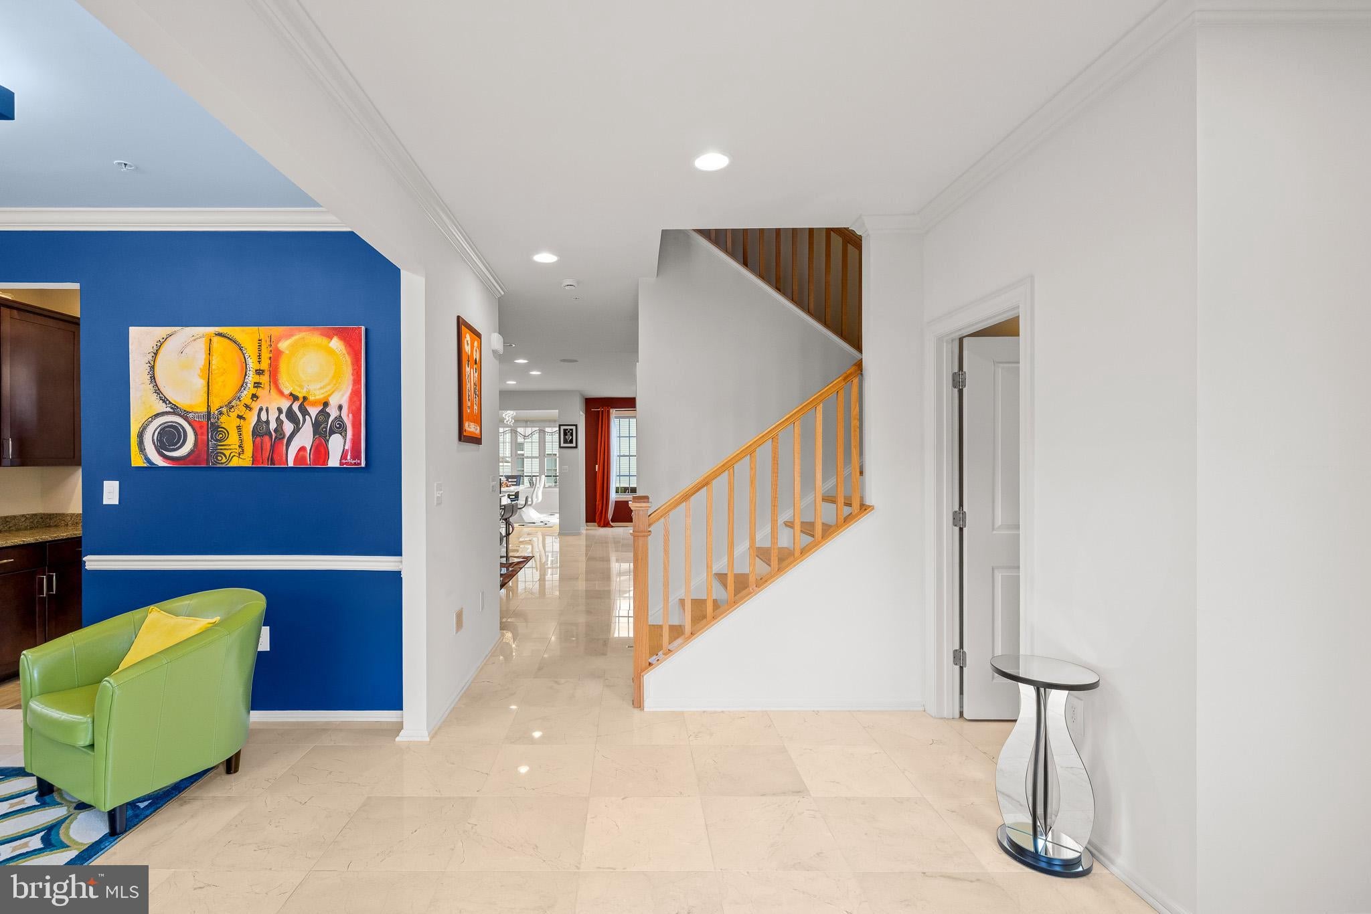
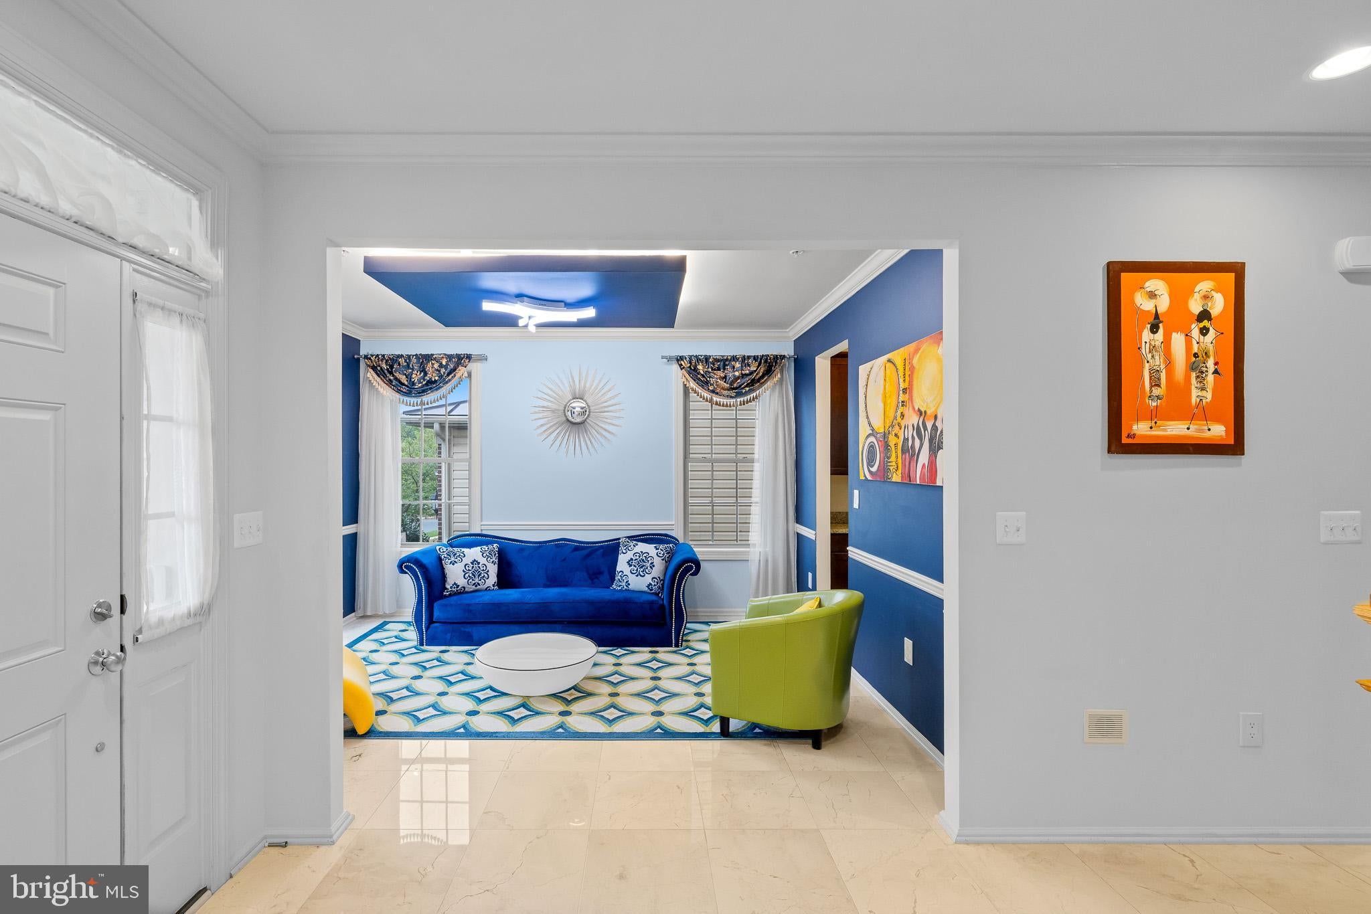
The main level features an open floor plan with pristine marble flooring and a spacious living room. The kitchen boasts a double wall oven, dual dishwashers, and a center island. The sunroom with a coffered ceiling and modern chandelier lighting flows seamlessly into the spacious great room. A guest en-suite with Canadian hardwood flooring and the powder room both feature modern vanities and tankless toilets with bidet seats for added comfort.
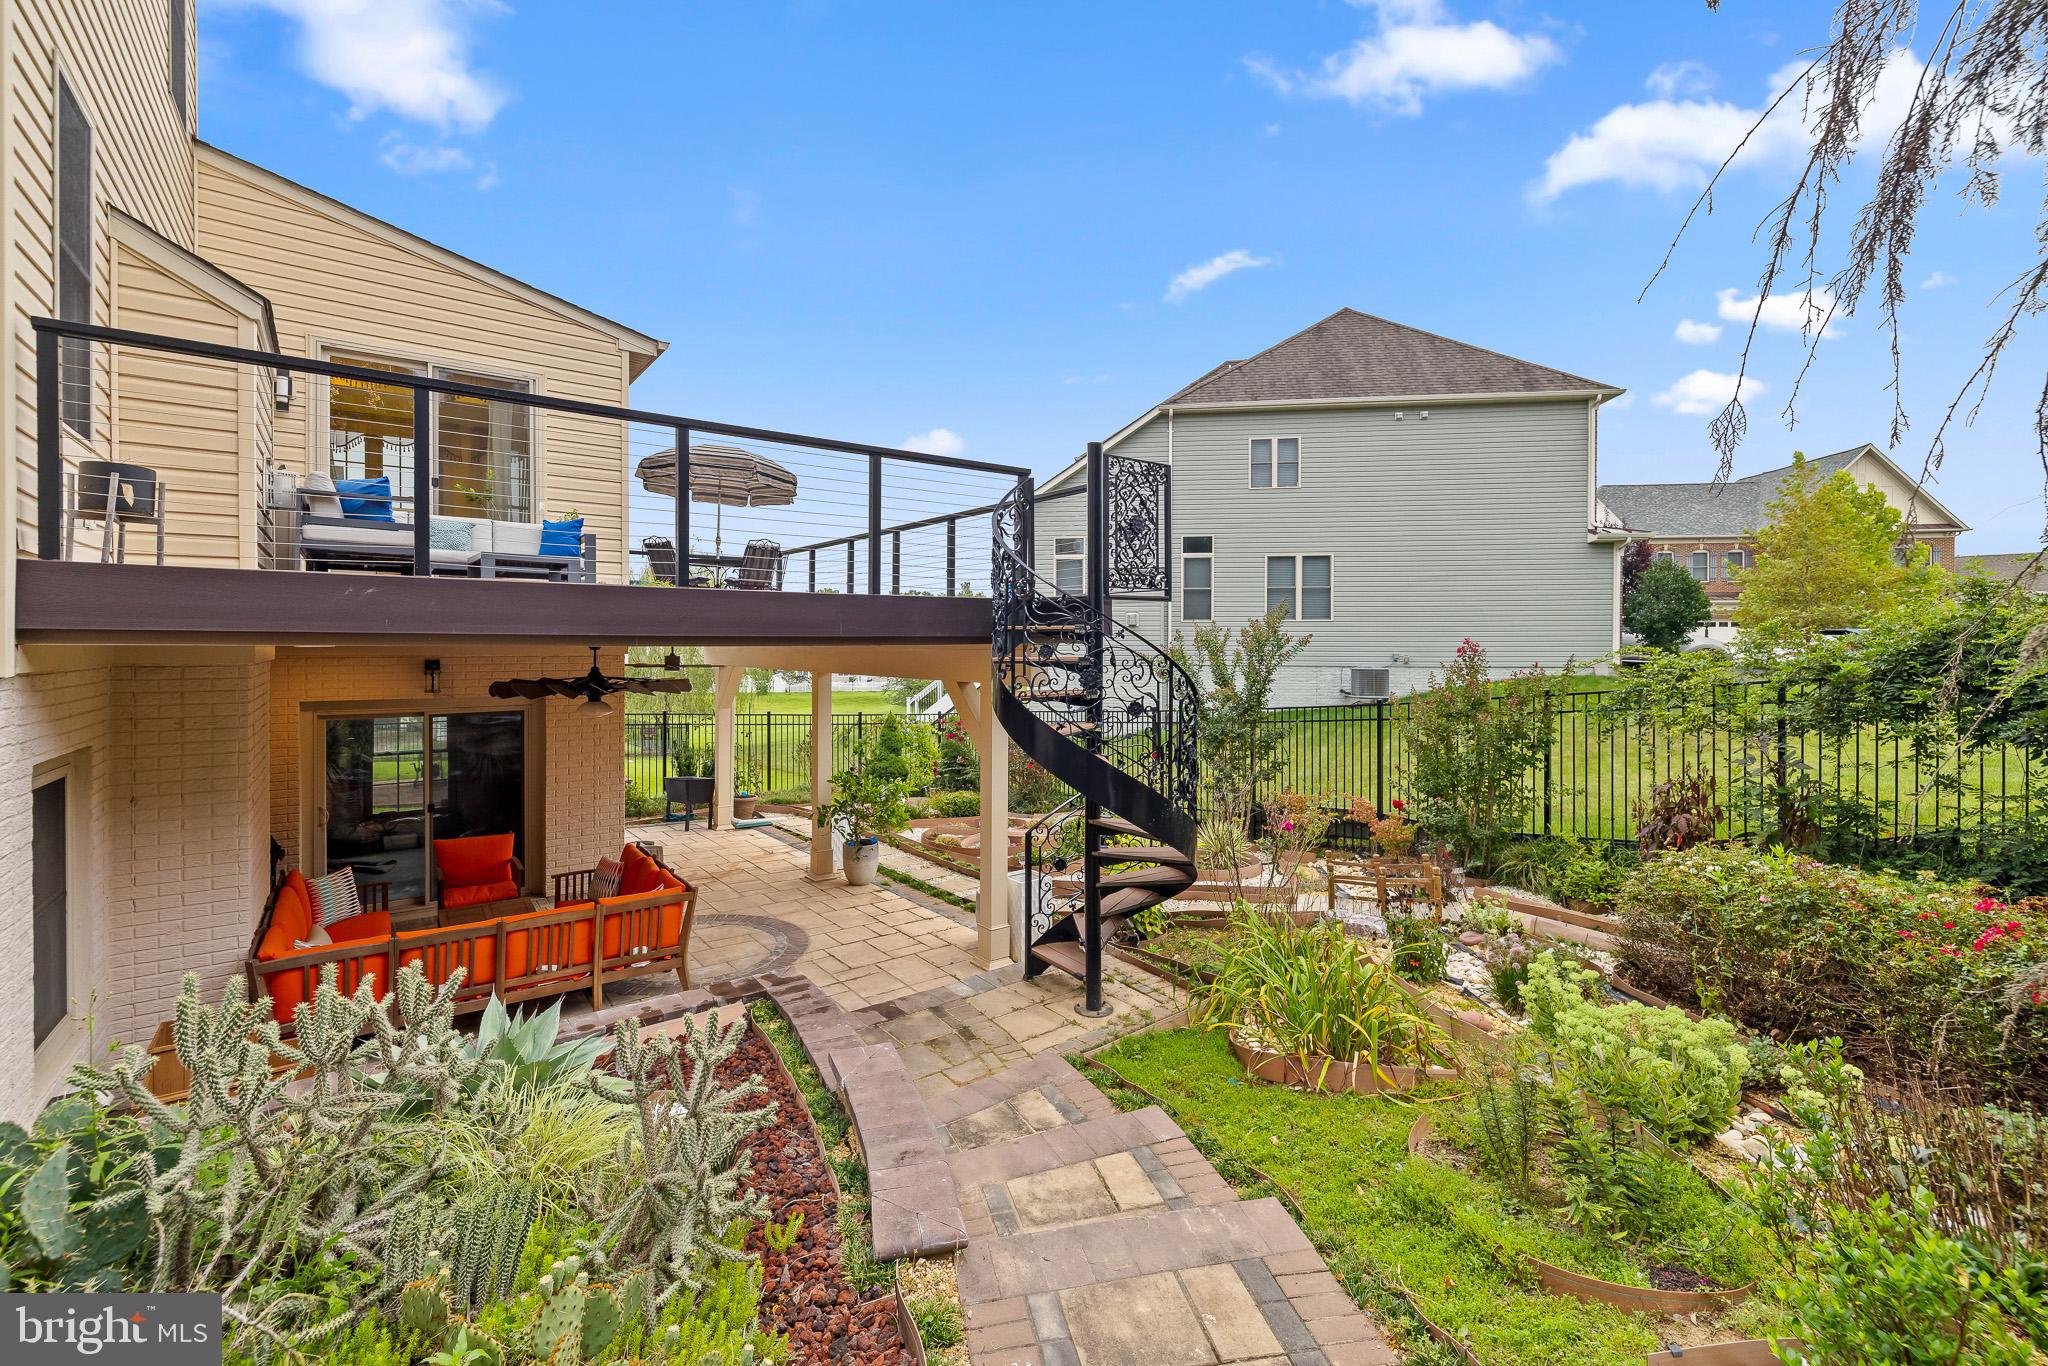
Upstairs with hardwood flooring, the primary suite features two walk-in closets, a seating area, and a spa-inspired bathroom with European imported marble flooring. The bathroom offers a jacuzzi tub, walk-in shower with LED lights, a programmable towel warmer and a separate steam shower, along with an intelligent tankless toilet that warms feet and seat—blending luxury and innovation. Three additional bedrooms and a full hall bathroom with a second programmable towel warmer, a free-standing faucet and contemporary bathtub, as well as a walk-in shoe closet complete the upper level. The spacious unfinished basement with two washing machines provides generous storage space. Outdoor living offers amenities with luxurious finishes including a deck with Trex flooring, contemporary aluminum cable railing and integrated lighting overlooking a tranquil Mediterranean inspired rock garden. An aluminum spiral staircase with handmade ornaments leads to a shaded patio enhanced by dual ceiling fans—an ideal setting for quiet relaxation or entertaining over two levels.
Residents of Poplar Run enjoy access to three pools, a clubhouse, and walking trails. Blending sophistication and comfort, this home represents a rare leasing opportunity for those seeking the very best in luxury living. Applicants must have a minimum credit score of 650.
Save
Ask
Tour
Hide
Share
Listing Snapshot
Price
$5,100
Days On Site
124 Days
Bedrooms
5
Inside Area (SqFt)
4,644 sqft
Total Baths
4
Full Baths
3
Partial Baths
1
Lot Size
0.14 Acres
Year Built
2016
MLS® Number
MDMC2238134
Status
Active
Property Tax
N/A
HOA/Condo/Coop Fees
$100 monthly
Sq Ft Source
Estimated
Friends & Family
React
Invite
Recent Activity
2 months ago
Listing updated with changes from the MLS®
4 months ago
Listing first seen on site
General Features
Acres
0.14
Attached Garage
Yes
Available on
2026-06-01
Foundation
Slab
Garage
Yes
Garage Spaces
2
Levels
Three Or More
Parking
Garage Door OpenerGarageDrivewayAttached
Parking Spaces
2
Pets
No
Property Sub Type
Single Family Residence
Sewer
Public Sewer
SqFt Above
3284
SqFt Below
1360
SqFt Total
4990
Style
Colonial
Water Source
Public
Zoning
R200
Interior Features
Appliances
Gas Water Heater
Basement
Unfinished
Cooling
Central AirElectric
Fireplace
Yes
Fireplaces
1
Heating
Natural GasCentral
Laundry Features
Laundry Room
Main Level Bedrooms
1
Bathroom 1
Level - Main
Bathroom 2
Bedroom 1
Level - Main
Bedroom 2
Bedroom 3
Bedroom 4
Foyer
Level - Main
Great Room
Level - Main
Half Bath
Level - Main
Kitchen
Level - Main
Laundry
Living Room
Level - Main
Primary Bathroom
Primary Bedroom
Sun/Florida Room
Level - Main
Save
Ask
Tour
Hide
Share
Exterior Features
Construction Details
Brick VeneerVinyl Siding
Pool Features
Community
Community Features
Association Amenities
ClubhouseJogging Path
Association Fee
$100.0
Association Fee Frequency
Monthly
Community Features
Pool
School District
MONTGOMERY COUNTY PUBLIC SCHOOLS
Schools
School District
MONTGOMERY COUNTY PUBLIC SCHOOLS
Elementary School
Unknown
Middle School
Unknown
High School
JOHN F. KENNEDY
Listing courtesy of Long & Foster Real Estate, Inc.