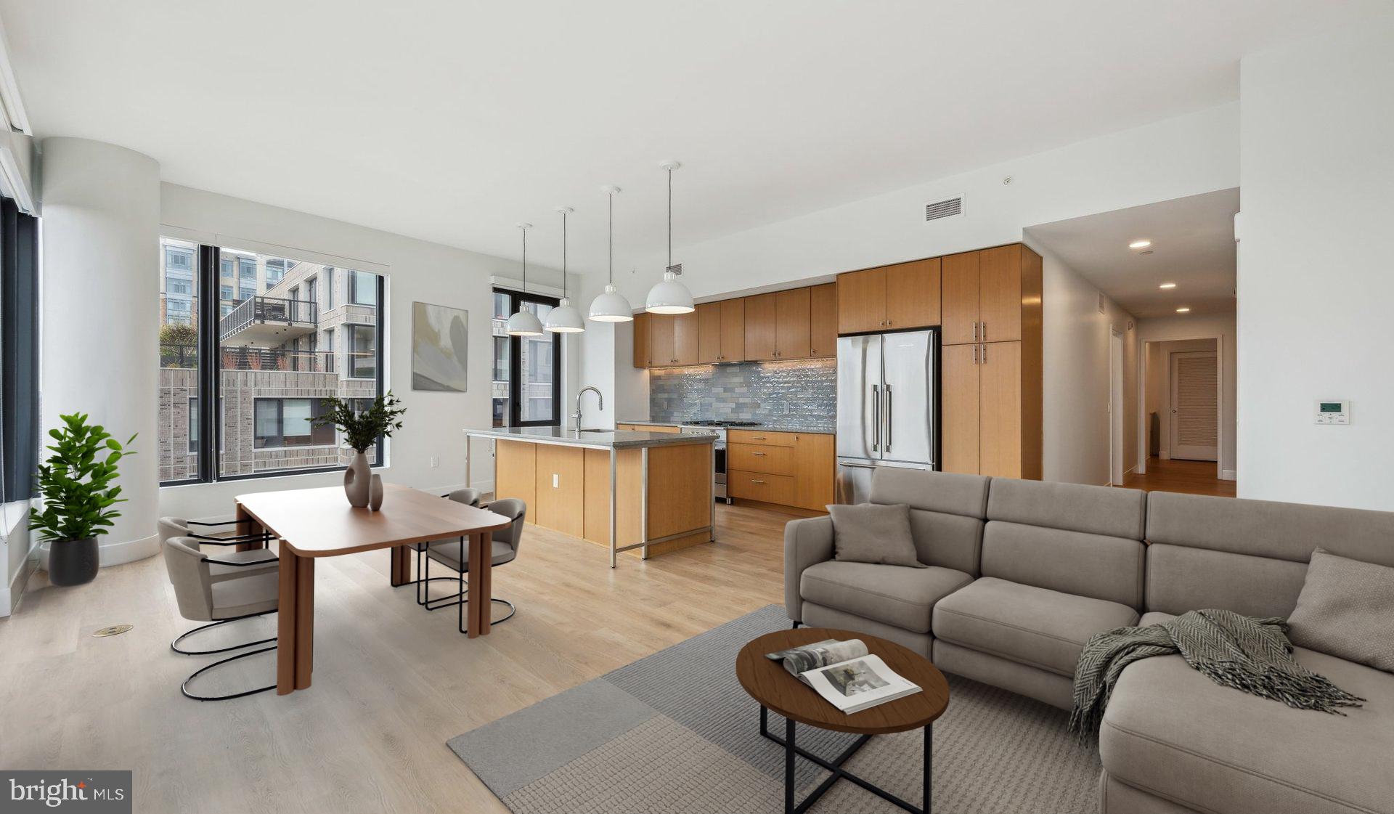
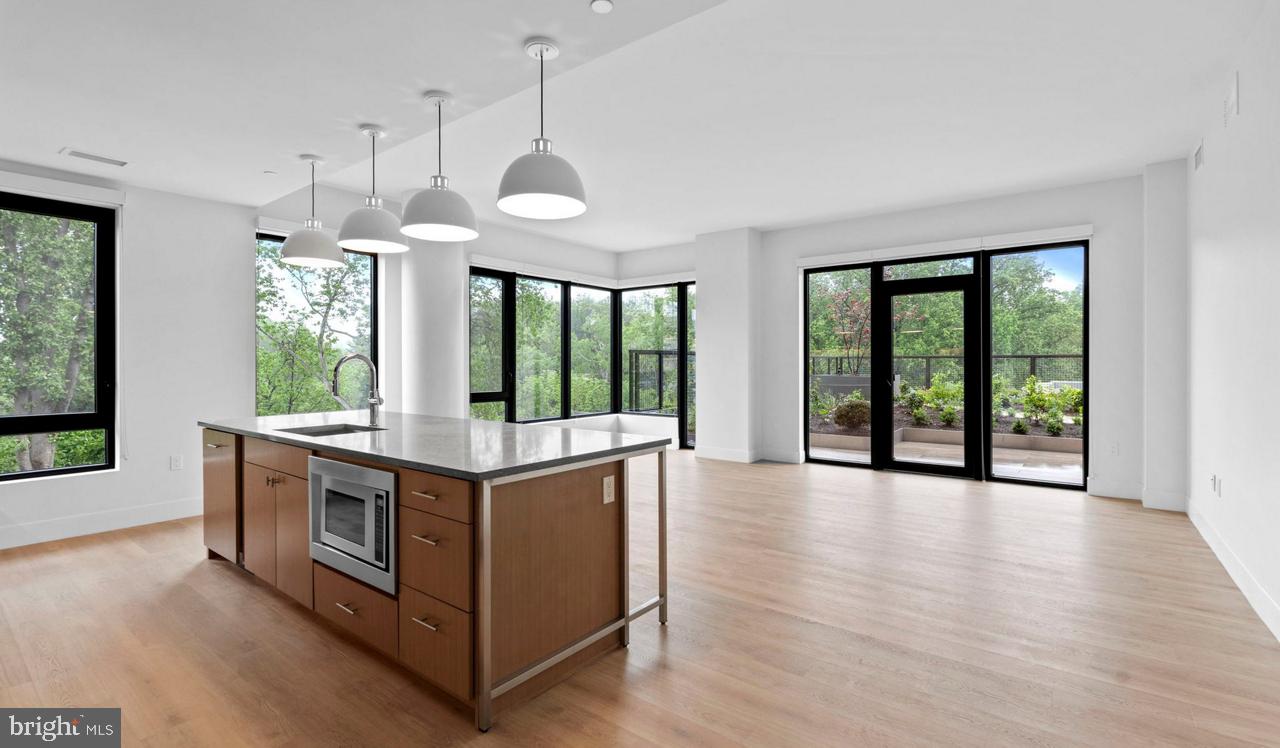
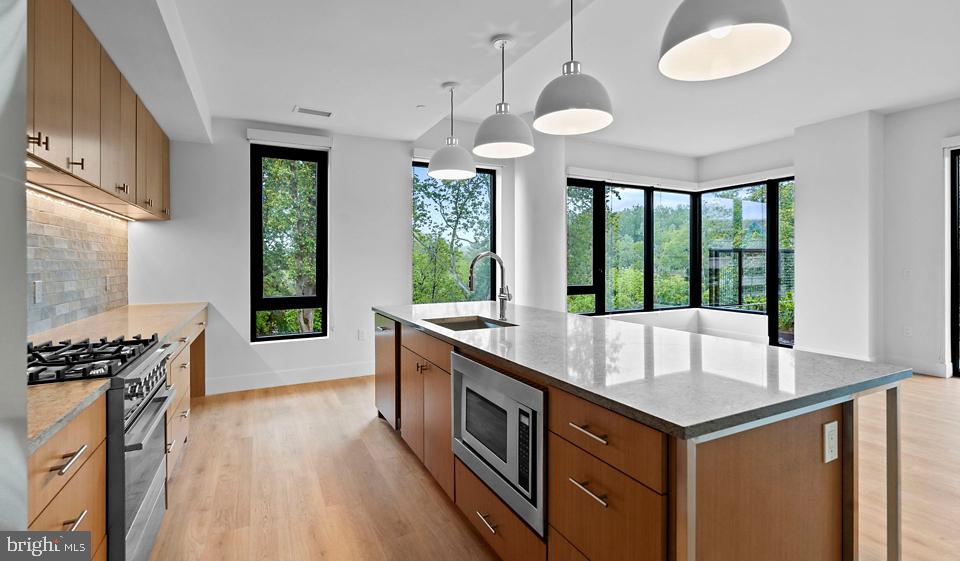
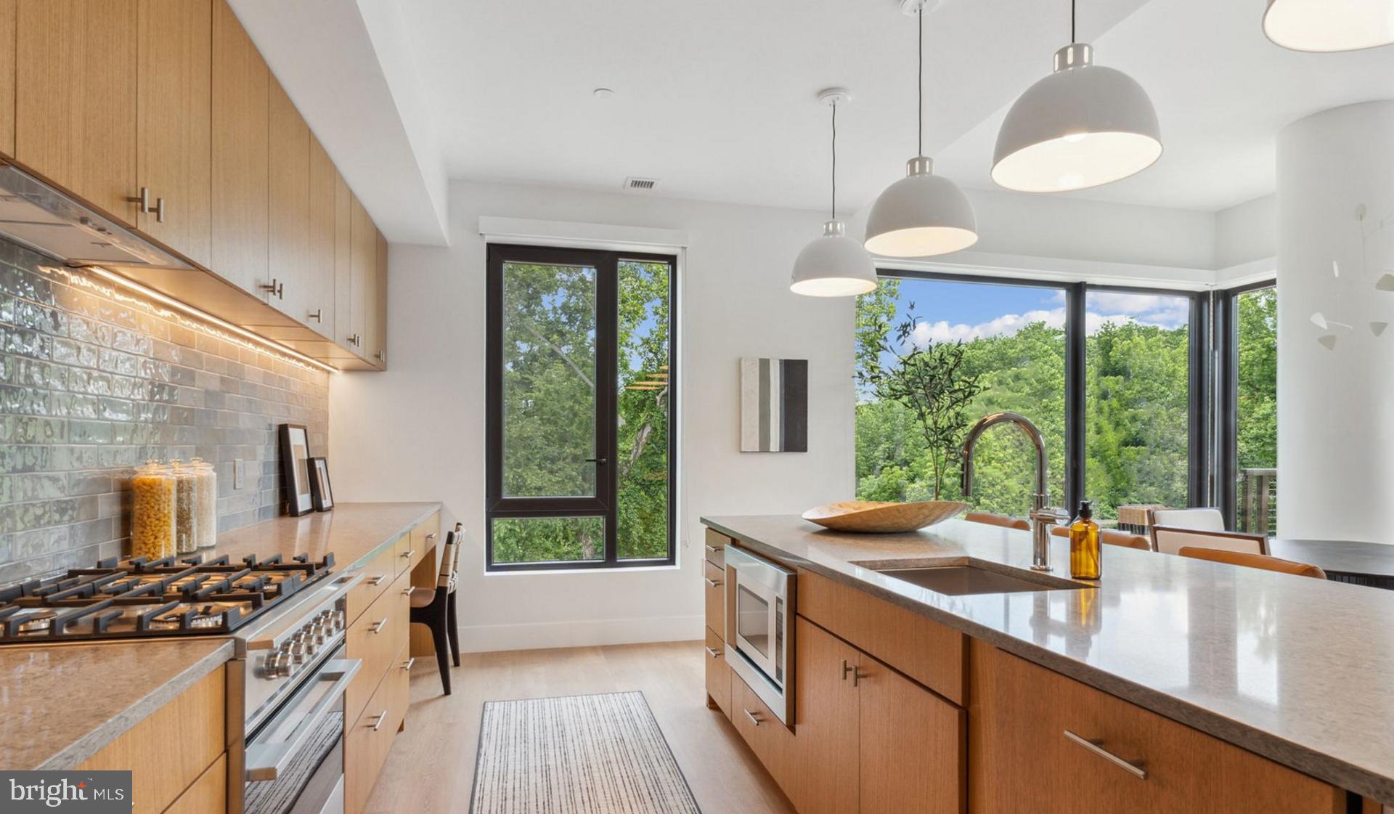
Three bedrooms spread across 1951 square feet of open-concept living, where hardwood floors catch the light streaming through oversized windows. The kitchen anchors it all with upgraded countertops, stainless steel appliances including a full suite from dishwasher to ice maker, and enough counter space for both daily meals and weekend entertaining. Walk-in closets in each bedroom offer the kind of storage that keeps everything in its place, while ceiling fans throughout maintain that perfect temperature balance.
This is penthouse living where the elevator ride up becomes part of your daily routine, delivering you to a home that feels both spacious and thoughtfully designed. The open floor plan lets conversation flow from kitchen to living room, perfect for hosting friends or simply spreading out after a long day. In-unit washer and dryer mean laundry day happens on your schedule, while the self-cleaning oven and disposal handle the kitchen cleanup with minimal effort on your part.
Step outside your front door and the building reveals its full character. The fitness center downstairs means morning workouts happen without leaving home, while the game room offers evening entertainment when you want to stay in but still be social. The roof deck becomes your outdoor living room, a place to catch sunsets and city views while the concierge below handles packages and visitors. The dog park keeps your four-legged family members happy, since both cats and dogs call this place home with the right deposit.
Evenings might find you in the meeting room collaborating on projects, or wandering the jogging path that winds through the property. The picnic area hosts weekend gatherings, while the pool offers summer relief. Gated security and building-wide features create that sense of home you settle into after the first week. Your garage parking spot means you pull directly into the building, no circling blocks or checking meters.
North Bethesda continues its transformation around you, new construction rising alongside established neighborhoods, creating the kind of energy that comes when a place finds its next chapter. Coffee shops and restaurants discover this area, drawn by the combination of accessibility and authentic character that defines the best suburban communities. Pricing and availability subject to change on a daily basis. Photos are of model units. Parking may be available subject to availability and may be an additional fee.
Save
Ask
Tour
Hide
Share
Listing Snapshot
Price
$10,645
Days On Site
143 Days
Bedrooms
3
Inside Area (SqFt)
1,951 sqft
Total Baths
2
Full Baths
2
Partial Baths
N/A
Lot Size
N/A
Year Built
2024
MLS Number
MDMC2238518
Status
Active
Property Tax
N/A
HOA/Condo/Coop Fees
N/A
Sq Ft Source
Estimated
Friends & Family
React
Comment
Invite
No Comments Yet
Did you know? You can invite friends and family to your search. They can join your search, rate and discuss listings with you.
Recent Activity
2 weeks ago
Price changed to $10,645
2 weeks ago
Listing updated with changes from the MLS
5 months ago
Listing first seen on site
General Features
Attached Garage
Yes
Available on
2026-08-04
Garage
Yes
Garage Spaces
1
Levels
One
Parking
Garage Door OpenerOff StreetLeasedPermit RequiredGarageAssignedAttached
Parking Spaces
2
Pets
Breed RestrictionsCats OKDogs OKYes
Property Condition
New Construction
Property Sub Type
Condominium
Sewer
Public Sewer
SqFt Above
1951
SqFt Total
1951
Style
Unit/FlatTraditional
Water Source
Public
Zoning
N/A
Interior Features
Appliances
Gas RangeGas OvenWasherDishwasherDisposalExhaust FanFreezerIce MakerMicrowaveRefrigeratorStainless Steel Appliance(s)DryerRange HoodENERGY STAR Qualified Appliances



Did you know? You can invite friends and family to your search. They can join your search, rate and discuss listings with you.