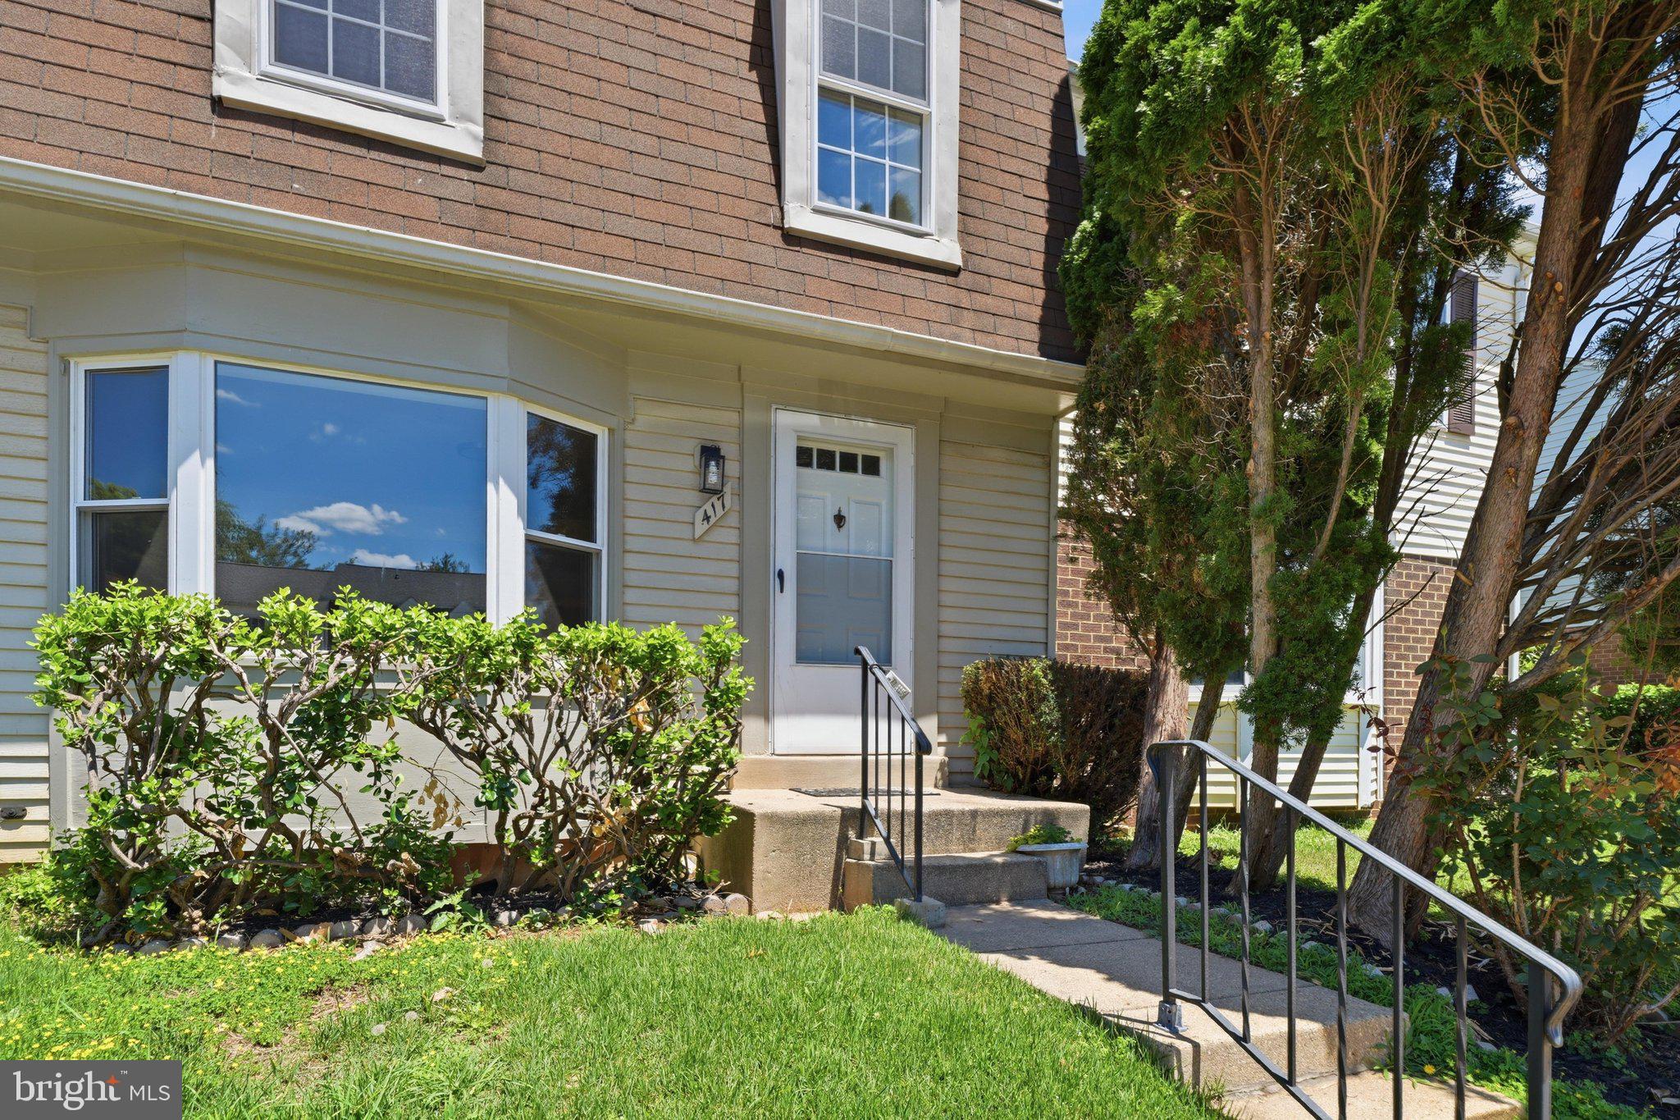
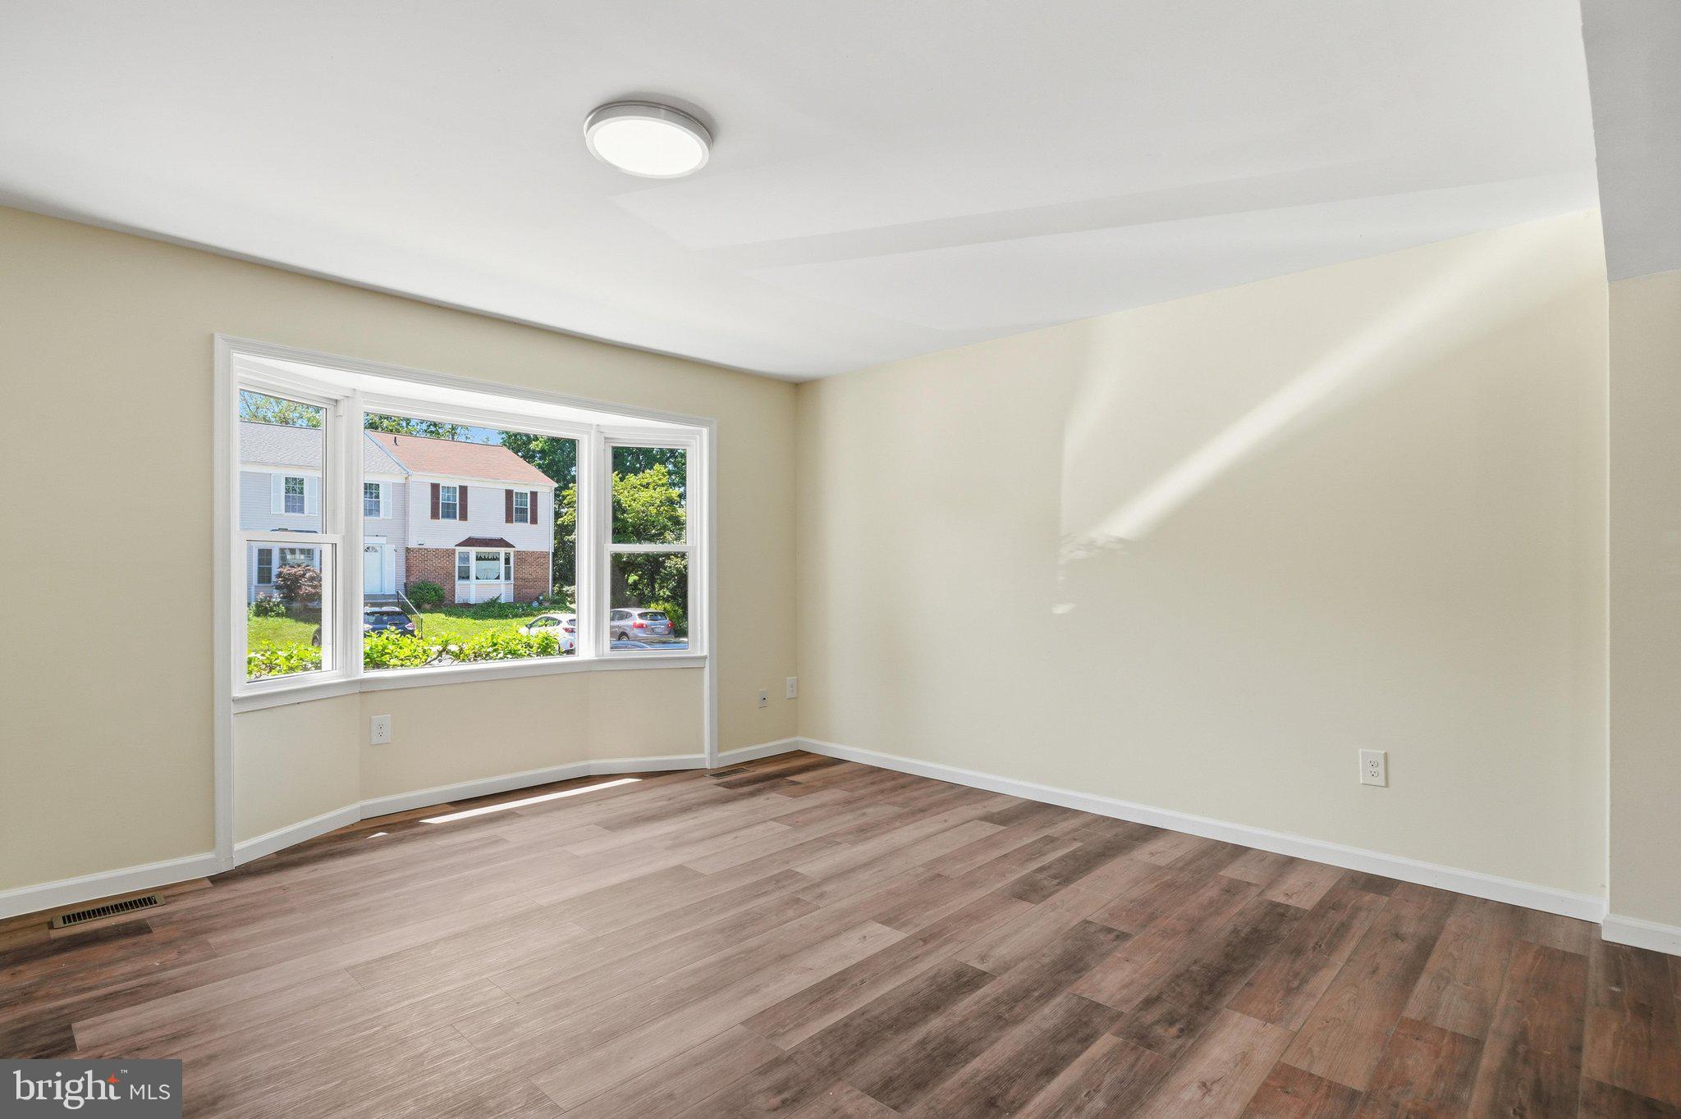
Beautifully renovated and truly move-in ready, this exceptional townhome combines modern luxury with everyday comfort. Thoughtfully updated throughout, it features fresh designer paint, new flooring, energy-efficient windows, upgraded LED lighting, a stunning new kitchen with custom cabinetry, elegant black quartz countertops, designer backsplash, brand-new appliances, and fully remodeled bathrooms with modern finishes.
The main level offers an inviting open-concept living and dining area, flowing seamlessly into the stylish kitchen with breakfast space and direct access to a private deck—perfect for relaxing or entertaining. A convenient powder room completes the level.
Upstairs, the spacious primary suite offers a beautifully updated en-suite bath featuring a modern rain shower, while two additional generously sized bedrooms and an updated hall bath provide comfort and flexibility.
The fully finished walkout lower level adds exceptional living space with a cozy wood-burning fireplace, full bath, bar area, separate laundry room, and additional storage. Step outside to a private fenced backyard with a beautifully paved patio and mature trees.
Nestled in a quiet cul-de-sac with two reserved parking spaces, this home is ideally located within walking distance to shopping, dining, and public transportation, with Costco, Sam’s Club, and the public library just minutes away.
Within walking distance of Old Town Gaithersburg and the MARC train and only 4 miles from the Redline Shady Grove Metro Station.
Save
Ask
Tour
Hide
Share
Listing Snapshot
Price
$3,050
Days On Site
114 Days
Bedrooms
3
Inside Area (SqFt)
1,440 sqft
Total Baths
4
Full Baths
2
Partial Baths
2
Lot Size
0.04 Acres
Year Built
1981
MLS Number
MDMC2238552
Status
Active
Property Tax
N/A
HOA/Condo/Coop Fees
N/A
Sq Ft Source
Assessor
Friends & Family
React
Comment
Invite
No Comments Yet
Did you know? You can invite friends and family to your search. They can join your search, rate and discuss listings with you.
Recent Activity
4 months ago
Price changed to $3,050
4 months ago
Listing updated with changes from the MLS
4 months ago
Listing first seen on site
General Features
Acres
0.04
Available on
2026-07-03
Foundation
Other
Levels
Three Or More
Parking
On StreetOther
Pets
No
Property Sub Type
Townhouse
Sewer
Public Sewer
SqFt Above
1440
SqFt Total
2160
Style
Other
Water Source
Public
Zoning
R18
Interior Features
Appliances
Electric Water Heater
Basement
FinishedFull
Cooling
Heat PumpElectric
Fireplace
Yes
Fireplaces
1
Flooring
Vinyl
Heating
ElectricHeat Pump
Save
Ask
Tour
Hide
Share
Exterior Features
Construction Details
Aluminum Siding
Fencing
Wood
Pool Features
None
Community Features
Association Amenities
Playground
School District
MONTGOMERY COUNTY PUBLIC SCHOOLS
Schools
School District
MONTGOMERY COUNTY PUBLIC SCHOOLS
Elementary School
Unknown
Middle School
Unknown
High School
Unknown
Listing courtesy of Realty Advantage of Maryland LLC





Did you know? You can invite friends and family to your search. They can join your search, rate and discuss listings with you.