MOVE-IN READY WESTMORELAND HILLS COLONIAL — 5 BEDROOMS, 4,000+ SF, 2-CAR GARAGE, YARD CARE INCLUDED
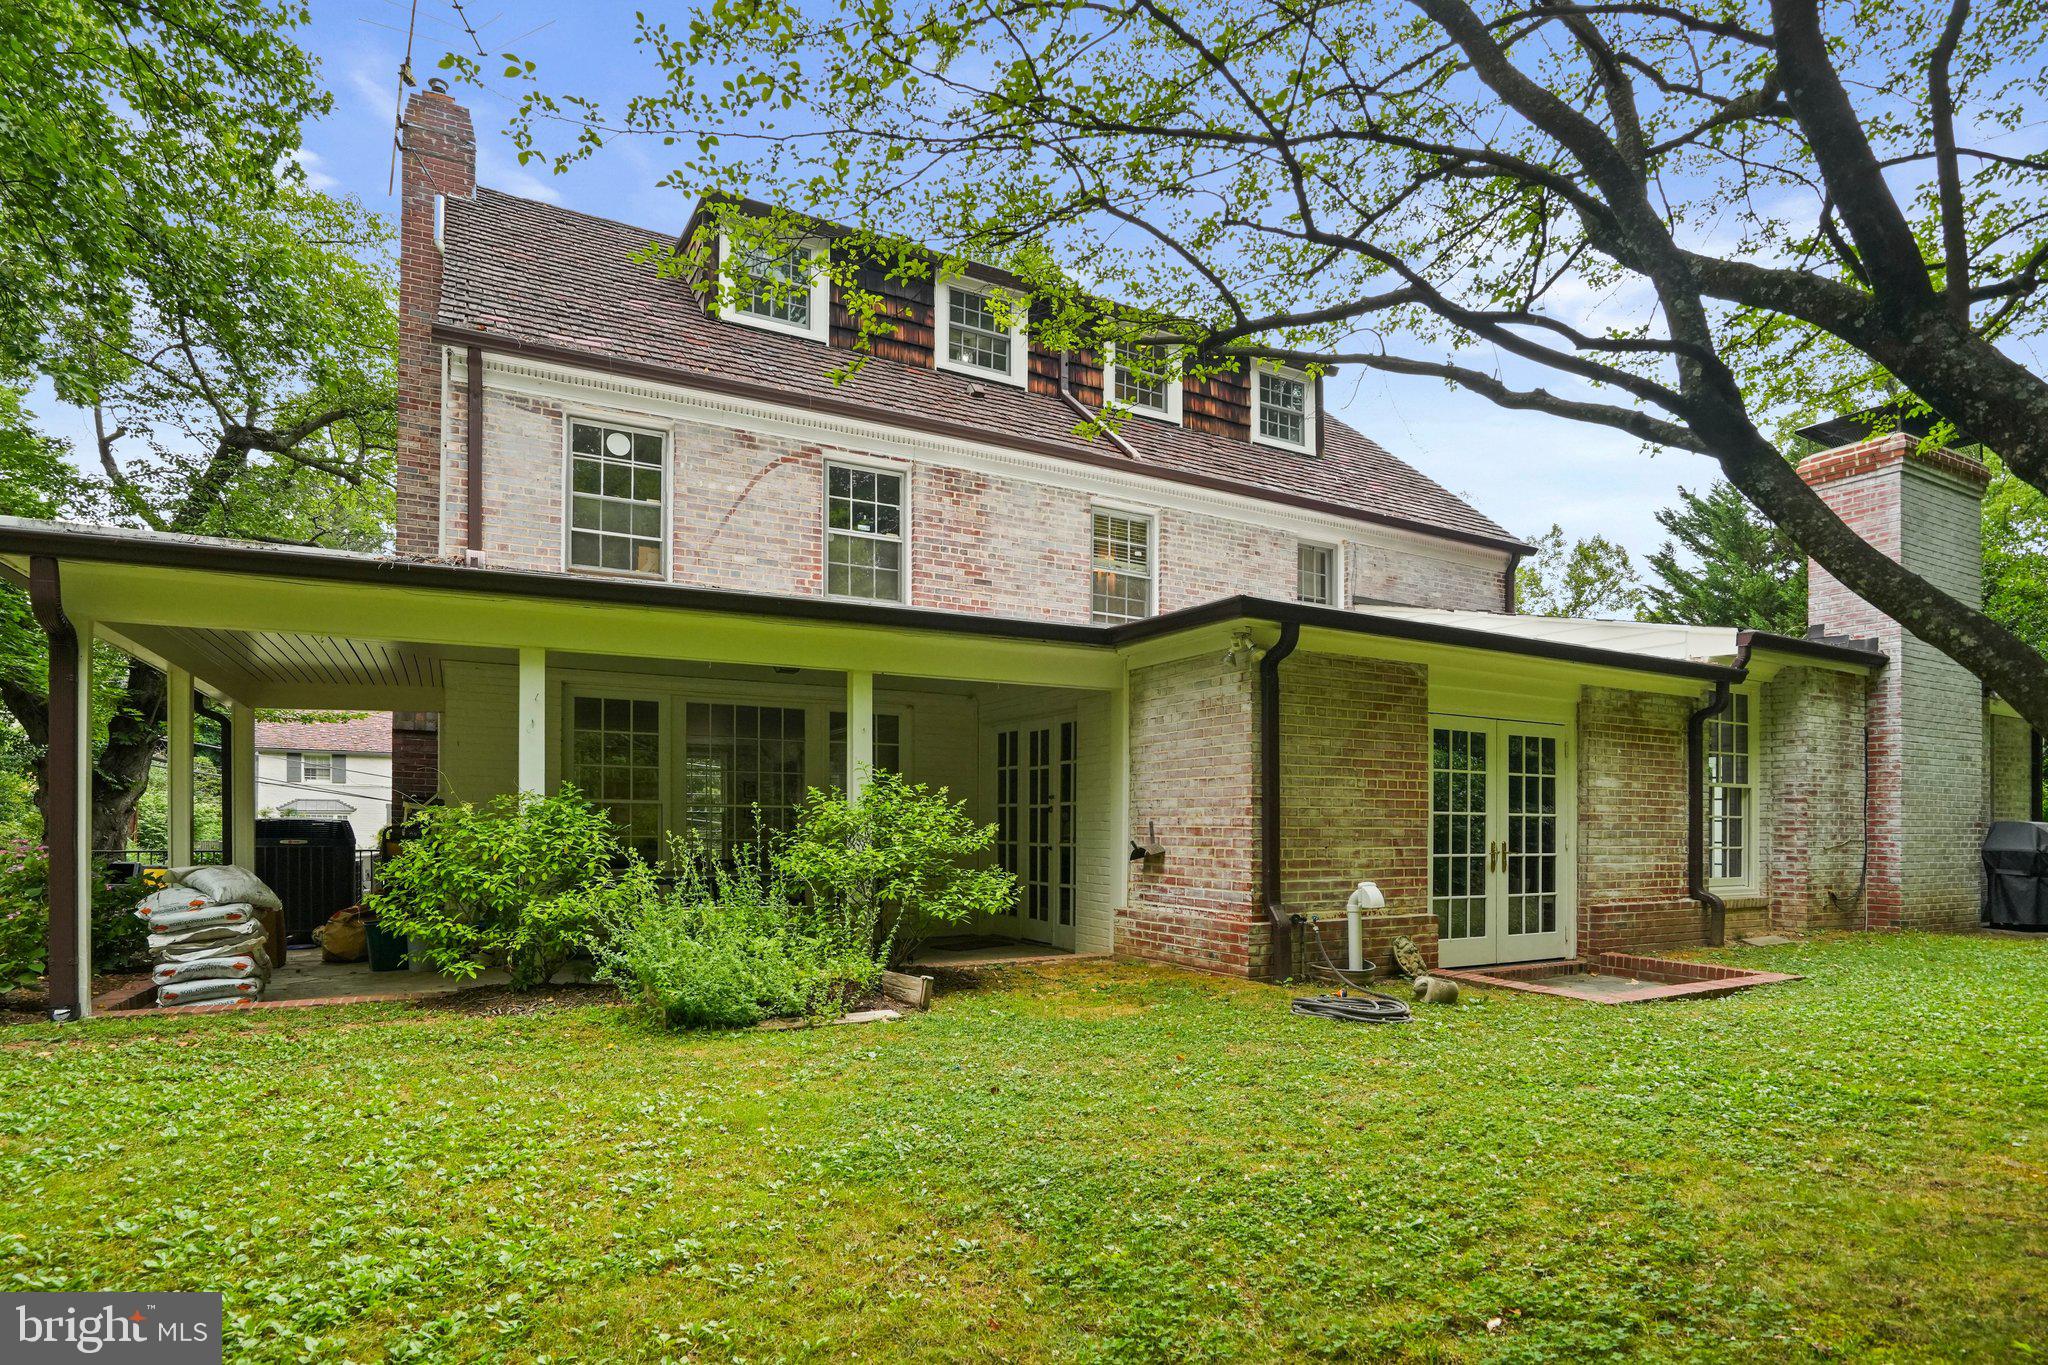
Ready for immediate occupancy, this beautiful five-bedroom Colonial in sought-after Westmoreland Hills offers more than 4,000 finished square feet across four levels, generous living spaces, and a flexible layout for today’s lifestyle. Available partially furnished or unfurnished.
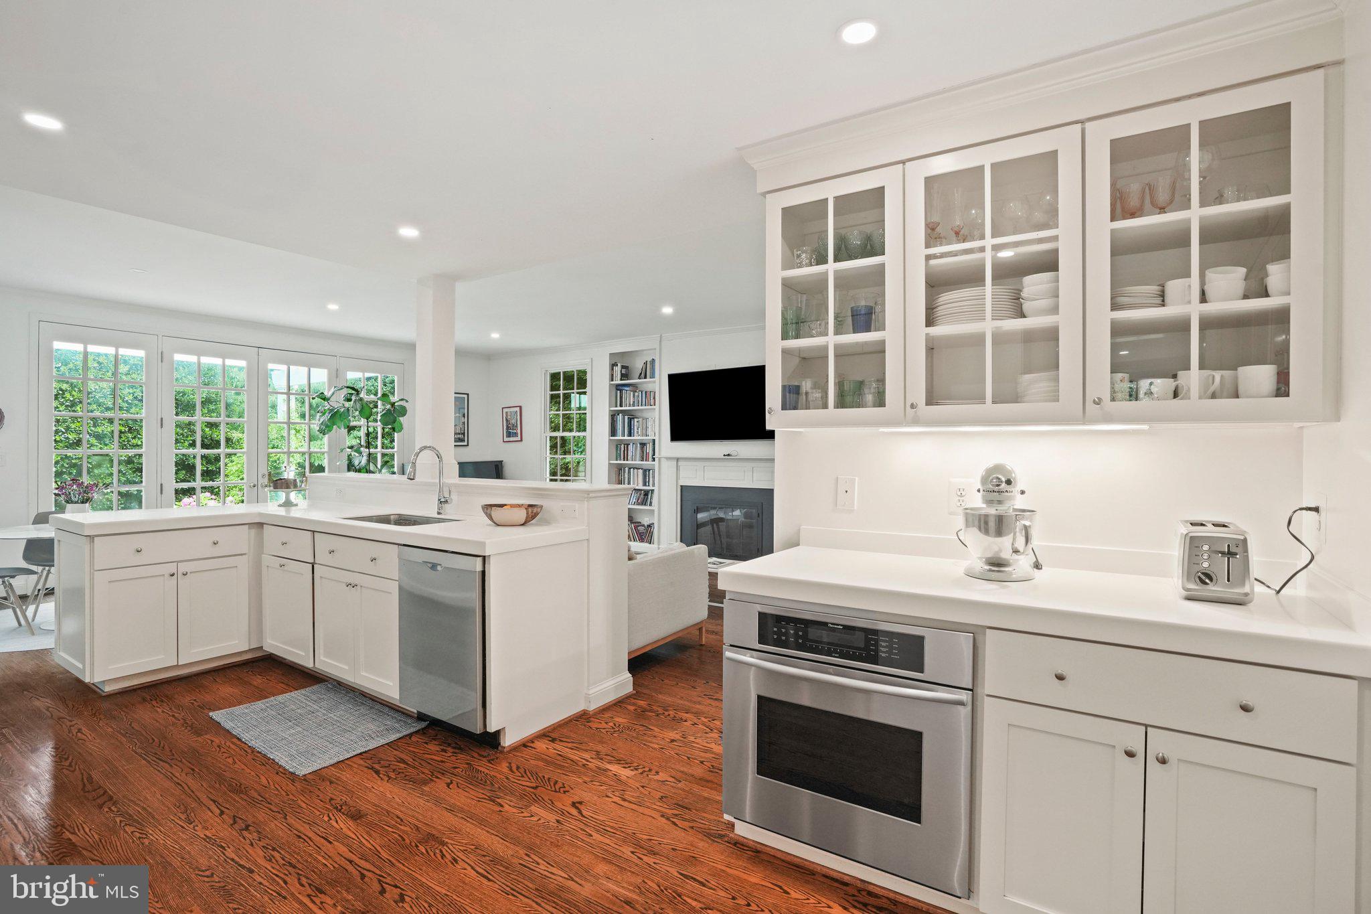
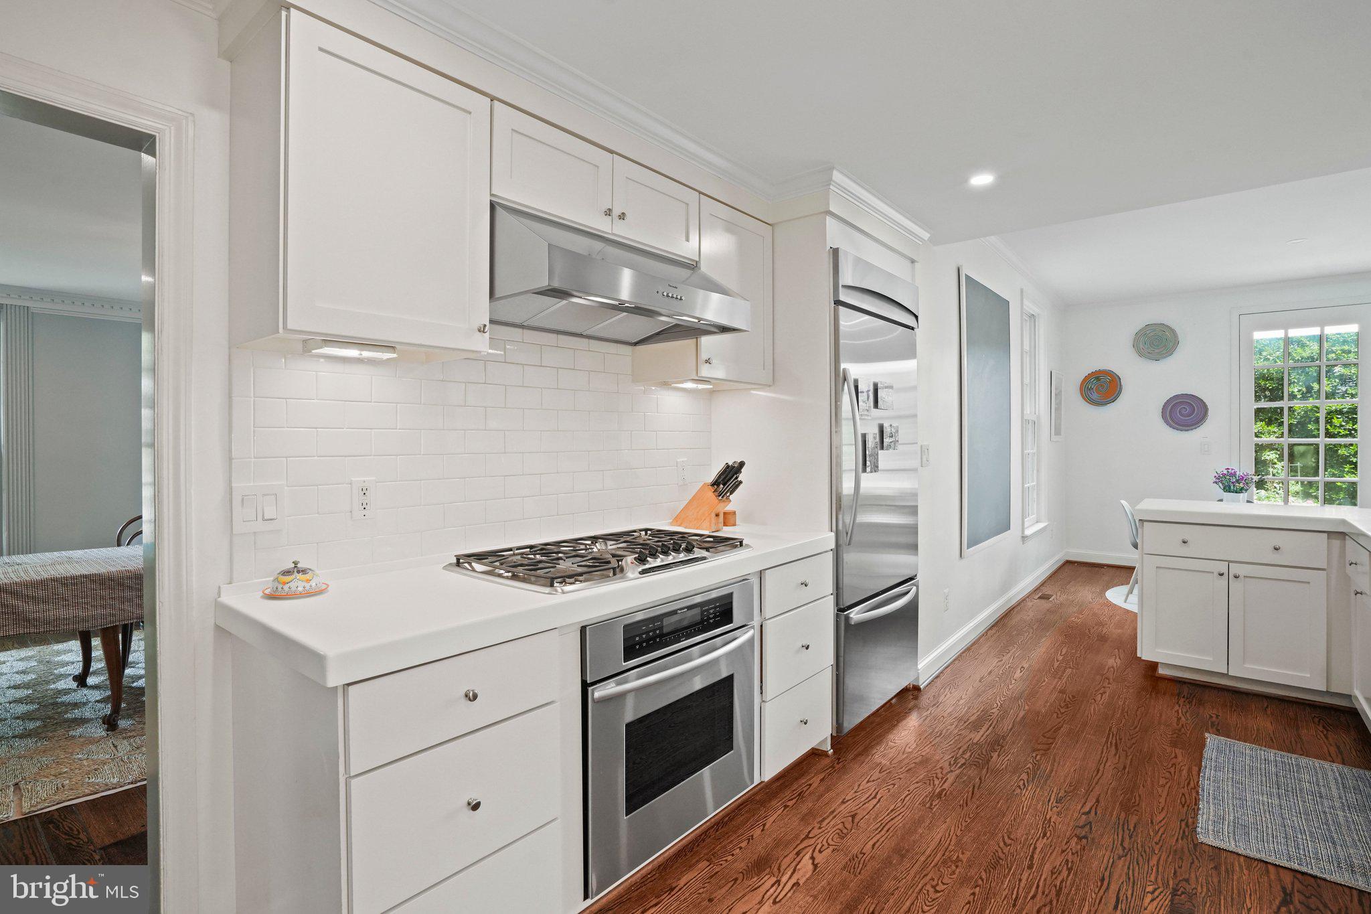
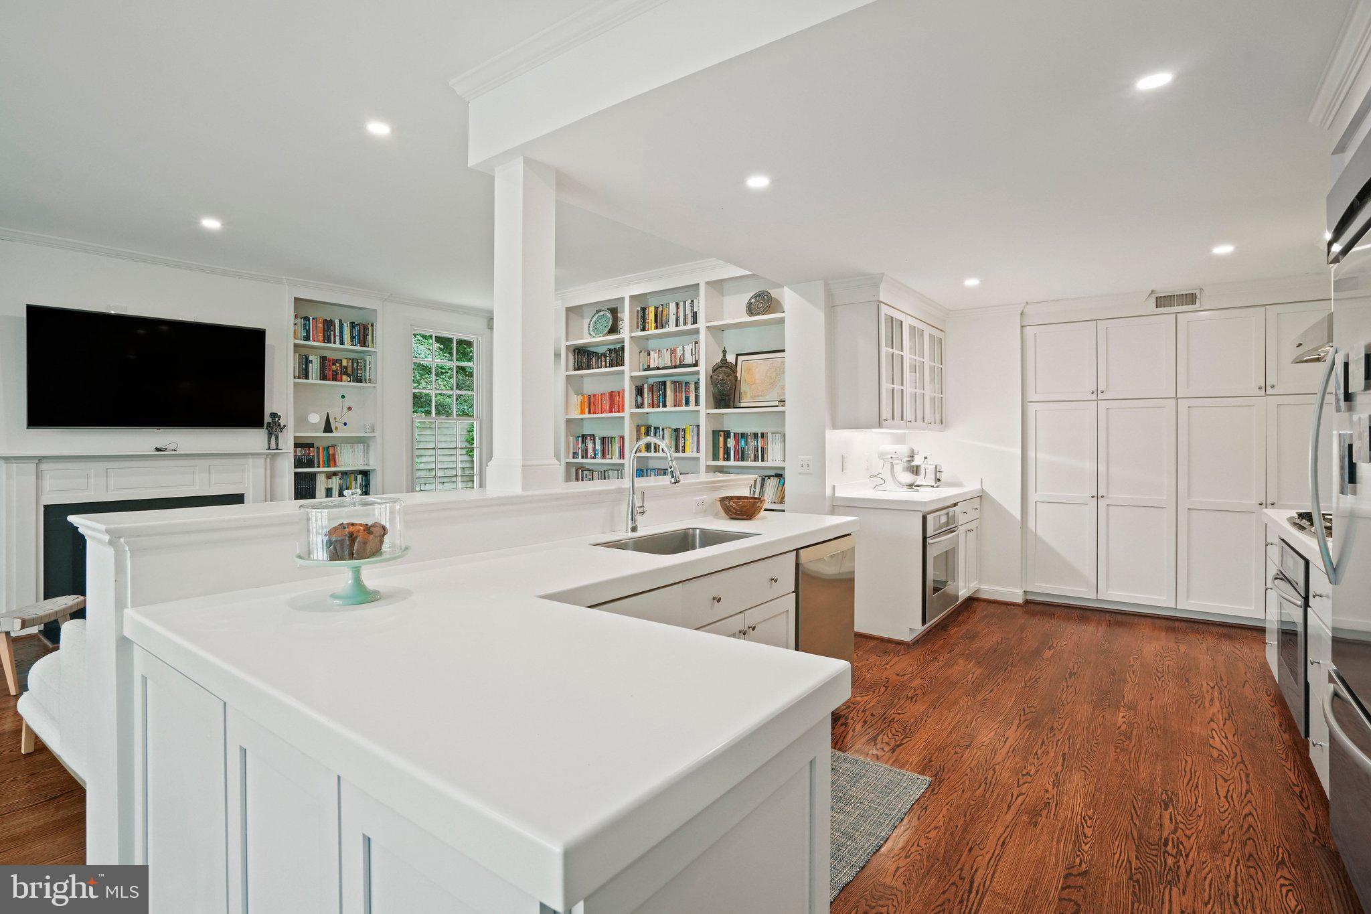
The main level features a bright, open kitchen, family room, and breakfast area with direct access to the side patio and pergola, creating an inviting setting for outdoor dining and entertaining. Formal living and dining rooms overlook the secluded garden, while a dedicated study with custom built-ins offers flexibility as a home office, library, or additional living space.
Five bedrooms are thoughtfully arranged across two upper levels. The spacious primary suite includes three closets and a marble en-suite bath. The finished lower level provides a recreation room, full bathroom, and direct access to the attached two-car garage.
Yard maintenance, lawn service, gutter cleaning, and annual HVAC servicing are included in the lease — adding convenience and value for the next resident.
Ideally situated in Westmoreland Hills, with downtown Bethesda, Spring Valley, Friendship Heights, Washington, D.C., and Georgetown all within easy reach. Trader Joe’s, restaurants, shops, Metrobus service, the Capital Crescent Trail, Glen Echo, and the C&O Canal are all part of the surrounding area.
MOVE-IN READY AND AVAILABLE TO LEASE NOW. Schedule your private showing and see all this exceptional home has to offer.
Save
Ask
Tour
Hide
Share
Listing Snapshot
Price
$9,800
Days On Site
110 Days
Bedrooms
5
Inside Area (SqFt)
4,028 sqft
Total Baths
5
Full Baths
4
Partial Baths
1
Lot Size
0.26 Acres
Year Built
1940
MLS Number
MDMC2239840
Status
Active
Property Tax
N/A
HOA/Condo/Coop Fees
N/A
Sq Ft Source
Assessor
Friends & Family
React
Invite
Recent Activity
a month ago
Listing updated with changes from the MLS
4 months ago
Status changed to Active
4 months ago
Listing first seen on site
General Features
Acres
0.26
Attached Garage
Yes
Available on
2026-09-01
Cross Street
Boxwood Rd
Foundation
Permanent
Garage
Yes
Garage Spaces
2
Levels
Three Or More
Parking
PrivateUndergroundGarageBasementAttached
Parking Spaces
2
Pets
No
Property Sub Type
Single Family Residence
Sewer
Public Sewer
SqFt Above
3128
SqFt Below
900
SqFt Total
4316
Style
Colonial
Water Source
Public
Zoning
R60
Interior Features
Appliances
Gas RangeGas OvenGas Water HeaterDishwasherDisposalDryerRange HoodRefrigeratorStainless Steel Appliance(s)Washer