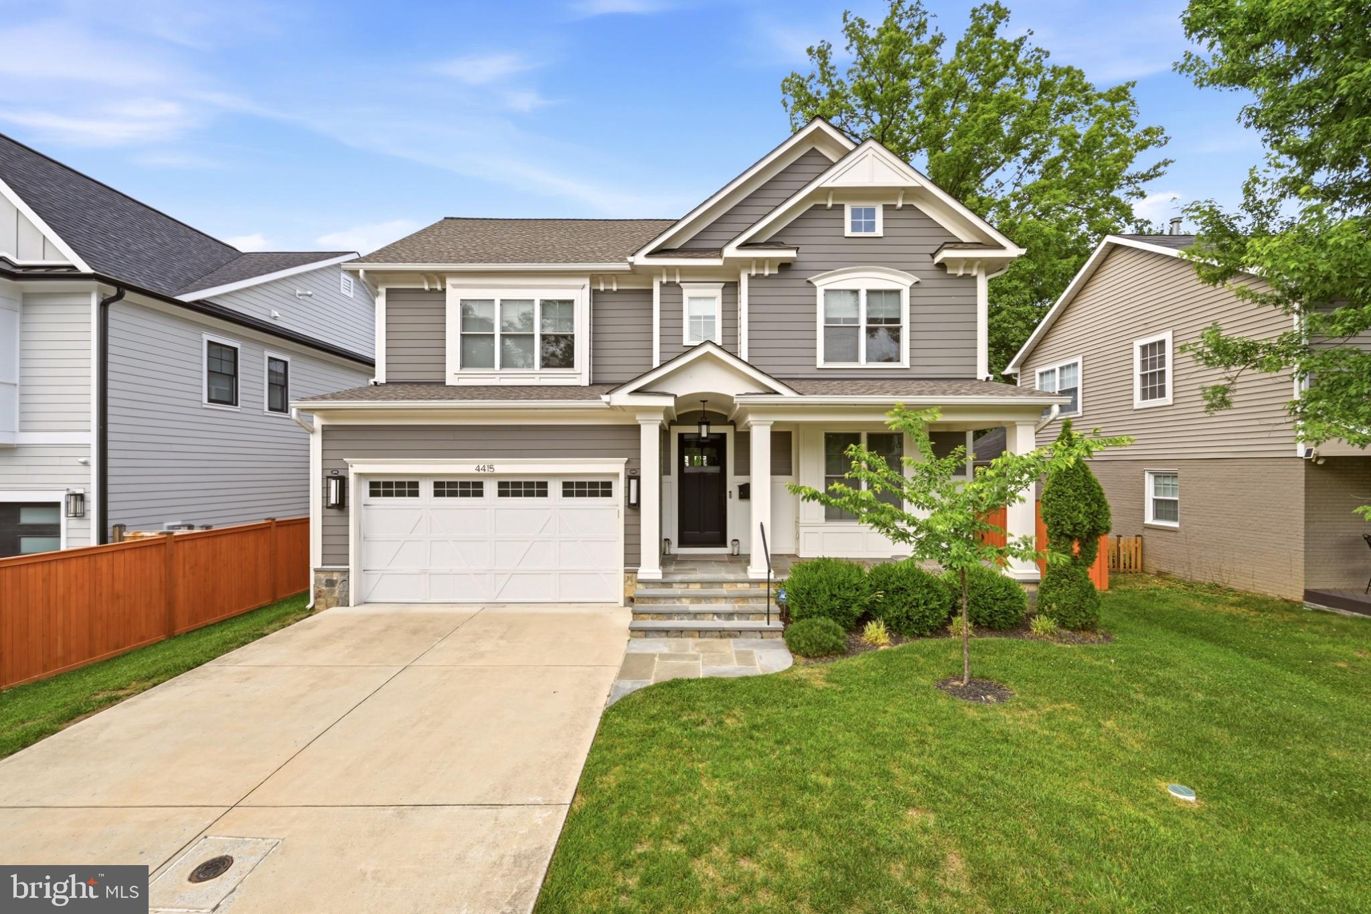
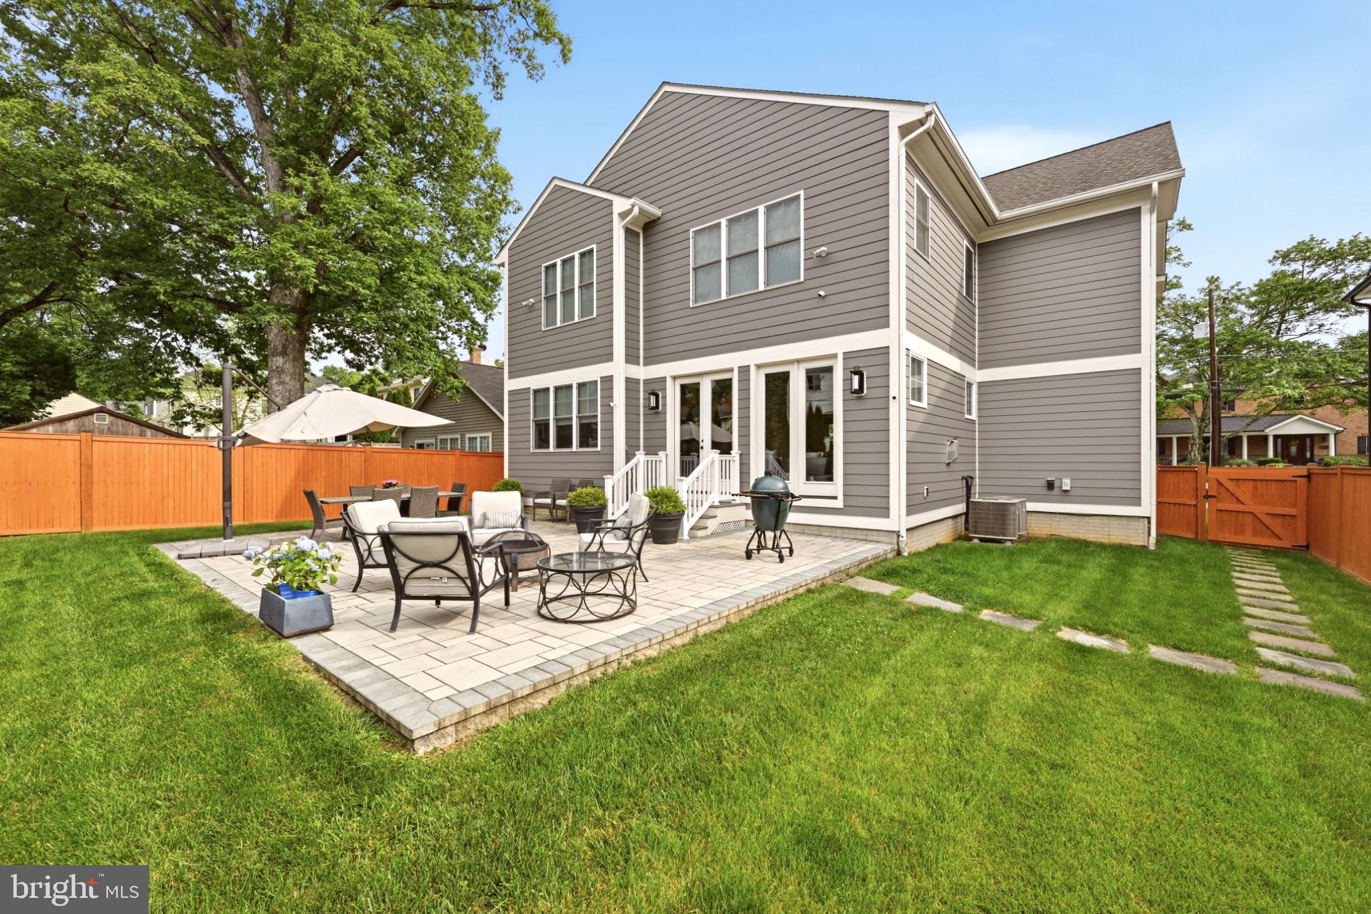
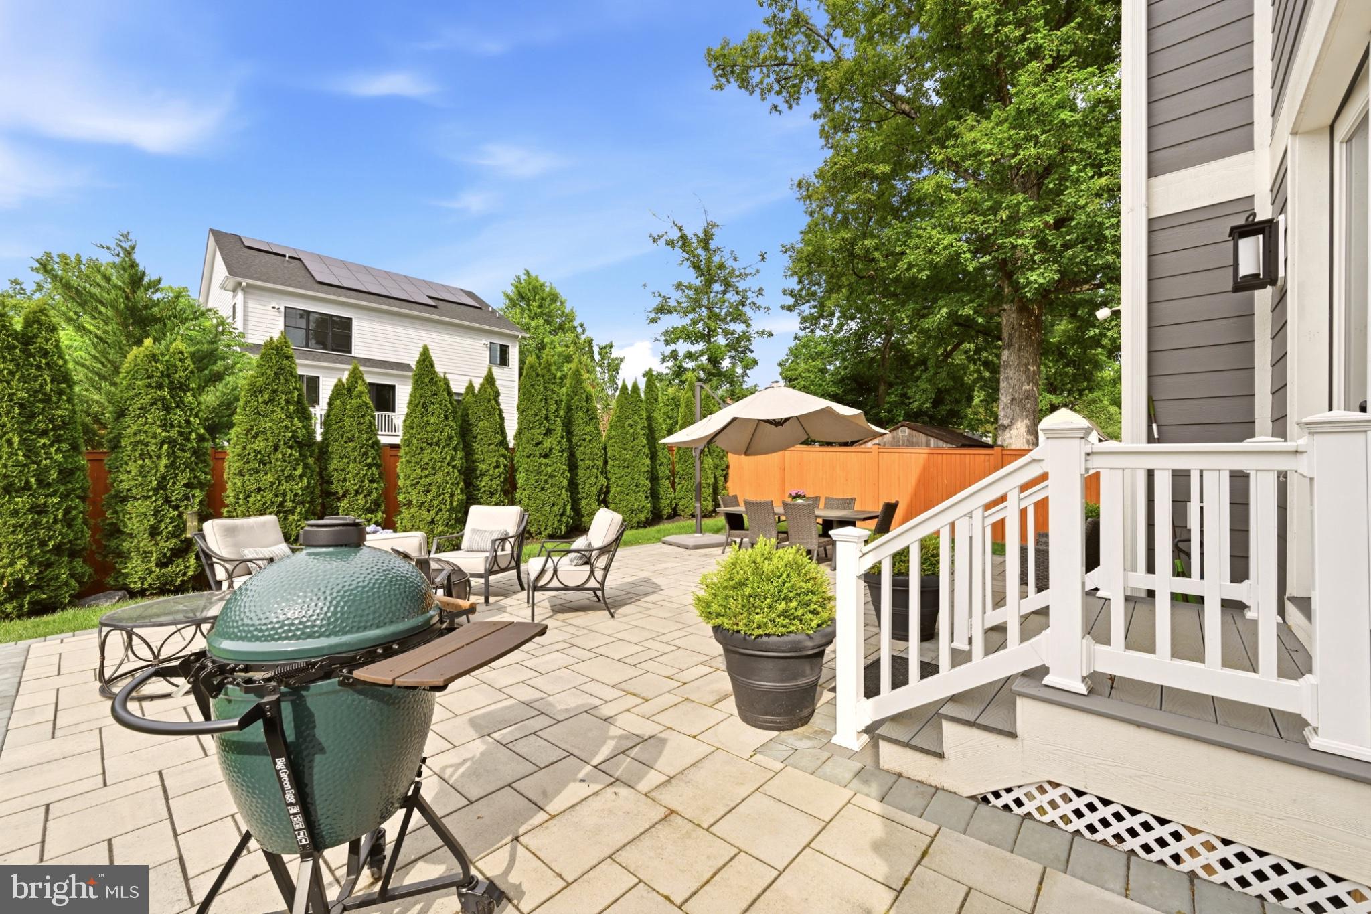
Set along a picturesque, tree-lined street, this distinguished residence embodies a rare balance of timeless architecture and modern refinement. From the moment you arrive, a sense of understated elegance and quiet sophistication defines the experience.
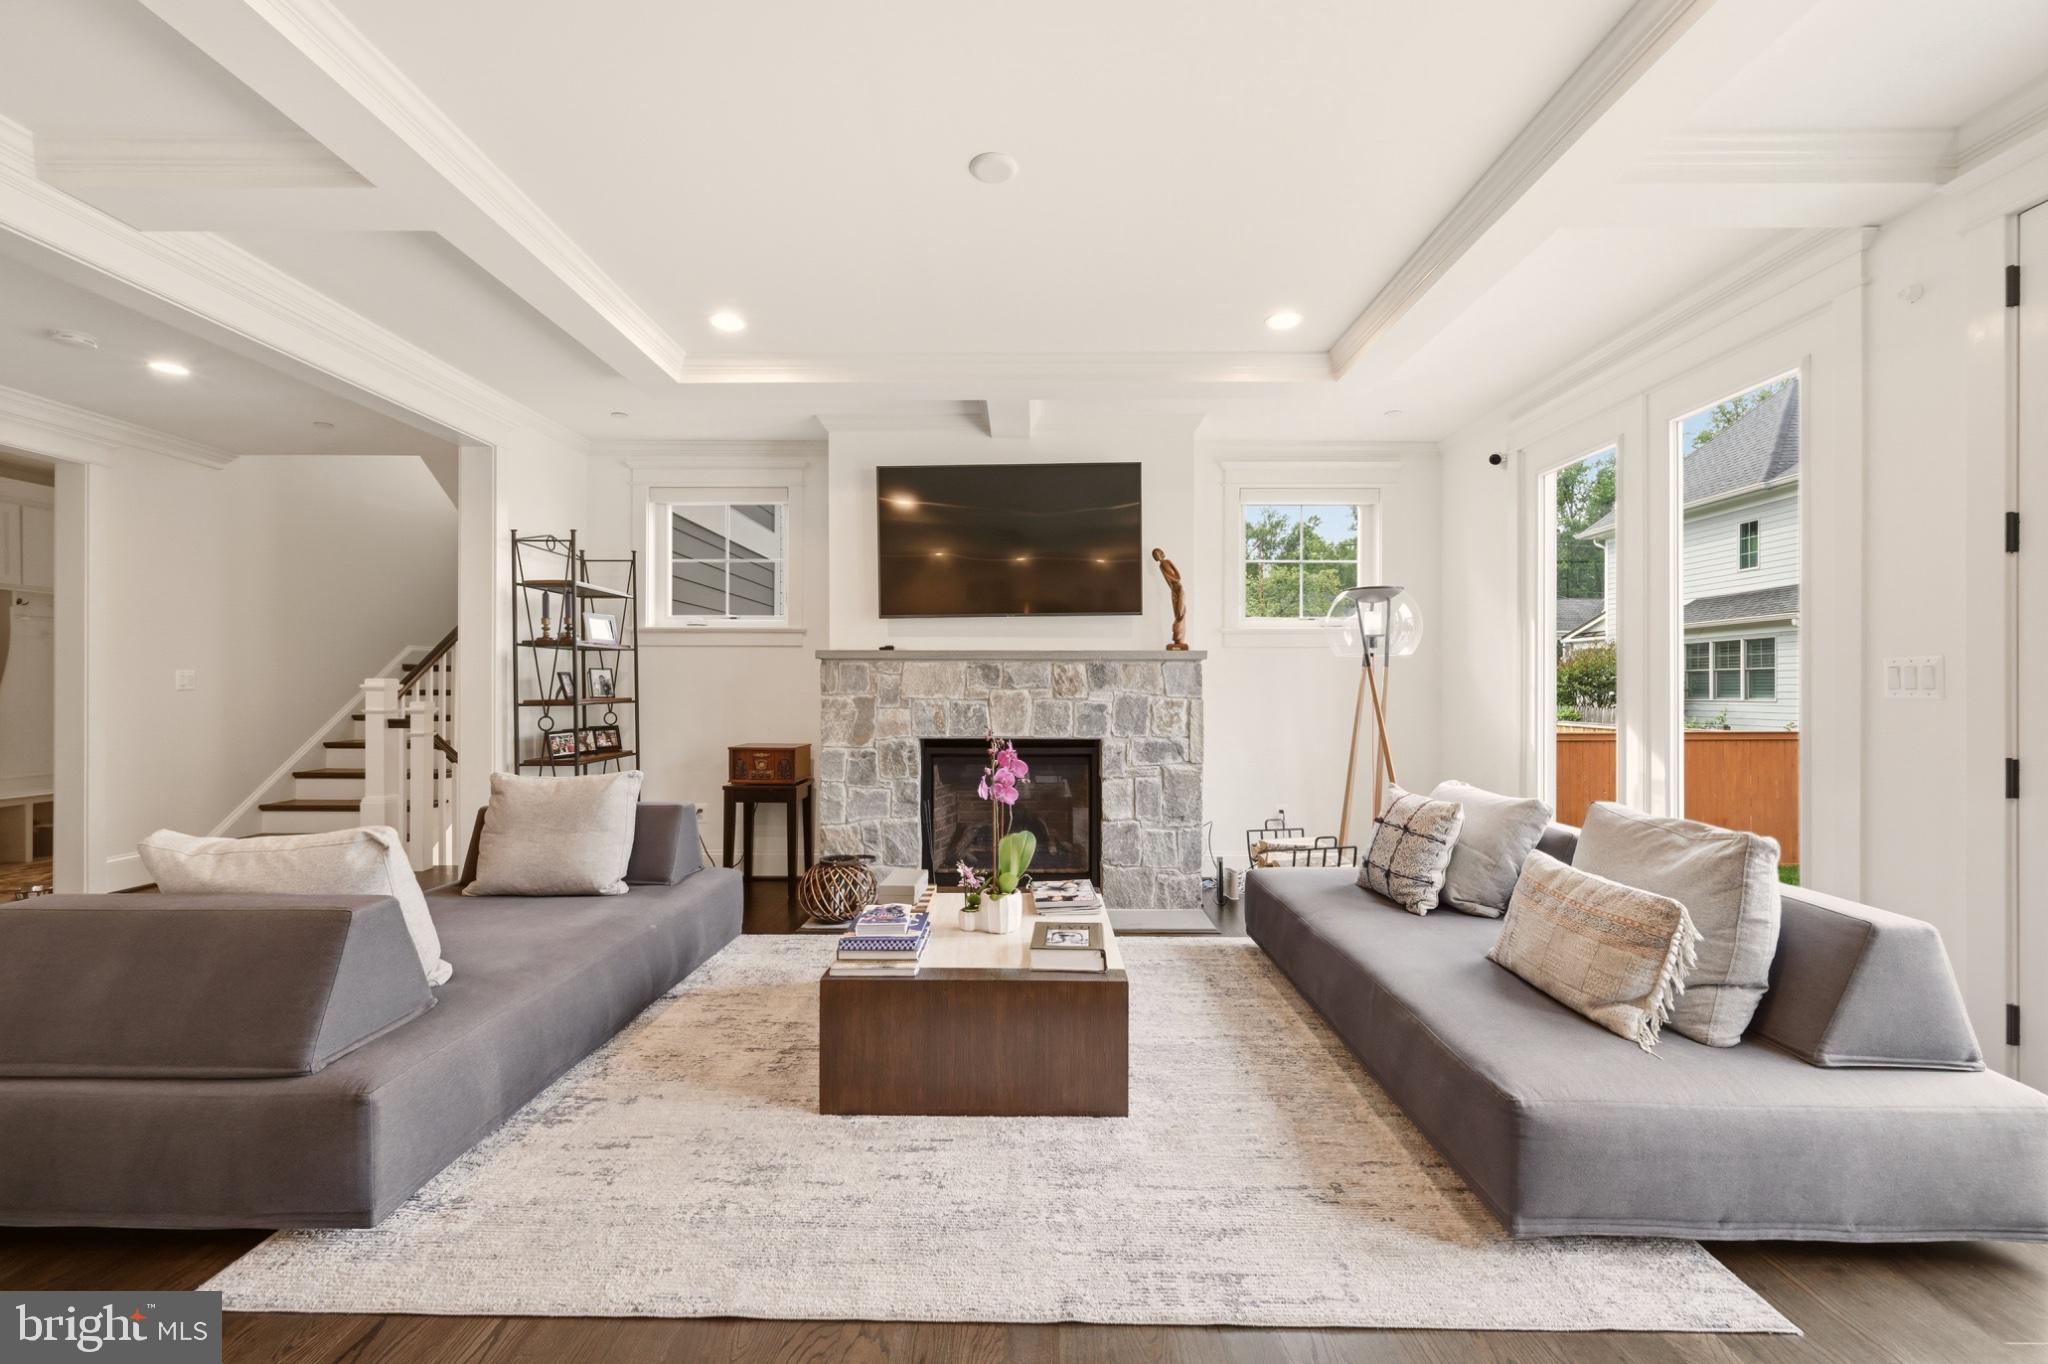
Thoughtfully curated interiors unfold with effortless grace, where light-filled living spaces are complemented by refined finishes and a seamless flow designed for both intimate gatherings and elevated entertaining. The kitchen serves as a central gathering point beautifully appointed and opening naturally to expansive living areas that invite connection and comfort.
Private quarters offer a tranquil retreat, with generously scaled bedrooms and spa-inspired baths designed with both serenity and functionality in mind. Every space has been carefully considered to reflect a lifestyle of ease, beauty, and intention.
Perfectly positioned just moments from the natural expanse of Rock Creek Park, residents enjoy immediate access to miles of scenic trails and preserved green space, an amenity as rare as it is enriching. The surrounding neighborhood is defined by its mature canopy, architectural charm, and enduring sense of community. Just beyond, the vibrant offerings of downtown Bethesda, Pike & Rose, and Washington, D.C. provide world-class dining, shopping, and cultural experiences, all within effortless reach. Proximity to the Grosvenor - Strathmore Metro, MARC rail, and major commuter routes ensures seamless connectivity.
Save
Ask
Tour
Hide
Share
Listing Snapshot
Price
$1,925,000
Days On Site
115 Days
Bedrooms
5
Inside Area (SqFt)
4,909 sqft
Total Baths
5
Full Baths
4
Partial Baths
1
Lot Size
0.16 Acres
Year Built
2019
MLS® Number
MDMC2239932
Status
Active
Property Tax
$17,508
HOA/Condo/Coop Fees
N/A
Sq Ft Source
Assessor
Friends & Family
React
Invite
Recent Activity
3 months ago
Listing updated with changes from the MLS®
4 months ago
Status changed to Active
4 months ago
Listing first seen on site
General Features
Acres
0.16
Attached Garage
Yes
Foundation
Slab
Garage
Yes
Garage Spaces
2
Levels
Three Or More
Parking
Garage Door OpenerConcreteOff StreetGarageDrivewayInside EntranceAttached
Parking Spaces
2
Property Sub Type
Single Family Residence
Security
Smoke Detector(s)Carbon Monoxide Detector(s)Security System
Sewer
Public Sewer
Special Circumstances
Standard
SqFt Above
3479
SqFt Below
1430
SqFt Total
4909
Style
Colonial
Water Source
Public
Zoning
R60
Interior Features
Appliances
Double OvenOvenHumidifierGas Water HeaterCooktopDishwasherDisposalExhaust FanRange HoodStainless Steel Appliance(s)MicrowaveENERGY STAR Qualified RefrigeratorENERGY STAR Qualified DishwasherENERGY STAR Qualified Appliances
Basement
FinishedDaylightPartialSump PumpInterior Entry
Cooling
Central AirZonedENERGY STAR Qualified EquipmentElectric
Fireplace
Yes
Fireplace Features
GasStone
Fireplaces
1
Flooring
CarpetWoodCeramic TileConcreteHardwood
Furnished
Unfurnished
Heating
Exhaust FanNatural GasForced AirZoned
Interior
Kitchen IslandPantryRecessed LightingWalk-In Closet(s)High CeilingsTray Ceiling(s)Built-in FeaturesOpen FloorplanSoaking Tub
Laundry Features
Upper Level
Window Features
ENERGY STAR Qualified WindowsLow Emissivity Windows
Save
Ask
Tour
Hide
Share
Exterior Features
Construction Details
HardiPlank TypeShingle SidingStone
Patio And Porch
PatioPorch
Pool Features
None
Roof
AsphaltShingle
Windows/Doors
ENERGY STAR Qualified WindowsLow Emissivity Windows
Community Features
School District
MONTGOMERY COUNTY PUBLIC SCHOOLS
Schools
School District
MONTGOMERY COUNTY PUBLIC SCHOOLS
Elementary School
KENSINGTON PARKWOOD
Middle School
NORTH BETHESDA
High School
WALTER JOHNSON
Listing courtesy of TTR Sotheby's International Realty