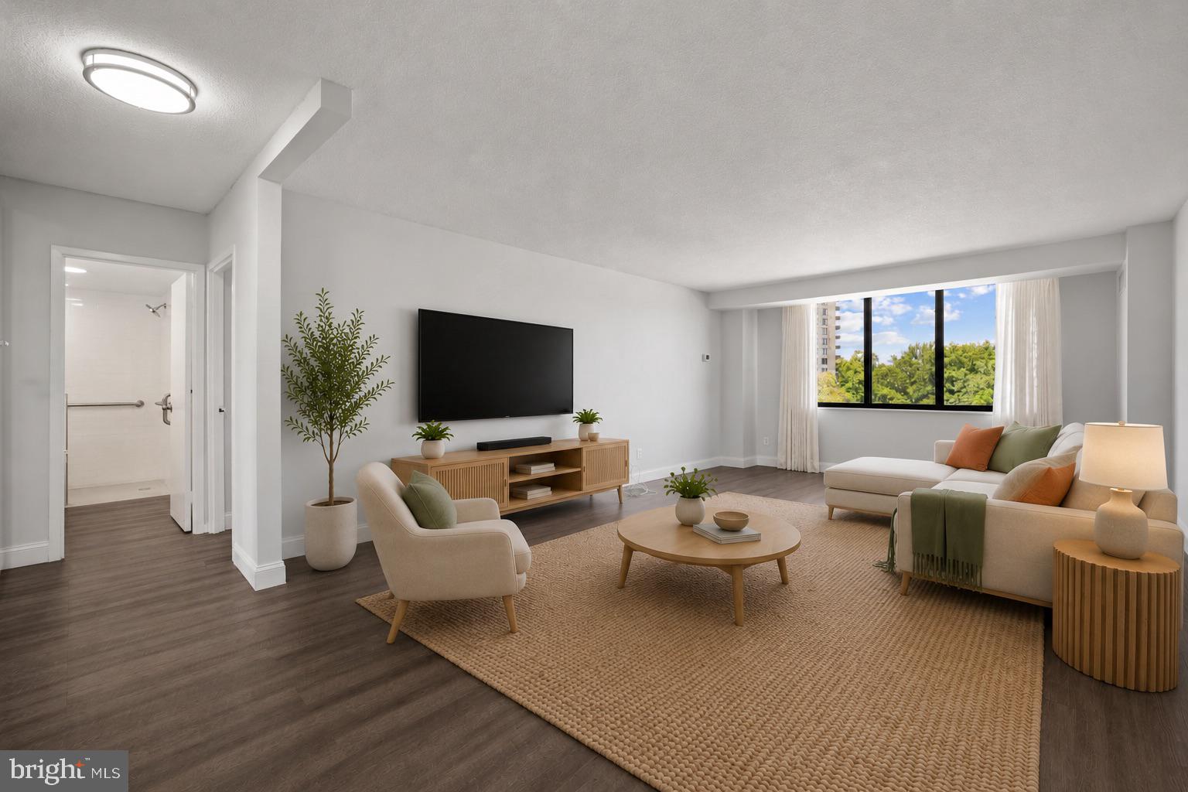
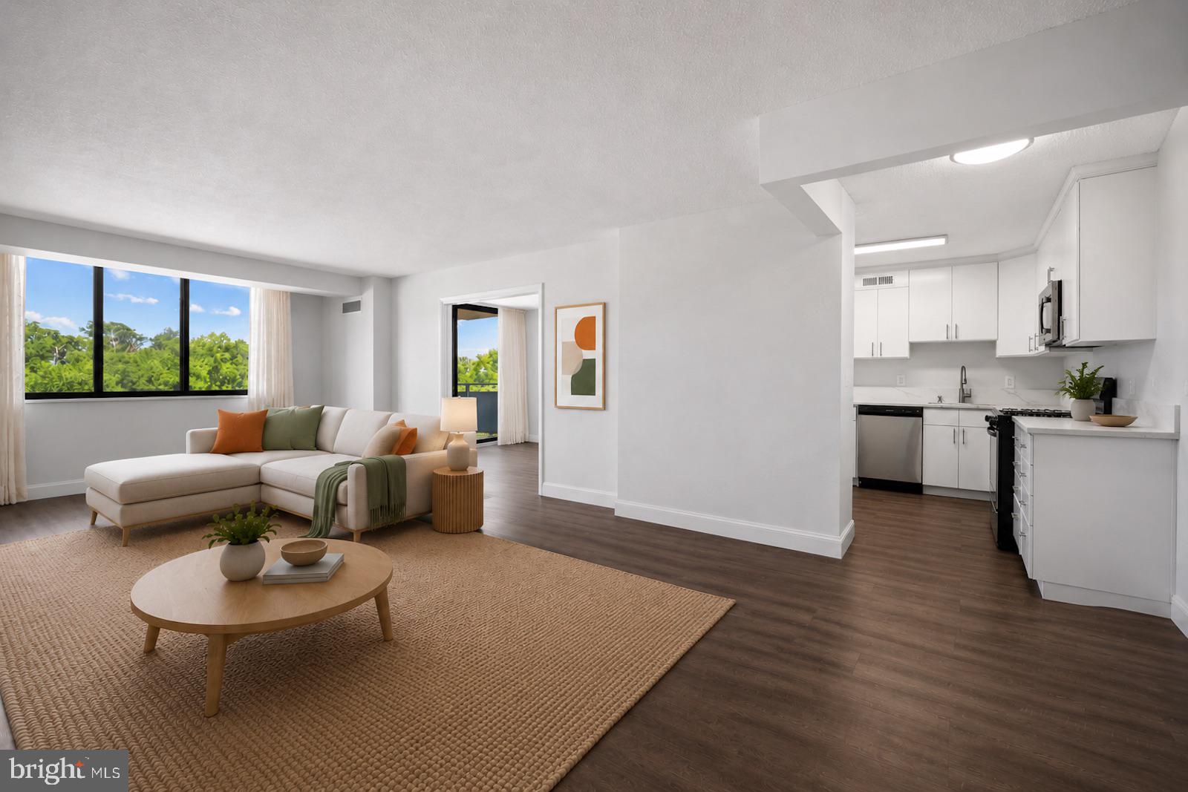
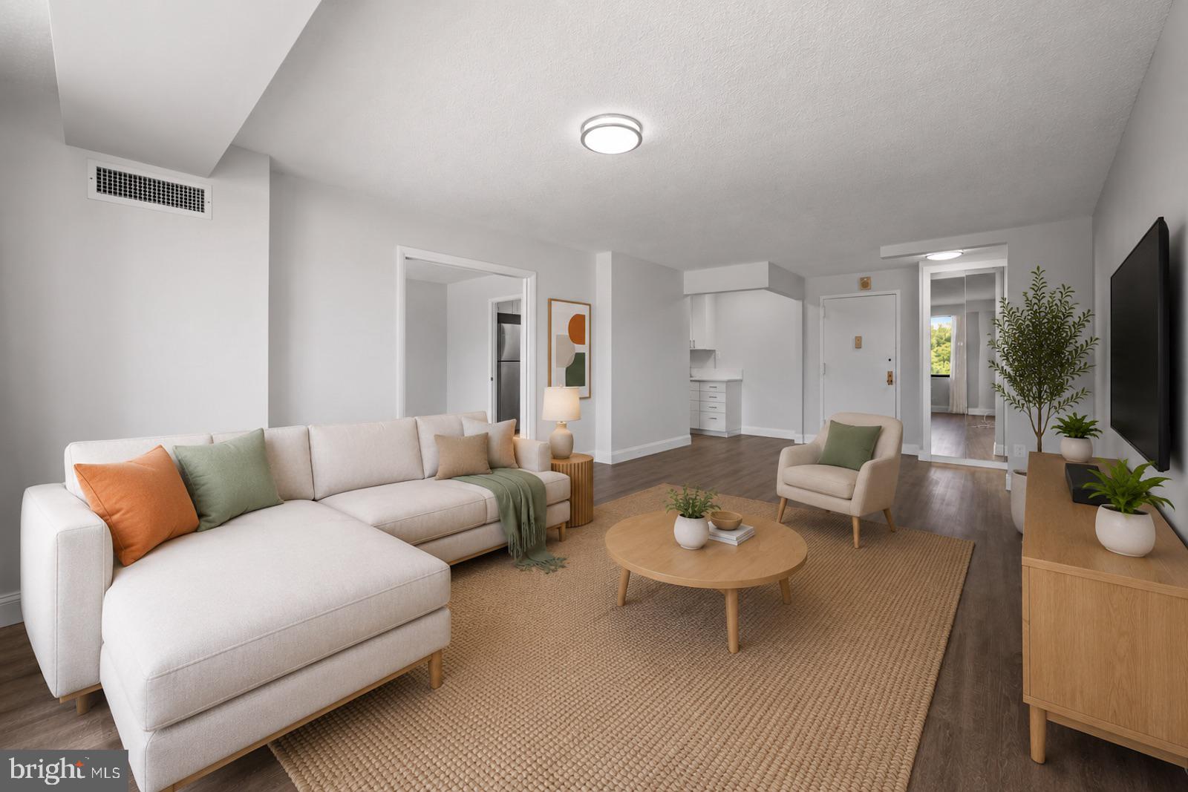
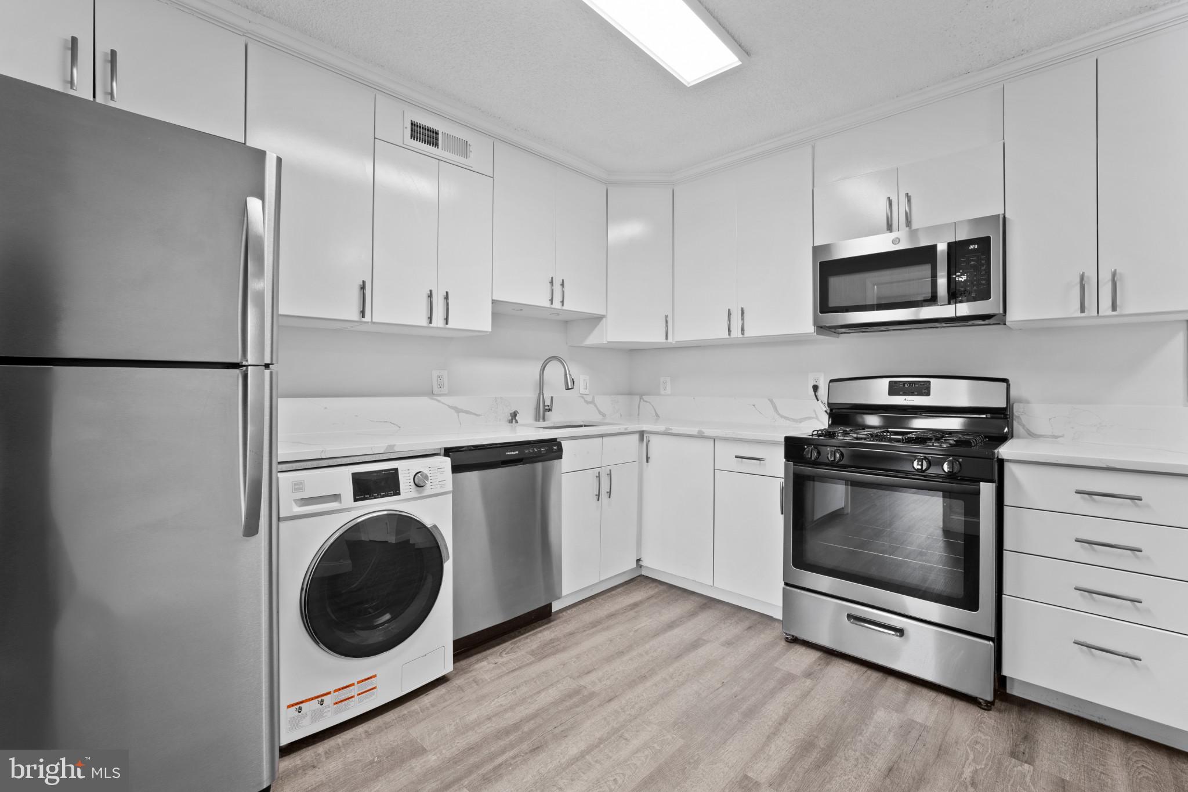
Resort-style living in Bethesda! This beautifully updated 2-bedroom, 1-bath residence offers pool views, an updated kitchen, fresh paint, luxury vinyl plank flooring throughout, and a recently renovated bathroom featuring a zero-entry shower, raised vanity, and comfort-height toilet. The versatile second bedroom is currently configured as a home office, providing the perfect flex space for today's lifestyle. Generous storage includes hallway closets, a large walk-in closet with custom built-ins plus an additional fully outfitted closet in the bedroom.
Enjoy an unmatched amenity package including indoor and outdoor pools, fitness center, tennis/pickleball courts, restaurant, market, hair salon/barbershop, game rooms, meeting spaces, travel office, community garden, beautifully maintained grounds, library, sauna, hot tub, 24-hour security, concierge, walking paths, spa services, ample parking, EV chargers, medical/dental offices and banking services. The promenade also host events such as Trivia, Yoga and there are social card clubs, book clubs, and many more like canasta, bridge, and mahjong.and more.
Conveniently located near I-495 I-270, Metro access just 2 miles away, shopping, dining, and entertainment conveniently located, with bus service available directly from the community.
The monthly fee includes property taxes, all utilities, cable TV, parking and access to the extensive amenities, making for truly carefree, all-inclusive living. Come experience this beautifully updated, perfectly positioned home with serene pool views in The Promenade, one of Bethesda's most iconic and amenity-rich communities. No transfer and recordation taxes!
Save
Ask
Tour
Hide
Share
Listing Snapshot
Price
$230,000
Days On Site
114 Days
Bedrooms
2
Inside Area (SqFt)
981 sqft
Total Baths
1
Full Baths
1
Partial Baths
N/A
Lot Size
N/A
Year Built
1973
MLS® Number
MDMC2239950
Status
Active
Property Tax
$2,131
HOA/Condo/Coop Fees
$1,296.64 monthly
Sq Ft Source
Assessor
Friends & Family
React
Invite
Recent Activity
3 months ago
Listing updated with changes from the MLS®
4 months ago
Listing first seen on site
General Features
Garage
Yes
Garage Spaces
1
Levels
One
Parking
AssignedGarageCommunity Structure
Parking Spaces
1
Pets
Cats OKYes
Property Sub Type
Stock Cooperative
Security
24 Hour SecuritySecurity Gate
Sewer
Septic TankPublic Sewer
Special Circumstances
Standard
SqFt Above
981
SqFt Total
981
Style
Other
Utilities
Cable Available
Water Source
Public
Zoning
RH
Interior Features
Appliances
Gas Water HeaterWasherStainless Steel Appliance(s)Dryer