Hardwood-style floors and an open layout stretching across 886 square feet give this one-bedroom, two-bath residence at Flats 8300 a sense of space that announces itself the moment you step inside. Natural light moves freely through the living area, landing on upgraded countertops in the kitchen and reflecting off a full suite of stainless steel appliances that make meal prep feel less like a chore and more like the best part of a Tuesday evening. The self-cleaning oven, built-in microwave, range hood, ice maker, and dishwasher are all here, along with a refrigerator and disposal that round out a kitchen genuinely designed for daily use. An open floor plan means the cooking, dining, and living spaces breathe together rather than compete, and the walk-in closet in the bedroom gives you the kind of storage that makes unpacking feel like a fresh start rather than a puzzle.
The in-unit washer and dryer deserve a quiet mention — the kind of amenity you stop noticing after the first week because it simply becomes part of how your life runs here. Two full bathrooms in a one-bedroom apartment is a rare comfort, whether you have a regular overnight guest or simply appreciate not rationing your morning routine.
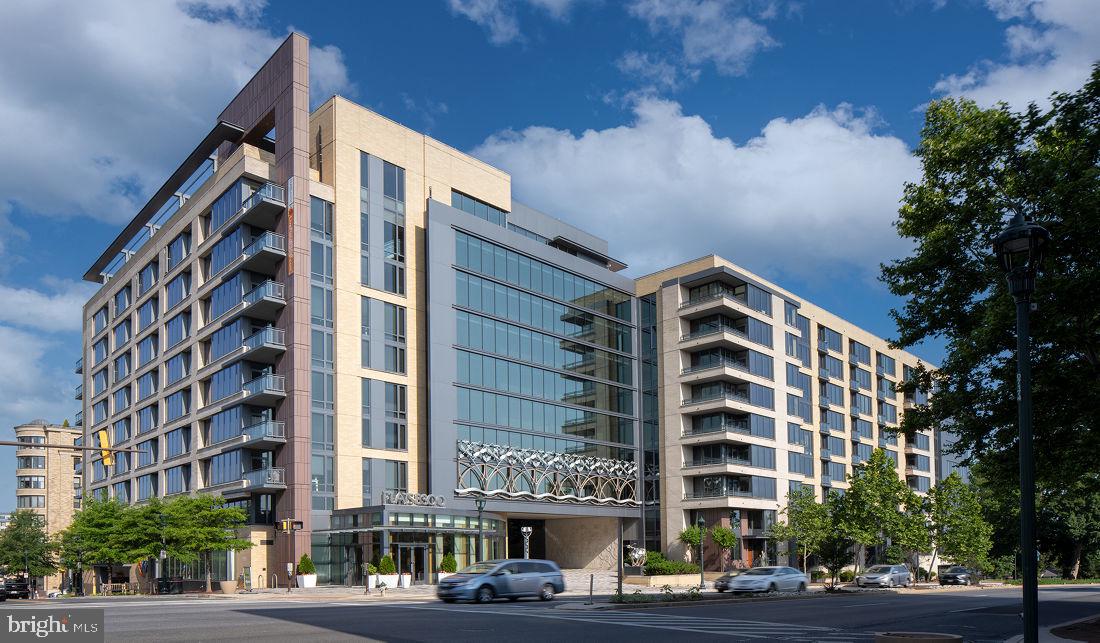
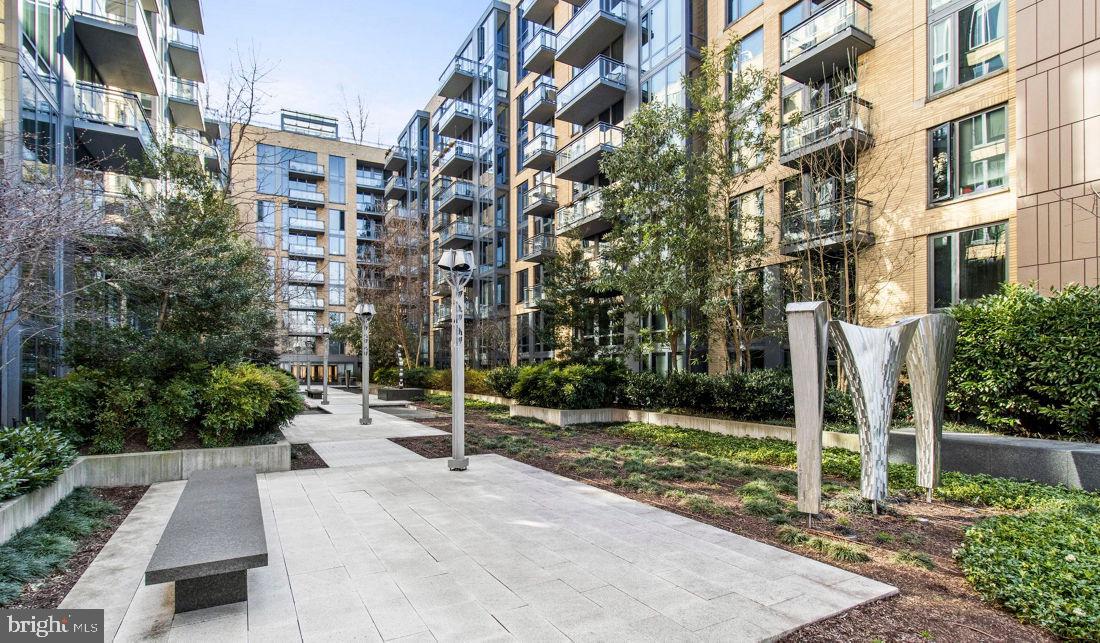
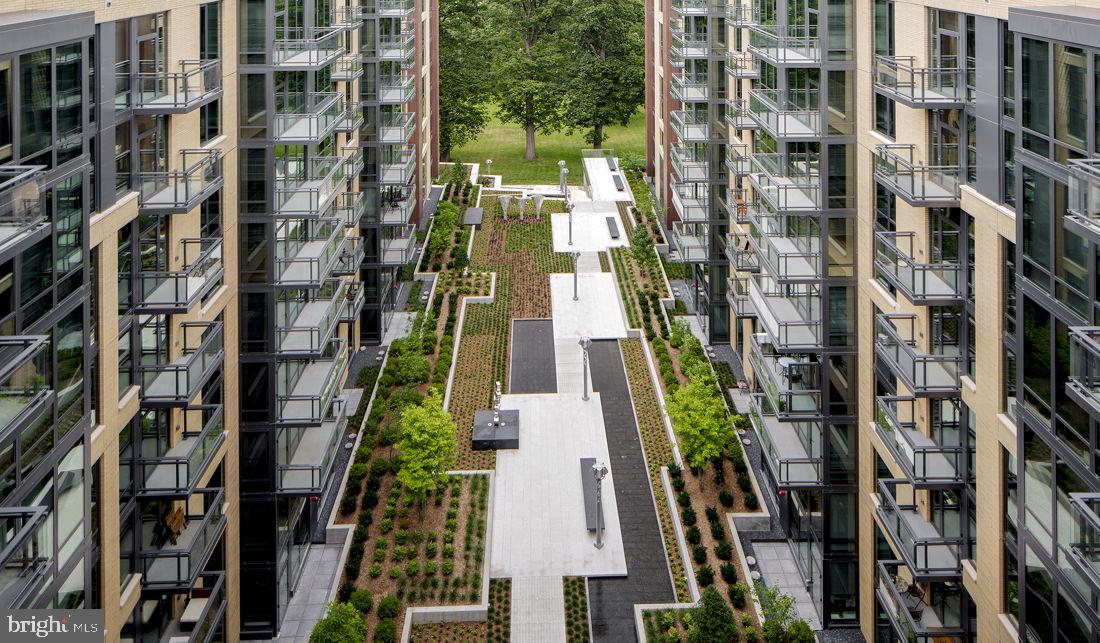
Step beyond your front door and the building wraps you in a full collection of amenities that reward the decision to live here. The fitness center handles the early-morning workout before the day gets away from you. The rooftop deck is where evenings extend past their natural end, with open sky above Bethesda and the kind of view that makes a quiet night feel like an occasion. The pool and spa offer a different kind of reset entirely. When you want company, the clubhouse, game room, and resident lounge give you places to land that feel like genuine extensions of your home rather than afterthoughts. A picnic area and dog park round out the outdoor offerings, making the building a comfortable home base for residents with pets — cats and dogs are welcome here, and the community is built around that reality.
Concierge service and gated access with security mean the building takes care of itself in the background, quietly and consistently. Parking is available in the garage, removing one more variable from daily life in a walkable urban neighborhood.
Bethesda itself is a neighborhood that rewards attention. Wisconsin Avenue is one of the most active corridors in the region, lined with independent restaurants, longtime neighborhood anchors, and the kind of retail mix that makes running an errand feel less like an obligation and more like a quick loop through a place you actually enjoy. The energy along this stretch reflects a broader momentum — established institutions alongside newer arrivals, each block offering something slightly different depending on the evening. The Metro is embedded in the fabric of the neighborhood, putting downtown Washington within easy reach and making car-free living a genuine option rather than a compromise. Whether the commute runs toward the District or loops back through Maryland, the access here is straightforward and consistent.
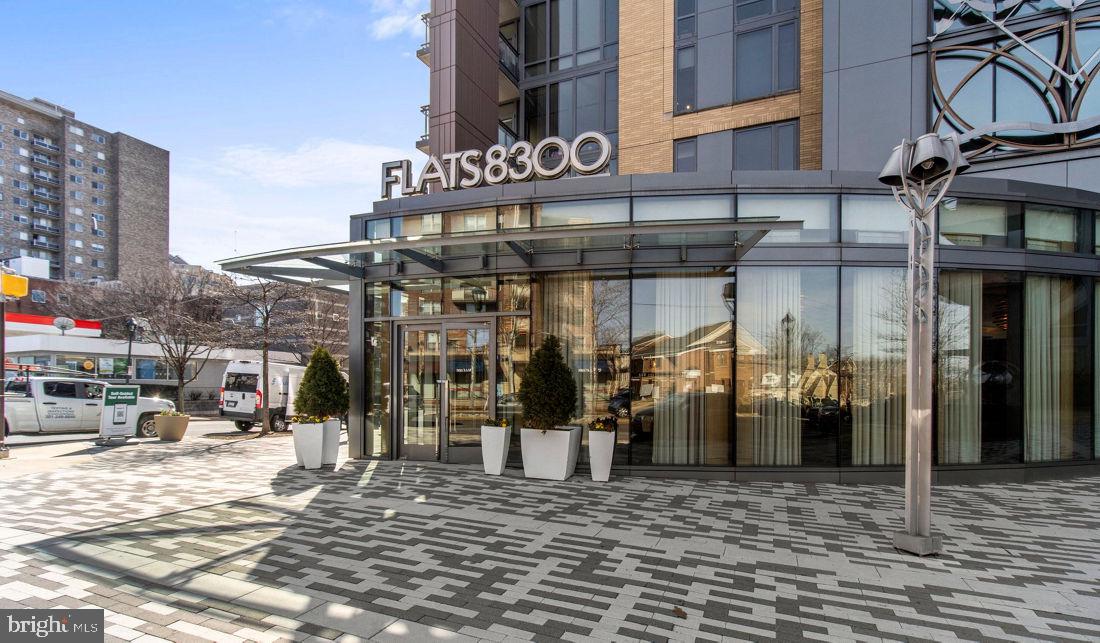
Flats 8300 sits at the intersection of a building with real amenity depth and a neighborhood with real walkable character, and unit 714 holds its own within that context. Pricing and availability subject to change on a daily basis. Photos are of model units. Parking may be available subject to availability and may be an additional fee.
Save
Ask
Tour
Hide
Share
Listing Snapshot
Price
$3,147
Days On Site
114 Days
Bedrooms
1
Inside Area (SqFt)
886 sqft
Total Baths
2
Full Baths
2
Partial Baths
N/A
Lot Size
N/A
Year Built
2016
MLS® Number
MDMC2240212
Status
Active
Property Tax
N/A
HOA/Condo/Coop Fees
N/A
Sq Ft Source
Estimated
Friends & Family
React
Comment
Invite
No Comments Yet
Did you know? You can invite friends and family to your search. They can join your search, rate and discuss listings with you.
Recent Activity
20 hours ago
Listing updated with changes from the MLS®
3 days ago
Price changed to $3,147
a month ago
Status changed to Active
4 months ago
Listing first seen on site
General Features
Available on
2026-09-19
Garage
Yes
Garage Spaces
1
Levels
One
Parking
Garage Door OpenerOff StreetLeasedPermit RequiredGarageAssignedCommunity Structure



Did you know? You can invite friends and family to your search. They can join your search, rate and discuss listings with you.