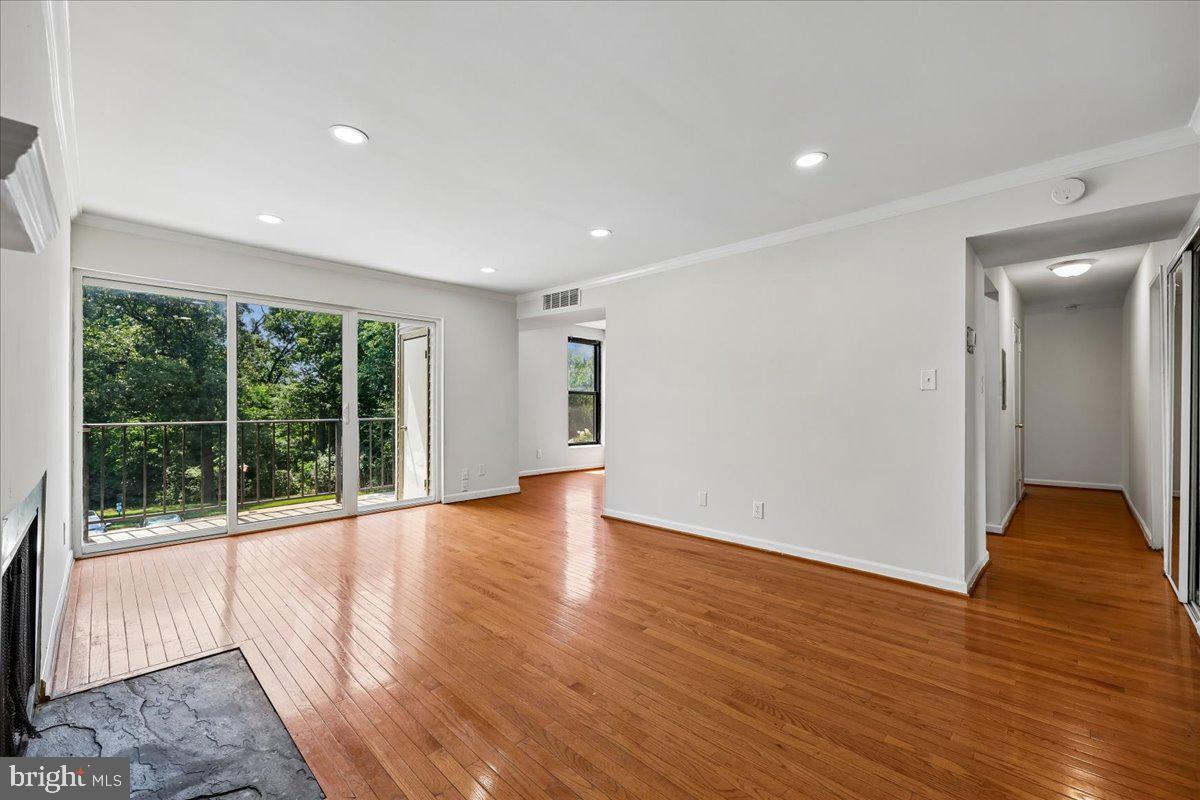
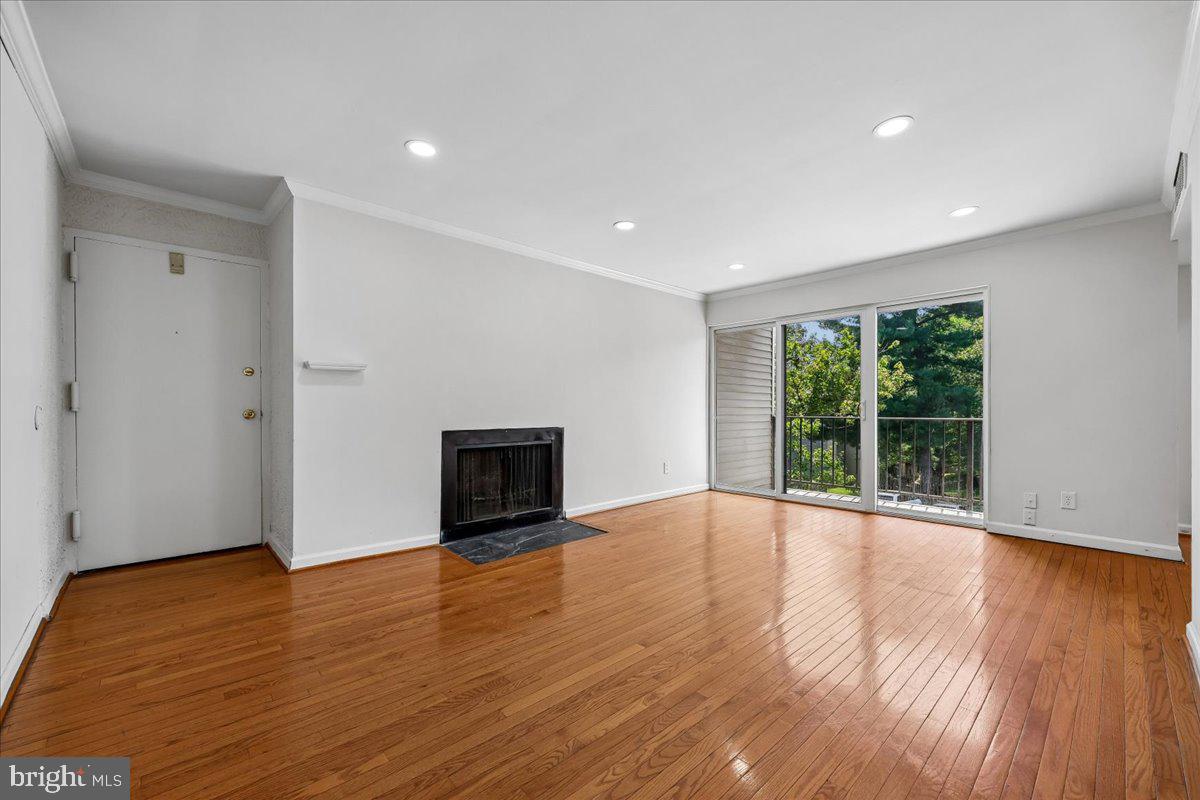
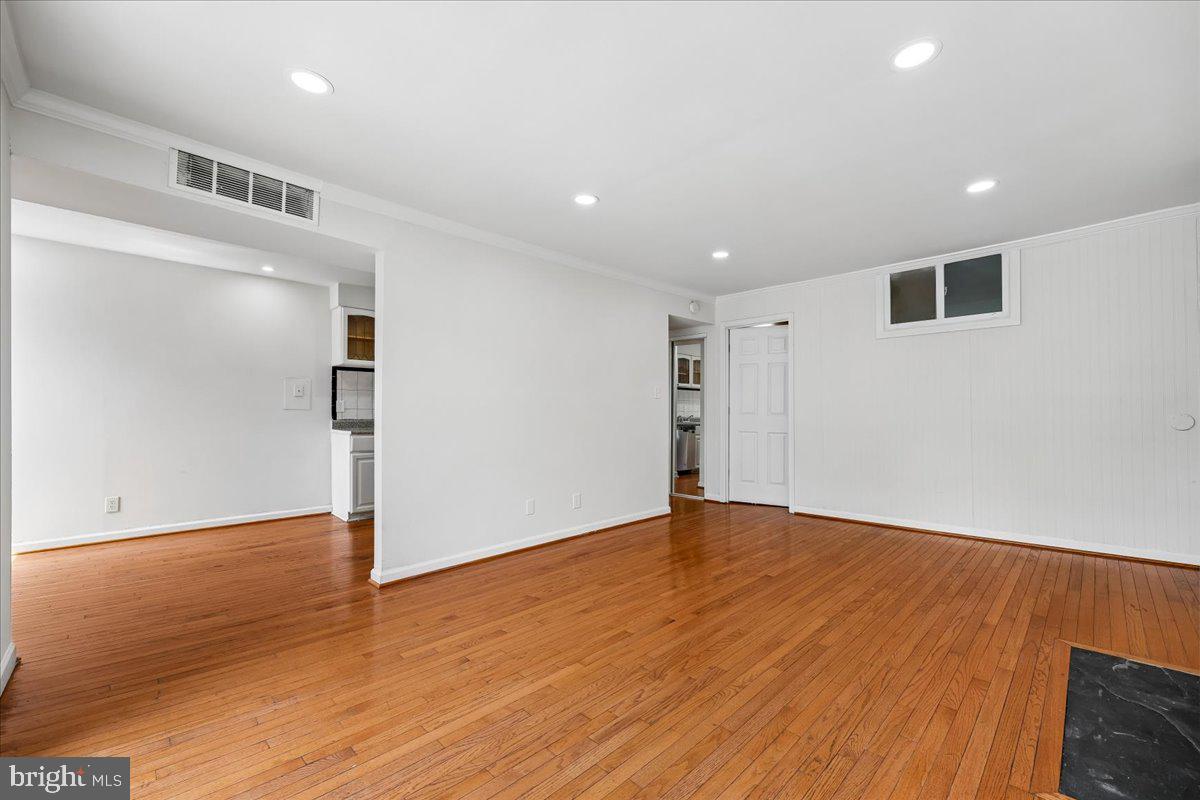
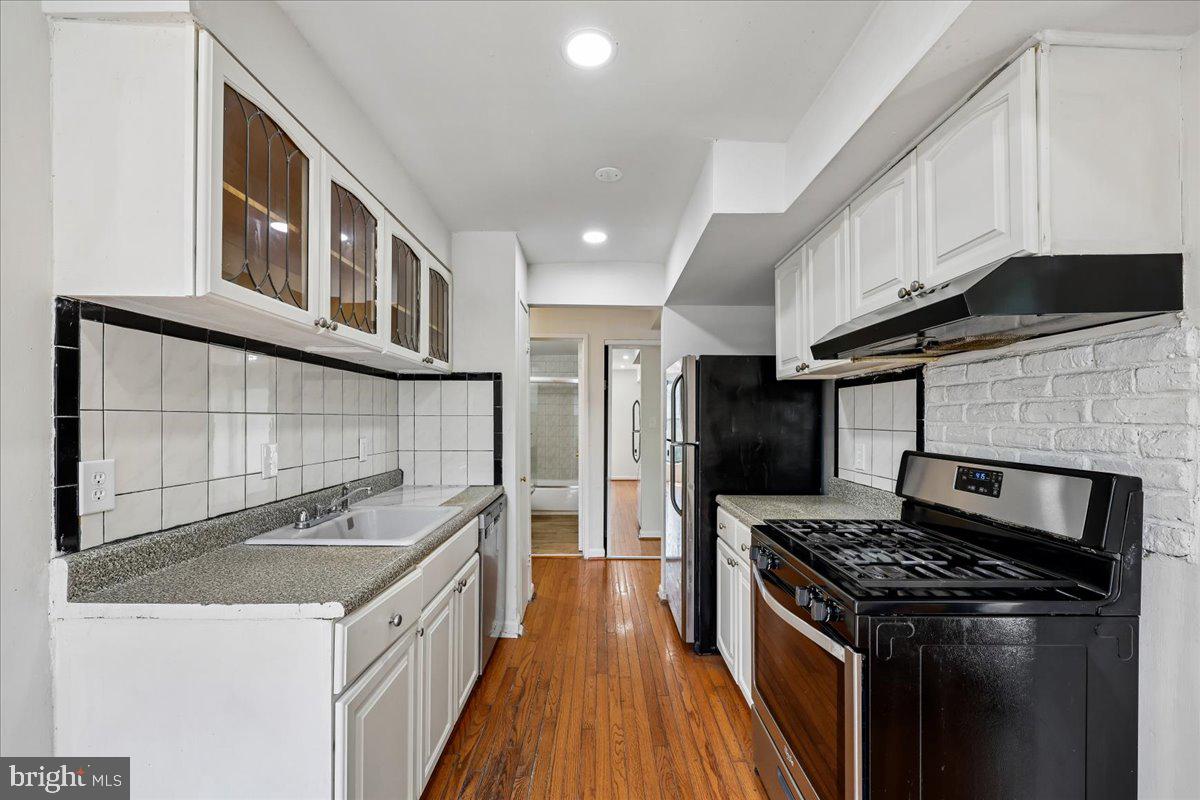
Welcome to this bright and spacious condo featuring 3 bedrooms, 2 full bathrooms, and a versatile den that can be used as a 4th bedroom. One of the largest units in this Fireside community. Freshly painted and move-in ready, this huge condo features beautiful hardwood flooring and LVP flooring in the bedrooms. The large Master suite includes two separate closets and a private master bathroom. The living room features a cozy wood-burning fireplace and sliding glass doors that leads to balcony with built in outdoor storage. Community amenities include tennis courts, outdoor in-ground swimming pool & plenty parking space. ***All utilities are included with the monthly condo fee***. Great location close to I-270, ICC, Gaithersburg MARC station, Shady Grove Metro station, public library, public transportation, shopping, restaurants, bus stops and much more.
Save
Ask
Tour
Hide
Share
Listing Snapshot
Price
$190,000
Days On Site
114 Days
Bedrooms
3
Inside Area (SqFt)
1,278 sqft
Total Baths
2
Full Baths
2
Partial Baths
N/A
Lot Size
N/A
Year Built
1974
MLS Number
MDMC2240238
Status
Pending
Property Tax
$1,906
HOA/Condo/Coop Fees
$1,044.57 monthly
Sq Ft Source
Assessor
Friends & Family
React
Comment
Invite
No Comments Yet
Did you know? You can invite friends and family to your search. They can join your search, rate and discuss listings with you.
Recent Activity
3 weeks ago
Status changed to Pending
3 weeks ago
Listing updated with changes from the MLS
4 months ago
Listing first seen on site
General Features
Cross Street
W Deer Park Rd
Levels
One
Parking
UnassignedParking Lot
Parking Spaces
2
Pets
Yes
Property Sub Type
Condominium
Sewer
Public Sewer
Special Circumstances
Standard
SqFt Above
1278
SqFt Total
1278
Style
Colonial
Water Source
Public
Zoning
R18
Interior Features
Appliances
Gas RangeGas OvenDishwasherDisposalRange HoodRefrigeratorStainless Steel Appliance(s)
Cooling
Central AirElectric
Fireplace
Yes
Fireplace Features
Wood Burning
Fireplaces
1
Flooring
HardwoodCeramic TileVinyl
Heating
Natural GasForced Air
Interior
Open FloorplanSoaking Tub
Main Level Bedrooms
3
Save
Ask
Tour
Hide
Share
Exterior Features
Construction Details
BrickMetal Siding
Exterior
Balcony
Pool Features
Community
Community Features
Association Amenities
Tennis Court(s)Basketball CourtPlayground
Additional Association Fee
$1044.57
Additional Association Fee Frequency
Monthly
Community Features
Pool
School District
MONTGOMERY COUNTY PUBLIC SCHOOLS
Schools
School District
MONTGOMERY COUNTY PUBLIC SCHOOLS
Elementary School
Unknown
Middle School
Unknown
High School
Unknown
Listing courtesy of Realty Advantage of Maryland LLC



Did you know? You can invite friends and family to your search. They can join your search, rate and discuss listings with you.