Significant Price Reduction Open House Saturday September 26 2-4 pm
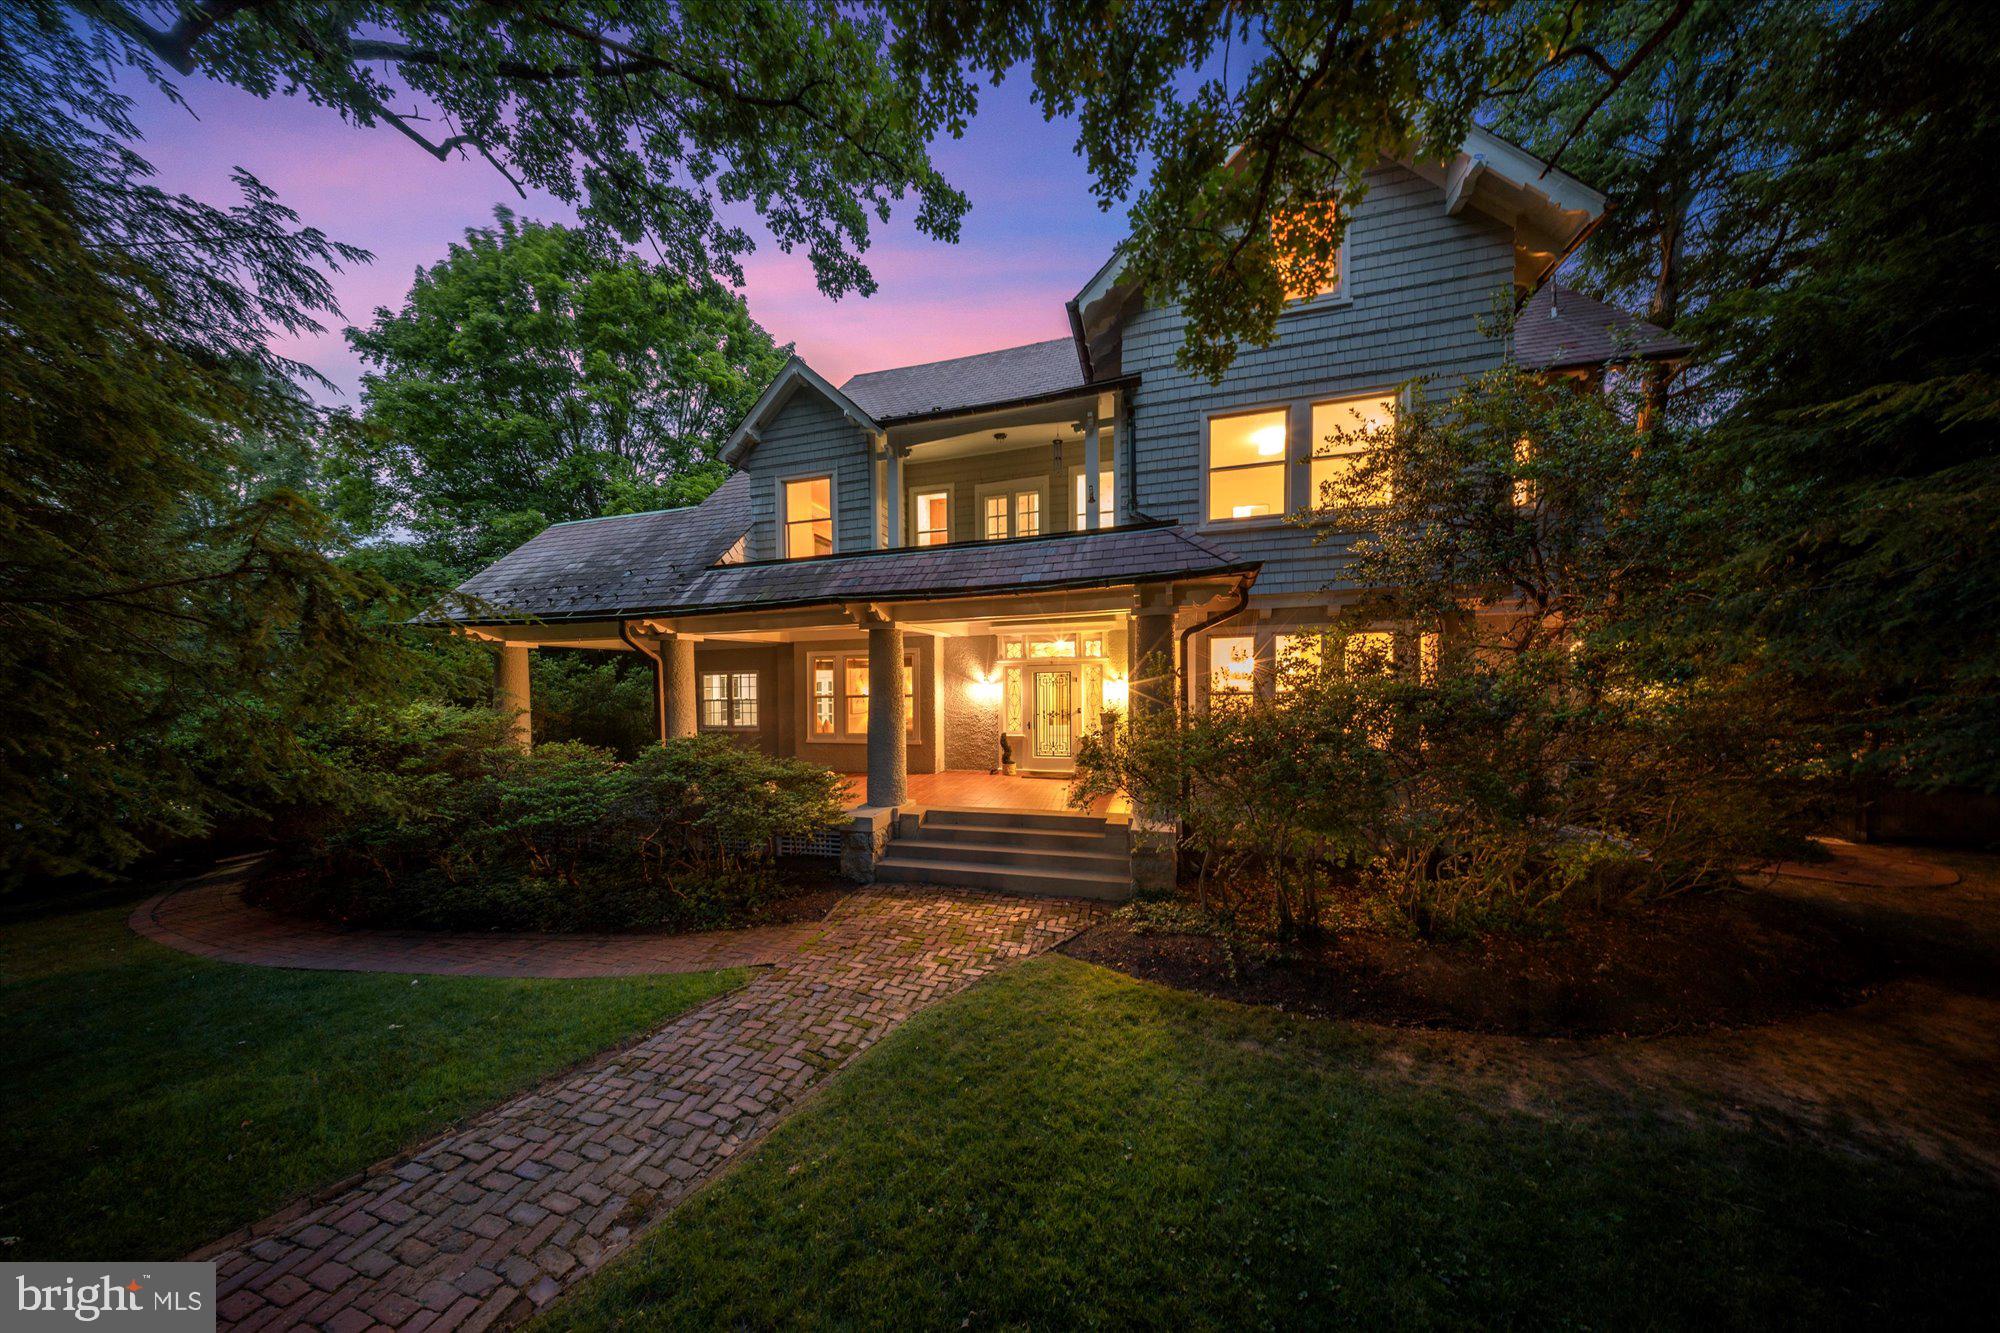
5 Chevy Chase Circle occupies a prominent position at the entrance to Chevy Chase Village. With its expansive front porch, slate roof, stucco exterior, and gracious proportions, it is a house with real presence, balanced by warmth, charm, and a touch of whimsy. Even the address is elegant. The property is closely connected to the early history of Chevy Chase Village, one of Washington’s first planned residential neighborhoods. Its position on the Circle places it among the homes and landmarks that have shaped the character of the Village for more than a century.
Inside, a vestibule opens to a large entry hall with views and direct access to the patios and pool. The living room is generously proportioned with room for several seating areas, while a study and sitting room offer quieter spaces. The large dining room and adjoining butler’s pantry are ideal for entertaining. At approximately 6,000 square feet, the house offers seven bedrooms, five full baths, a powder room, five fireplaces, and hardwood floors. Two upper floors of bedrooms, generous landings, and a back staircase create flexibility for home offices, guest rooms, or an in-law suite.
The large eat-in kitchen is both practical and full of personality, with an AGA stove, Sub-Zero refrigerator, two Bosch dishwashers, counter seating, Farrow & Ball wallpaper, and beautiful pendant lighting. A mudroom is conveniently located just off the kitchen.
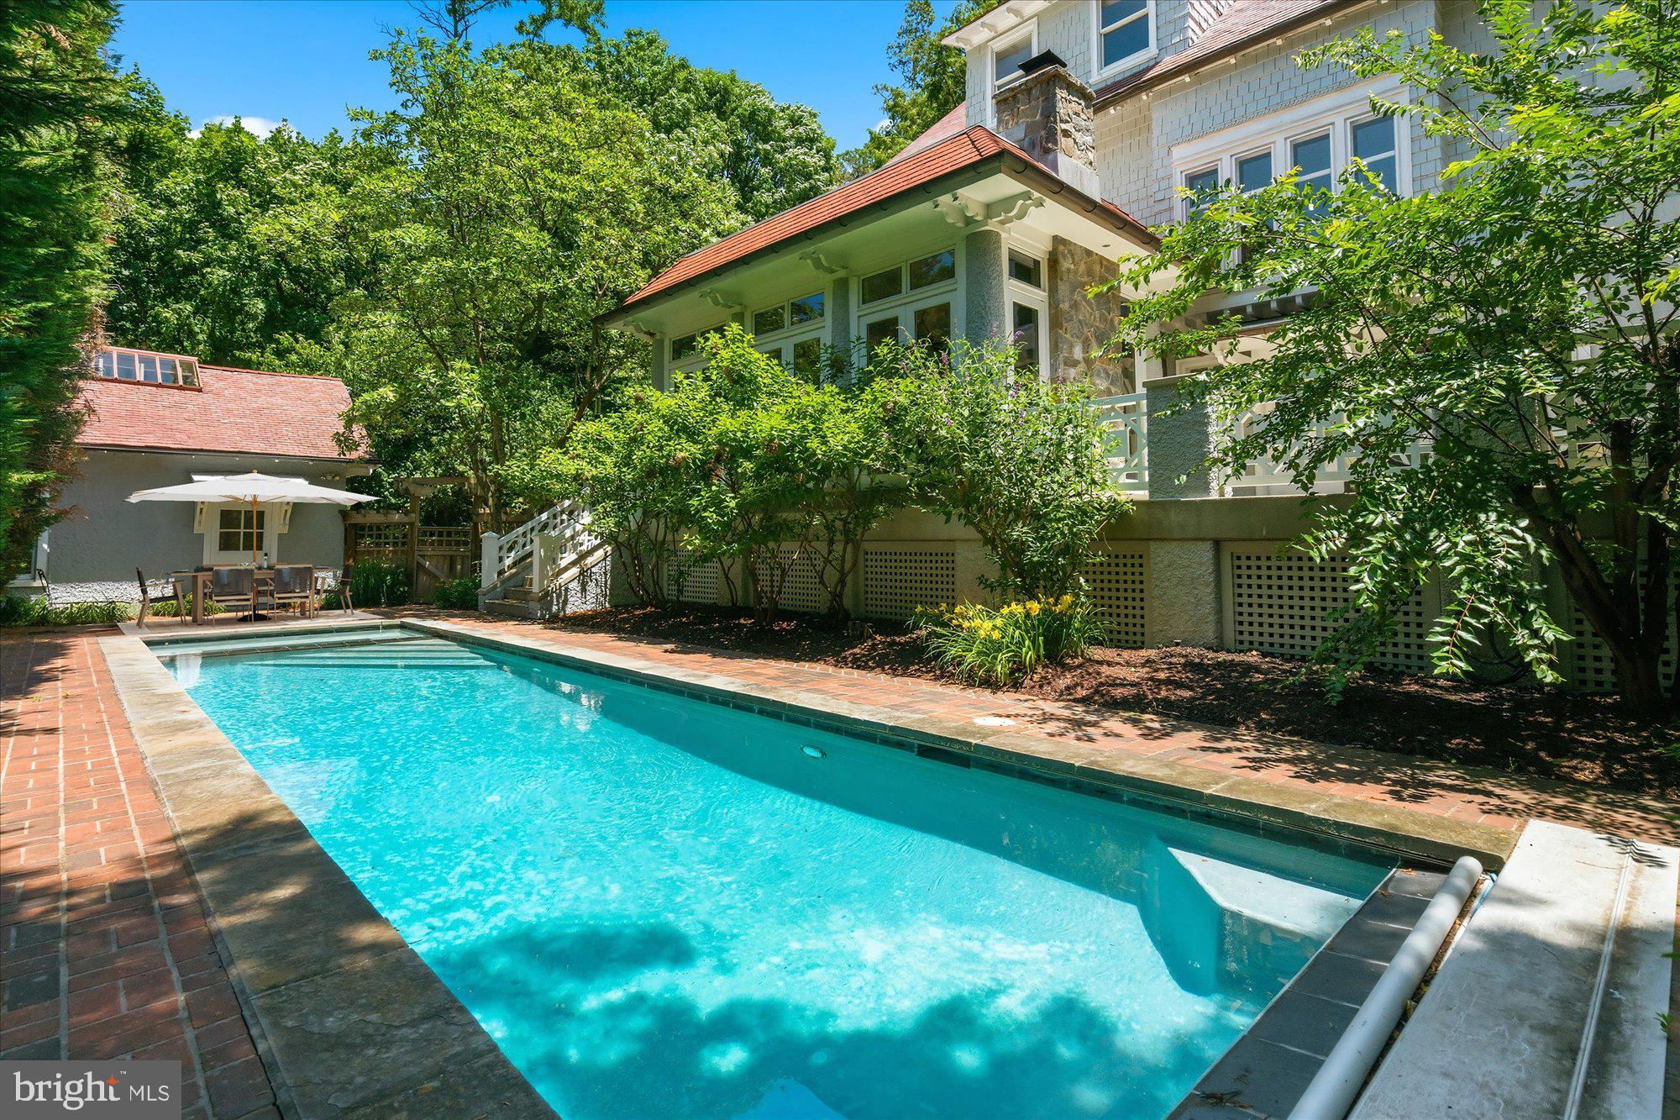
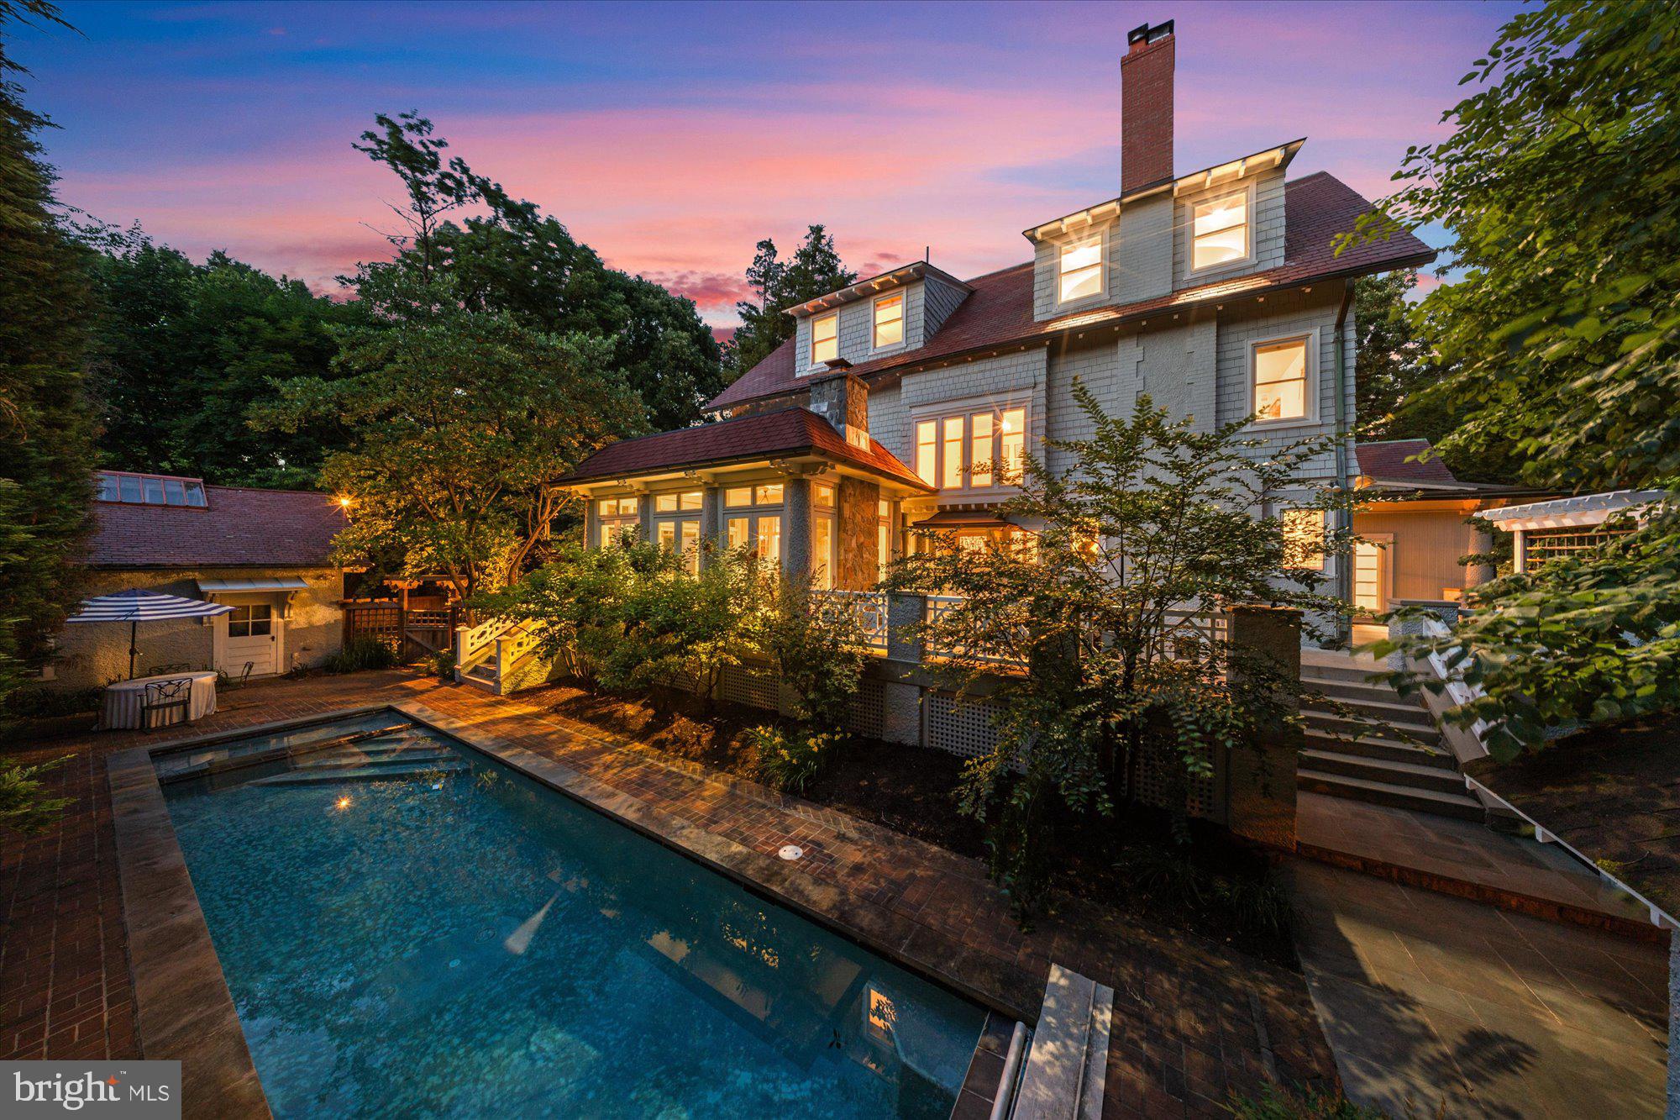
One of the prettiest rooms in the house is the sunroom, with three exposures and views over the pool and gardens. Doors from several main-level rooms open to the patios, making the house particularly well suited to indoor-outdoor entertaining.
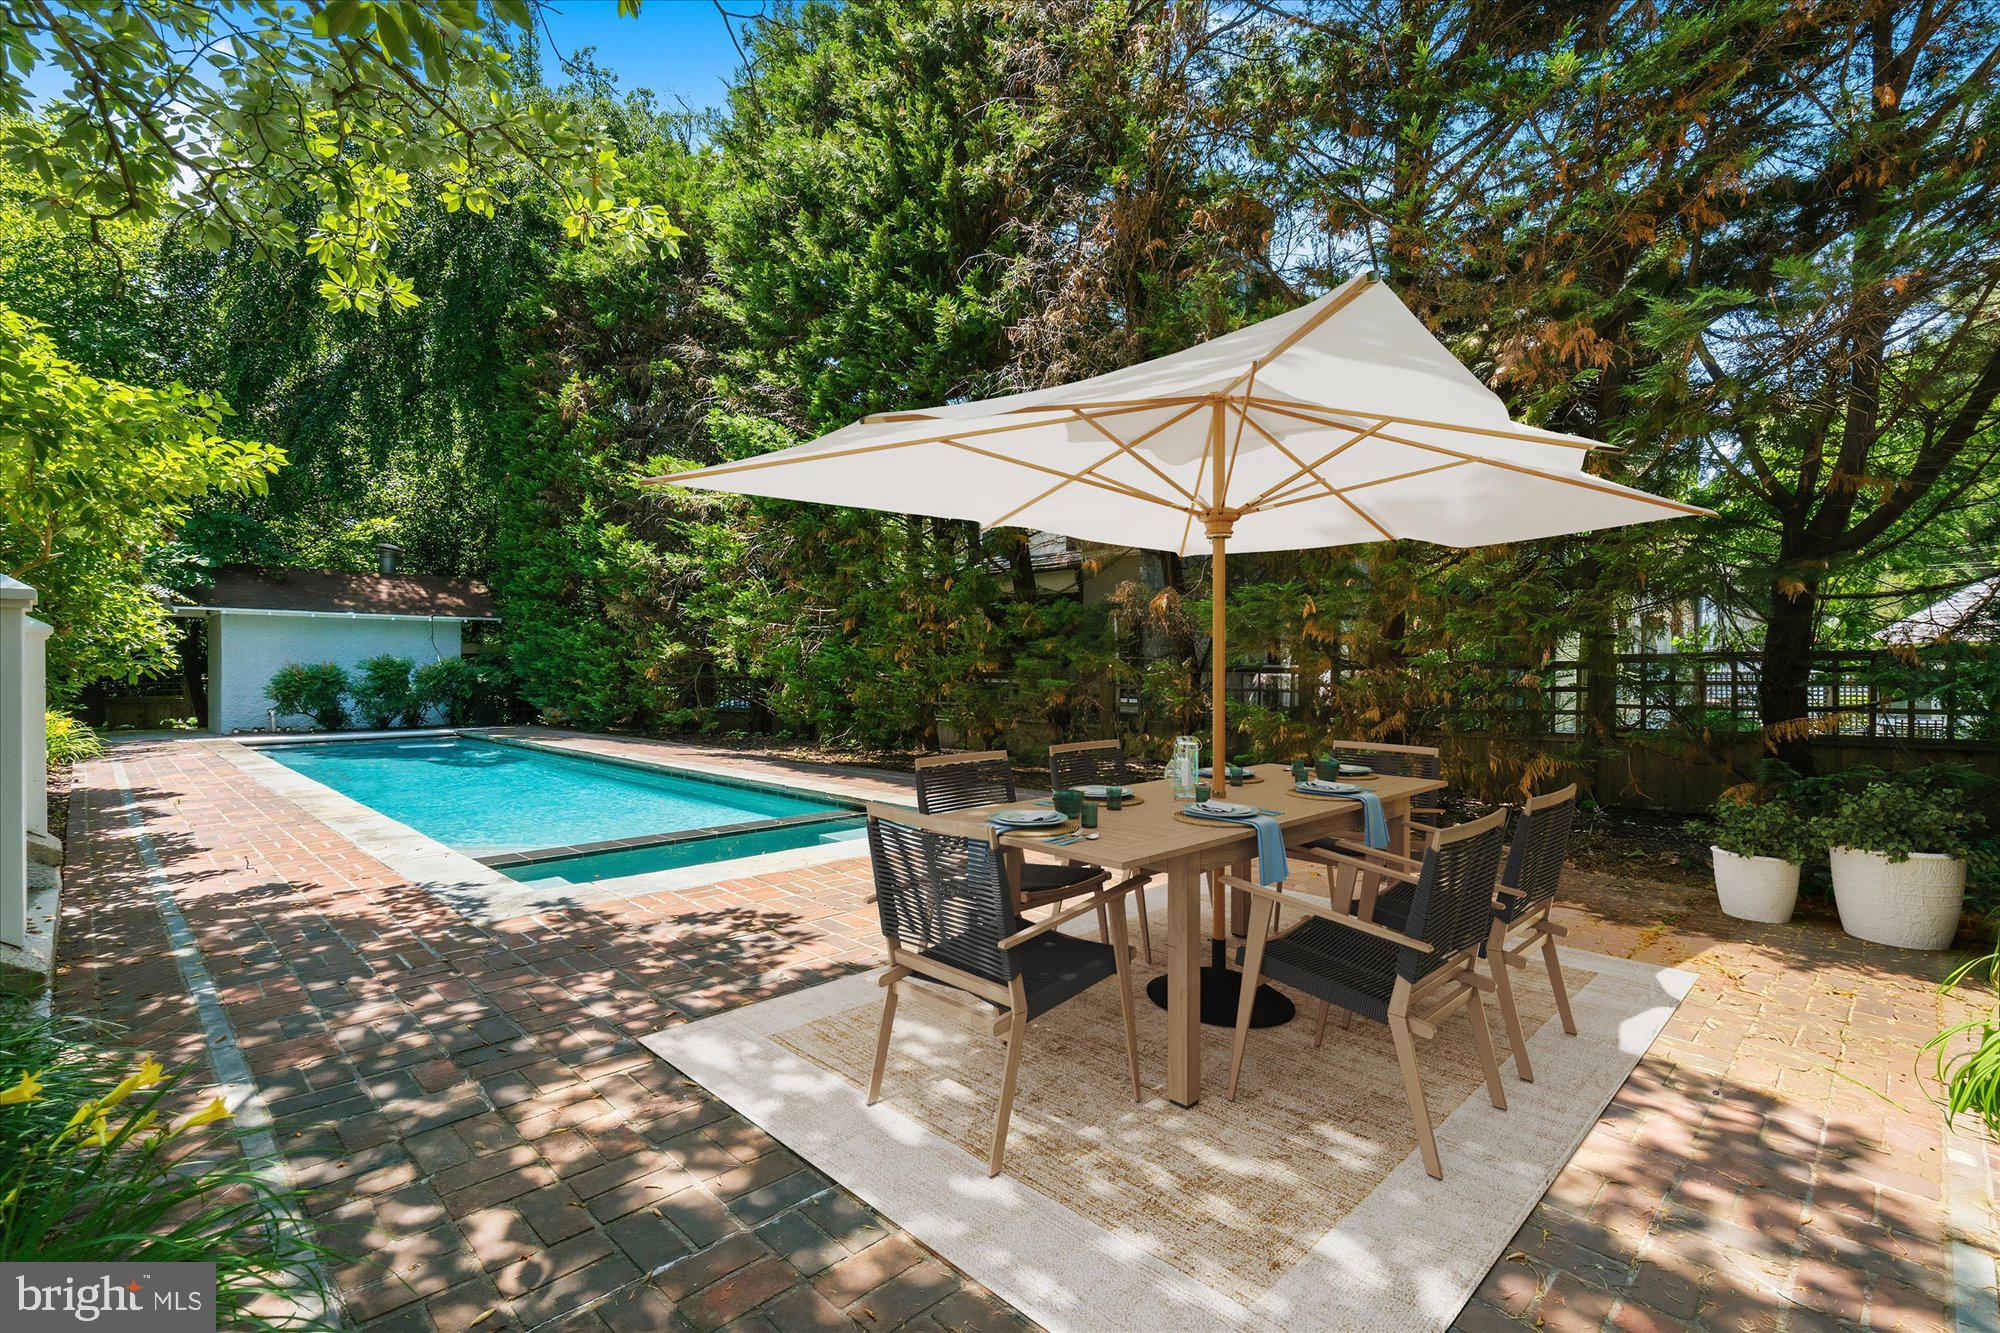
Despite its prominent location, the grounds are remarkably private. The pool and surrounding brick patio are tucked behind the house, along with two private side yards, brick paths, mature trees, and established plantings. The detached two-car garage has large windows on three sides, providing an abundance of natural light. It has electricity, is plumbed for water, and is EV-charger ready. The lower level of the house also includes a sauna.
The setting on Chevy Chase Circle is an important part of the property’s appeal, particularly with the recently renovated fountain and landscaping at the center of the Circle. Residents also enjoy the benefits of Chevy Chase Village’s own municipality, including house checks while away, key holding, package collection upon request, and a variety of Village programs and events.
Elegant but not overly formal, substantial yet comfortable, 5 Chevy Chase Circle is a house with history, character, and an unmistakable sense of place.
Save
Ask
Tour
Hide
Share
Listing Snapshot
Price
$3,995,000
Days On Site
113 Days
Bedrooms
7
Inside Area (SqFt)
6,000 sqft
Total Baths
6
Full Baths
5
Partial Baths
1
Lot Size
0.34 Acres
Year Built
1906
MLS® Number
MDMC2240260
Status
Active
Property Tax
$42,649
HOA/Condo/Coop Fees
N/A
Sq Ft Source
Estimated
Friends & Family
React
Invite
Recent Activity
2 weeks ago
Listing updated with changes from the MLS®
3 weeks ago
Price changed to $3,995,000
4 months ago
Listing first seen on site
General Features
Acres
0.34
Foundation
Concrete Perimeter
Garage
Yes
Garage Spaces
2
Levels
Three Or More
Parking
GarageDrivewayDetached
Parking Spaces
2
Property Sub Type
Single Family Residence
Sewer
Septic Tank
Special Circumstances
Standard
SqFt Above
6000
SqFt Total
7670
Style
Craftsman
Water Source
Public
Zoning
R60
Interior Features
Appliances
Gas Water Heater
Basement
Finished
Cooling
Central AirElectric
Fireplace
Yes
Fireplaces
5
Heating
OilRadiant
Save
Ask
Tour
Hide
Share
Exterior Features
Construction Details
Stucco
Pool Features
Private
Private Pool
Yes
Community Features
School District
MONTGOMERY COUNTY PUBLIC SCHOOLS
Schools
School District
MONTGOMERY COUNTY PUBLIC SCHOOLS
Elementary School
Unknown
Middle School
Unknown
High School
Unknown
Listing courtesy of TTR Sotheby's International Realty