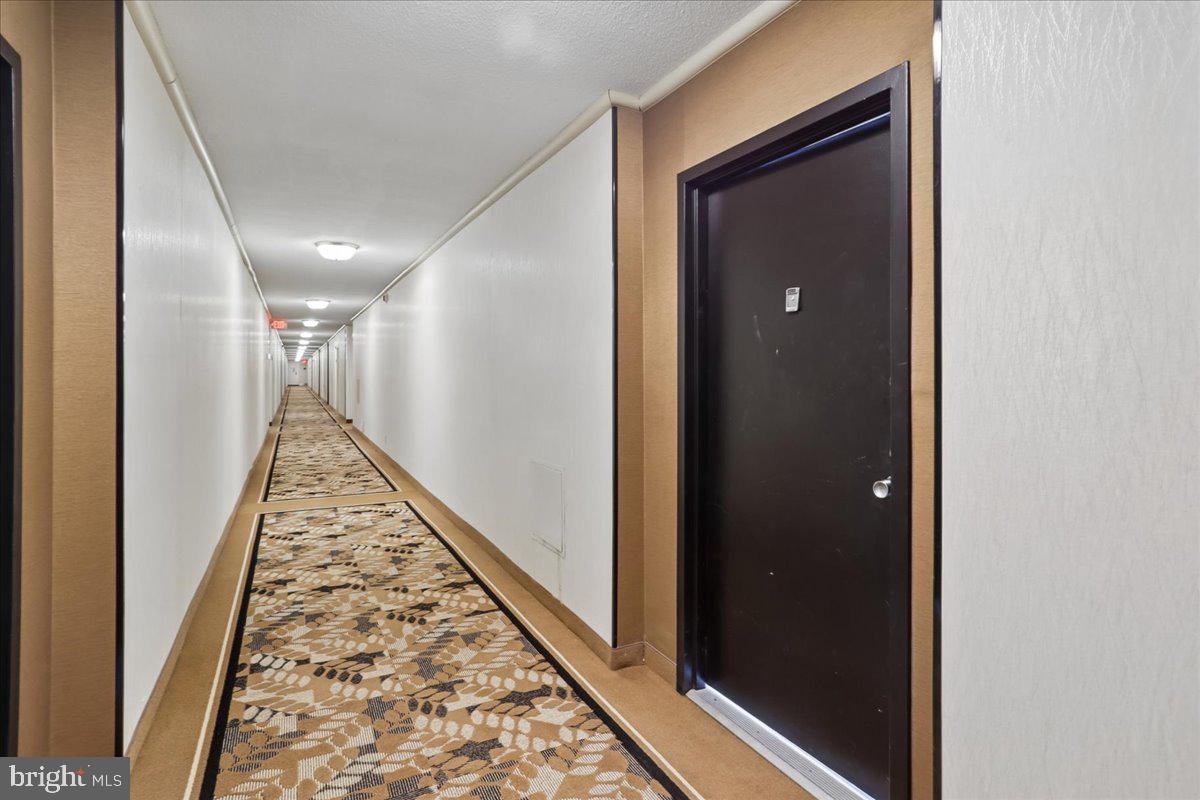
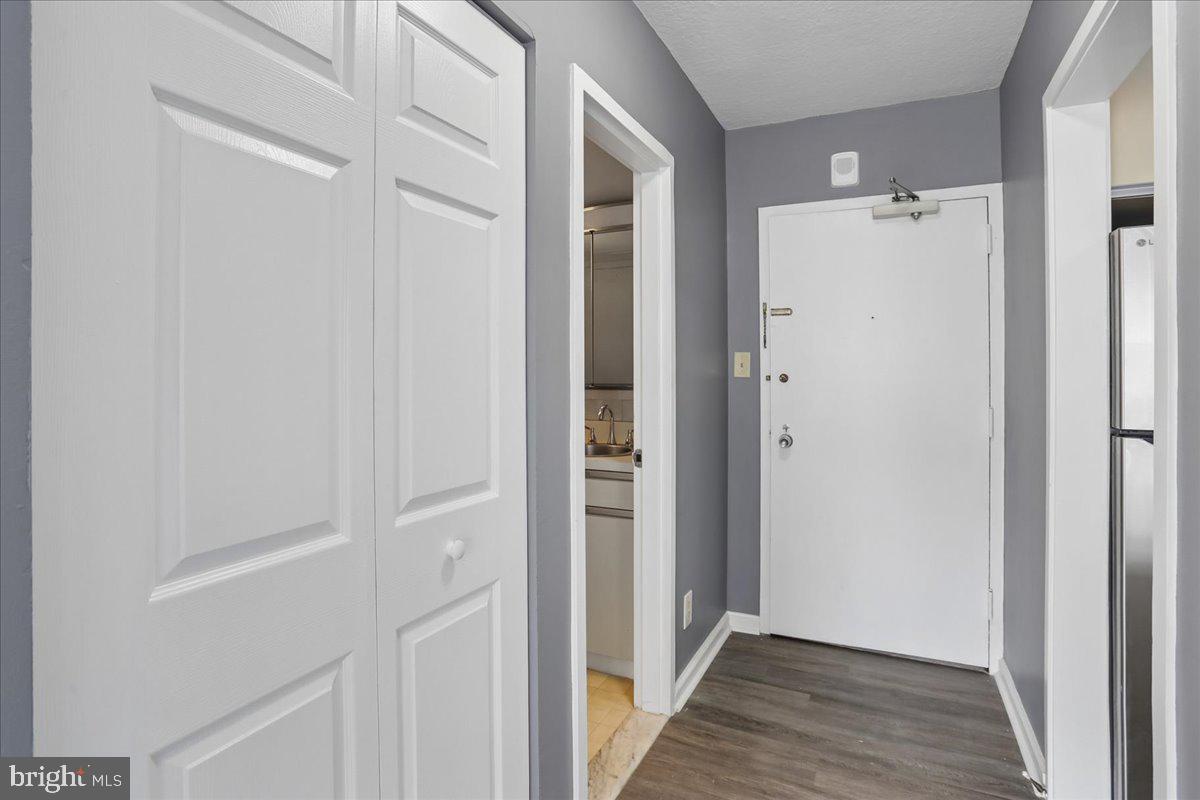
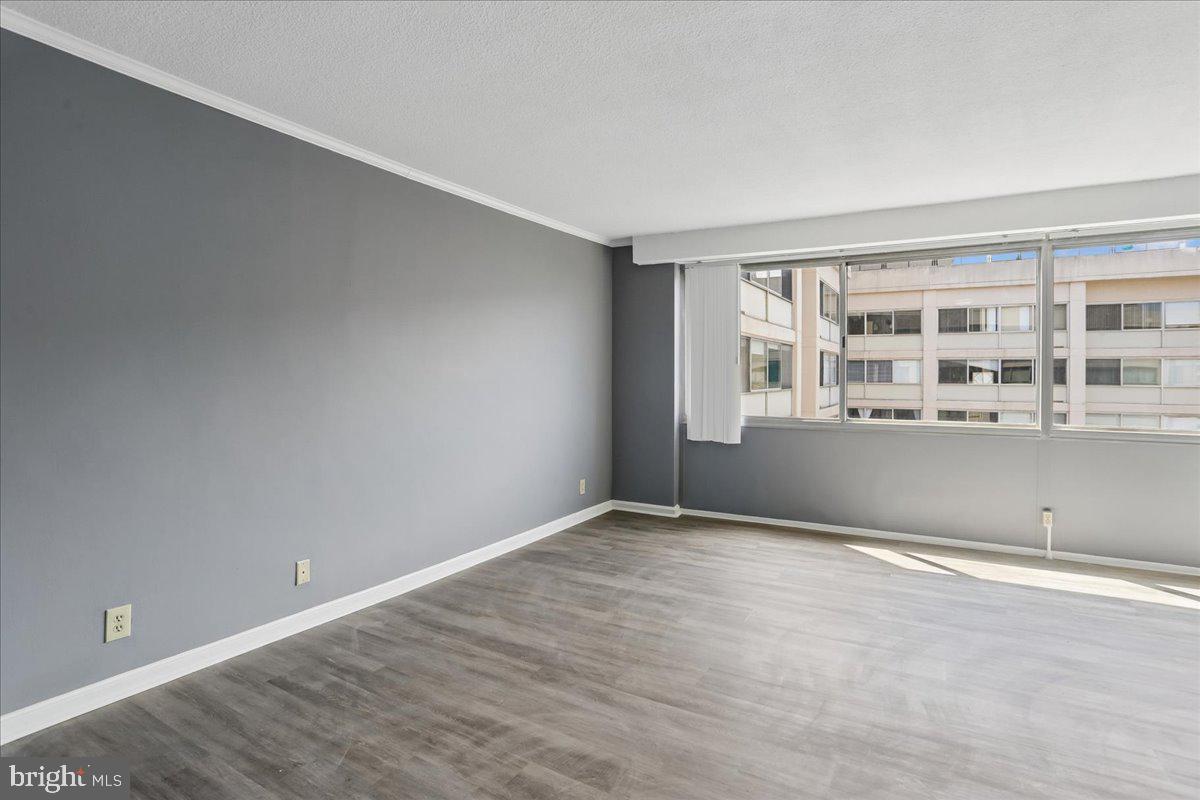
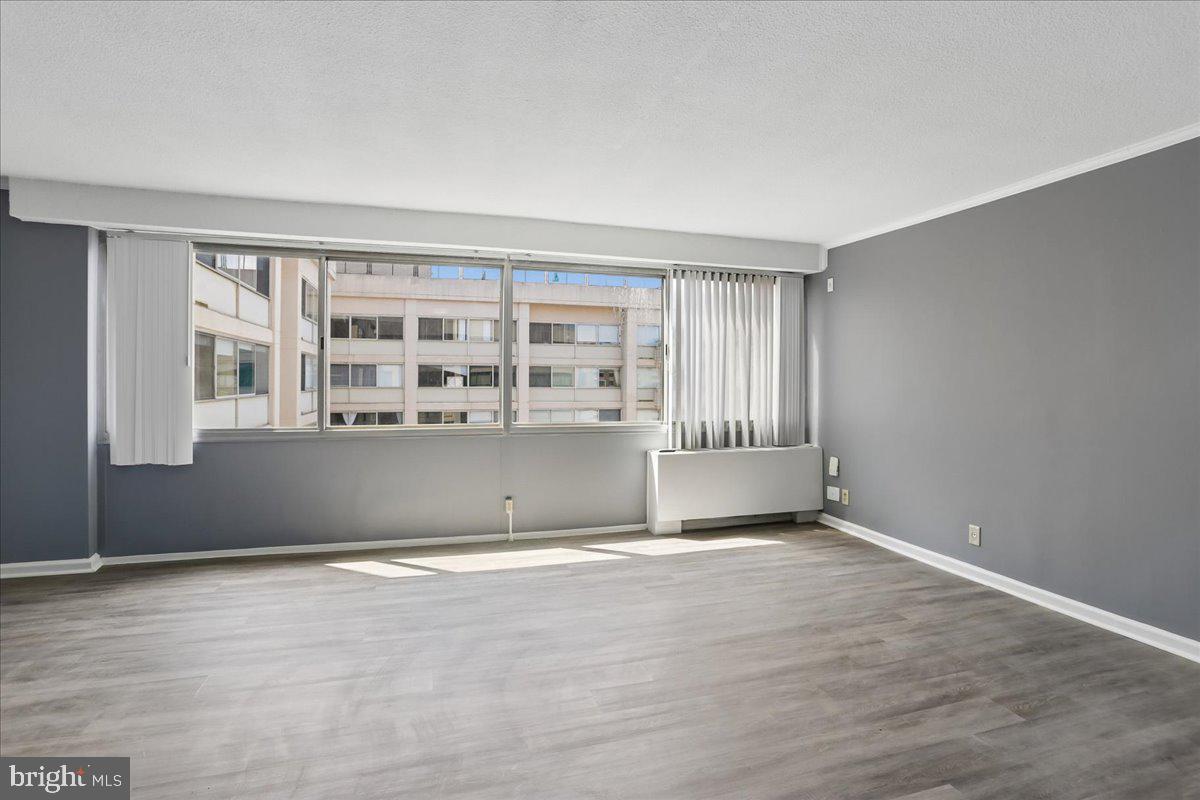
Sun-drenched, spacious, and completely refreshed, this updated studio in the iconic Willoughby Condominium offers the ultimate in effortless Friendship Heights living. Every detail has been attended to, featuring fresh paint throughout, brand-new LVP flooring, a new electric panel, and a suite of new appliances. Even the smaller essentials, like the toilet, faucet, and disposal, are brand new—making this a truly move-in-ready sanctuary.
One garage parking space (#383 on level G4) is included with the unit, and for those needing extra room, an additional garage space (#376 on level G4) is available for separate purchase.
Living at The Willoughby means enjoying a full-service lifestyle where all utilities are covered by the condo fee. The building is packed with amenities designed for relaxation and convenience: a 24-hour concierge, a fitness center, and a stunning rooftop pool and sundeck with panoramic views. You'll also find a rooftop terrace for lounging, a library, a party room, and an on-site market for quick essentials. For added ease, laundry facilities are located on every floor, and guest parking is available for visitors.
The location is a commuter’s dream. Situated in the heart of Friendship Heights, you are moments from the Metro Red Line for a quick trip into DC or Bethesda. A dedicated shuttle also provides easy access to the Metro and local shopping hubs. Step outside to find an incredible array of retail and dining, including Whole Foods, Trader Joe’s, and Bloomingdales. From casual cafes to upscale dining, plus nearby parks, trails, and the Chevy Chase Recreation Center, everything needed for a vibrant, low-maintenance lifestyle is right at your fingertips.
Save
Ask
Tour
Hide
Share
Listing Snapshot
Price
$224,500
Days On Site
129 Days
Bedrooms
N/A
Inside Area (SqFt)
511 sqft
Total Baths
1
Full Baths
1
Partial Baths
N/A
Lot Size
N/A
Year Built
1968
MLS Number
MDMC2240806
Status
Active
Property Tax
$2,654
HOA/Condo/Coop Fees
$605.24 monthly
Sq Ft Source
Assessor
Friends & Family
React
Invite
Recent Activity
a month ago
Price changed to $224,500
a month ago
Listing updated with changes from the MLS
4 months ago
Listing first seen on site
General Features
Attached Garage
Yes
Garage
Yes
Garage Spaces
1
Levels
One
Parking
GarageAssignedUndergroundAttached
Parking Spaces
1
Pets
No
Property Sub Type
Condominium
Sewer
Public Sewer
Special Circumstances
Standard
SqFt Above
511
SqFt Total
511
Style
Contemporary
Water Source
Public
Zoning
RES
Interior Features
Appliances
Gas RangeGas OvenGas Water HeaterDishwasherRefrigeratorStainless Steel Appliance(s)Microwave