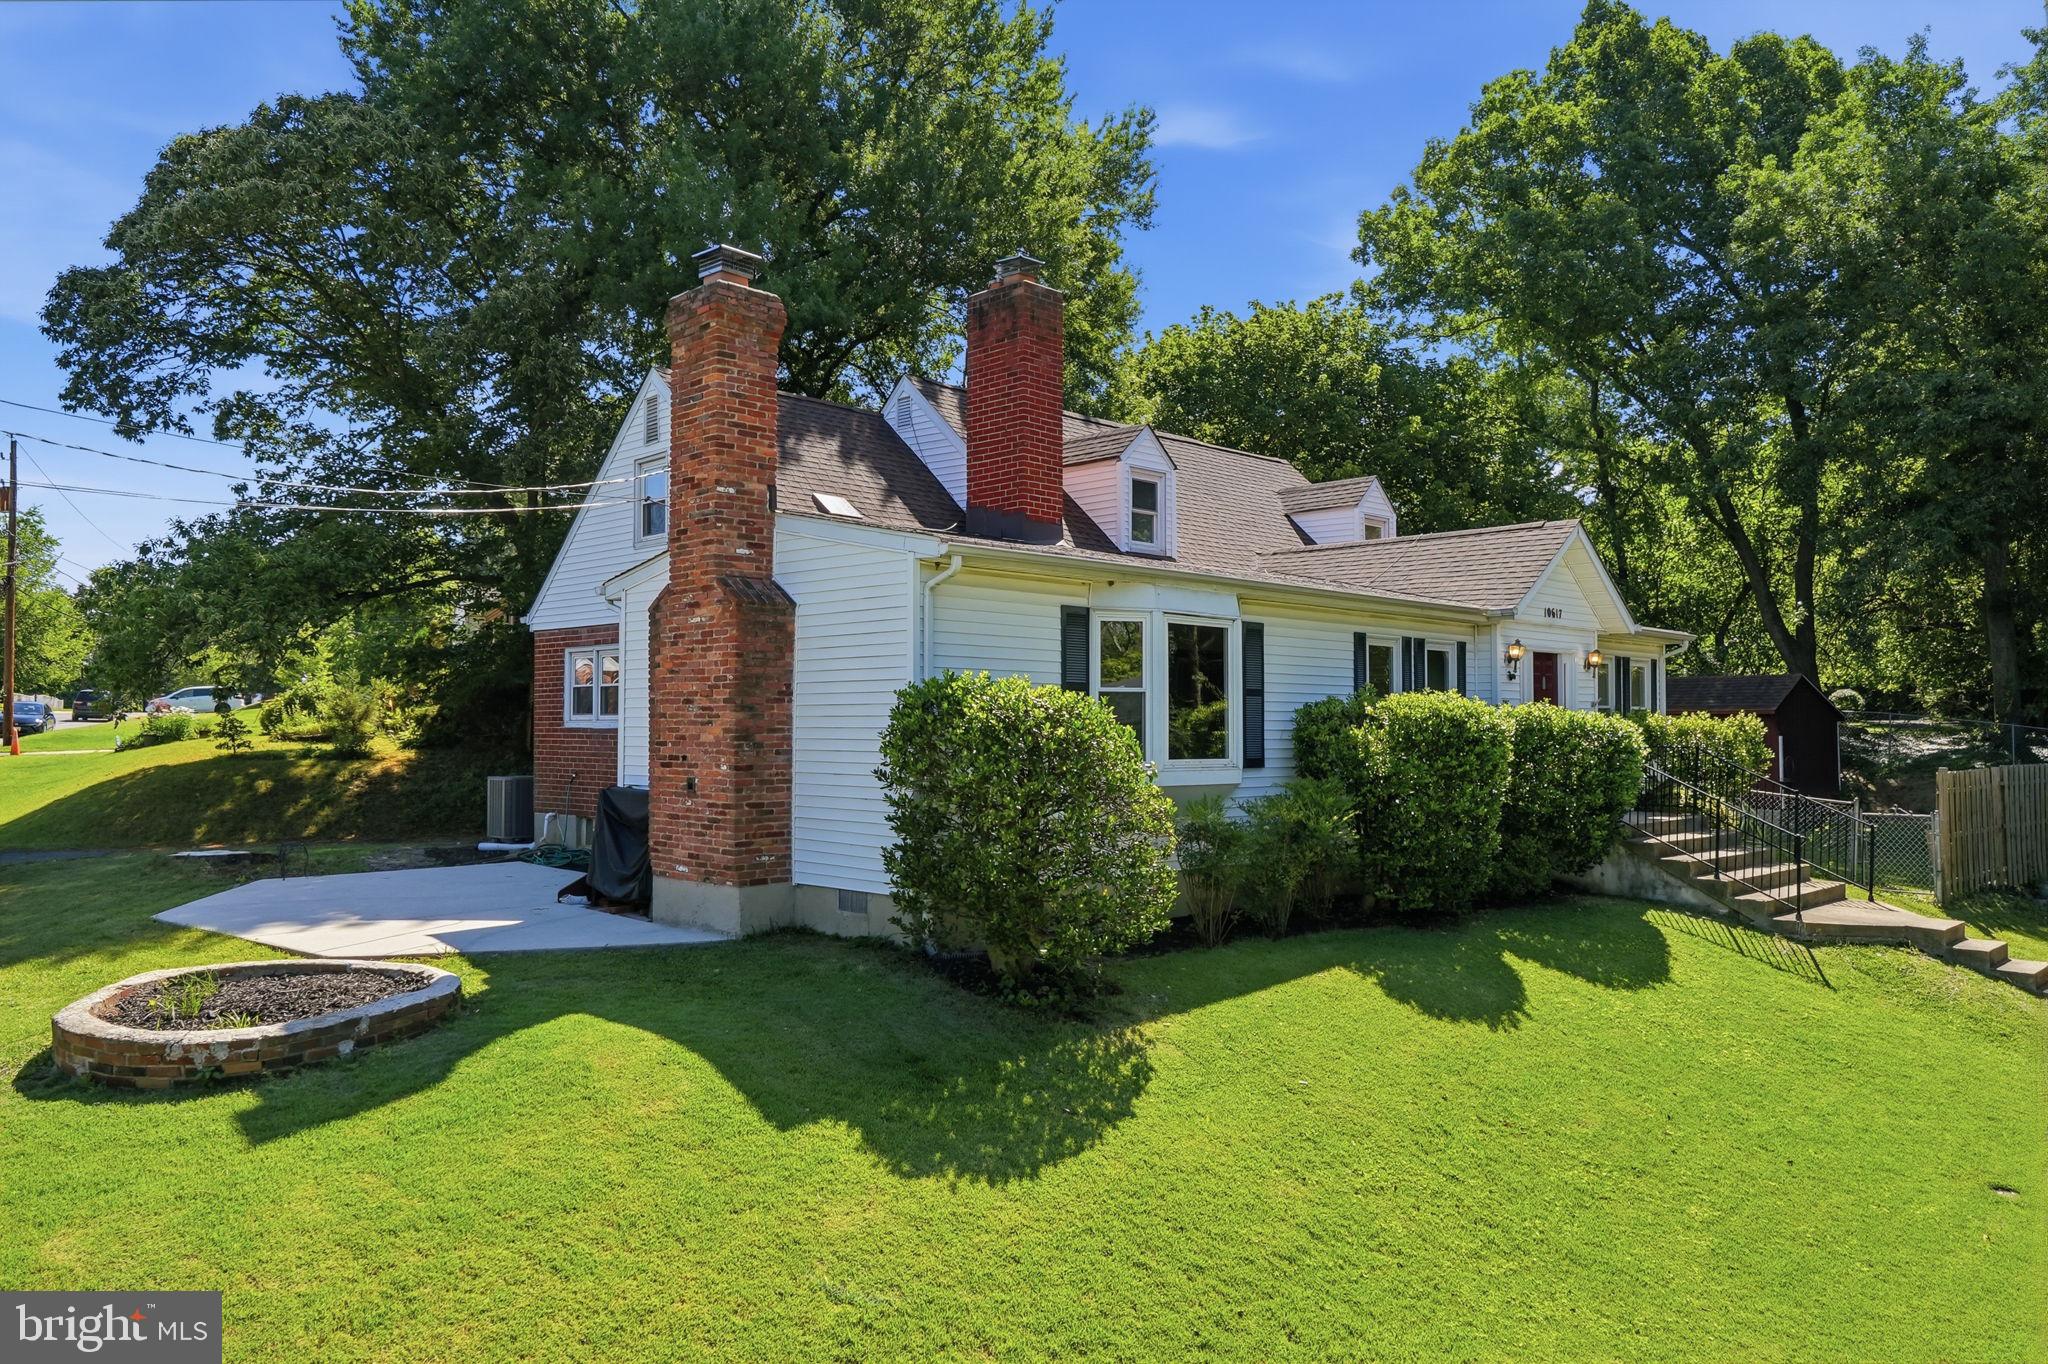
Nearly 3,000 square feet of beautifully updated living space on a quiet corner lot at the end of a dead-end street, this expanded 5-bedroom, 4-bath Cape Cod combines exceptional flexibility with an unbeatable Silver Spring location. Renovated inside and out with significant investment in recent improvements, every detail has been thoughtfully curated for comfort, style, and peace of mind.
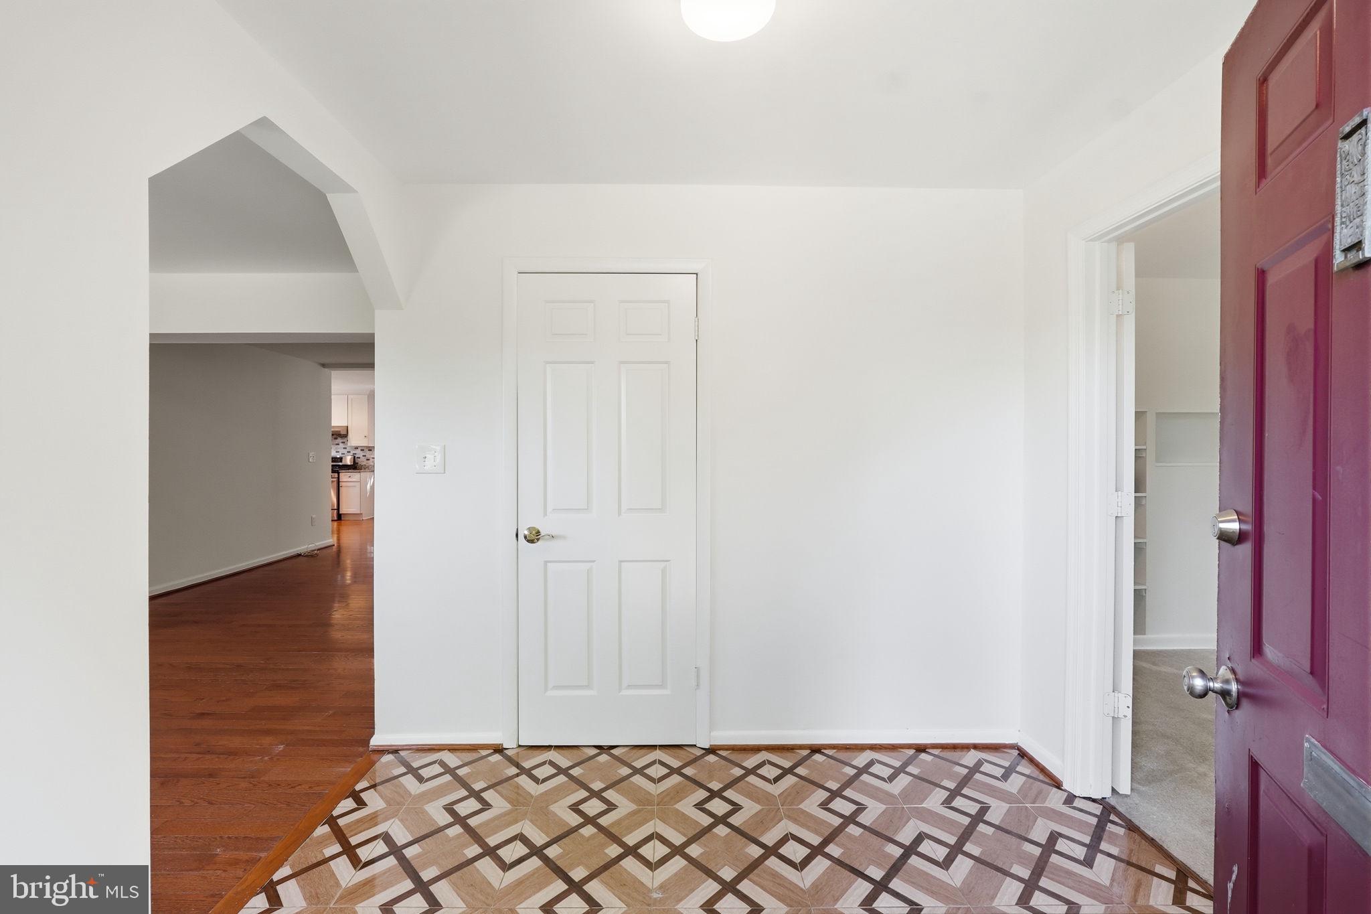
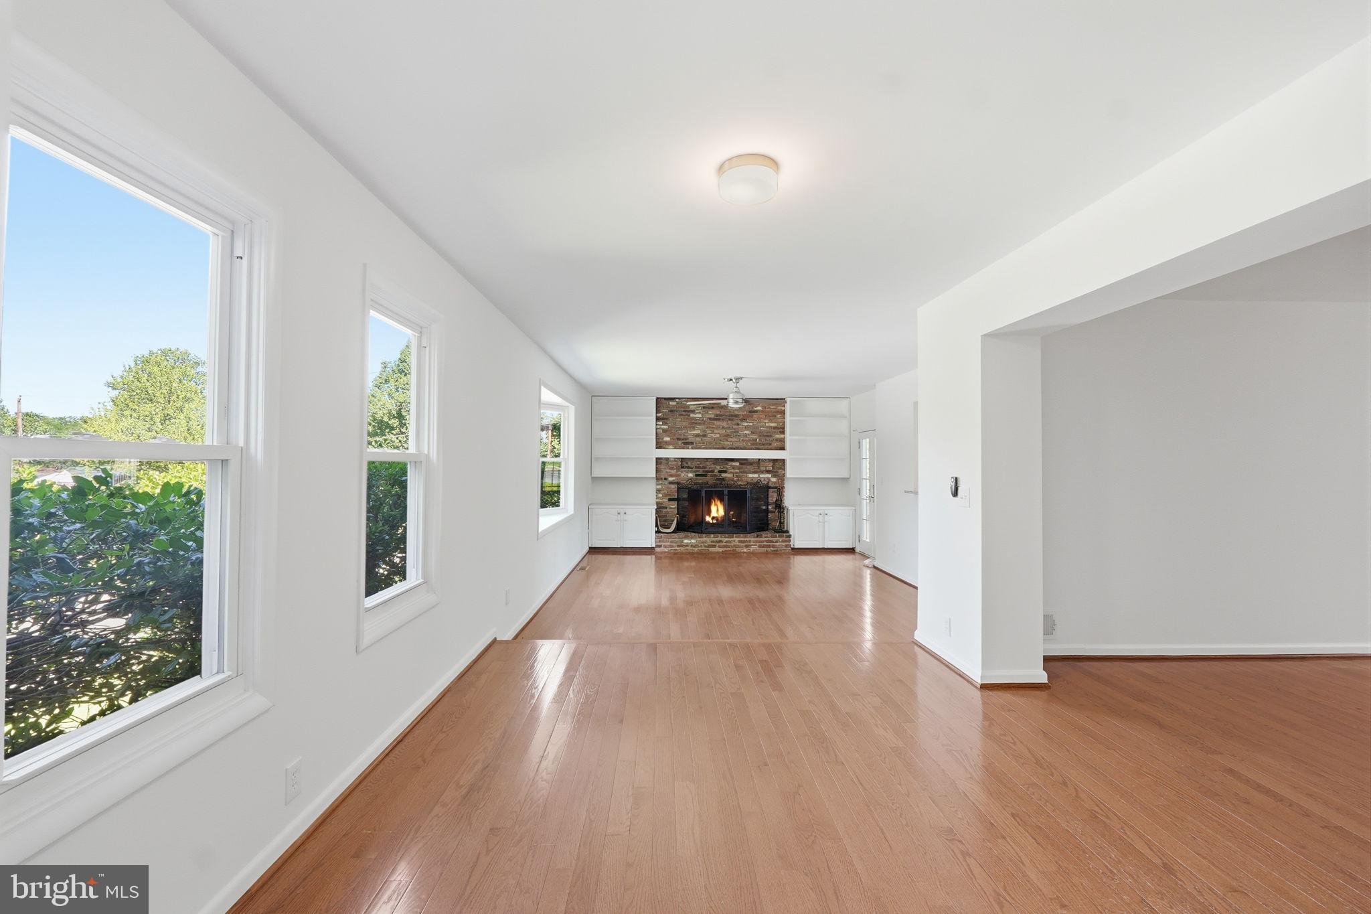
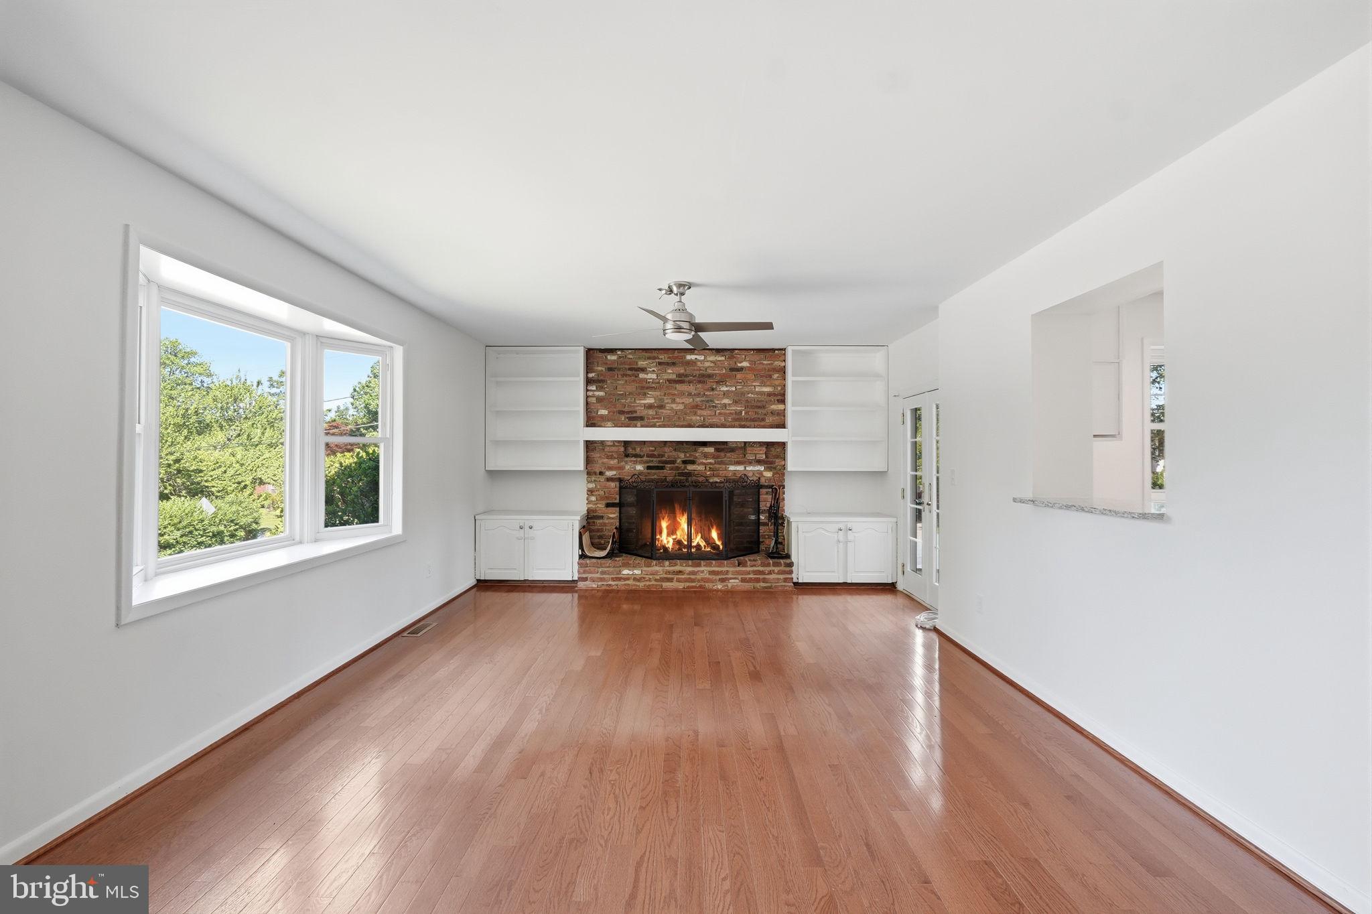
Beautiful red oak hardwood floors welcome you into a bright, inviting interior centered around a spacious kitchen with granite countertops, stainless steel appliances, and a large island that naturally becomes the heart of the home for everyday living and entertaining.
Spanning three finished levels, the versatile floor plan adapts to every stage of life. In addition to five generously sized bedrooms and four full bathrooms, the home's flexible spaces can easily serve as a home office, nursery, library, reading room, fitness area, guest suite, or multi-generational living arrangement. Whether you're working from home, growing your family, or simply looking for room to spread out, this home offers options that evolve with your needs.
Extensive recent updates provide lasting peace of mind, including a 50-year architectural roof, new bay window, new furnace and air conditioning (2023), water heater (2025), full electrical upgrade, and fresh interior paint (2026).
The walk-out lower level opens to a fully fenced backyard designed for entertaining, pets, gardening, or simply relaxing in a peaceful setting. A large shaded bluestone patio creates the perfect outdoor gathering space for summer barbecues, evening dinners, or enjoying your morning coffee beneath mature trees. Two storage sheds provide abundant space for lawn equipment, bikes, outdoor toys, tools, and seasonal storage.
Located in the established West Hillandale community, you'll enjoy a quiet, walkable neighborhood with nearby schools, parks, playgrounds, athletic fields, and convenient access to I-495, US-29, and the FDA campus. Ideally positioned among the exciting Hillandale Gateway, White Oak Town Center, and Viva White Oak developments, you'll enjoy easy access to an expanding collection of shops, restaurants, grocery stores, and everyday conveniences just minutes from your doorstep.
Beautifully updated, exceptionally flexible, and perfectly located, this is a home designed to fit the way you live today—and for years to come.
Save
Ask
Tour
Hide
Share
Listing Snapshot
Price
$675,000
Days On Site
109 Days
Bedrooms
5
Inside Area (SqFt)
2,940 sqft
Total Baths
4
Full Baths
4
Partial Baths
N/A
Lot Size
0.22 Acres
Year Built
1954
MLS® Number
MDMC2240872
Status
Active Under Contract
Property Tax
$7,368
HOA/Condo/Coop Fees
N/A
Sq Ft Source
Assessor
Friends & Family
React
Comment
Invite
No Comments Yet
Did you know? You can invite friends and family to your search. They can join your search, rate and discuss listings with you.
Recent Activity
2 weeks ago
Listing updated with changes from the MLS®
a month ago
Status changed to Active Under Contract
2 months ago
Price changed to $675,000
4 months ago
Listing first seen on site
General Features
Acres
0.22
Foundation
Other
Levels
Three Or More
Parking
Off StreetDriveway
Property Sub Type
Single Family Residence
Security
Smoke Detector(s)
Sewer
Public Sewer
Special Circumstances
Standard
SqFt Above
2340
SqFt Below
600
SqFt Total
3445
Style
Cape Cod
Water Source
Public
Zoning
R90
Interior Features
Appliances
Gas RangeGas OvenCooktopGas Water HeaterRefrigeratorIce MakerDishwasherDisposalWasherDryerMicrowave



Did you know? You can invite friends and family to your search. They can join your search, rate and discuss listings with you.