Size in side is lager than Public record, Must see in side.
Please look at the virtual tour
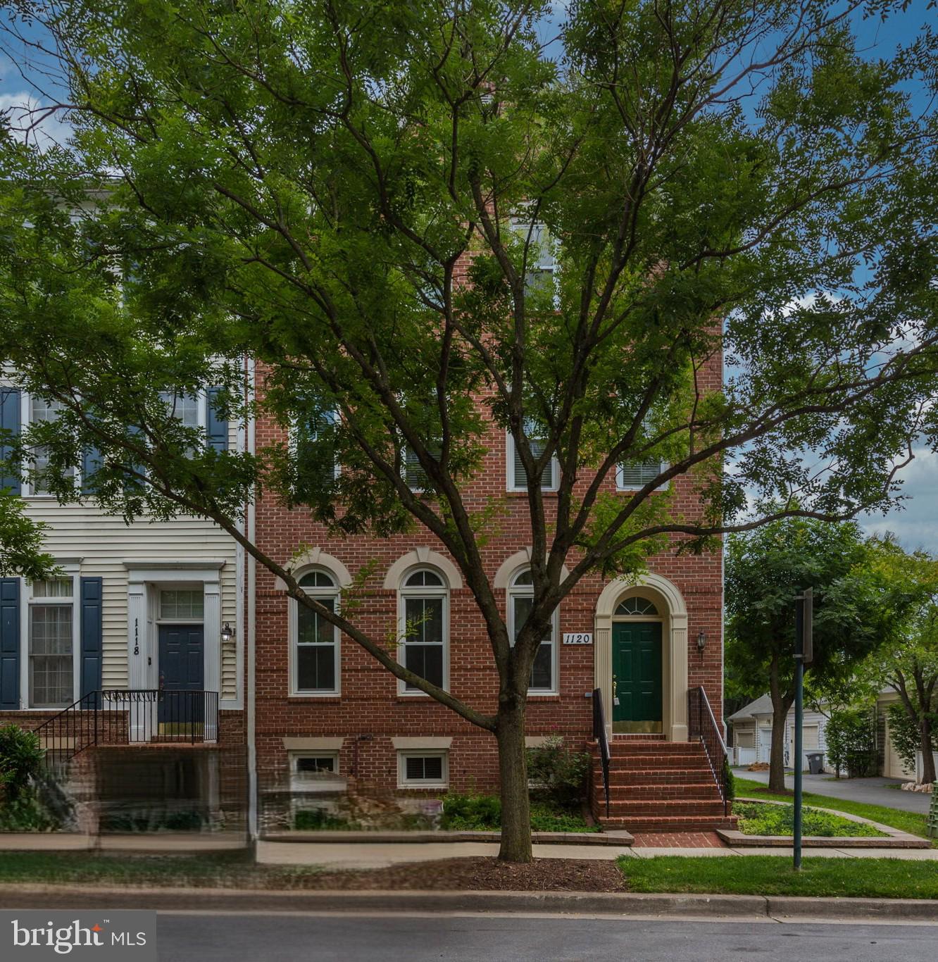
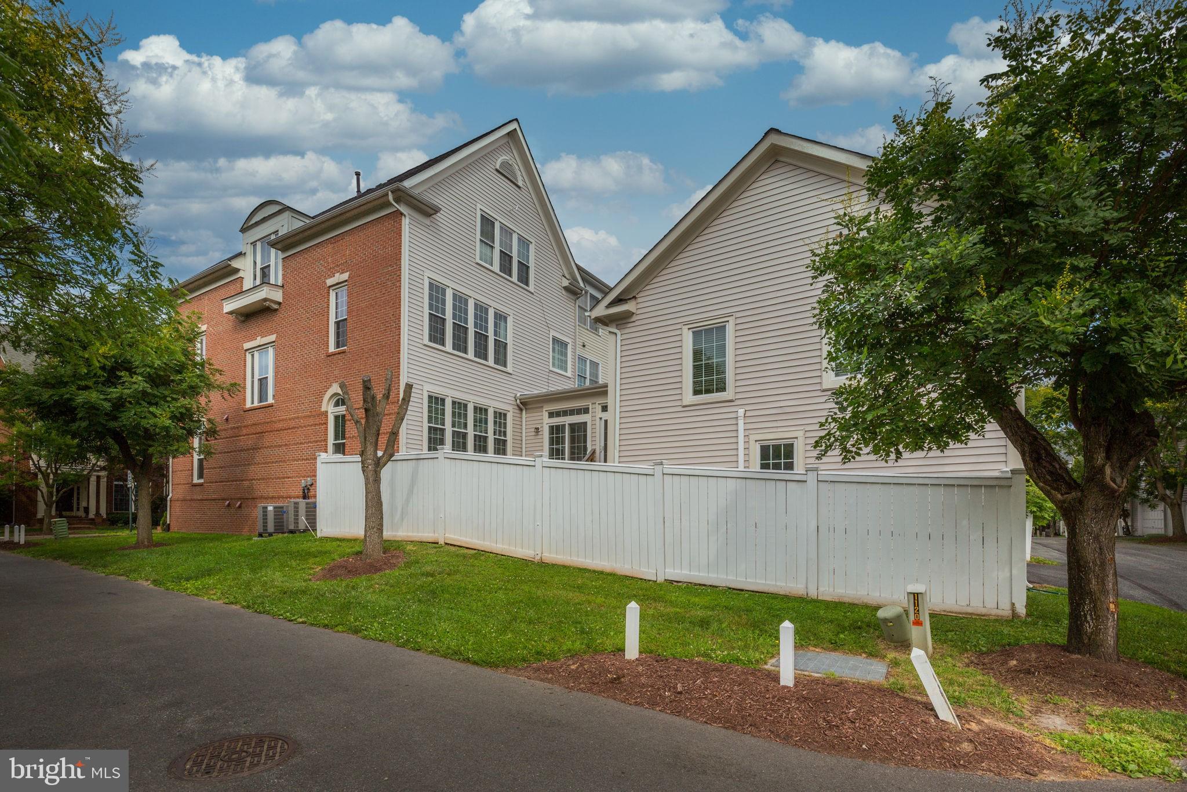
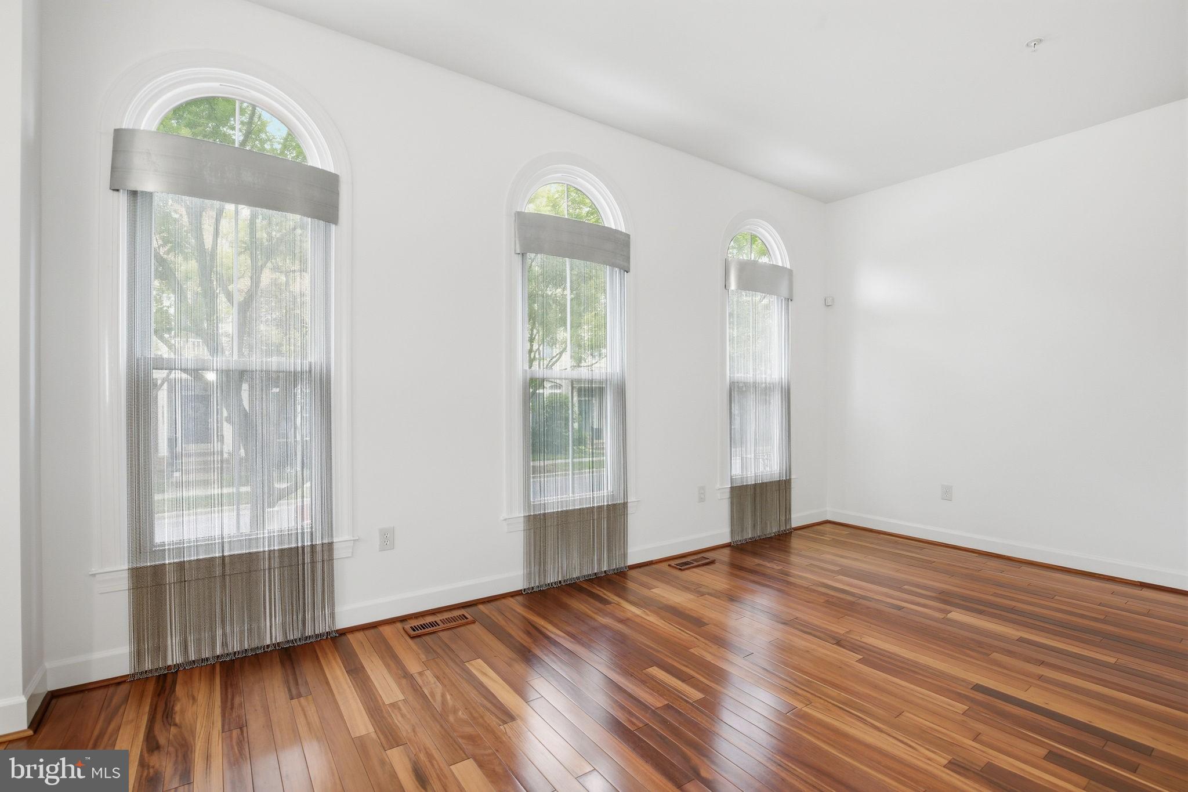
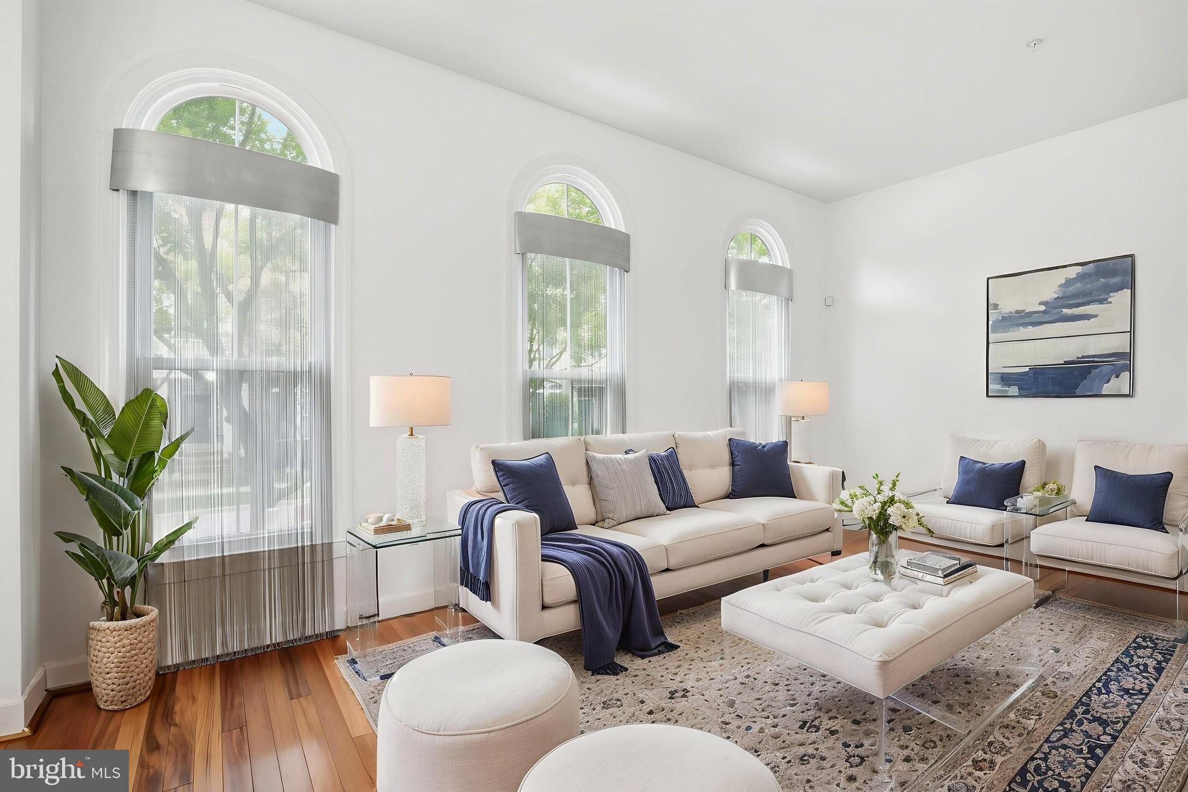
Huge Size 4 levels, 6+ Bedroom, 5 Full + 1 half Bath, Sun-filled End unit, Brick Front and side, offering approx. 4000+ sq ft, a two-car detached garage with storage and one more floor finished above the garage, enjoy the nice weather in private pavement yard , The thoughtfully designed metal curtain in living and entrance windows, along with wood floors, custom designed carpets in stairs , a fireplace near kitchen family area, The kitchen features natural wood cabinetry, a center island, and an inviting layout for living and family entertaining and breakfast area. A lots of upgrade: New refrigerator in the kitchen ; New dishwasher in the kitchen; New fireplace in the Family room; All windows were replaced in 2019; Roof was replaced in 2019; Lower level of central air conditioner was replaced in 2022; Higher level of central air conditioner was replaced in 2023; Heating/cooling system was replaced in 2022 for the suite above garage ; The 2-in-1 combination smoke and carbon monoxide alarms were installed in 2023 with 10-year battery life; An extra washer in upper level in addition to the washer (and dryer) in the basement; Painting outside in October 2023; Convenient Transportation: 1 minute to King Farm Stepanek Park, 3 minutes to High Way 270 Exit 8; Free Shuttle Bus to Shady Grove Metro; 10 minutes driving to Rockville Town Center, Community Pool
Save
Ask
Tour
Hide
Share
Listing Snapshot
Price
$949,900
Days On Site
109 Days
Bedrooms
7
Inside Area (SqFt)
3,274 sqft
Total Baths
6
Full Baths
5
Partial Baths
1
Lot Size
0.09 Acres
Year Built
2003
MLS® Number
MDMC2240964
Status
Active
Property Tax
$11,460
HOA/Condo/Coop Fees
$43.33 monthly
Sq Ft Source
Estimated
Friends & Family
React
Comment
Invite
No Comments Yet
Did you know? You can invite friends and family to your search. They can join your search, rate and discuss listings with you.
Recent Activity
2 months ago
Status changed to Active
2 months ago
Listing updated with changes from the MLS®
4 months ago
Listing first seen on site
General Features
Acres
0.09
Foundation
Other
Garage
Yes
Garage Spaces
2
Levels
Three Or More
Parking
Garage Door OpenerOff StreetGarageInside EntranceDetached
Parking Spaces
2
Property Sub Type
Townhouse
Sewer
Public Sewer
Special Circumstances
Standard
SqFt Above
2374
SqFt Below
900
SqFt Total
3466
Style
Other
Utilities
Natural Gas AvailableWater AvailableElectricity Available
Water Source
Public
Zoning
CPD1
Interior Features
Appliances
Double OvenOvenCooktopElectric Water HeaterGas Water HeaterDishwasherDisposalDryerFreezerMicrowaveRefrigeratorWasher
Basement
FinishedDaylightPartial
Cooling
Central AirElectric
Fireplace
Yes
Fireplaces
1
Heating
ElectricNatural GasForced AirHeat Pump
Interior
Eat-in KitchenKitchen IslandRecessed LightingOpen FloorplanSoaking Tub



Did you know? You can invite friends and family to your search. They can join your search, rate and discuss listings with you.