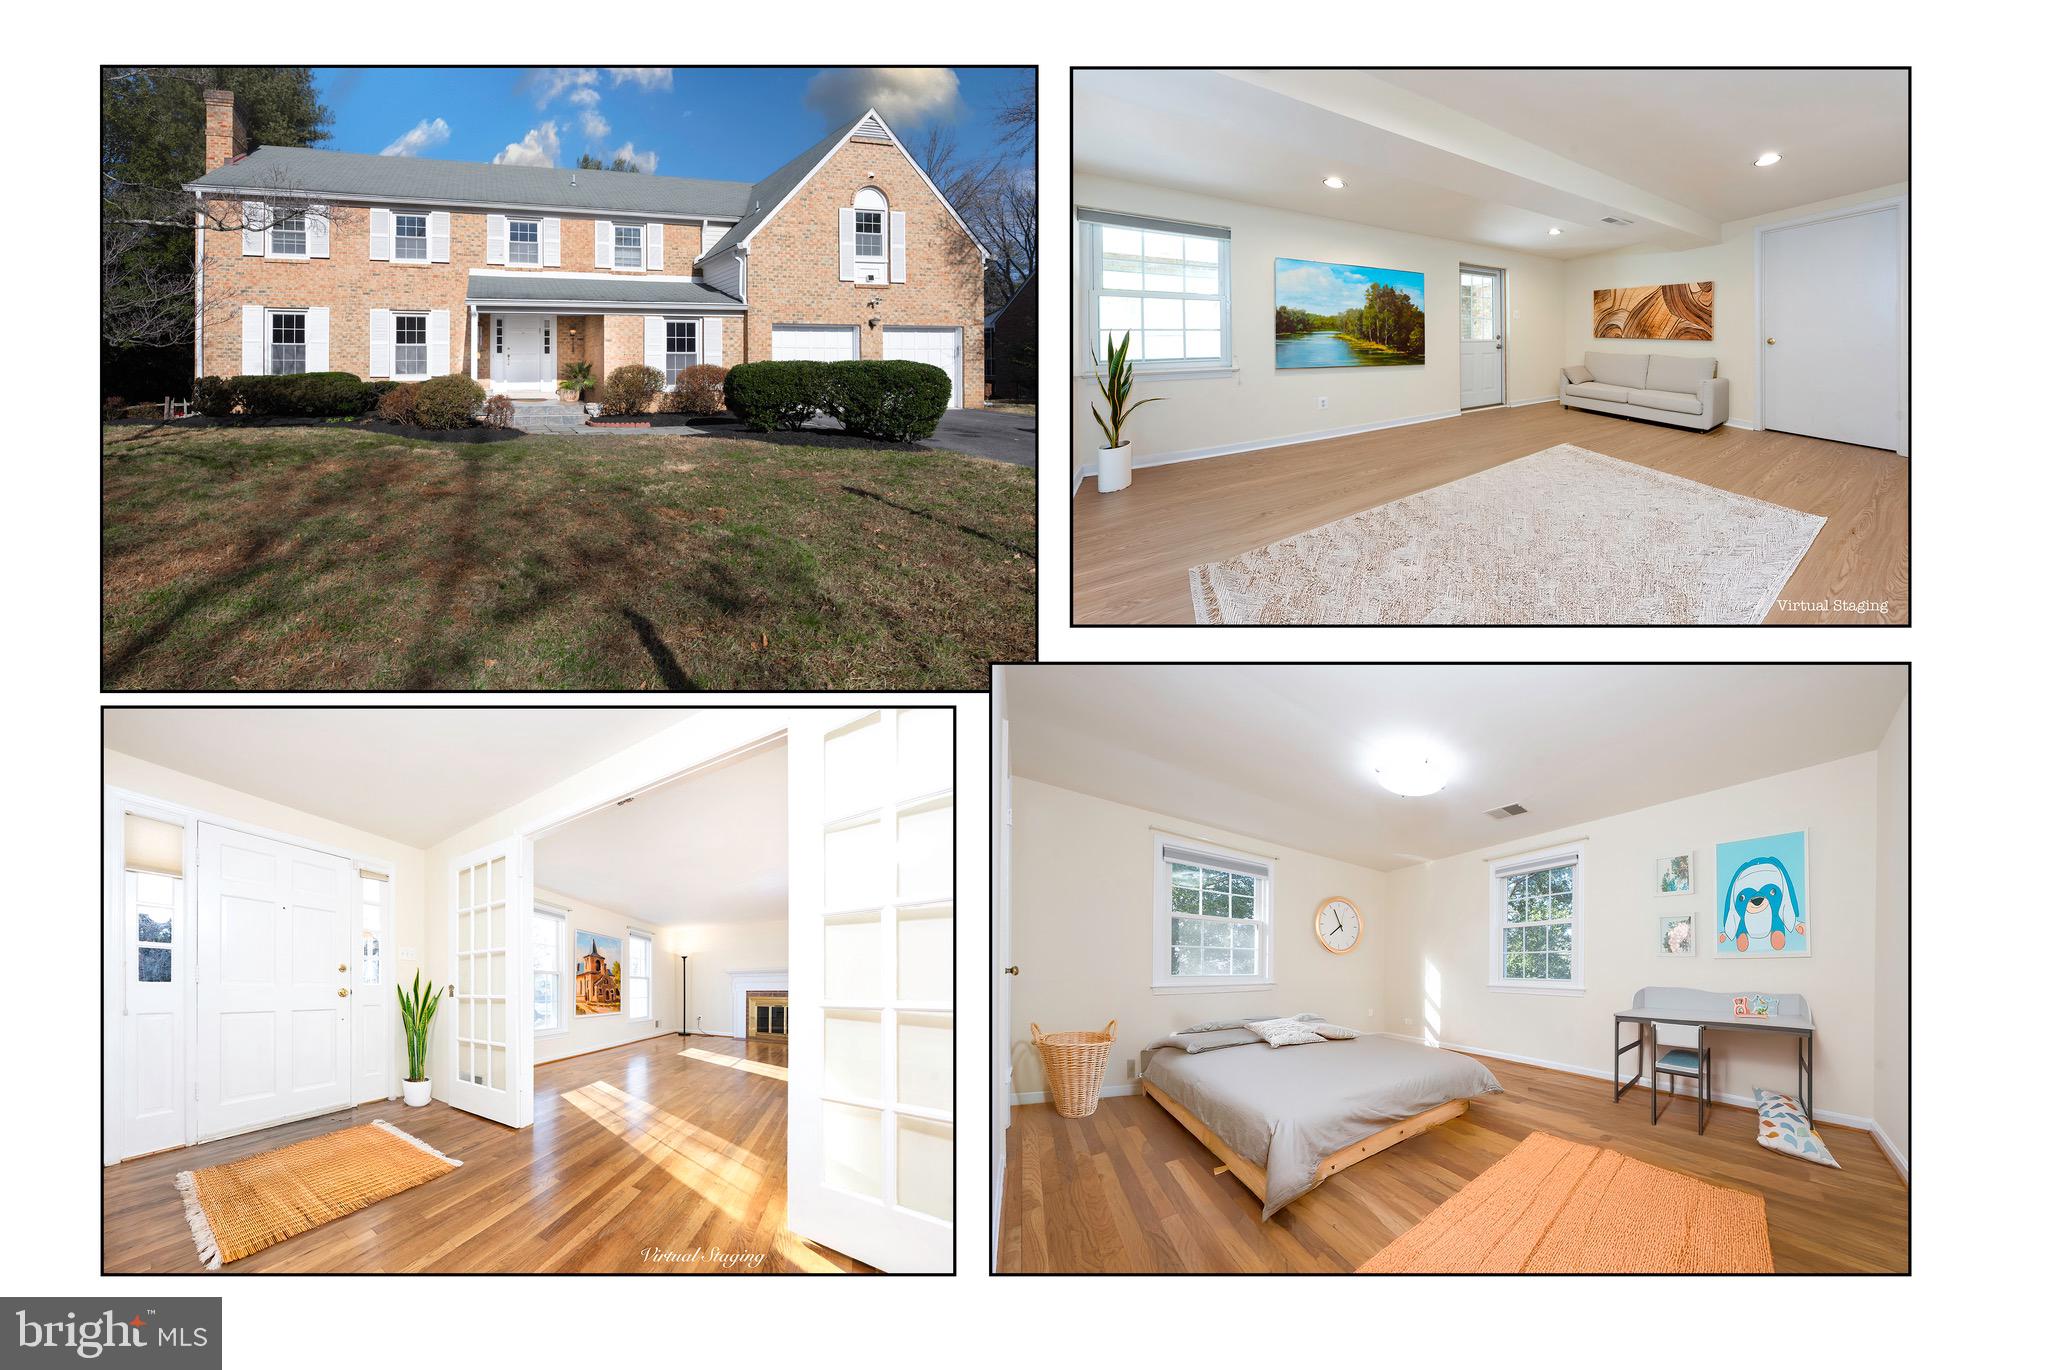
Located in the highly desirable Copenhaver neighborhood of Potomac, this spacious home offers one of the largest floor plans in the community. With 6 bedrooms, 4 full baths, and 1 half bath, the layout is both functional and flexible. Five bedrooms are located on the upper level, while the fully finished lower level includes a sixth bedroom and full bath—ideal for guests, multigenerational living, or a home gym.
The outdoor setting is truly special, featuring a large balcony overlooking a beautifully landscaped, fenced backyard and a private in-ground pool—perfect for entertaining or relaxing in your own backyard retreat.
A standout feature of the home is the expansive primary suite, designed as a private retreat with its own foyer, an impressive 274 sq. ft. bedroom, a separate sitting room, a custom walk-in closet, and a luxurious en-suite bathroom. The primary bath includes a double-sink vanity, dressing area, jetted tub, and walk-in shower.
Additional highlights include hardwood floors on the main and upper levels, a main-level office with a large front-facing window, and a bright, spacious layout throughout. The fully finished walk-out lower level features brand new luxury vinyl plank flooring (Mar 2026), a large recreation room, wet bar, sixth bedroom, full bath, generous storage space, and a laundry room.
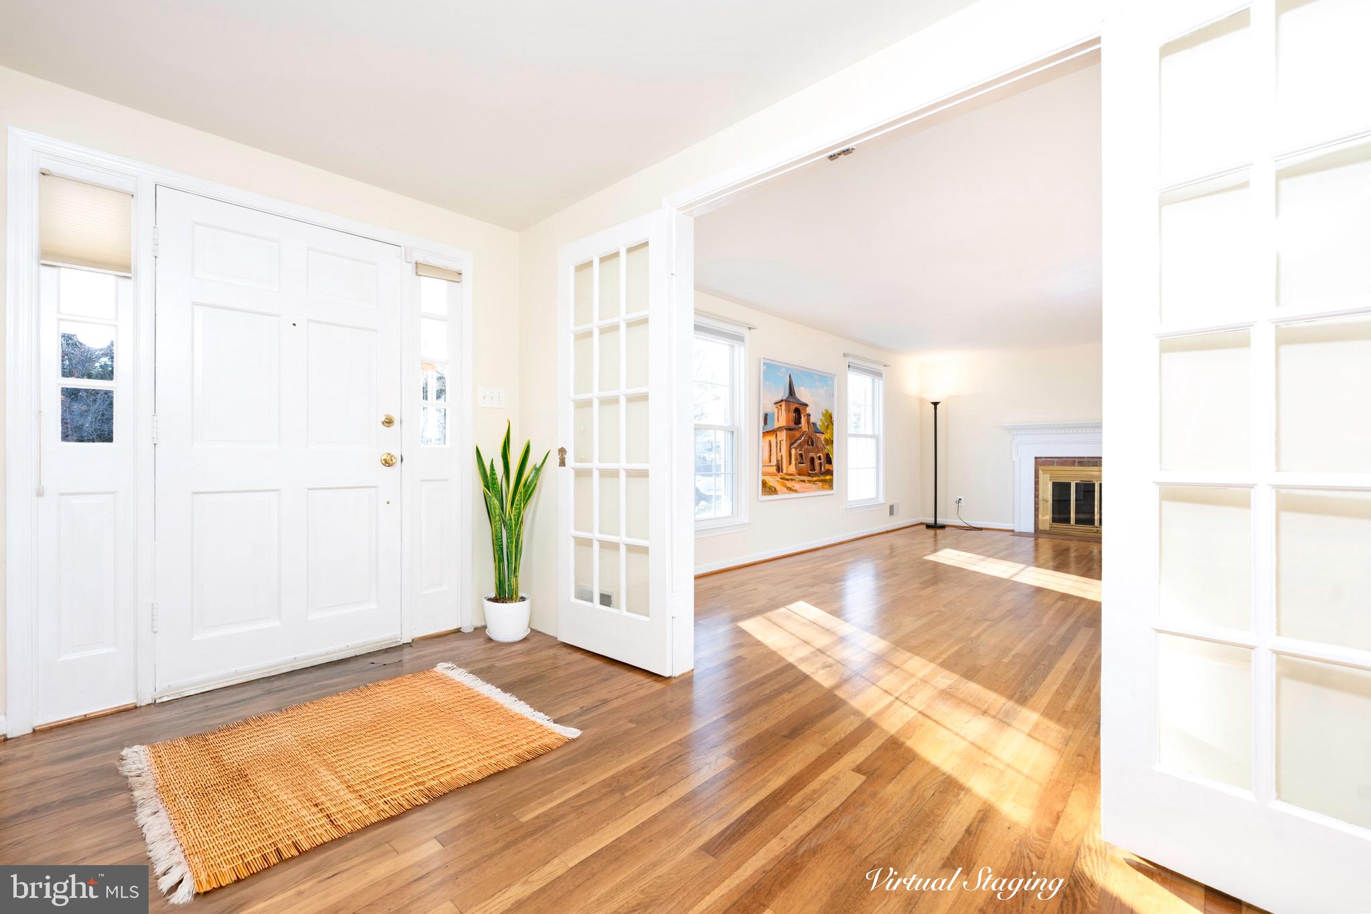
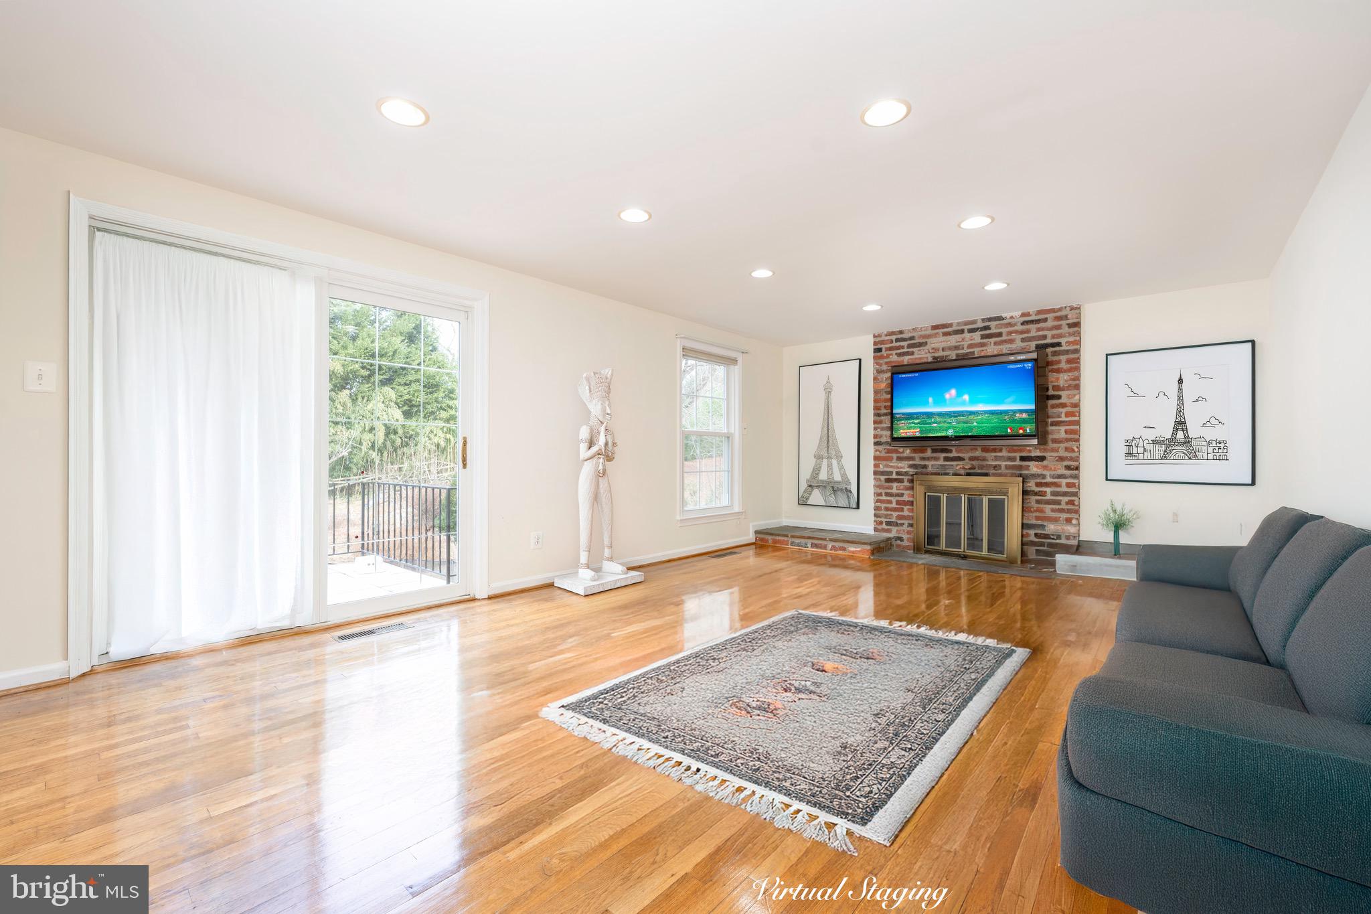
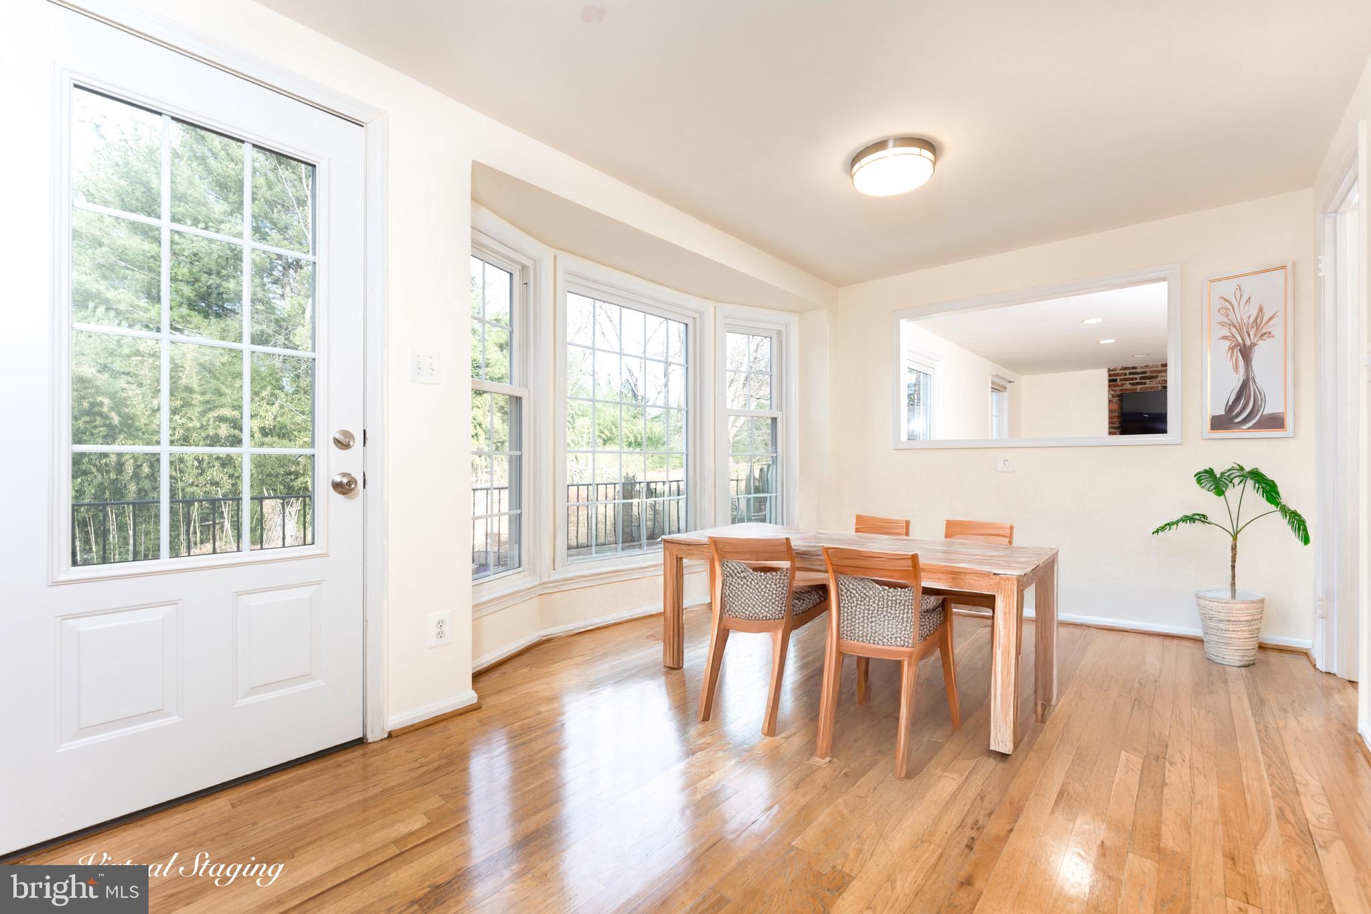
The country kitchen is equipped with granite countertops, stainless steel appliances, a center island, gas cooking with an externally vented hood, and a sunny eat-in/breakfast area with a large bay window and direct access to the balcony. Adjacent to the kitchen, the spacious family room offers a wood-burning fireplace, sliding glass doors to the balcony, and abundant natural light. The main level also includes a formal living room with a wood-burning fireplace and a large, bright formal dining room with two exposures.
Recent upgrades include a new water heater, dishwasher, and range hood (2025), refrigerator, washer, and dryer (2023), and fully updated attic insulation (2019).
The location is exceptional—just one block from Cold Spring Elementary School, a few blocks from Falls Road Park, approximately 3 miles from Rockville Town Square, 2.6 miles from Park Potomac Shopping Center, and close to Cabin John Park and Ice Rink. Convenient access to I-270 makes commuting a breeze.
Welcome home.
Save
Ask
Tour
Hide
Share
Listing Snapshot
Price
$1,359,500
Days On Site
15 Days
Bedrooms
6
Inside Area (SqFt)
4,691 sqft
Total Baths
5
Full Baths
4
Partial Baths
1
Lot Size
0.35 Acres
Year Built
1971
MLS® Number
MDMC2241046
Status
Pending
Property Tax
$13,650
HOA/Condo/Coop Fees
$41.67 monthly
Sq Ft Source
Estimated
Friends & Family
React
Comment
Invite
No Comments Yet
Did you know? You can invite friends and family to your search. They can join your search, rate and discuss listings with you.
Recent Activity
2 weeks ago
Status changed to Pending
2 weeks ago
Listing updated with changes from the MLS®
2 weeks ago
Listing first seen on site
General Features
Acres
0.35
Attached Garage
Yes
Foundation
Slab
Garage
Yes
Garage Spaces
2
Levels
Three Or More
Parking
Garage Door OpenerGarageDrivewayInside EntranceAttached
Parking Spaces
4
Property Sub Type
Single Family Residence
Sewer
Public Sewer
Special Circumstances
Standard
SqFt Above
3591
SqFt Below
1100
SqFt Total
5062
Style
Colonial
Water Source
Public
Zoning
R
Interior Features
Appliances
OvenElectric RangeElectric OvenGas Water HeaterCooktopDishwasherDisposalDryerExhaust FanMicrowaveRefrigeratorWasher



Did you know? You can invite friends and family to your search. They can join your search, rate and discuss listings with you.