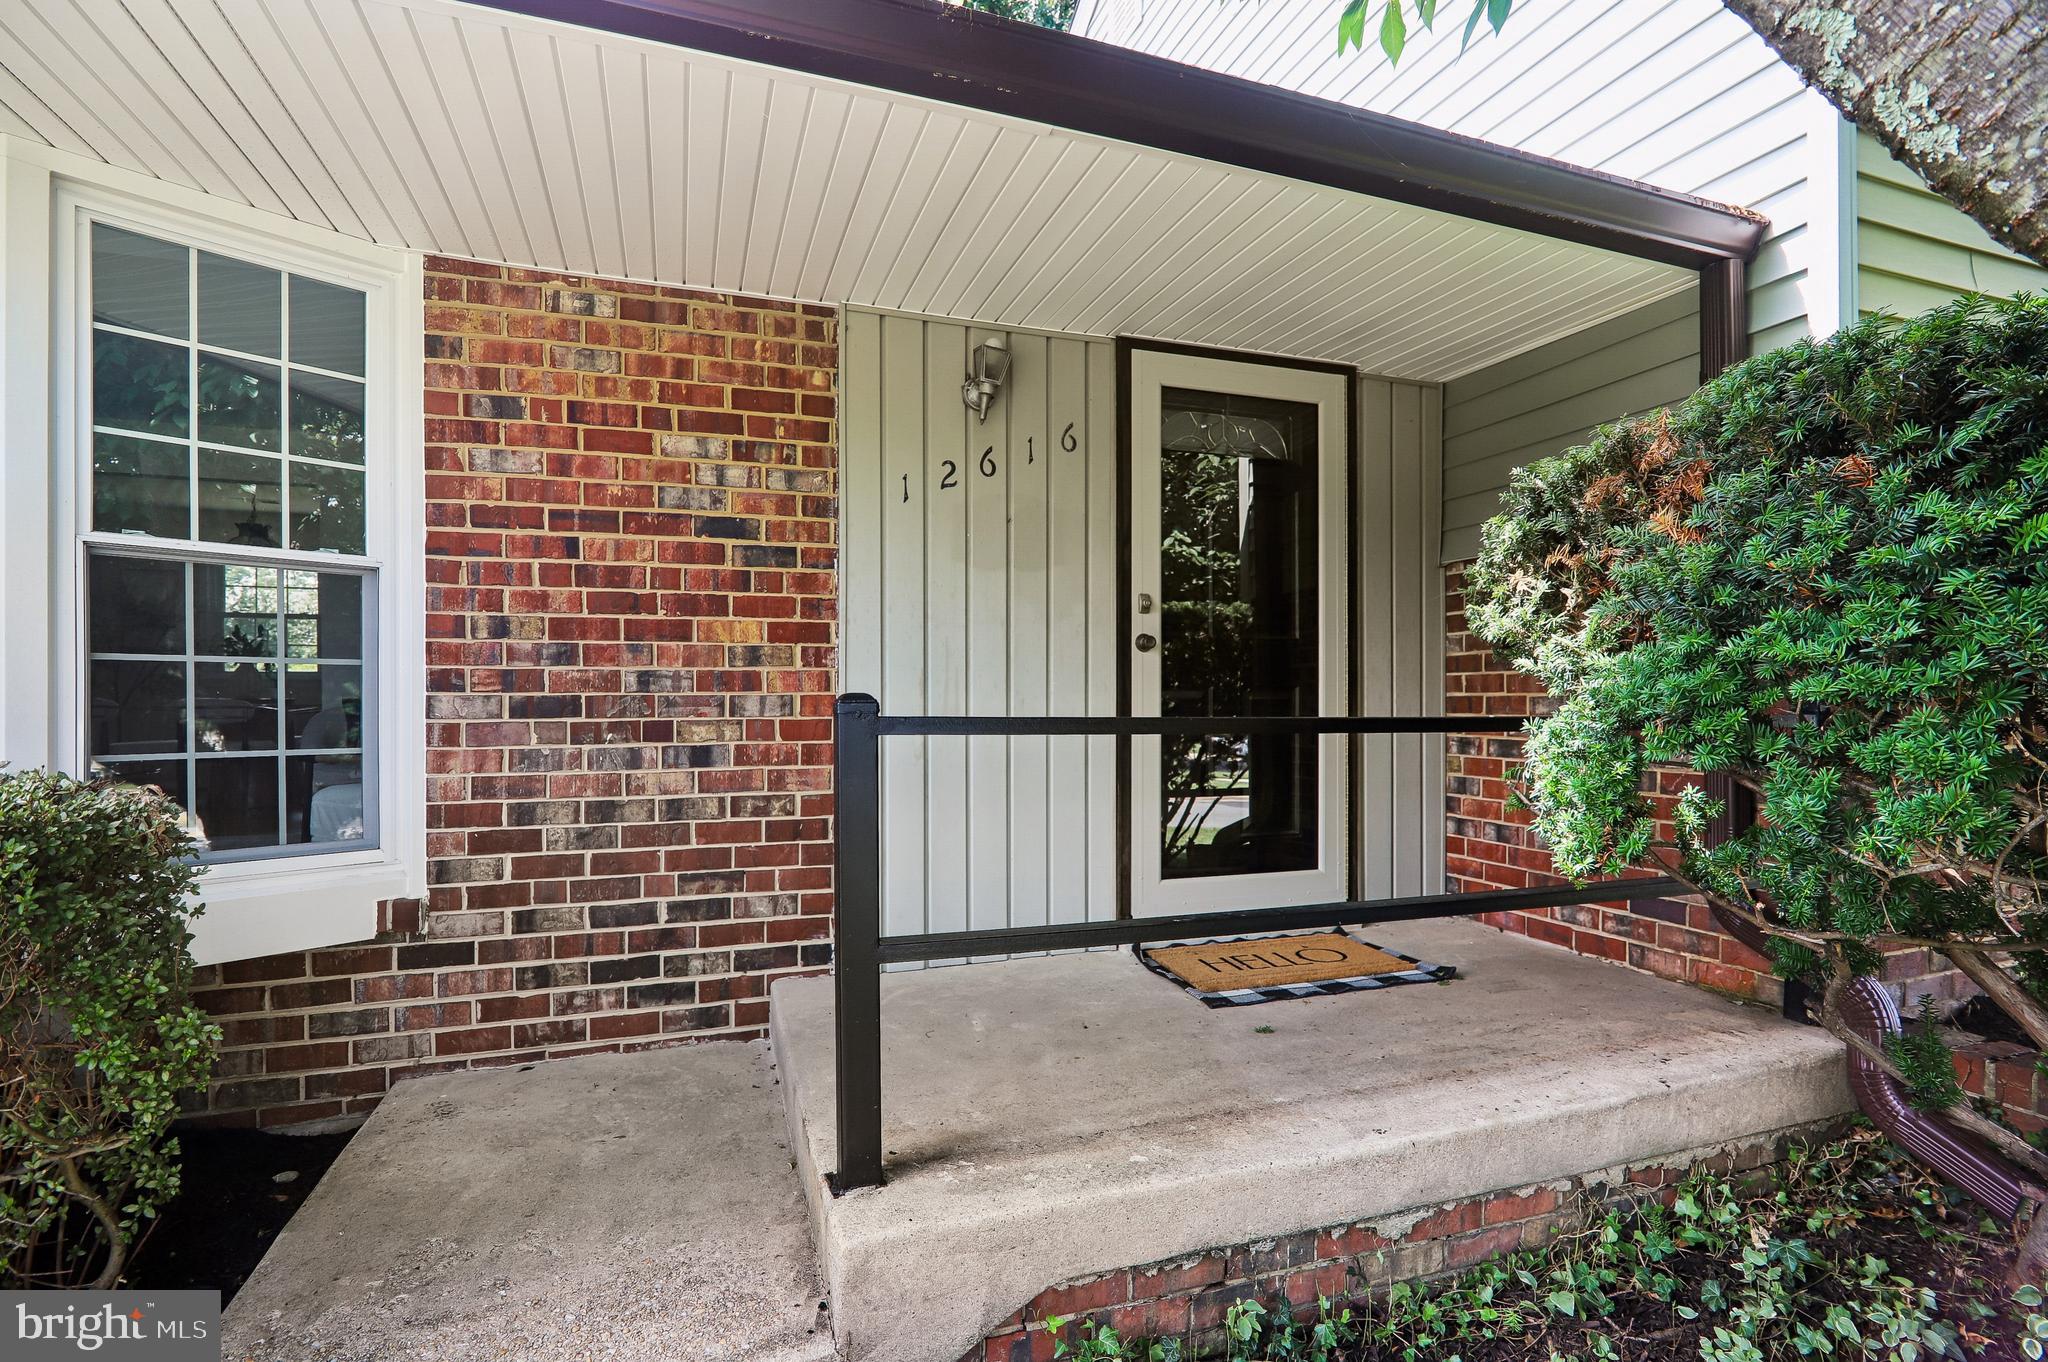
Well-maintained 4-bedroom, 2.5-bath four-level split offering approximately 2,930 total square feet across four levels on a .285-acre fenced lot with a carport and driveway. Recent improvements include fresh interior paint, including the utility room and lower-level floors (2026), refinished hardwood floors throughout the living room, dining room, upper-level hallway, stairs, and all four bedrooms (2026), new carpet in the family room (2026), new flooring in the powder room (2026), family room sliding glass door (2026), roof, gutters, and downspouts (2025), attic insulation (2025), updated exterior electrical connection and breaker box (2024), water heater (2022), replacement windows (2022), gas HVAC system and furnace humidifier (2021), and upper hall bathroom renovation (2019).
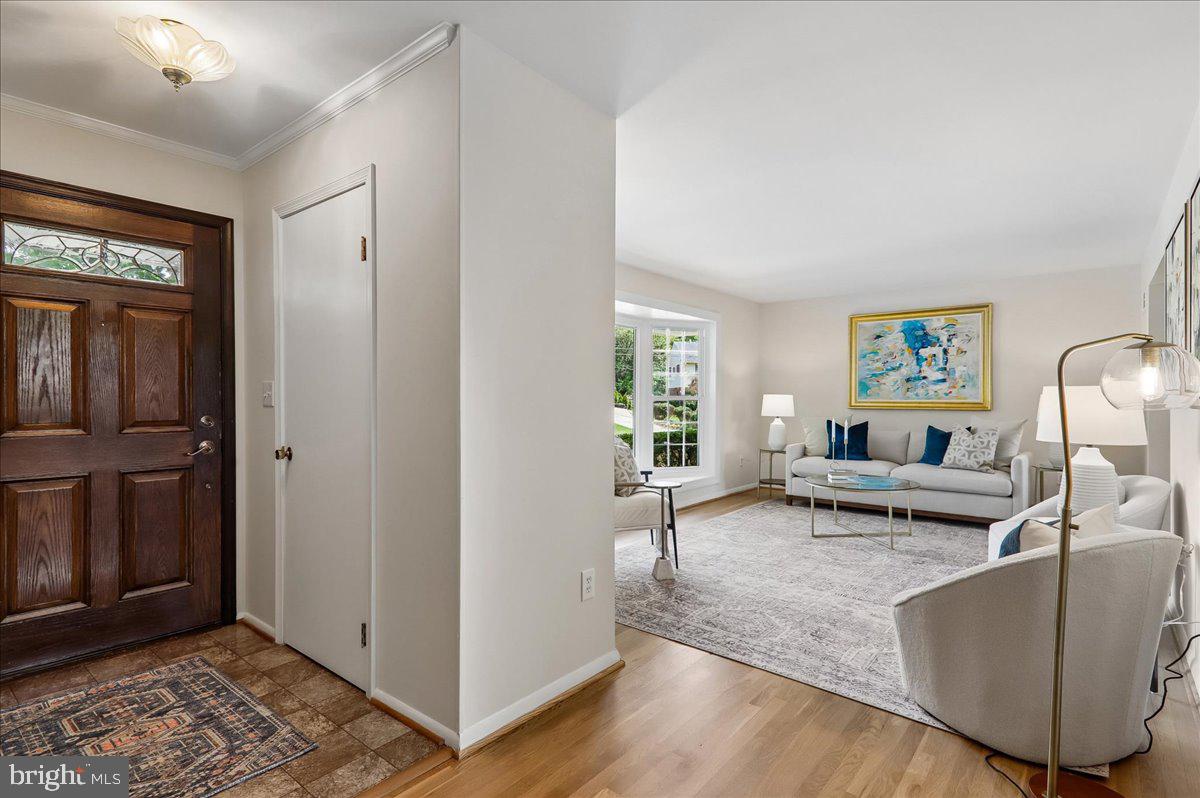
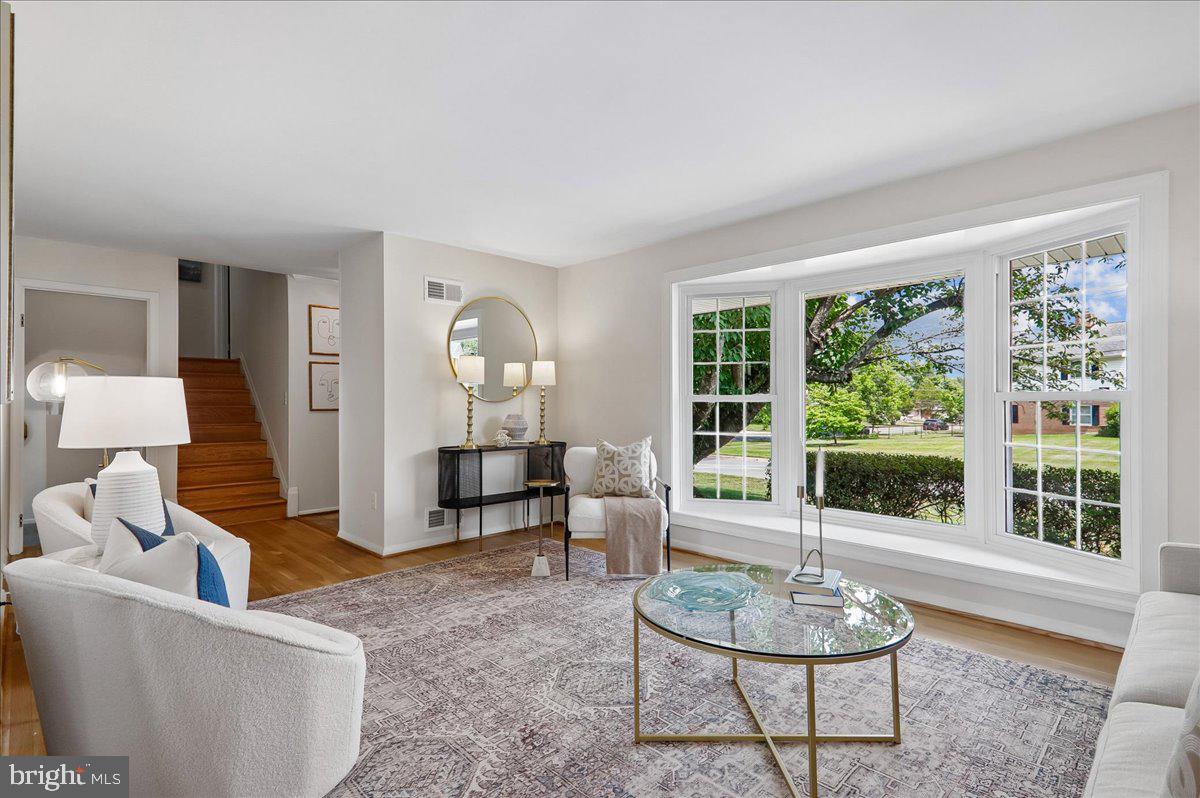
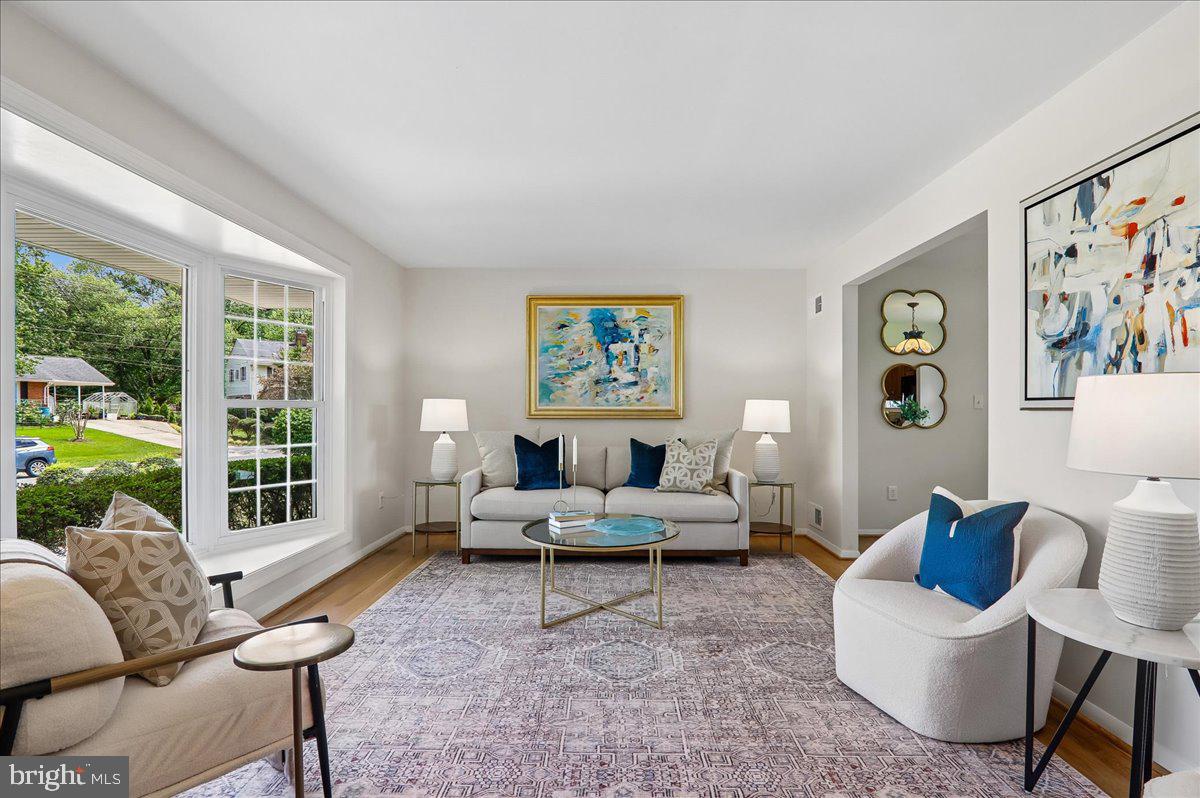
The main level features a spacious living room with a large bay window, a separate dining room, and a large eat-in kitchen with abundant cabinet and counter space overlooking the backyard.
The upper level offers four bedrooms, including a primary bedroom with en-suite bath, as well as an updated hall bathroom and linen closet.
The lower-level family room features new carpet and walkout access to the backyard and patio through the recently replaced sliding glass door. Adjacent to the family room are a powder room and a large utility/laundry/storage room with a separate exterior entrance to the side yard.
The unfinished level below the family room offers excellent storage and future finishing potential.
The level, fenced backyard provides ample outdoor space for recreation, gardening, or entertaining.
Conveniently located near Route 29 and the ICC (Route 200), providing easy access to Washington, D.C., and Baltimore. Close to Orchard Center Shopping Center with Aldi, Target, Kohl's, Giant, restaurants, and other everyday conveniences.
Save
Ask
Tour
Hide
Share
Listing Snapshot
Price
$625,000
Days On Site
89 Days
Bedrooms
4
Inside Area (SqFt)
2,305 sqft
Total Baths
3
Full Baths
2
Partial Baths
1
Lot Size
0.29 Acres
Year Built
1967
MLS® Number
MDMC2241080
Status
Active Under Contract
Property Tax
$5,992
HOA/Condo/Coop Fees
N/A
Sq Ft Source
Assessor
Friends & Family
React
Comment
Invite
No Comments Yet
Did you know? You can invite friends and family to your search. They can join your search, rate and discuss listings with you.
Recent Activity
3 weeks ago
Status changed to Active Under Contract
3 weeks ago
Listing updated with changes from the MLS®
a month ago
Price changed to $625,000
3 months ago
Listing first seen on site
General Features
Acres
0.29
Carport
1
Foundation
Slab
Levels
Three Or More
Parking
ConcreteOn StreetAttached CarportAttached
Parking Spaces
1
Property Sub Type
Single Family Residence
Sewer
Public Sewer
Special Circumstances
Standard
SqFt Above
2305
SqFt Total
2930
Style
Split Level
Water Source
Public
Zoning
R90
Interior Features
Appliances
CooktopGas Water HeaterDishwasherDisposalDryerRefrigeratorWasherWater HeaterMicrowave
Basement
Unfinished
Cooling
Central AirCeiling Fan(s)Electric
Fireplace
Yes
Fireplace Features
GasGlass Doors
Fireplaces
1
Flooring
LaminateCarpetWoodHardwoodCeramic Tile
Furnished
Unfurnished
Heating
Natural GasForced AirHeat Pump
Interior
Eat-in KitchenCeiling Fan(s)
Laundry Features
Lower Level
Window Features
Storm Window(s)ScreensBay Window(s)
Save
Ask
Tour
Hide
Share
Exterior Features
Construction Details
Brick
Exterior
Rain Gutters
Lot Features
Corner LotCul-De-SacFront YardBack Yard
Patio And Porch
Patio
Pool Features
None
Windows/Doors
Storm Window(s)ScreensBay Window(s)
Community Features
School District
MONTGOMERY COUNTY PUBLIC SCHOOLS
Schools
School District
MONTGOMERY COUNTY PUBLIC SCHOOLS
Elementary School
Unknown
Middle School
Unknown
High School
Unknown
Listing courtesy of TTR Sotheby's International Realty



Did you know? You can invite friends and family to your search. They can join your search, rate and discuss listings with you.