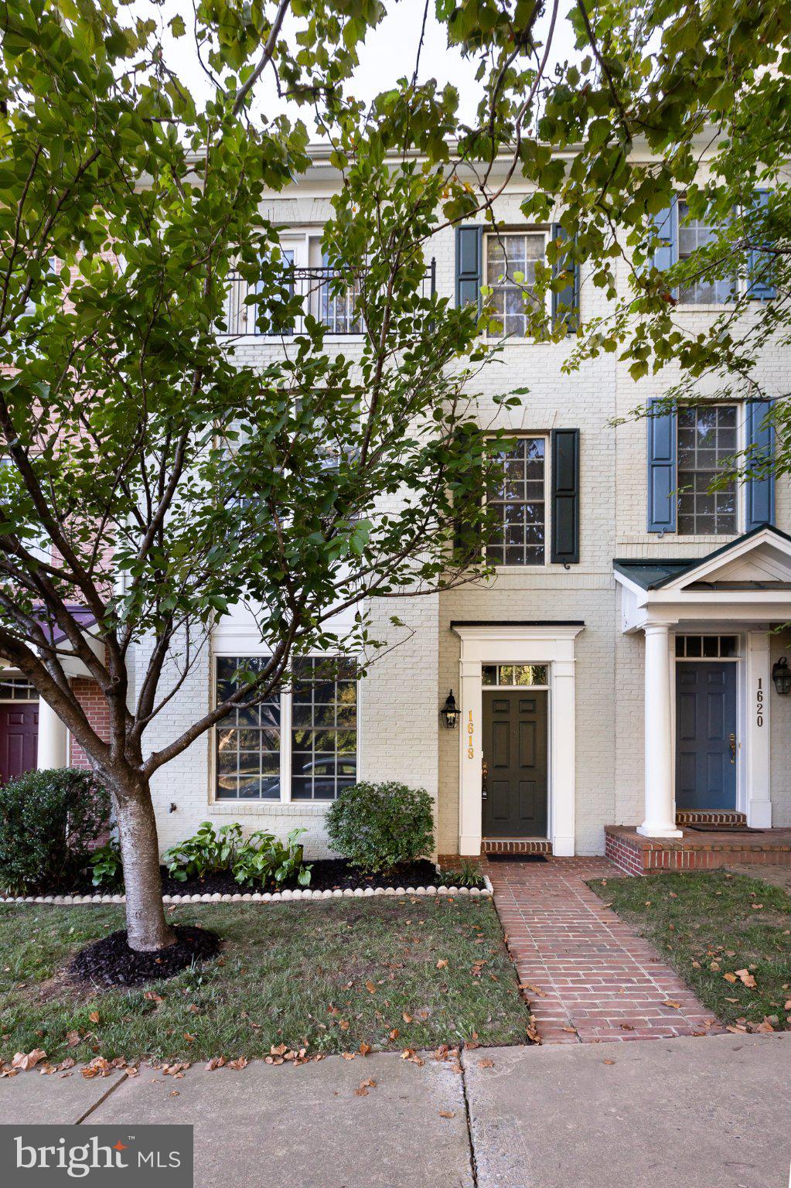
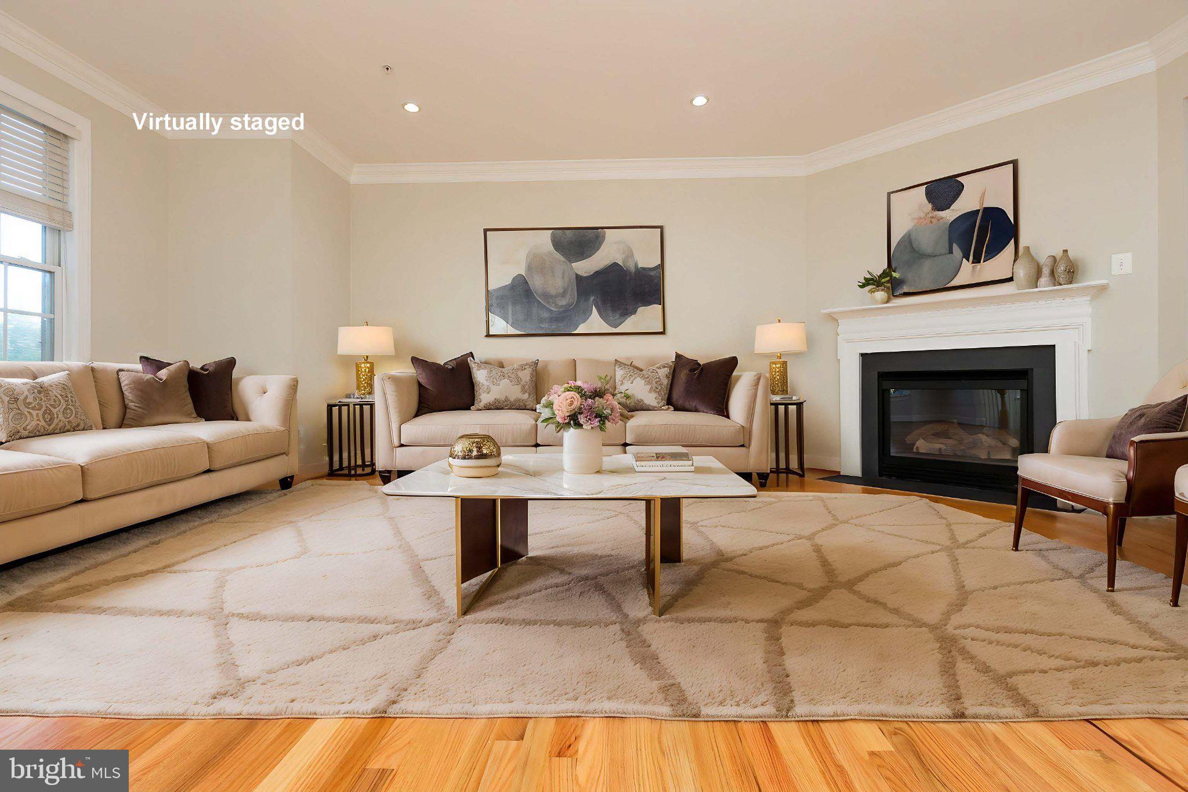
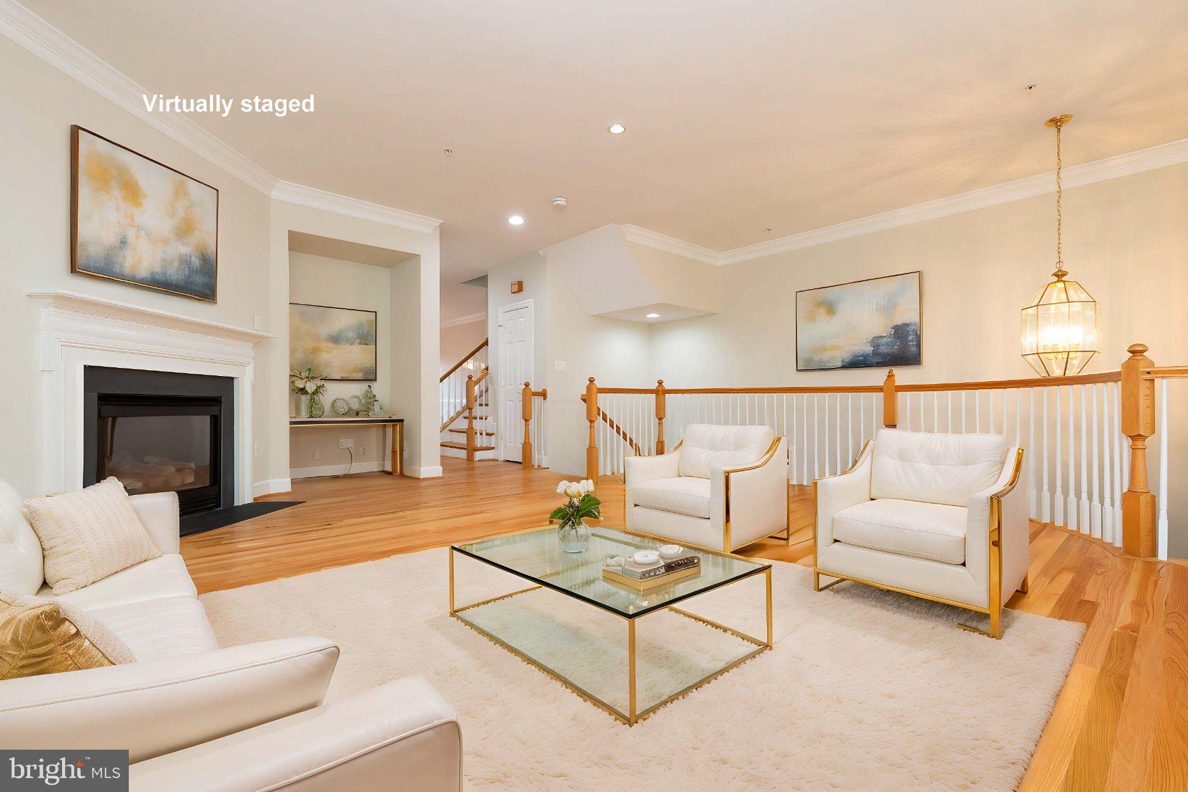
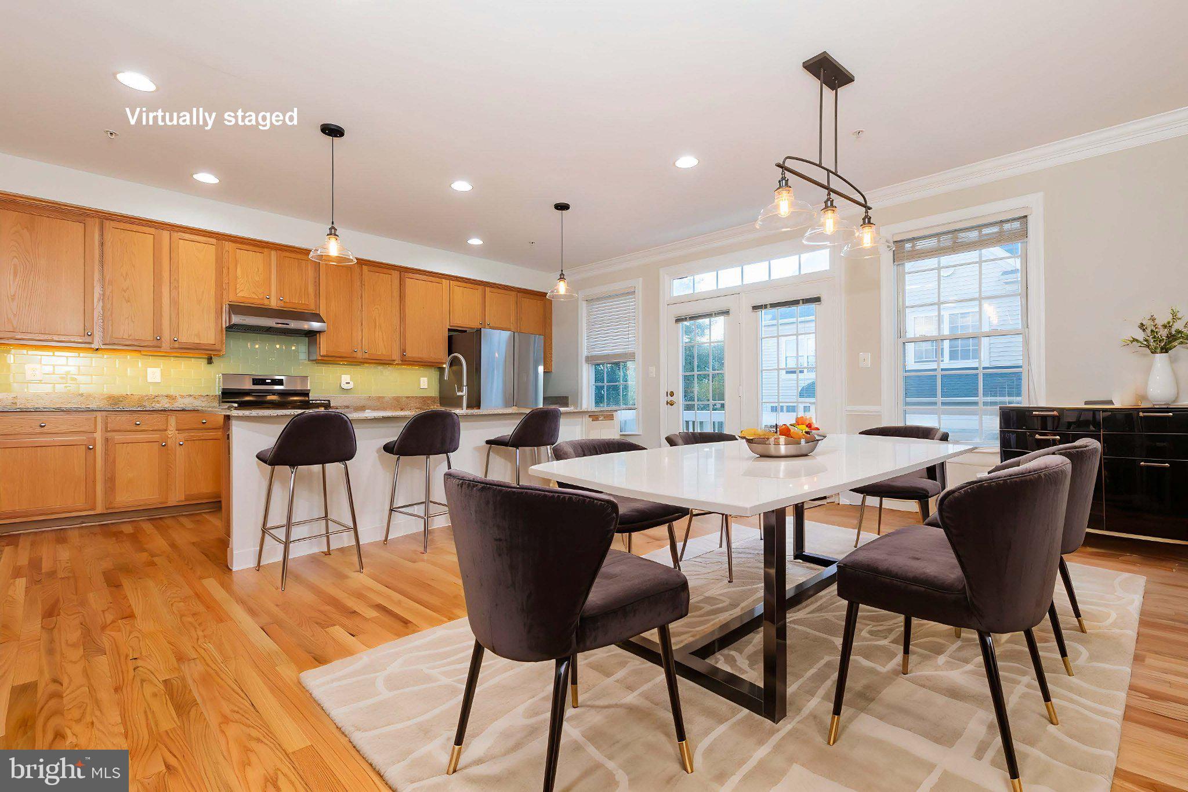
This charming townhouse in the desirable King Farm community offers a perfect blend of comfort and modern living. With 2520 sqft above ground living space, this home features three spacious bedrooms and three and half bathrooms, ensuring ample room for relaxation and privacy. The open floor plan of the main floor is accentuated by elegant crown moldings and rich hardwood floors, creating a warm and inviting atmosphere. The heart of the home is the well-appointed kitchen, complete with upgraded granite countertops, a central island, and stainless steel appliances, making it ideal for both everyday meals and entertaining. The adjoining dining area flows seamlessly into the living space, where a cozy gas fireplace creates a warm ambiance for gatherings. Retreat to the primary suite, featuring a luxurious soaking tub and a walk-in shower, providing a spa-like experience at home. Each additional bedroom offers generous closet space, ensuring everyone has their own sanctuary. The TWO-ZONED HEATING AND COOLING SYSTEMS offer comfortable living. MAJOR UPGRADES INCLUDE BRAND-NEW ROOF 2026, BRAND-NEW OR REFINISHED HARDWOOD FLOORS ON THE MAIN FLOOR 2026, BRAND NEW CAPETS 2026, UPDATED HARDWOOD STAIRS 2026, ENTIRE HOUSE FRESHLY PAINTED 2026, UPPER-LEVEL HVAC 2023, LOWER-LEVEL HVAC 2011, WATER HEATER 2023, REFRIGERATOR 2025, RANGE STOVE 2024, AND DISHWASHER 2024. Enjoy the convenience of an ATTACHED TWO-CAR GARAGE with additional storage, and take advantage of the COMMUNITY AMENITIES, including a fitness center, outdoor pool, tennis courts, and playgrounds. Additionally, the nearby King Farm Park and Mattie J.T. Stepanek Park offer tennis and basketball courts, public grills, picnic tables, and more. With lawn care, snow removal, and trash services included in the association fee, you can spend more time enjoying your new home and less time on upkeep. The property is conveniently located just MINUTES AWAY BY CAR FROM SHADY GROVE METRO STATION, I-270, AND ROUTE 355, KING FARM VILLAGE CENTER offering grocery stores, restaurants, hair stylists, beauty salons, pet supply stores, and more. Experience the perfect blend of suburban tranquility and urban convenience in this welcoming neighborhood, where every day feels like a retreat. The property is under video surveillance. Please note that some of the photos are virtually staged.
Save
Ask
Tour
Hide
Share
Listing Snapshot
Price
$729,900
Days On Site
16 Days
Bedrooms
3
Inside Area (SqFt)
2,520 sqft
Total Baths
4
Full Baths
3
Partial Baths
1
Lot Size
0.04 Acres
Year Built
2004
MLS® Number
MDMC2241290
Status
Active Under Contract
Property Tax
$9,253
HOA/Condo/Coop Fees
$132.99 monthly
Sq Ft Source
Assessor
Friends & Family
React
Invite
Recent Activity
3 days ago
Status changed to Active Under Contract
3 days ago
Listing updated with changes from the MLS®
2 weeks ago
Listing first seen on site
General Features
Acres
0.04
Attached Garage
Yes
Foundation
Slab
Garage
Yes
Garage Spaces
2
Levels
Three Or More
Parking
Garage Door OpenerGarageInside EntranceAttached
Parking Spaces
2
Property Sub Type
Townhouse
Sewer
Public Sewer
Special Circumstances
Standard
SqFt Above
2020
SqFt Below
500
SqFt Total
3050
Style
Craftsman
Water Source
Public
Zoning
CPD1
Interior Features
Appliances
Gas RangeGas OvenGas Water HeaterDishwasherDisposalExhaust FanRange HoodRefrigeratorStainless Steel Appliance(s)WasherDryerWater Heater
Cooling
Central AirElectric
Fireplace
Yes
Fireplace Features
Gas
Fireplaces
1
Flooring
CarpetWoodHardwoodCeramic TileVinyl
Heating
Exhaust FanNatural GasForced AirZoned
Interior
Kitchen IslandPantryWalk-In Closet(s)High CeilingsCrown MoldingOpen FloorplanSoaking Tub