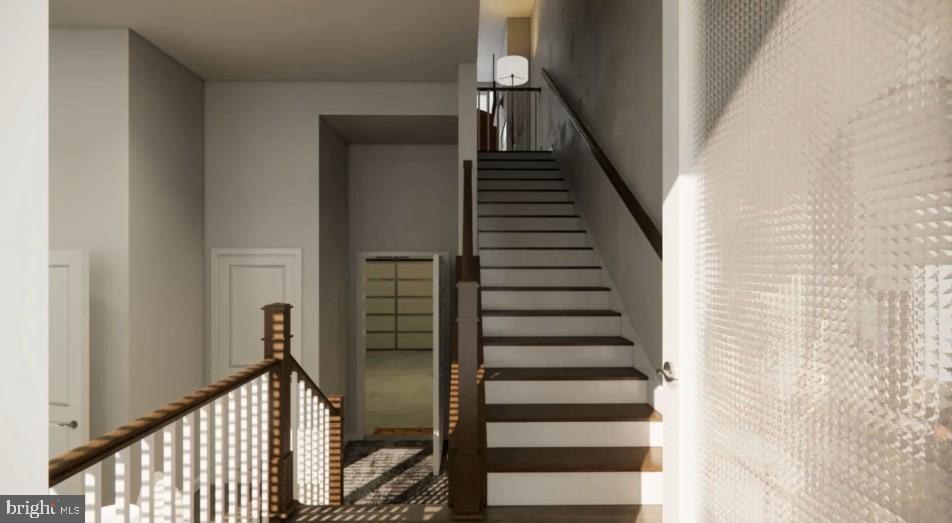
Beautiful modern end-unit townhome in Westside at Shady Grove, offering four finished levels, 2,514 square feet of living space, an attached two-car garage, private balcony, rooftop terrace, and flexible spaces designed for the way people live today.
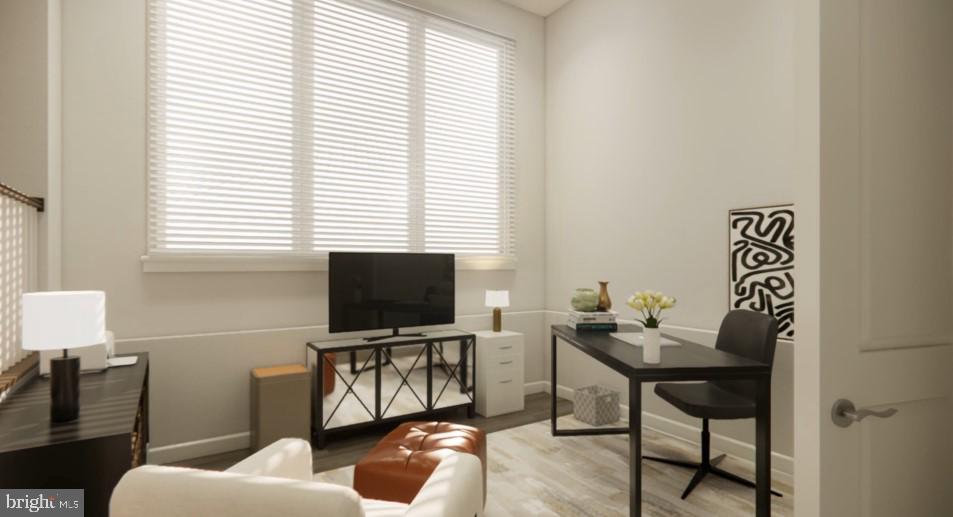
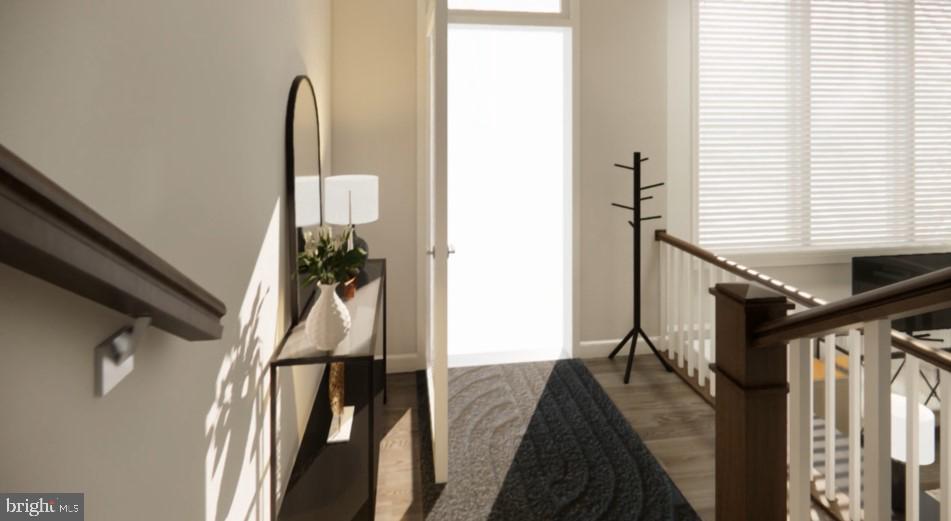
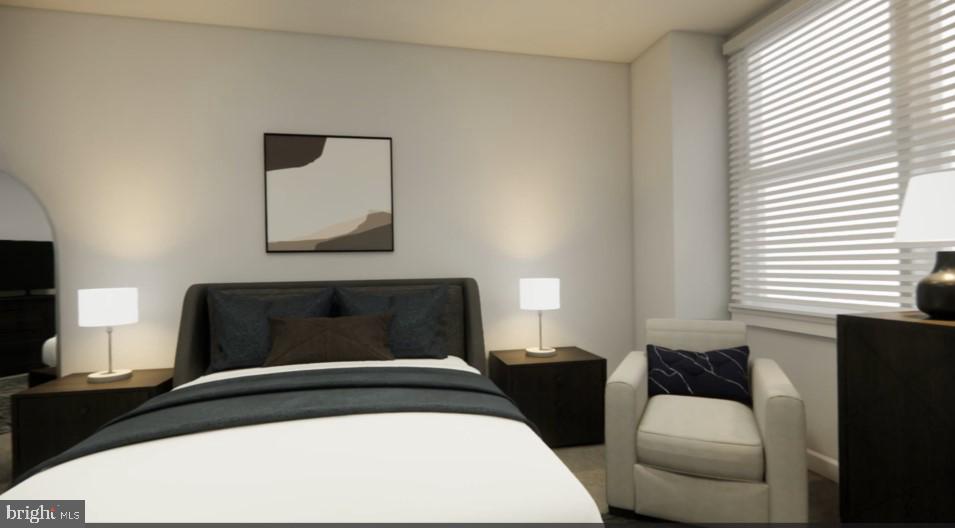
The main living level features an open, light-filled layout with spacious living and dining areas, a stylish kitchen, and easy access to the balcony. The entry level offers a private flex space that works well as a home office, guest space, exercise area, or quiet retreat. Upstairs, the home continues with generously sized rooms, excellent closet space, upper-level laundry, and a top-level bonus room that opens to the rooftop terrace.
Westside at Shady Grove is one of Rockville/Derwood’s most convenient and connected communities, with access to neighborhood amenities including a clubhouse, fitness center, outdoor pool, community garden, playgrounds, walking paths, and inviting outdoor gathering areas. The location is a standout — close to Shady Grove Metro, Starbucks, shopping, dining, RIO, Downtown Crown, King Farm, I-270, I-370, and the ICC.
A polished, spacious, and well-located rental offering the convenience of newer townhome living in a highly accessible Montgomery County location. Vouchers Welcome
Save
Ask
Tour
Hide
Share
Listing Snapshot
Price
$4,195
Days On Site
108 Days
Bedrooms
3
Inside Area (SqFt)
2,514 sqft
Total Baths
5
Full Baths
3
Partial Baths
2
Lot Size
0.03 Acres
Year Built
2021
MLS® Number
MDMC2241430
Status
Pending
Property Tax
N/A
HOA/Condo/Coop Fees
N/A
Sq Ft Source
Estimated
Friends & Family
React
Comment
Invite
No Comments Yet
Did you know? You can invite friends and family to your search. They can join your search, rate and discuss listings with you.
Recent Activity
2 weeks ago
Status changed to Pending
2 weeks ago
Listing updated with changes from the MLS®
2 months ago
Price changed to $4,195
4 months ago
Listing first seen on site
General Features
Acres
0.03
Attached Garage
Yes
Available on
2026-07-03
Foundation
Slab
Garage
Yes
Garage Spaces
2
Levels
Three Or More
Parking
Garage Door OpenerPrivateGarageAttached
Parking Spaces
2
Pets
No
Property Sub Type
Townhouse
Sewer
Private Sewer
SqFt Above
2514
SqFt Total
2514
Style
Contemporary
Water Source
Public
Zoning
CRT1.
Interior Features
Appliances
CooktopGas Water HeaterWasherDishwasherDisposalDryerExhaust FanRefrigeratorStainless Steel Appliance(s)Water HeaterMicrowave



Did you know? You can invite friends and family to your search. They can join your search, rate and discuss listings with you.