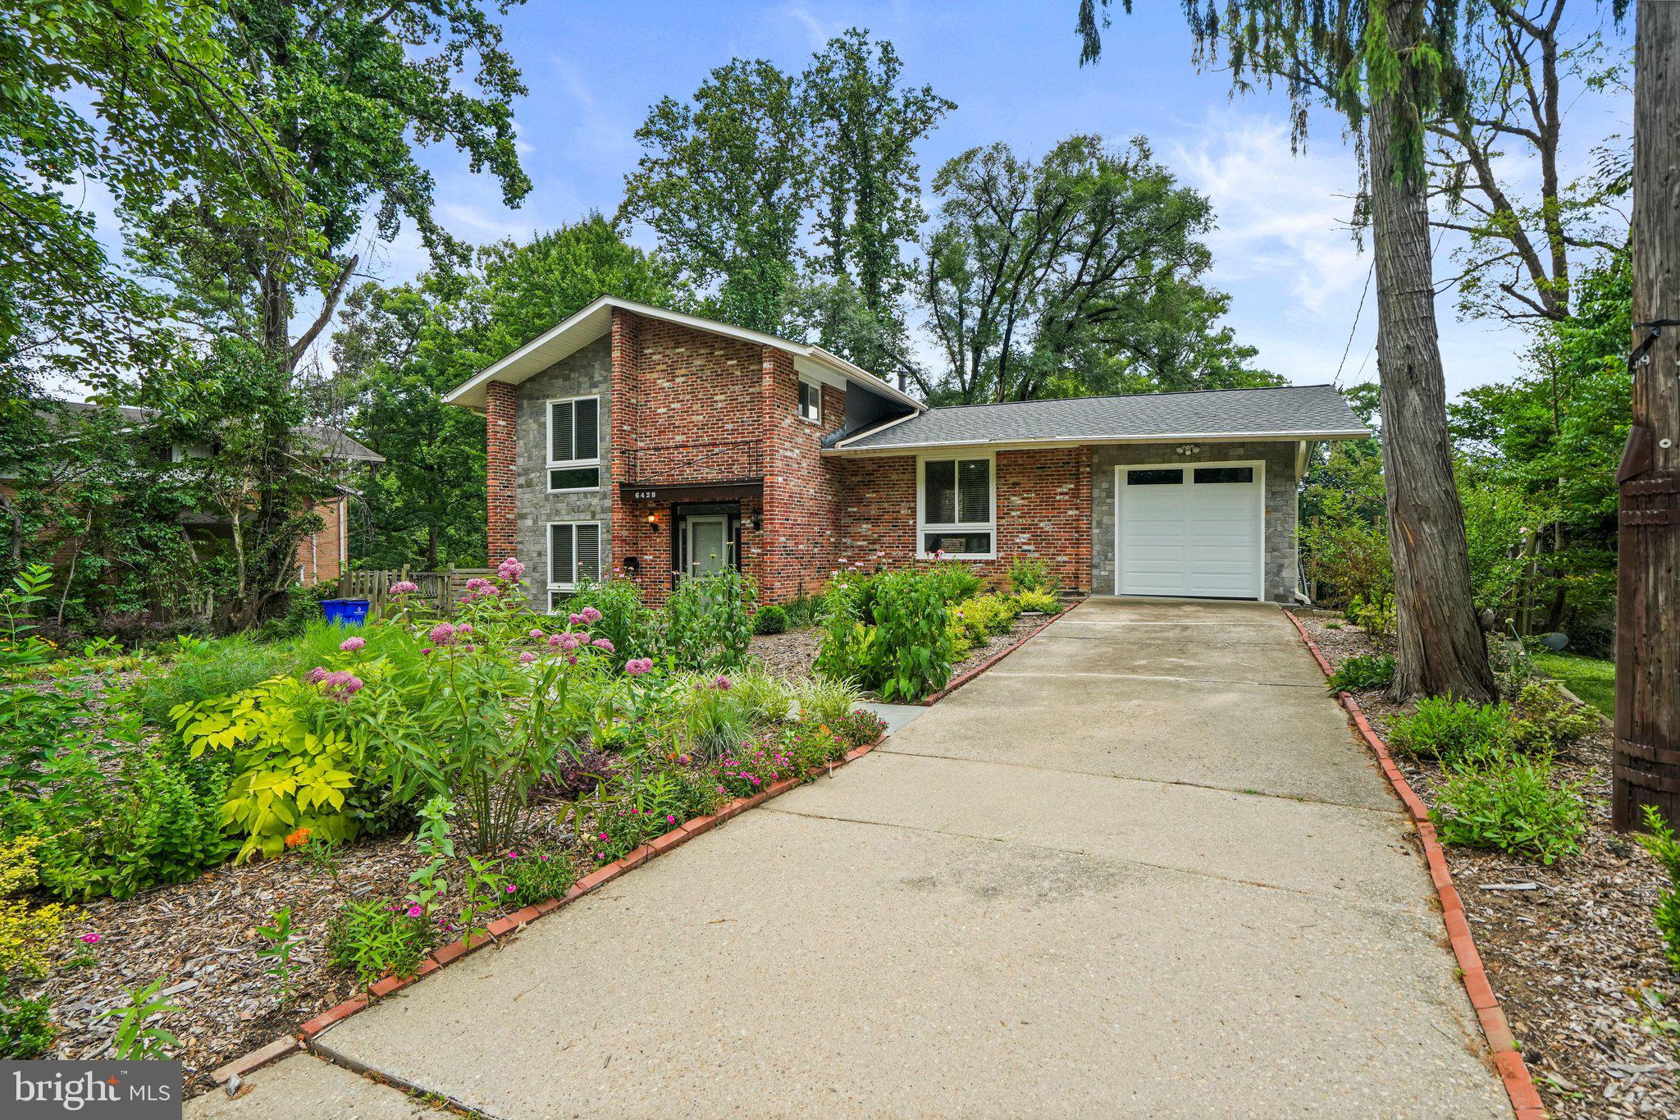
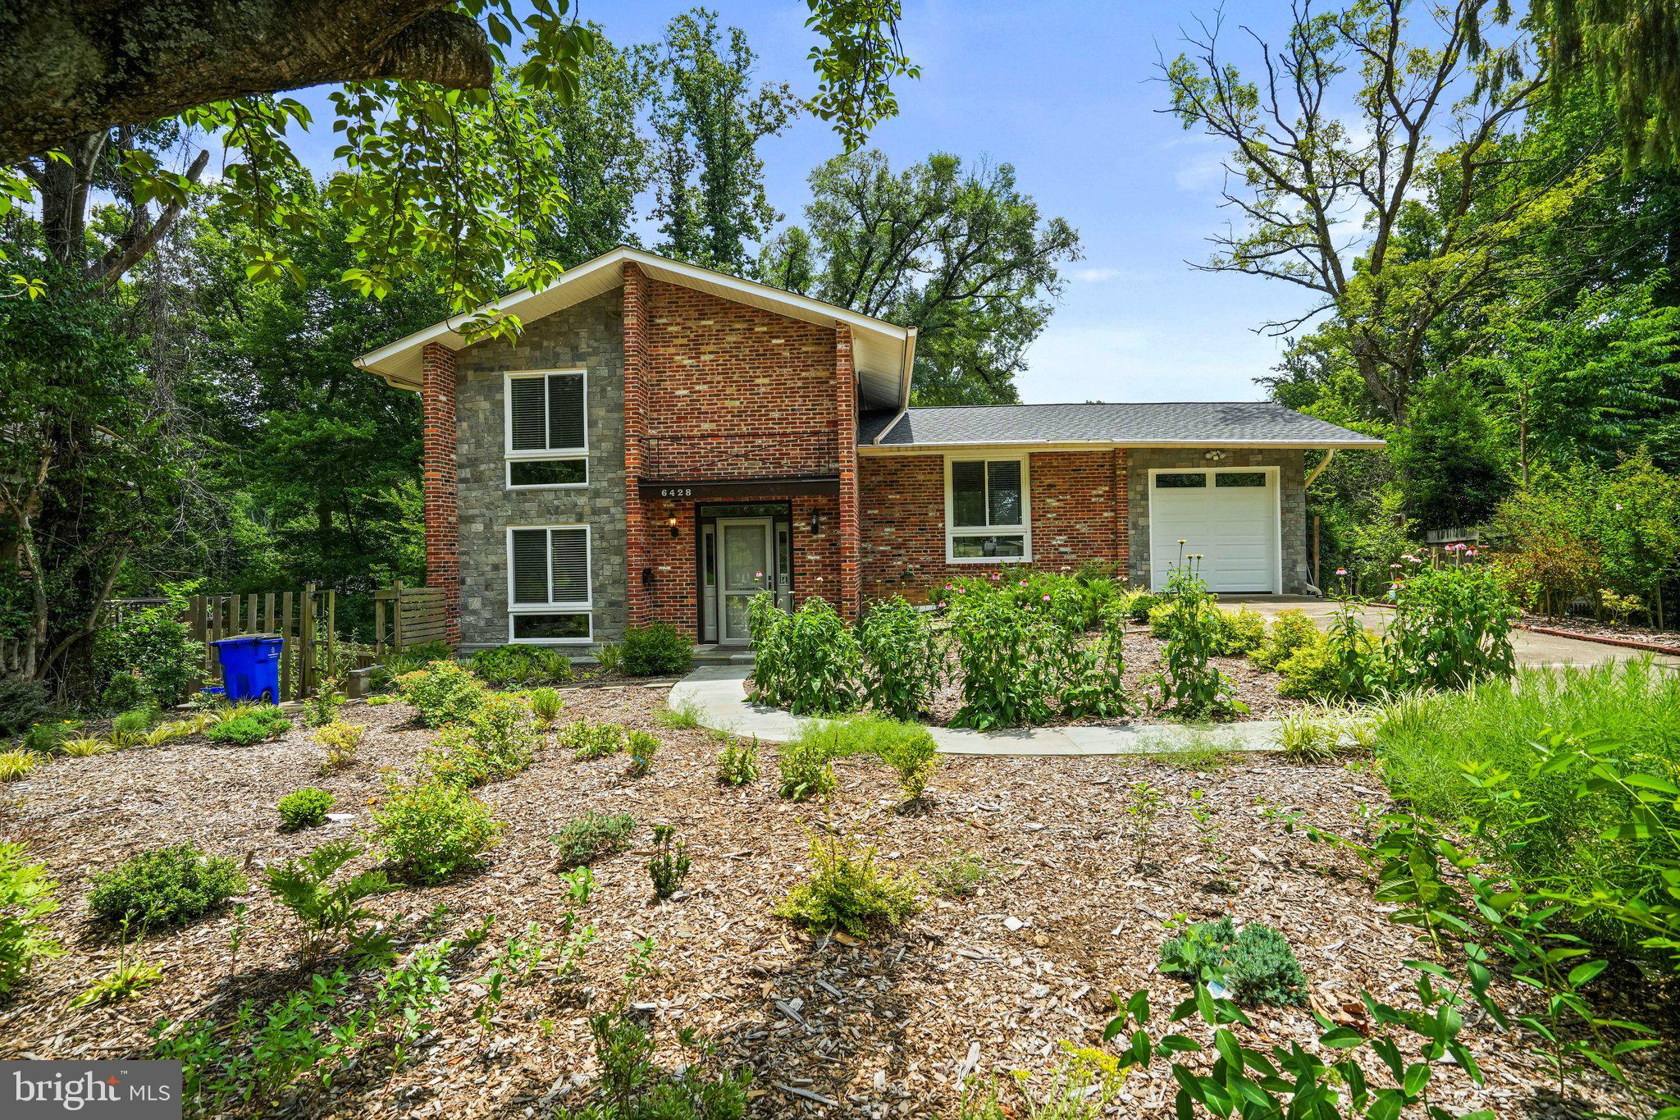
Welcome to your dream home in the heart of Bethesda! This beautifully maintained 4-bedroom, 2.5-bathroom split-level residence perfectly blends suburban comfort with city convenience.
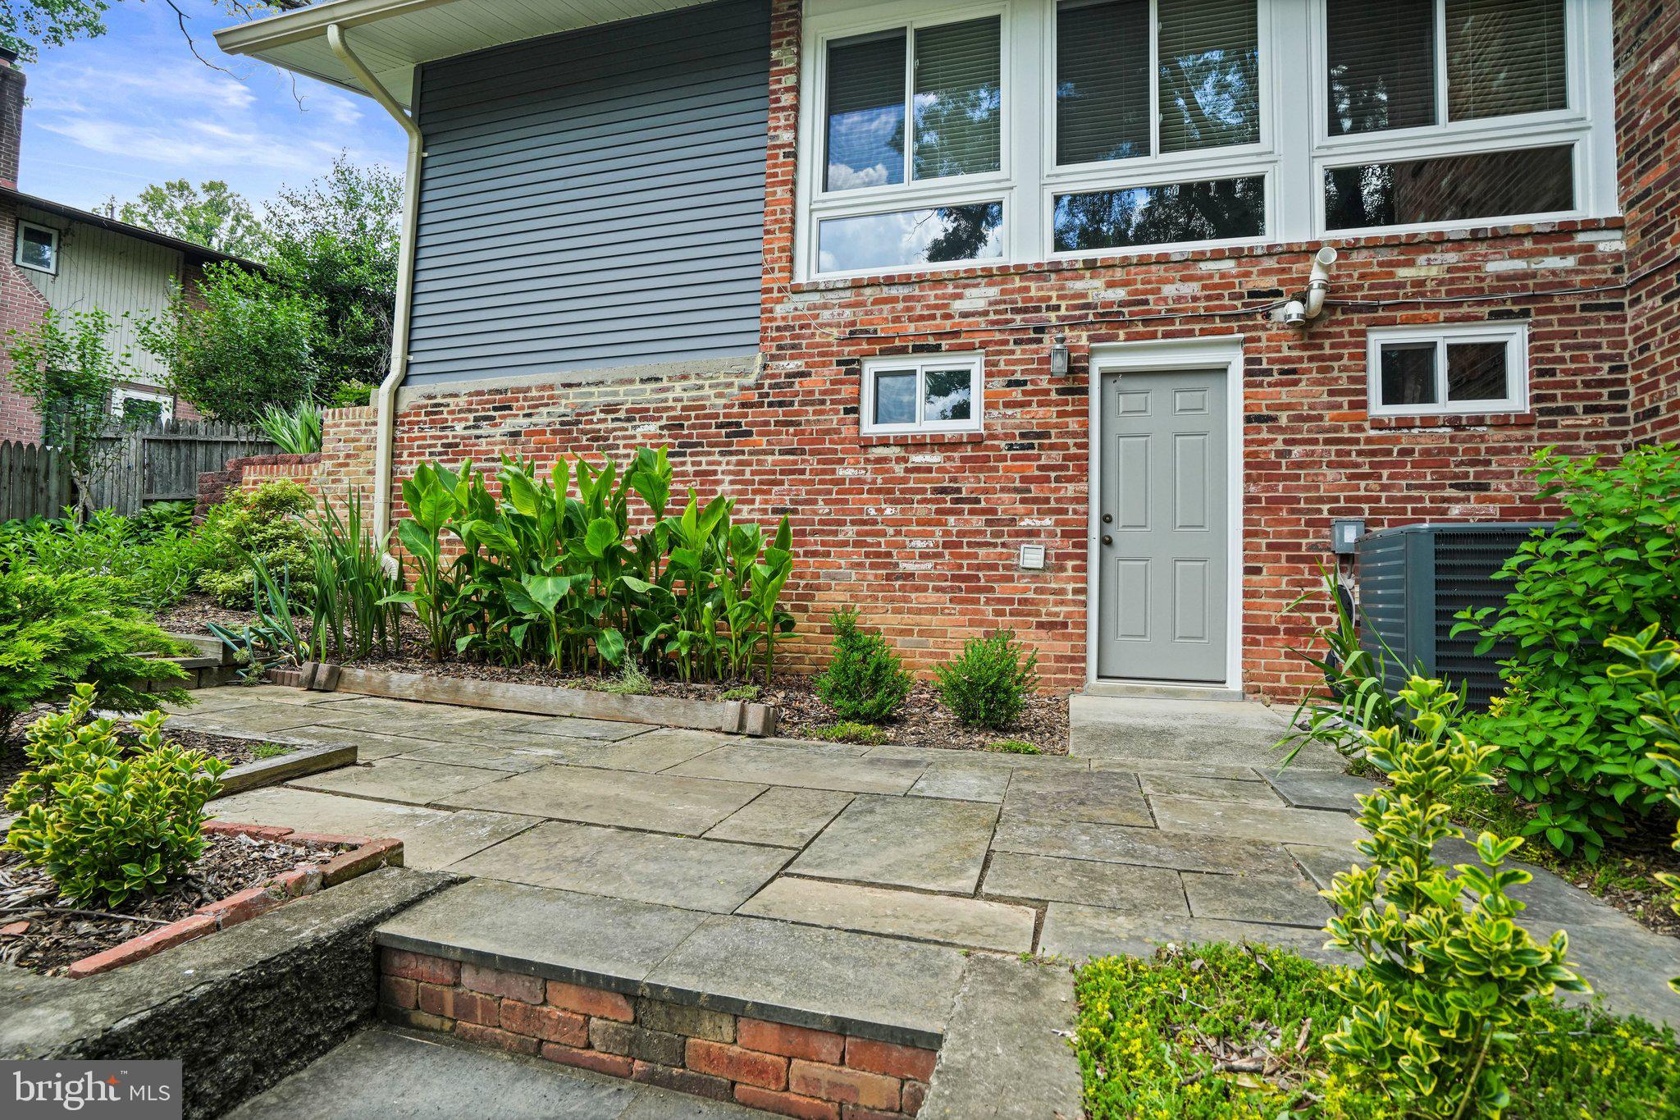
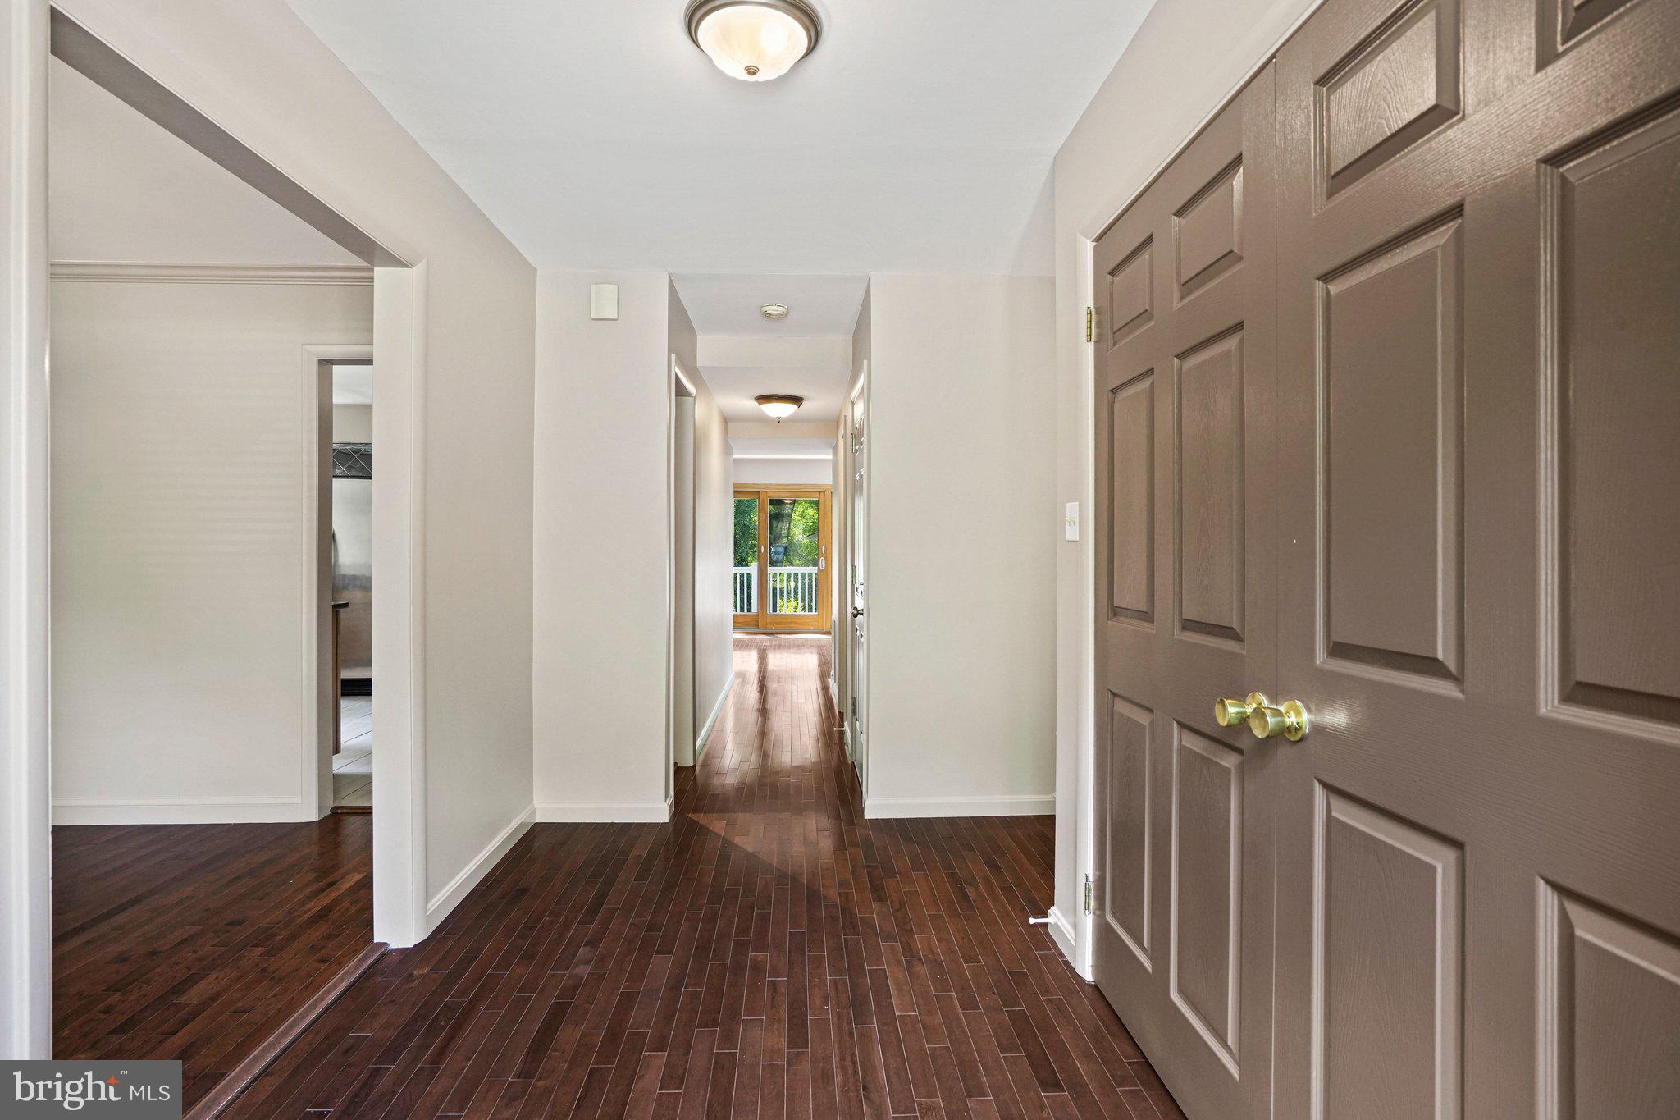
Step inside to a sun-drenched family room featuring gleaming hardwood floors, a cooling ceiling fan, and sliding glass doors that open to a private, sunlit deck. The updated chef’s kitchen is a standout, boasting premium stainless steel appliances, a gas cooktop, and a seamless flow into the formal dining room. Need flexibility? The property includes a large den and a fully equipped lower-level au pair or in-law suite, complete with its own kitchenette and direct walk-out access to the backyard patio.
Unbeatable Location: Commuting is a breeze with instant access to I-495, I-270, and multiple Red Line Metro stations (Grosvenor, Medical Center, Bethesda). Enjoy being a short walk from top-rated Ashburton Elementary, and just minutes away from Montgomery Mall, NIH, Walter Reed, and local favorites like Balducci’s, Flower Child, and Giant. Schedule your tour today!
Save
Ask
Tour
Hide
Share
Listing Snapshot
Price
$4,300
Days On Site
102 Days
Bedrooms
4
Inside Area (SqFt)
3,011 sqft
Total Baths
4
Full Baths
3
Partial Baths
1
Lot Size
0.16 Acres
Year Built
1963
MLS® Number
MDMC2241494
Status
Active
Property Tax
N/A
HOA/Condo/Coop Fees
N/A
Sq Ft Source
Assessor
Friends & Family
React
Comment
Invite
No Comments Yet
Did you know? You can invite friends and family to your search. They can join your search, rate and discuss listings with you.
Recent Activity
a month ago
Listing updated with changes from the MLS®
a month ago
Price changed to $4,300
3 months ago
Listing first seen on site
General Features
Acres
0.16
Available on
2026-06-27
Carport
1
Foundation
Slab
Levels
Two
Parking
Attached CarportAttached
Parking Spaces
1
Pets
Dogs OKNumber LimitYes
Property Sub Type
Single Family Residence
Sewer
Public Sewer
SqFt Above
2311
SqFt Below
700
SqFt Total
3662
Style
Contemporary
Water Source
Public
Zoning
R60
Interior Features
Appliances
OvenGas Water HeaterCooktopDishwasherDisposalDryerExhaust FanIce MakerRefrigeratorWasher
Basement
Exterior EntryInterior Entry
Cooling
Central AirElectric
Fireplace
Yes
Fireplaces
2
Flooring
Wood
Heating
Exhaust FanNatural GasForced Air
Interior
Cathedral Ceiling(s)Built-in Features
Family Room
In-Law/auPair/Suite
Storage Room
Utility Room
Save
Ask
Tour
Hide
Share
Exterior Features
Construction Details
Brick
Patio And Porch
DeckPatio
Pool Features
None
Community Features
Association Amenities
None
School District
MONTGOMERY COUNTY PUBLIC SCHOOLS
Schools
School District
MONTGOMERY COUNTY PUBLIC SCHOOLS
Elementary School
Unknown
Middle School
Unknown
High School
Unknown
Listing courtesy of All County NOVA Property Management



Did you know? You can invite friends and family to your search. They can join your search, rate and discuss listings with you.