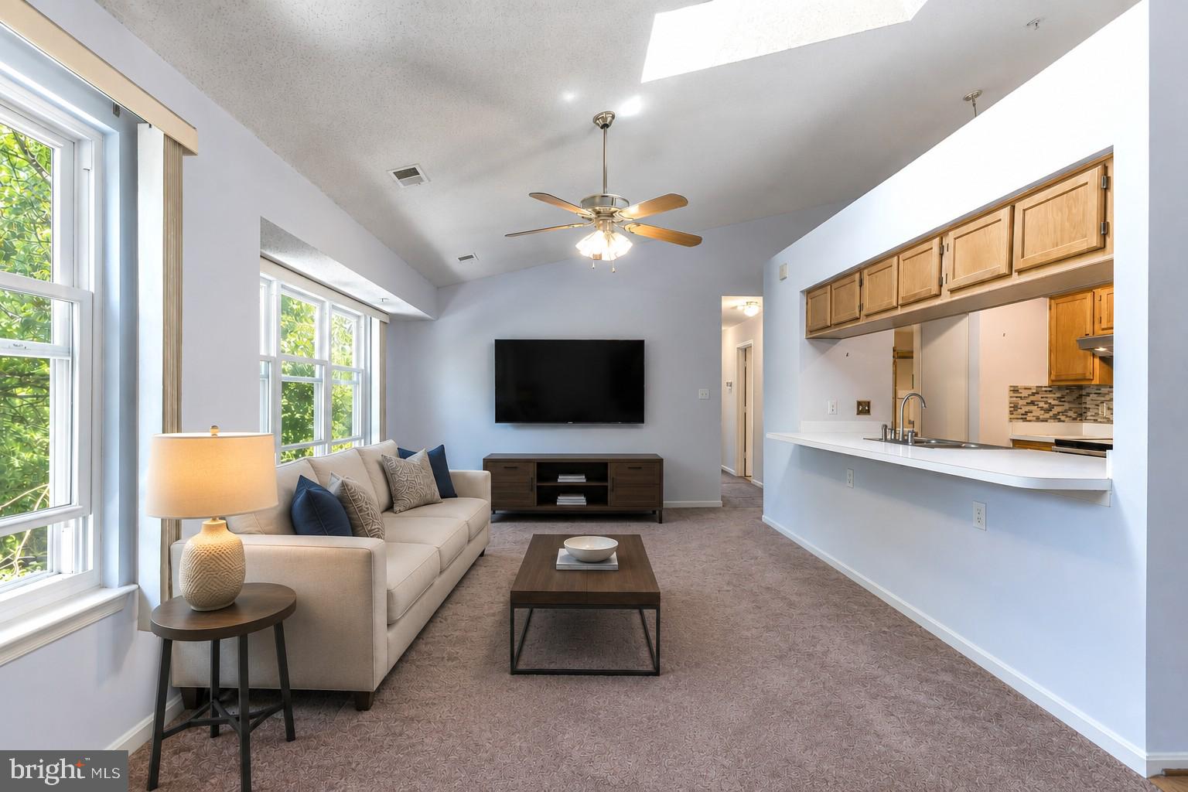
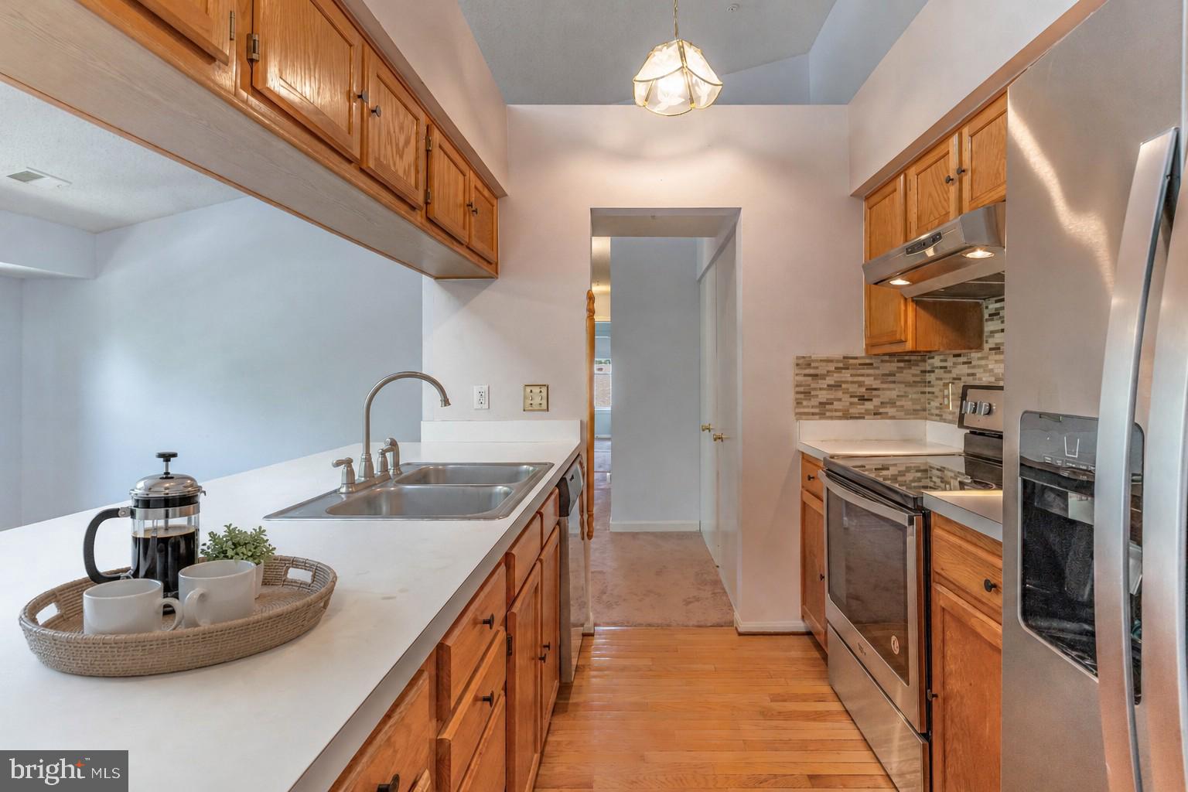
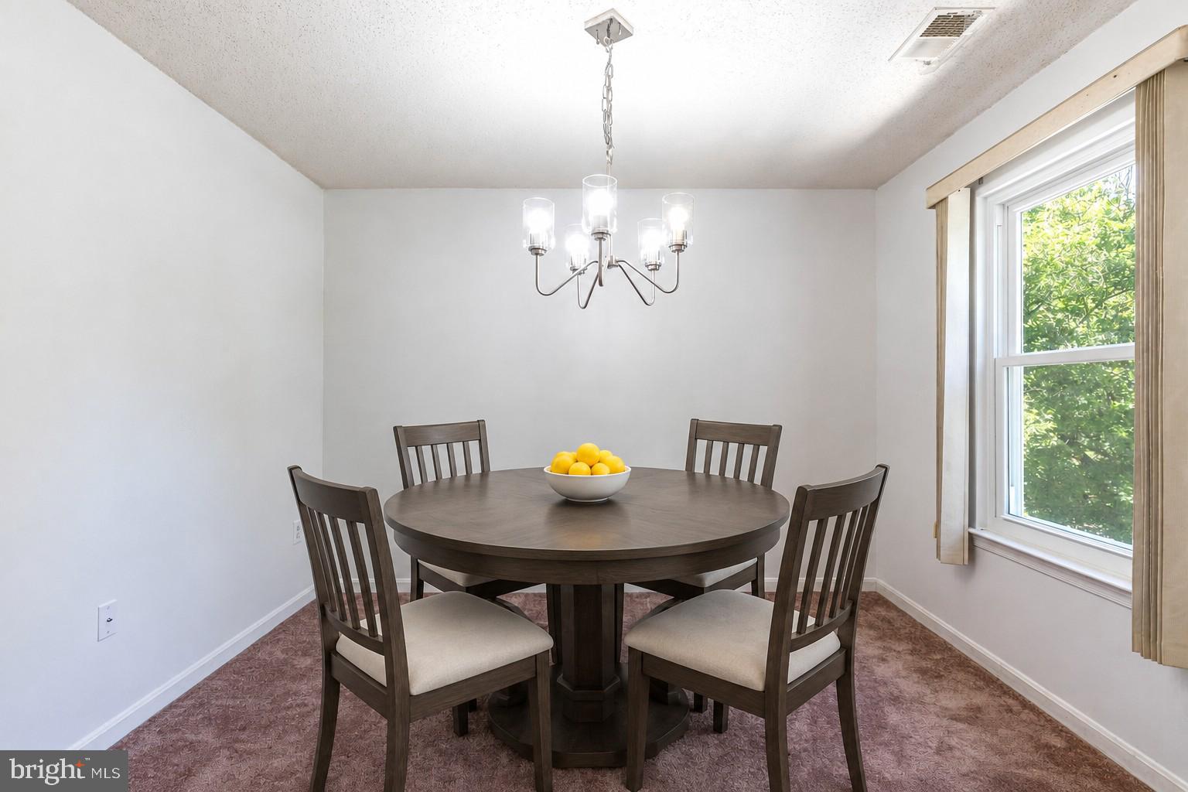
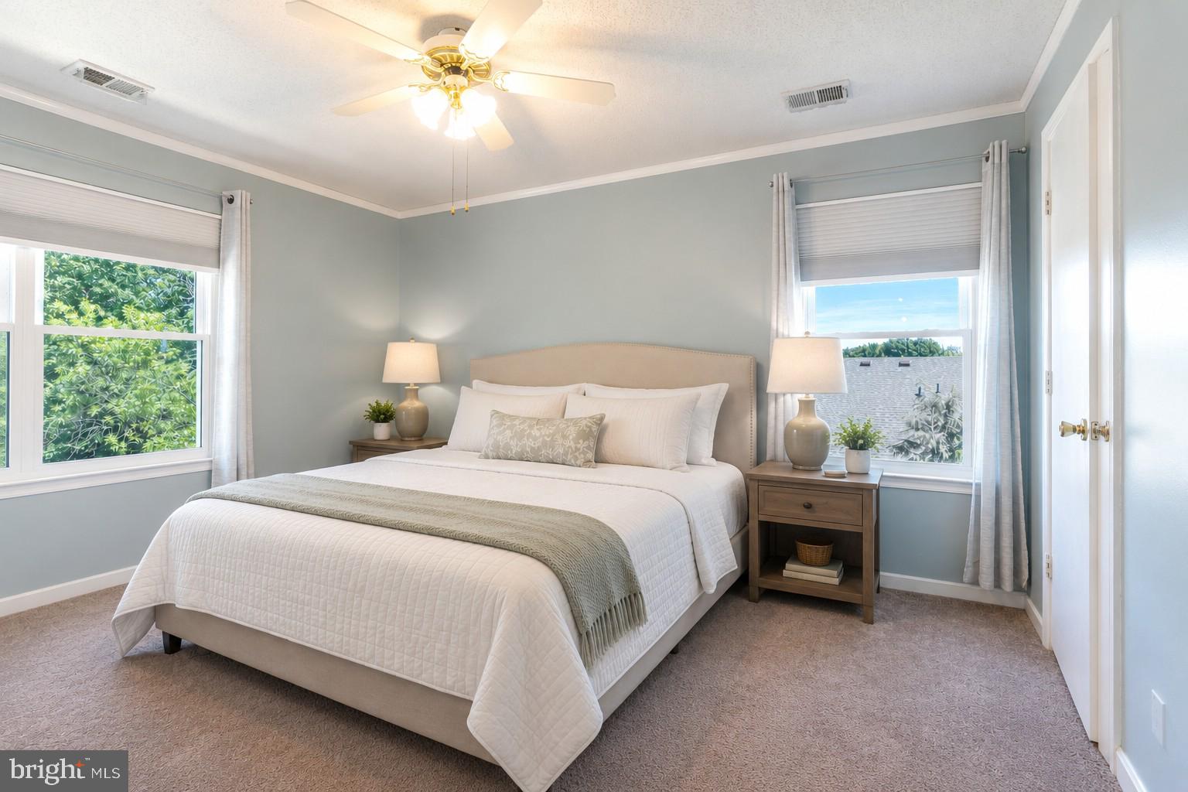
Move-in ready and FHA-approved! This charming 2-bedroom, 2-bath condo with a flexible floor plan that easily lives like a 3-bedroom home, thanks to a FLEX ROOM is ready for your personal touches. Major updates provide peace of mind, including a NEW roof (2026), NEW skylight (2026), and NEW windows (2020), enhancing both energy efficiency and comfort. AND the exterior is scheduled for fresh paint! Soaring vaulted ceilings, abundant natural light, and an open-concept layout create an airy, inviting atmosphere perfect for everyday living and entertaining. The condo fee INCLUDES water, insurance, pools, amenities, trails/sidewalks and more. The living room is spacious with a pass through to the kitchen, where modern appliances and generous counter space make gatherings effortless. A separate dining room offers exceptional versatility and can easily serve as a home office, den, playroom, or potential third bedroom to fit your lifestyle. The spacious primary suite features a walk-in closet, while additional storage is found in the coat closet and laundry area. A full-size in-unit washer and dryer add everyday convenience. Abundant resident and guest parking, plus easy access to major commuter routes like 200, 97, METRO, Ride-on stop, and more. Shop Combining flexible living space, thoughtful updates, and an unbeatable Silver Spring location, this move-in-ready home is one you won't want to miss.
Save
Ask
Tour
Hide
Share
Listing Snapshot
Price
$240,000
Days On Site
129 Days
Bedrooms
2
Inside Area (SqFt)
978 sqft
Total Baths
2
Full Baths
2
Partial Baths
N/A
Lot Size
N/A
Year Built
1994
MLS Number
MDMC2241504
Status
Active Under Contract
Property Tax
$2,700.66
HOA/Condo/Coop Fees
$475 monthly
Sq Ft Source
Assessor
Friends & Family
React
Comment
Invite
No Comments Yet
Did you know? You can invite friends and family to your search. They can join your search, rate and discuss listings with you.
Recent Activity
2 weeks ago
Status changed to Active Under Contract
2 weeks ago
Listing updated with changes from the MLS
a month ago
Price changed to $240,000
4 months ago
Listing first seen on site
General Features
Levels
One
Parking
AssignedLightedParking Lot
Pets
Number LimitYes
Property Sub Type
Condominium
Sewer
Public Sewer
Special Circumstances
Standard
SqFt Above
978
SqFt Total
978
Style
Traditional
Water Source
Public
Zoning
RESIDENTIAL
Interior Features
Appliances
Gas RangeGas OvenGas Water HeaterWasherDishwasherDisposalDryerRefrigeratorStainless Steel Appliance(s)



Did you know? You can invite friends and family to your search. They can join your search, rate and discuss listings with you.